Make your next move…

Little mill, whitchurch, cardiff
Sold stc
£300,000
3 Bedrooms House - Semi-Detached for SSTC
Sold stc


Description
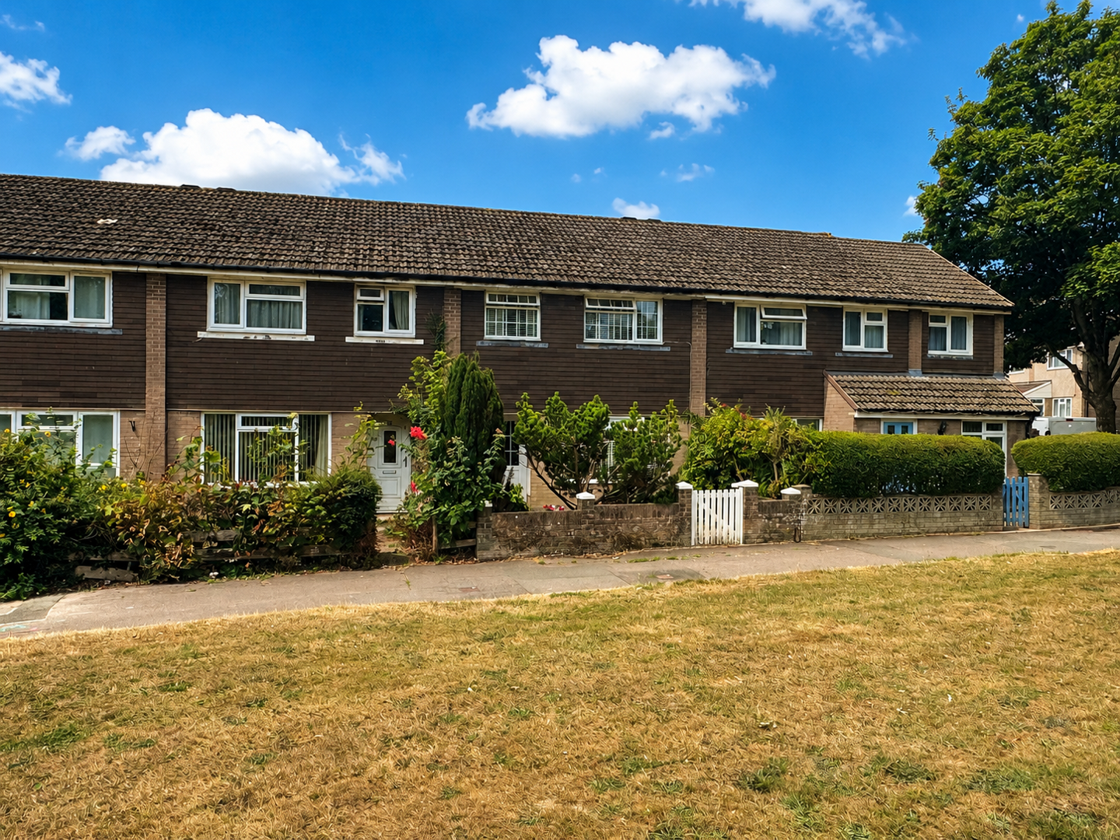
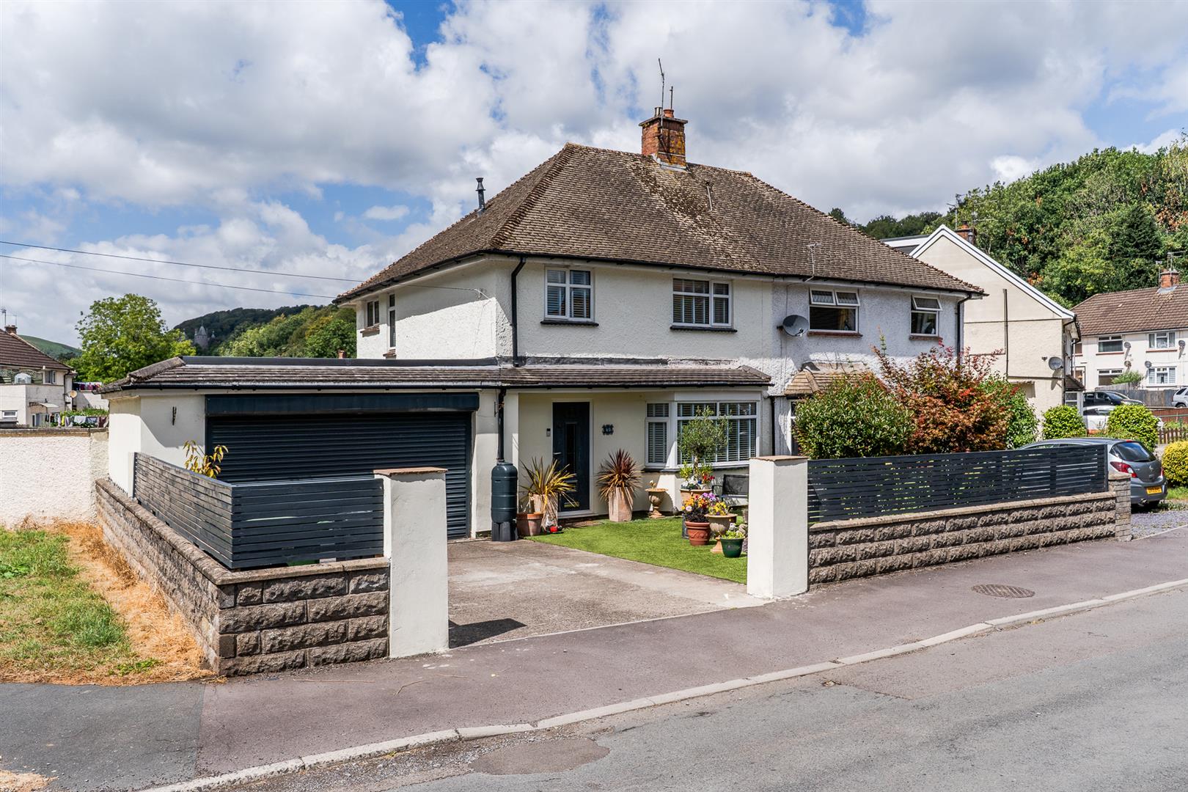
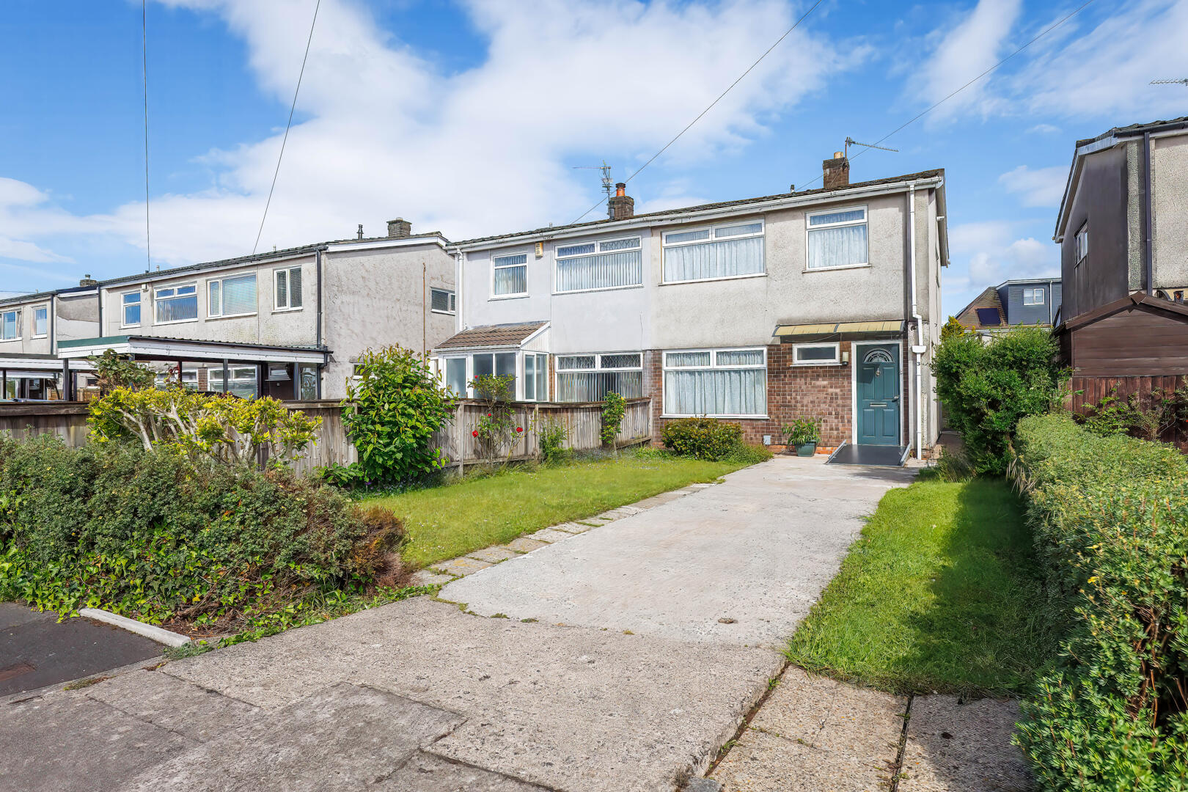
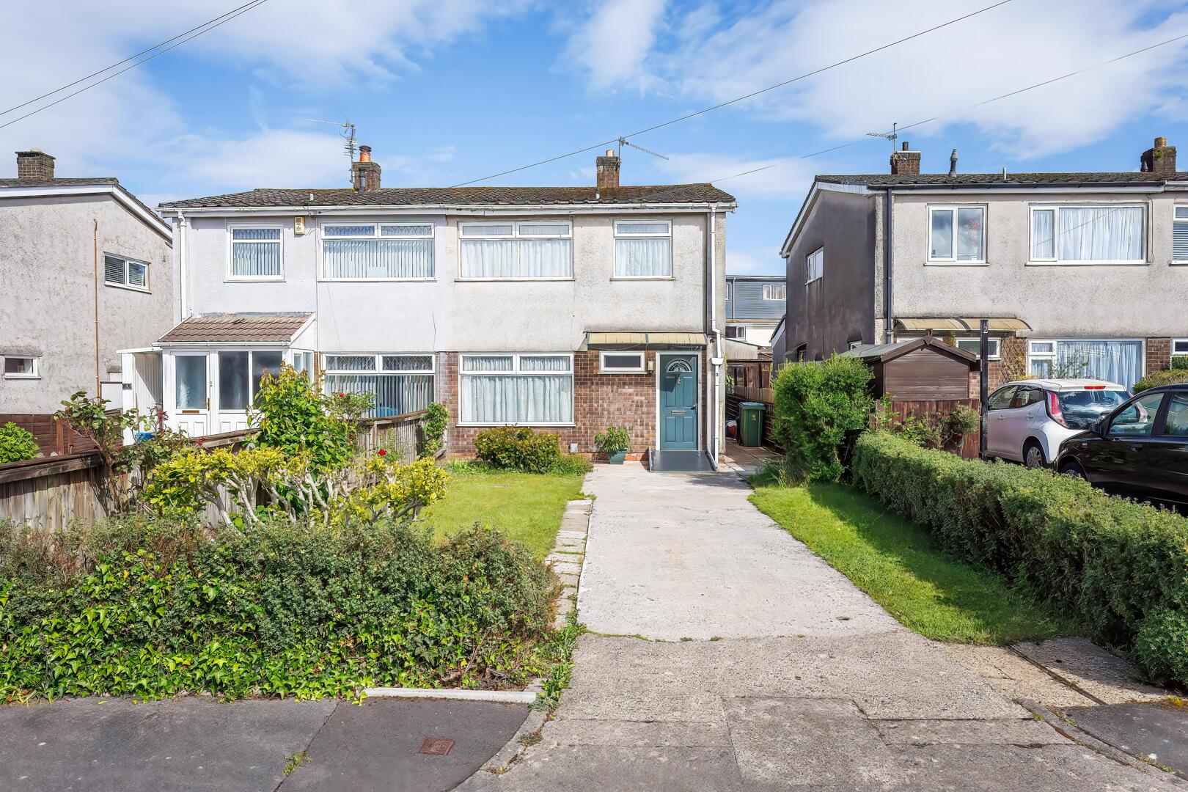
A three bedroom semi-detached family home positioned in a quiet cul-de-sac in the heart of Whitchurch, within walking distance of Whitchurch Village and its excellent range of local shops, cafes, restaurants, public houses and everyday amenities.
The property has been in the same family since new, having been built in 1970, and now offers an excellent opportunity for a buyer to modernise and improve a much-loved home in one of Cardiff’s most sought-after suburbs.
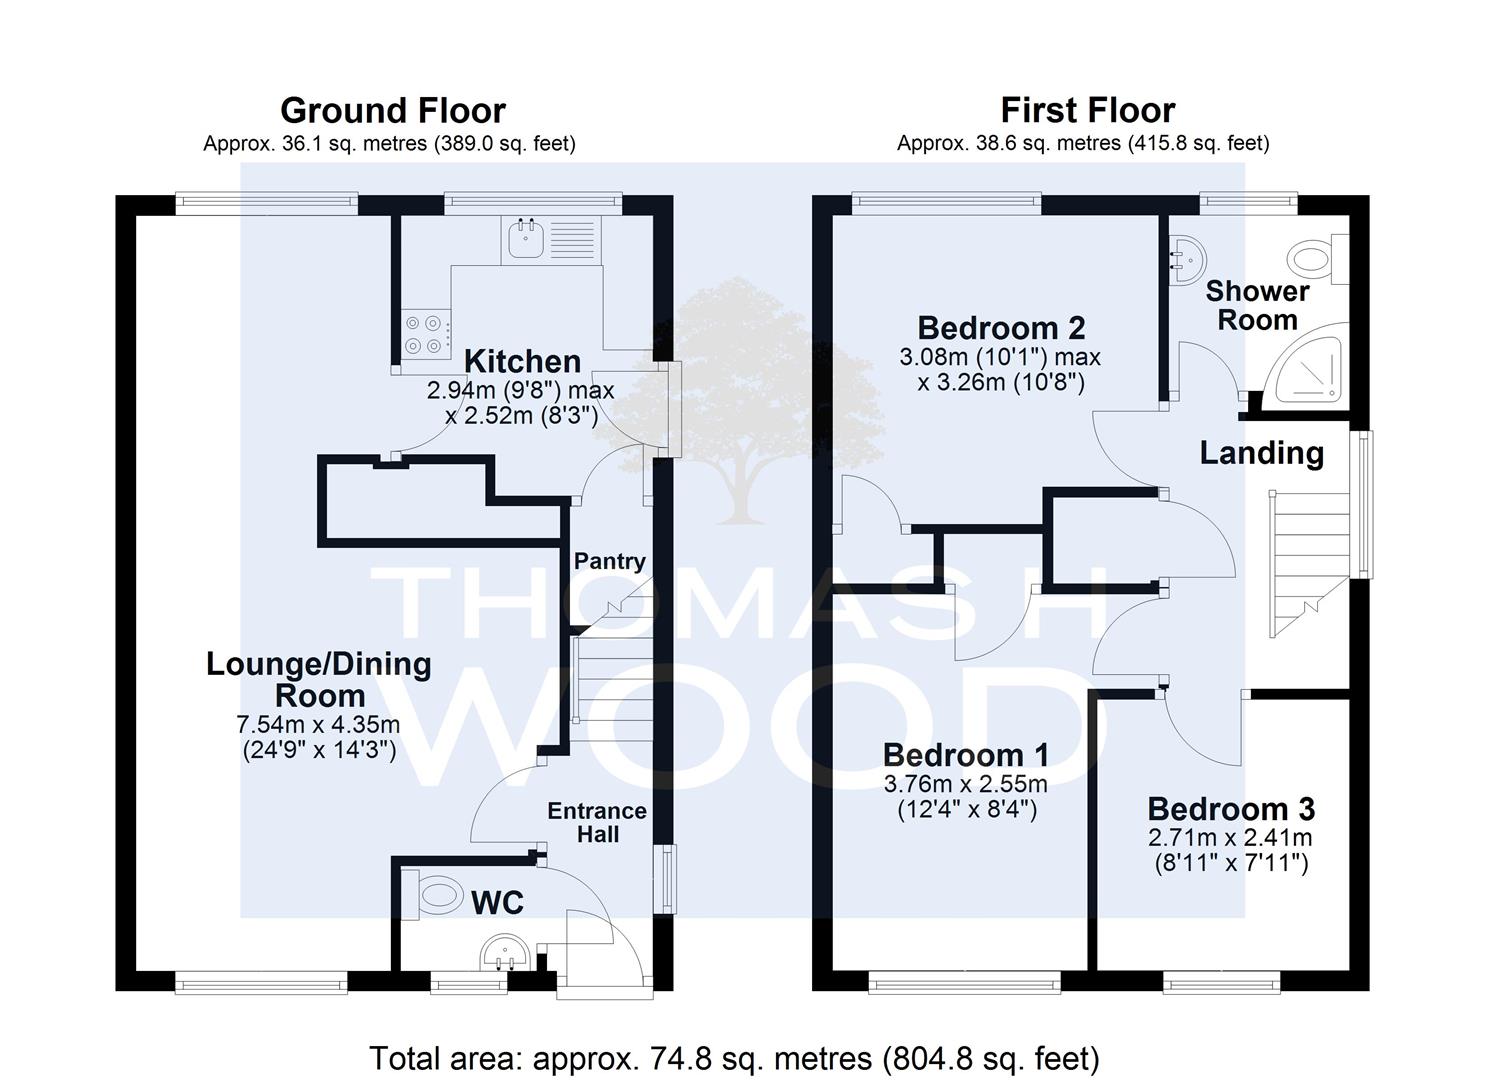
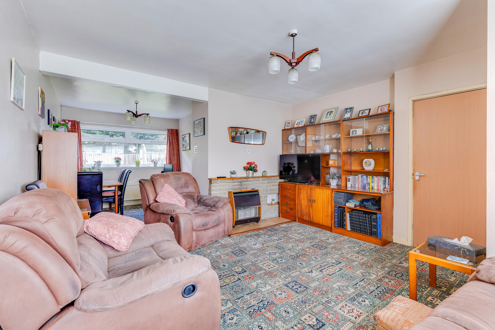
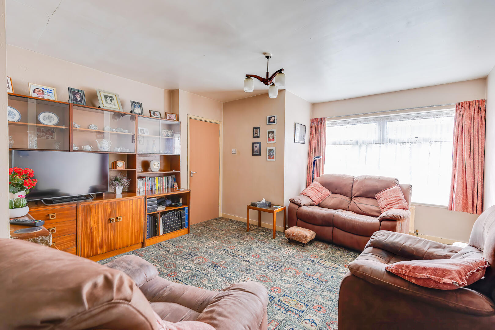
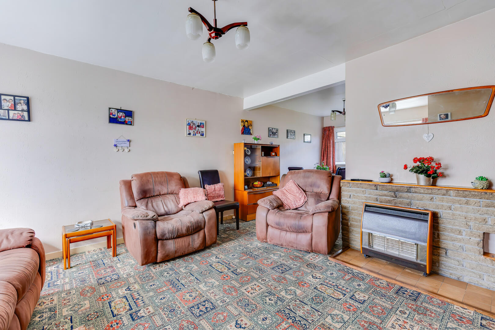
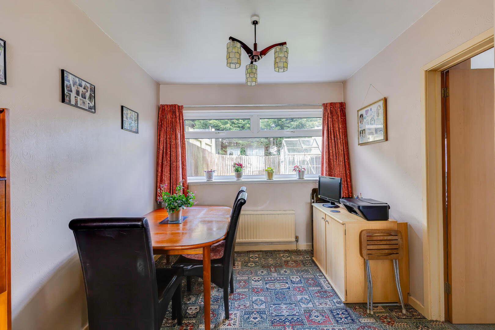
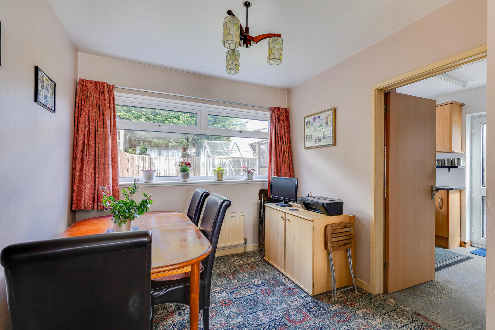
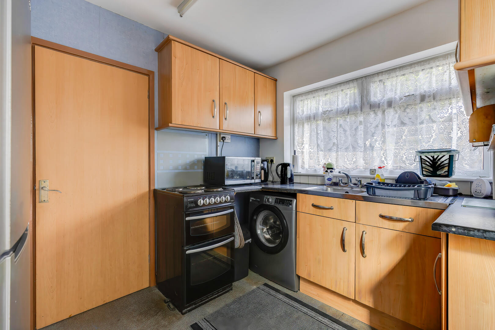
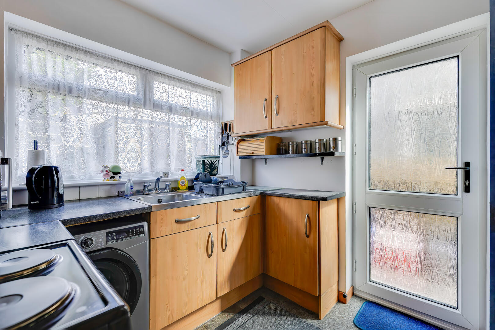
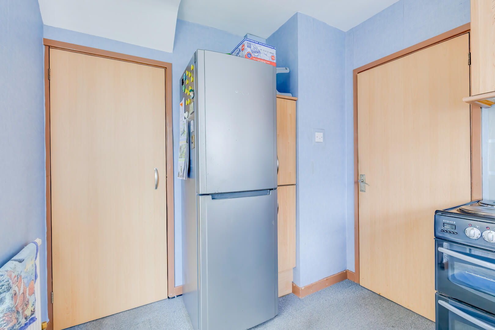
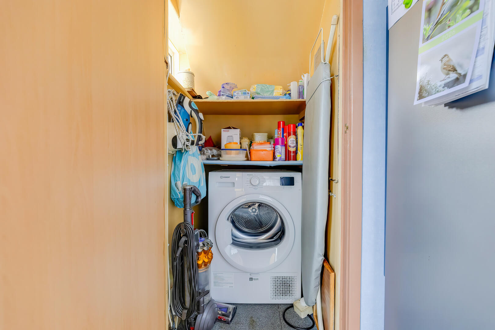
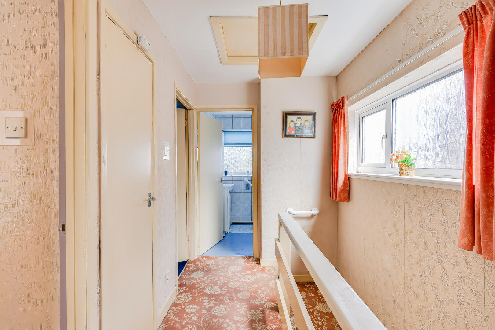
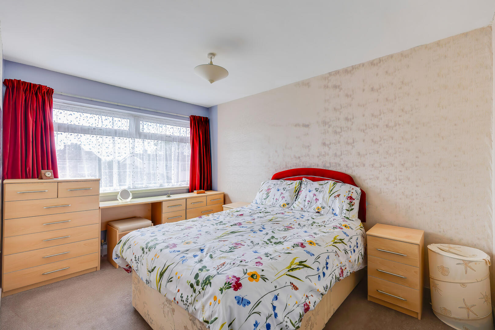
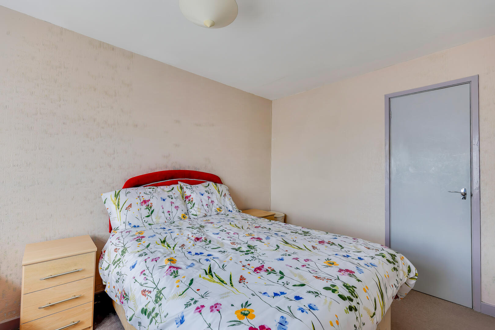
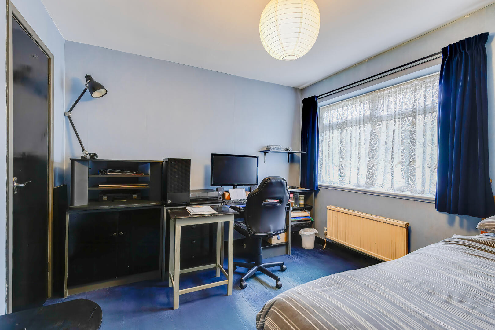
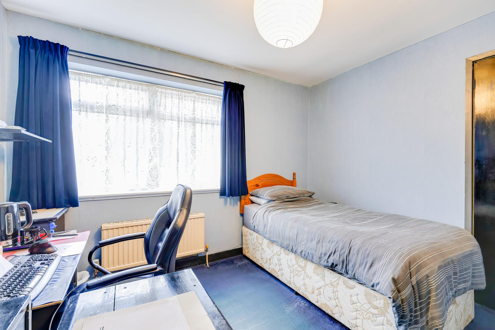
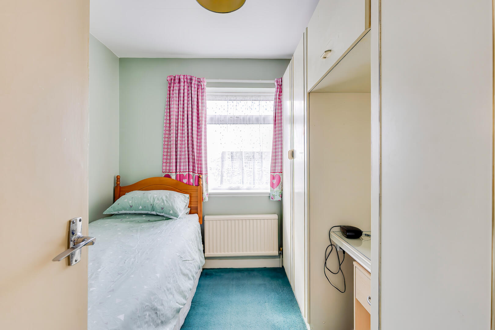
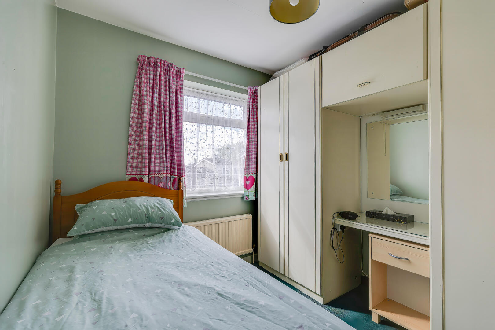
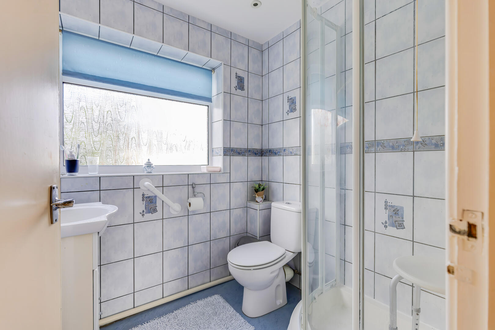
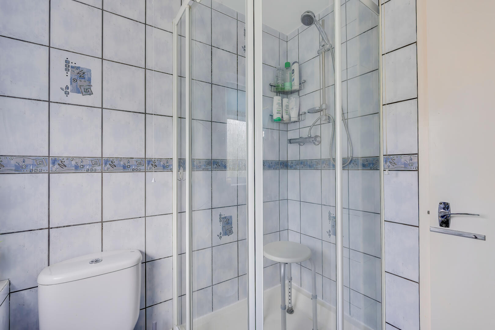
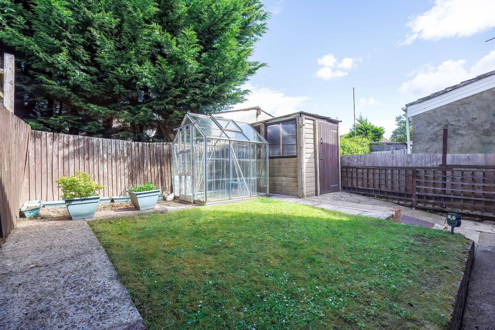
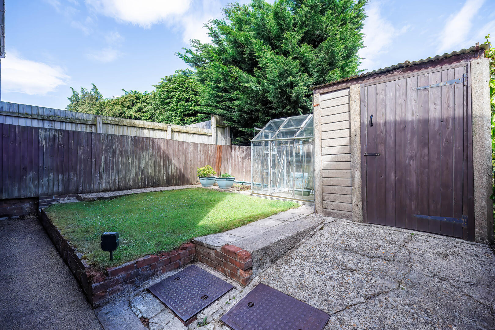
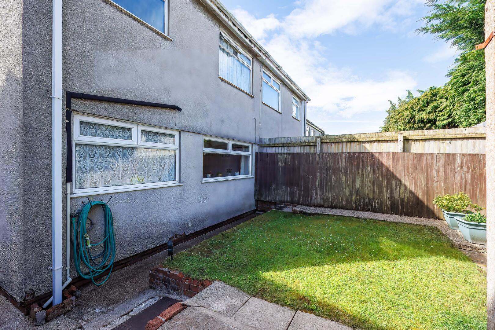
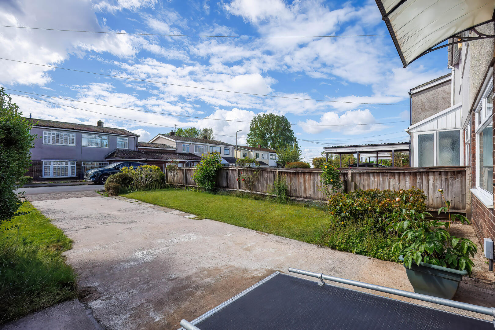
Whitchurch is a highly regarded residential area, known for its strong village atmosphere, local community, choice of schools and convenient transport links. The area offers easy access to local parks, leisure facilities, Whitchurch & Llandaff North Library/Hyb,, nearby walks and the Taff Trail, with good road links to the A470, M4 and Cardiff city centre, together with local bus routes and railway links including Whitchurch & Llandaff railway stations. Entered via a UPVC panelled front door. Stairs rising to the first floor, radiator, obscure UPVC double glazed window to the side, access to the downstairs WC and door leading to the lounge/dining room. A spacious open plan through lounge/dining room with UPVC double glazed windows to both the front and rear, allowing plenty of natural light. Wall mounted gas fire, two radiators and door leading through to the kitchen. Fitted with matching wall and floor units with rolled edge worktops over. Stainless steel sink and drainer with mixer tap, UPVC double glazed window to the rear, plumbing for washing machine, space for freestanding electric cooker, useful understairs storage cupboard and UPVC obscure double glazed door to the side. Comprising low level WC, wash hand basin and obscure UPVC double glazed window to the front. Array Access to insulated loft space. UPVC obscure double glazed window to the side, storage cupboard housing the combi boiler and doors to three bedrooms and the family shower room. UPVC double glazed window to the front, radiator and built-in wardrobes. UPVC double glazed window to the rear, radiator and built-in wardrobe. UPVC double glazed window to the front, radiator and fitted cupboards. Fitted with a white suite comprising curved shower cubicle with sliding doors and side panels, mixer shower, low level WC and vanity wash hand basin with chrome mixer tap. Wall mounted mirrored cupboard, fully tiled walls and obscure UPVC double glazed window to the rear. . Driveway providing off-road parking for two cars, with lawned areas either side of the driveway, side hedge and planted shrub borders. Enclosed rear garden with lawned area and patio surround. Prefabricated storage shed with power, greenhouse, panel fencing and side access leading back to the driveway This property is understood to be Freehold. This will be verified by the purchaser’s solicitor Band E
Read More +
Features
- Three bedroom semi-detached house
- Quiet cul-de-sac location in central Whitchurch
- Walking distance to Whitchurch Village
- Same family ownership since new, built circa 1970
- Open plan lounge/dining room
- Downstairs WC and first floor shower room
- Driveway parking for two cars
- Front and rear gardens with excellent potential

 3
3  1
1