Make your next move…

Green meadow drive, tongwynlais, cardiff
For Sale
£369,950
3 Bedrooms House - Semi-Detached For Sale
For Sale


Description
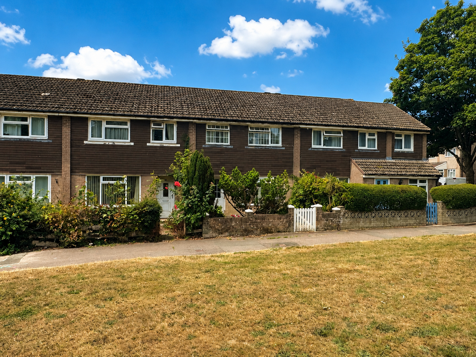
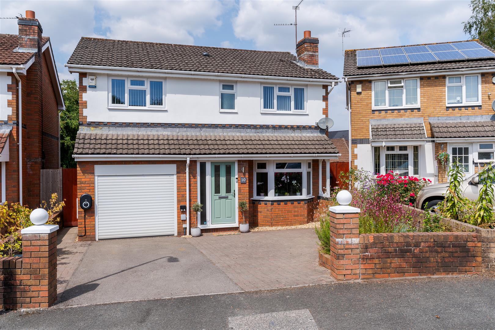
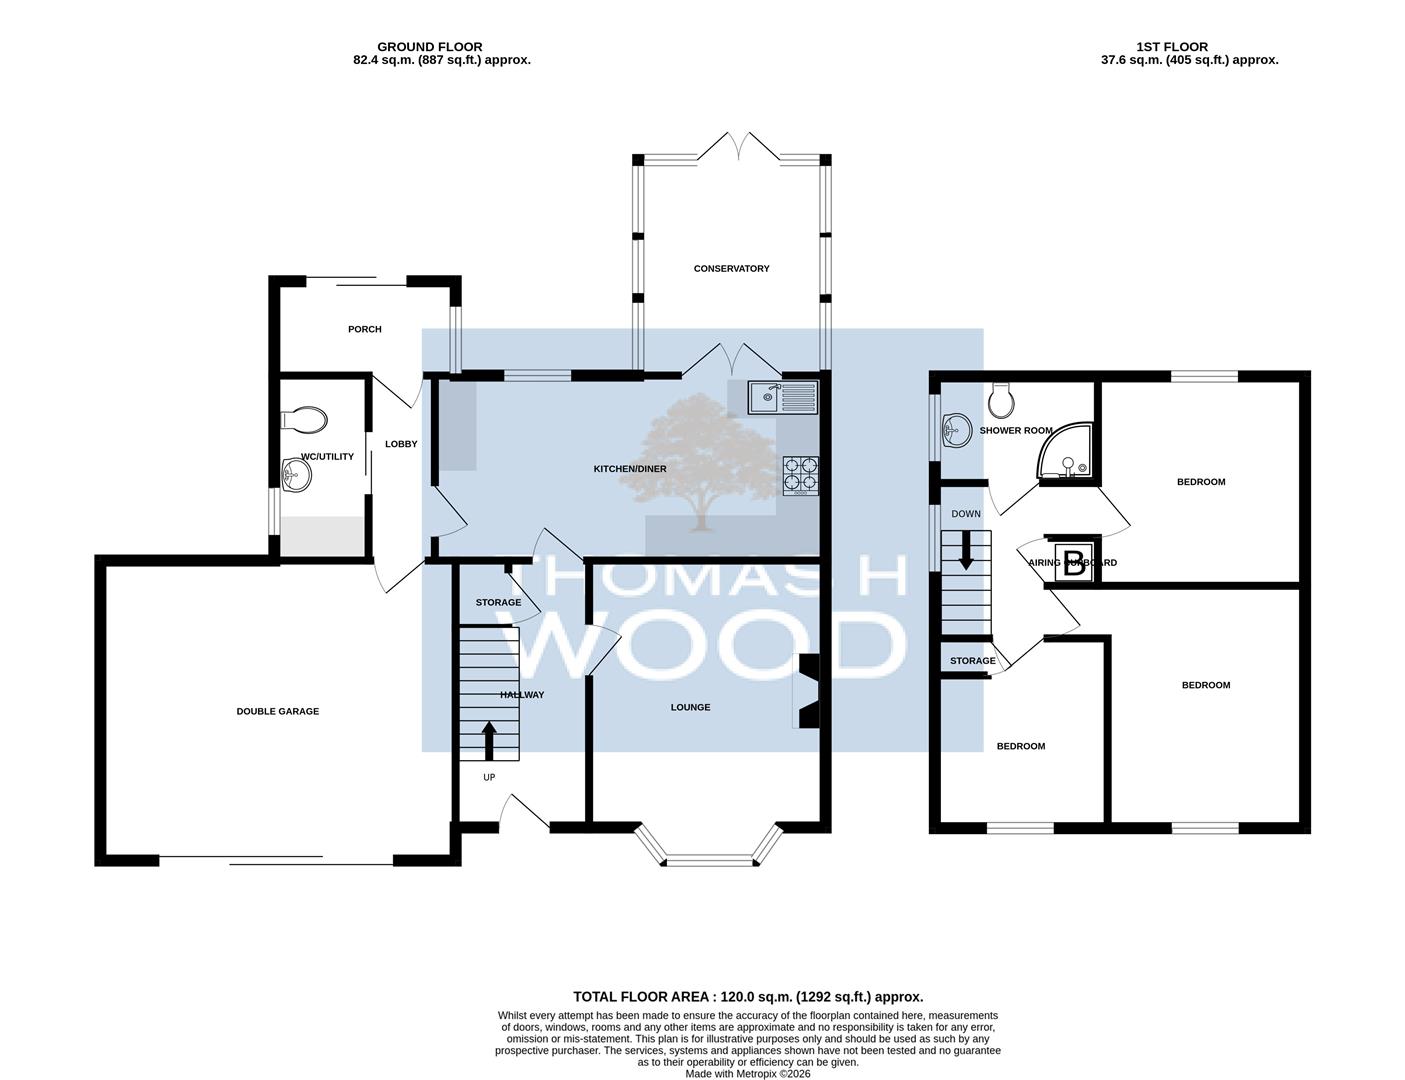
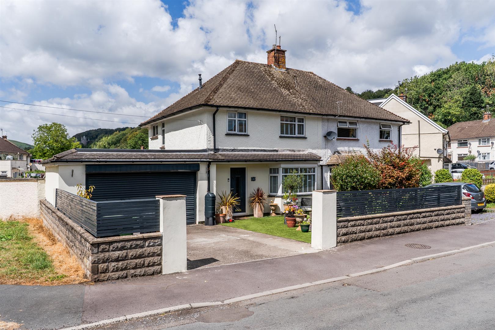
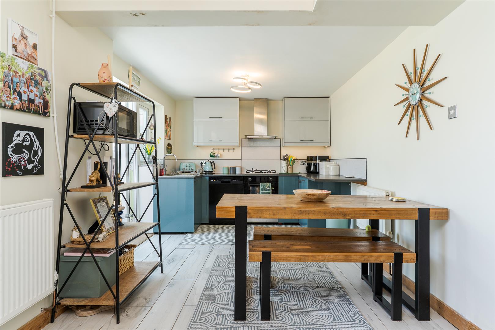
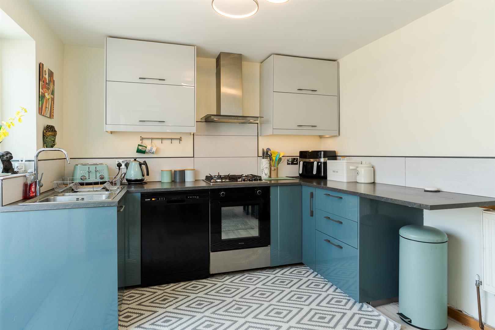
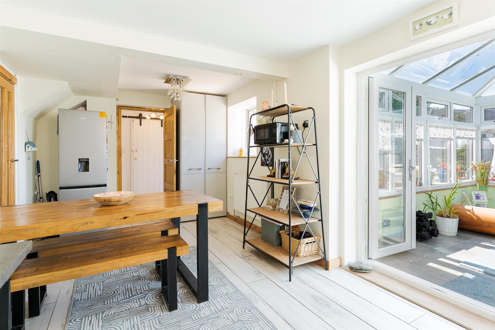
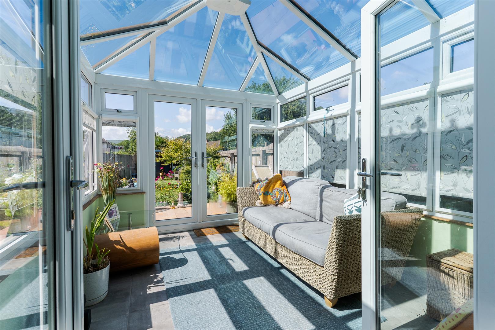
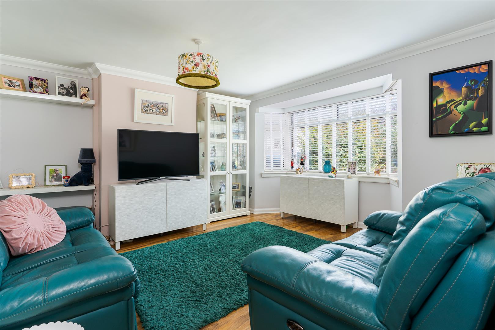
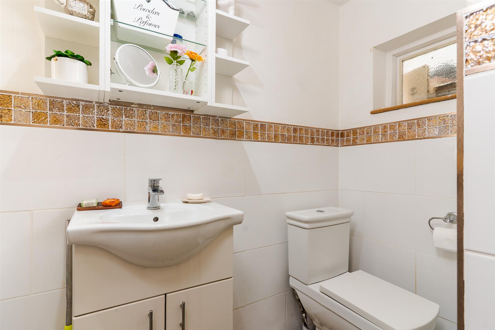
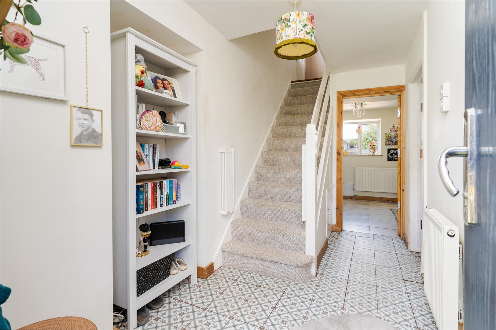
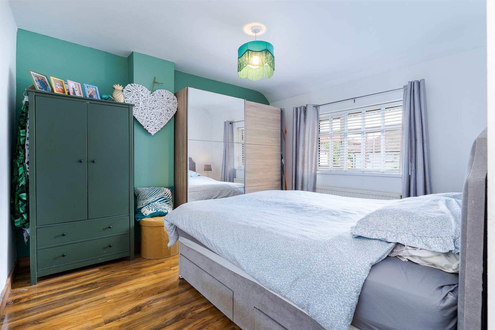
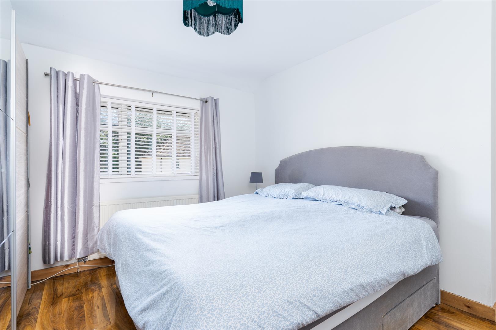
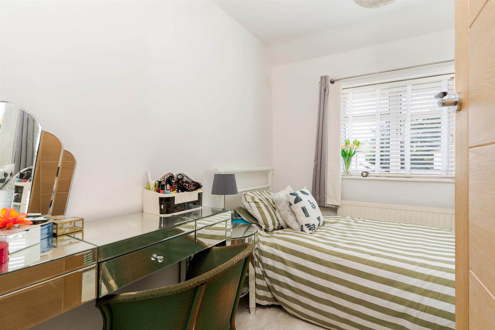
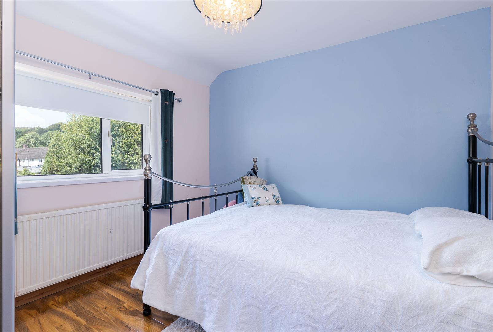
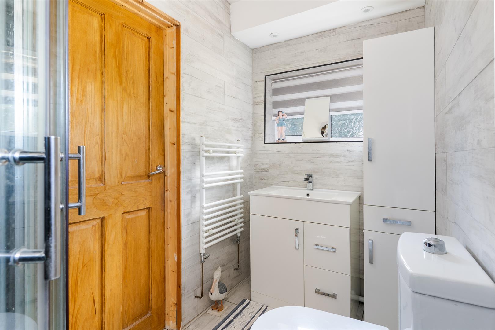
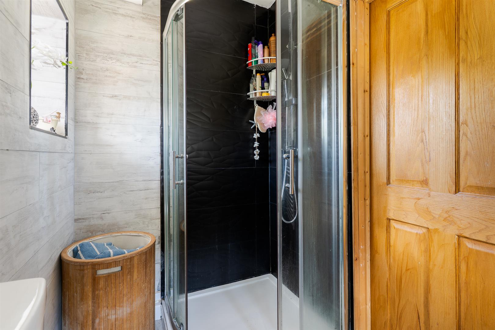
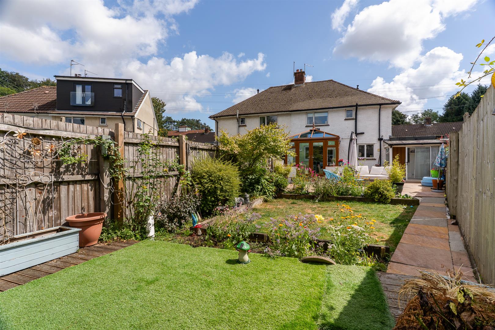
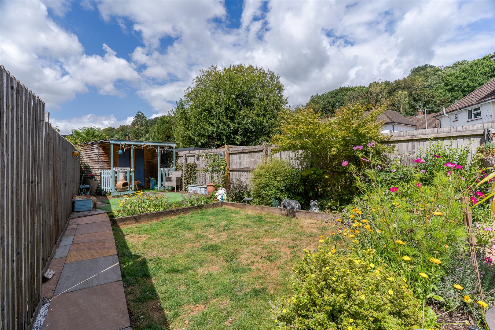
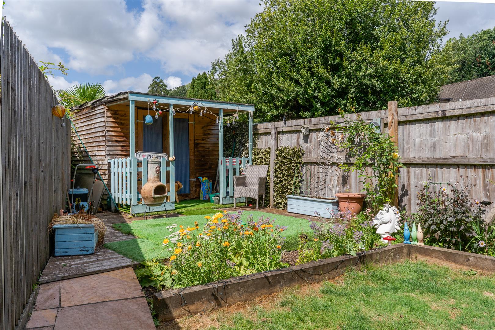
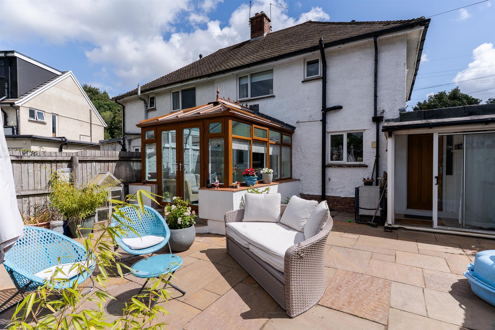
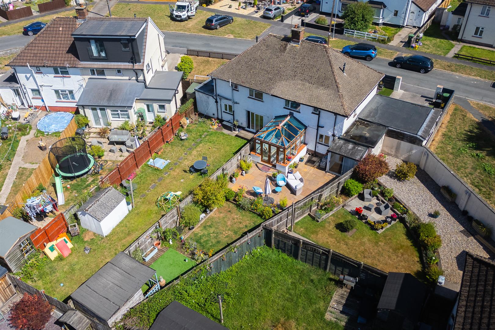
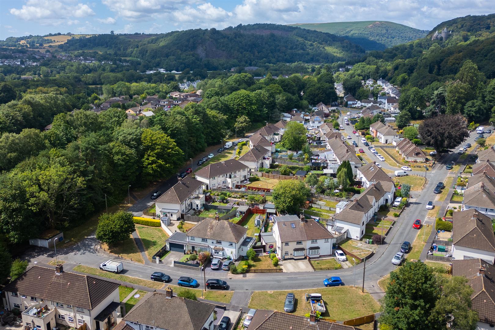
Set in an ideal position, enjoying wonderful views of the surrounding countryside, this beautifully presented three-bedroom family home offers spacious, well-balanced accommodation in the heart of Tongwynlais. The property has been thoughtfully maintained and updated by the current owners, creating a home that is ready for immediate occupation. The accommodation flows exceptionally well, beginning with a welcoming entrance hall leading to a generous lounge with bay window before opening into a stylish kitchen and dining room. The kitchen provides excellent storage and integrated appliances, with direct access to both the conservatory and the useful ground floor WC and utility. A door leads to the integral double garage, that holds great potential for conversion, subject to the relevant permissions. Upstairs are three genuine double bedrooms, all well-proportioned and filled with natural light, together with a contemporary shower room finished to a high standard. Outside is where this home truly stands apart. The south-facing rear garden has been designed to maximise both sunshine and the spectacular outlook, featuring a patio with pergola, level lawn, timber deck and an attractive shed with electric. Within walking distance to the village, Taff Trail, local school and the excellent transport links. A welcoming entrance hall with attractive tiled flooring, stairs rising to the first floor and doors leading to the principal reception rooms. A bright and spacious reception room, with a large bay window overlooking the front aspect and wood-effect flooring throughout. Attractive decoration and ample space for sofas. A stylish open-plan kitchen fitted with a comprehensive range of blue wall and base units complemented by marble-effect work surfaces and integrated appliances. There is ample space for family dining, with double doors opening into the conservatory. Doors lead to the WC and utility porch. A generous additional reception room overlooking the rear garden, finished with tiled flooring and enjoying an abundance of natural light through multiple windows with integrated blinds. Fitted with a low-level WC and wash hand basin. Space and plumbing for washing machine and tumble dryer. Array Via carpeted staircase to landing. Doors to all rooms. Cupboard housing the combi boiler. Loft access. A spacious principal bedroom overlooking the front aspect with wood-effect flooring and built-in display shelving. A generous double bedroom enjoying superb views across the rear garden towards Castell Coch and the surrounding countryside. A well-proportioned third double bedroom overlooking the front aspect. A contemporary shower room comprising a large walk-in shower, vanity wash hand basin with storage beneath, low-level WC and modern wall and floor tiling. Array Driveway providing off-road parking leading to a double garage with electric anthracite door. Decorative planted borders complete the frontage. A particular feature of the property is the beautifully maintained south-facing rear garden. A paved patio with pergola provides an ideal seating area, leading onto a level lawn and timber deck with a garden shed with electric. From the rear of the garden there are delightful far-reaching views across the surrounding countryside towards, creating a wonderful setting for both relaxing and entertaining. This property is understood to be Freehold. This will be verified by the purchaser’s solicitor. Band D
Read More +
Features
- Beautifully Presented Semi-Detached Family Home
- Elevated Position with Stunning Views
- Sought-After Residential Location
- Spacious Lounge with Bay Window
- Modern Open-Plan Kitchen & Dining Room
- Conservatory Overlooking the Garden
- South-Facing Landscaped Garden
- Double Garage with Electric Door & Driveway

 3
3  1
1