Make your next move…

Mathew walk, cardiff
For Sale
£325,000
3 Bedrooms House - Terraced For Sale
For Sale


Description
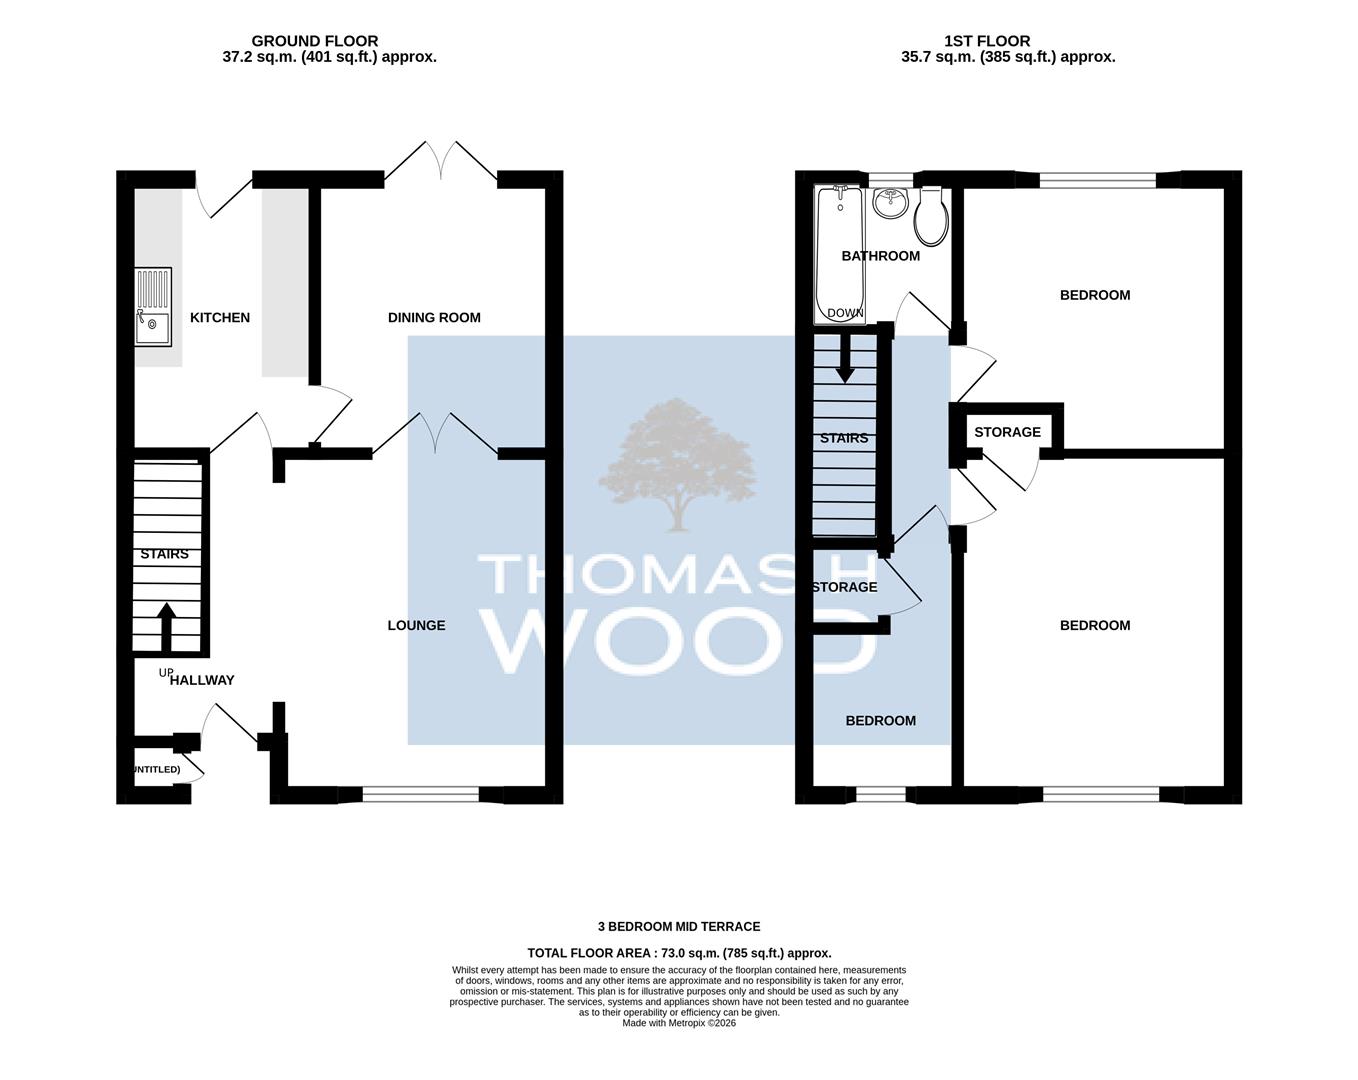
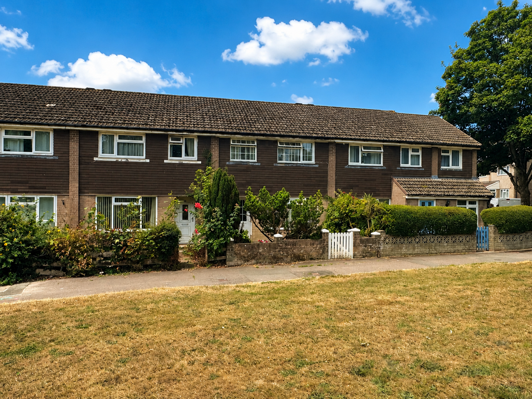
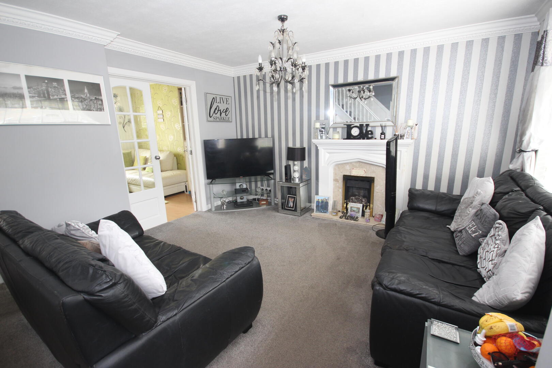
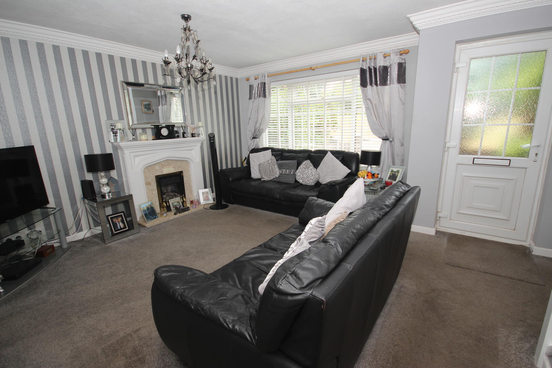
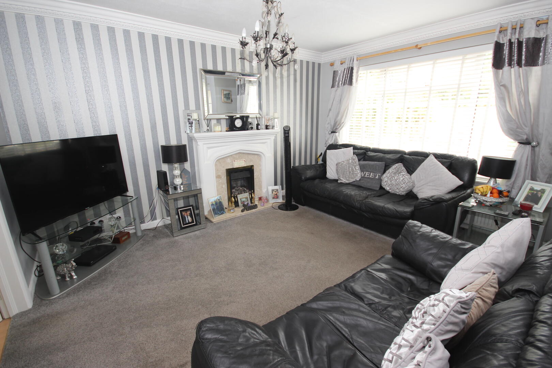
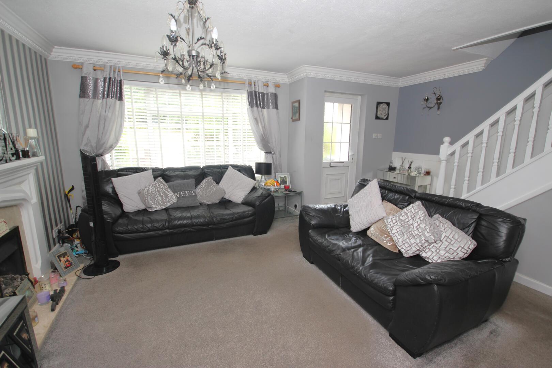
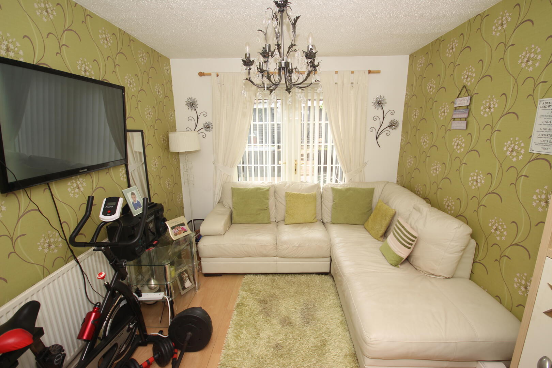
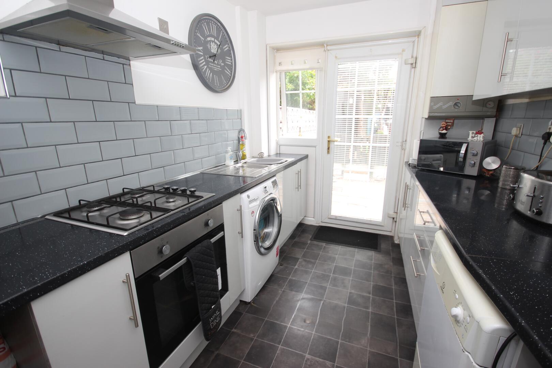
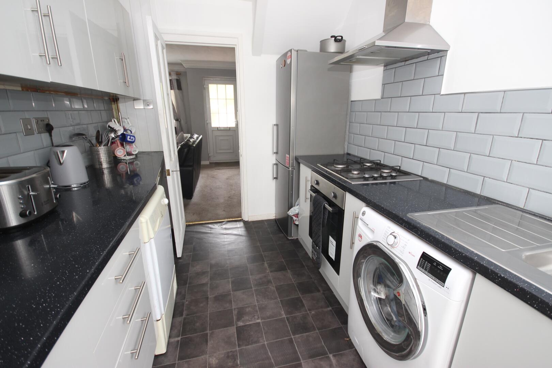
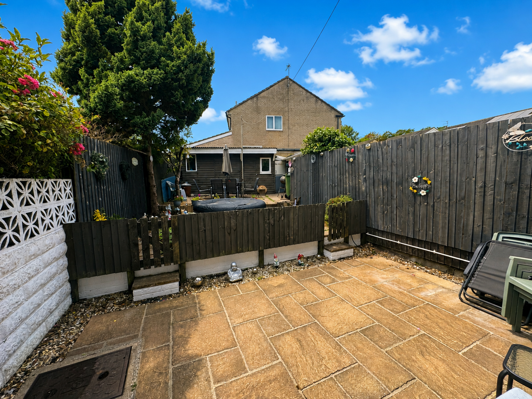
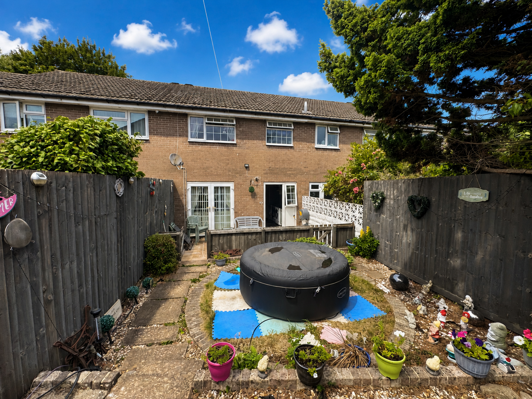
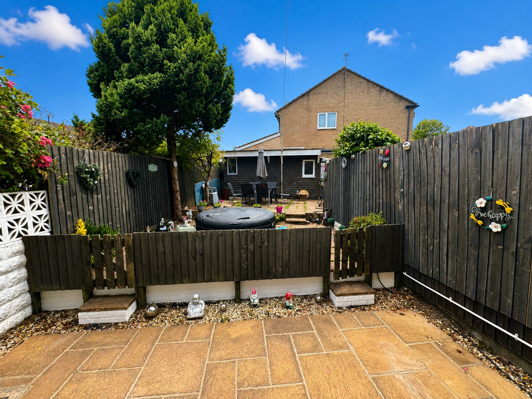
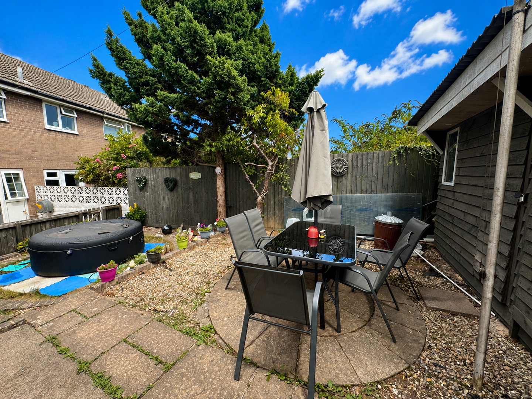
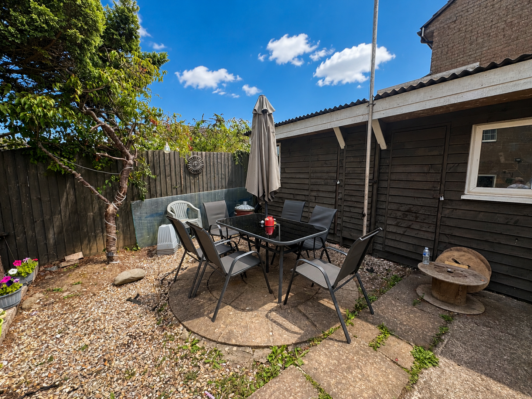
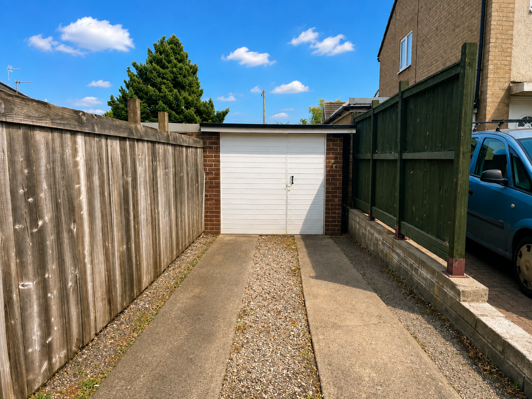
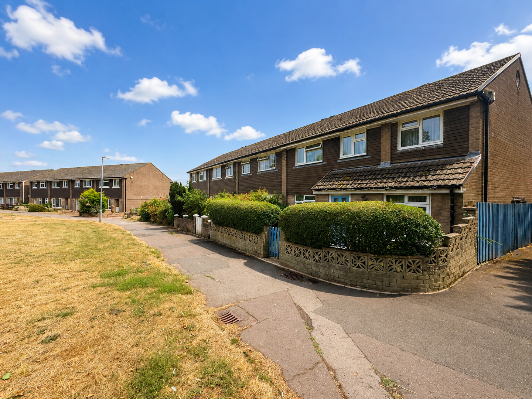
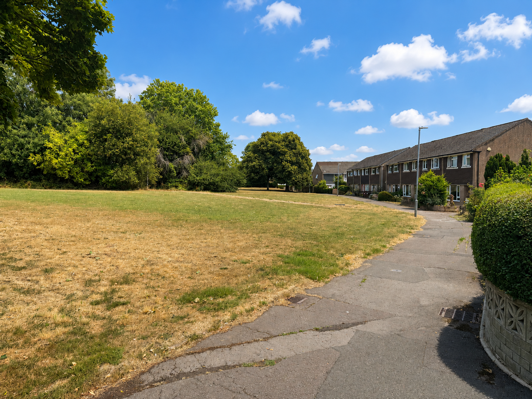
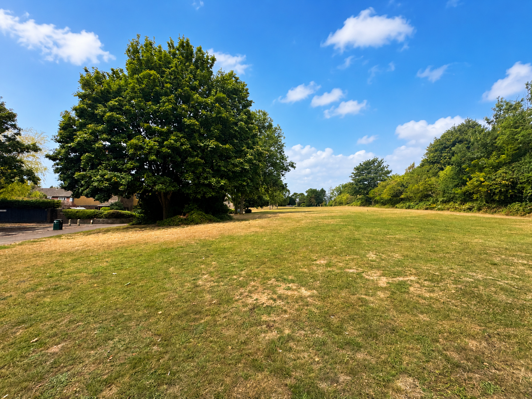
An exciting opportunity to purchase this three bedroom family home, situated in the popular area of Danescourt. Ideally located with delightful views and access to Mathew Walk green space, the local park and primary school. This well proportioned three bedroom mid terrace family home offers generous living accommodation arranged over two floors. The ground floor provides a particularly good size lounge with views across Mathew Walk, a feature fireplace and useful under stairs storage. The separate dining room overlooks the rear garden and provides direct access to the garden, while the kitchen is positioned to the rear. To the first floor, there are three good size bedrooms and a family bathroom. Externally, the property benefits from an enclosed rear garden providing a useful outside space for seating, entertaining and family use. Furthermore, the added benefit of a driveway and garage, which is currently used as a garden room, complete the outside space. The property is ideally positioned for access to the surrounding areas of Danescourt, Radyr and North Cardiff, with excellent road and public transport connections. Close to the excellent public transport links, highly regarded schools and the excellent local amenities. A good size principal reception room with a front aspect overlooking Matthew Walk, carpeted flooring, papered walls with a feature wall, textured ceiling, gas fire with surround and stairs rising to the first floor with useful under stairs storage. Overlooking the rear garden with laminate flooring, papered walls, textured ceiling, radiator, panel glazed internal doors from the lounge and UPVC French doors opening onto the garden Fitted with a range of wall mounted and base units with contrasting work surfaces over, space and plumbing for appliances, electric oven, gas hob with extractor over, stainless steel one
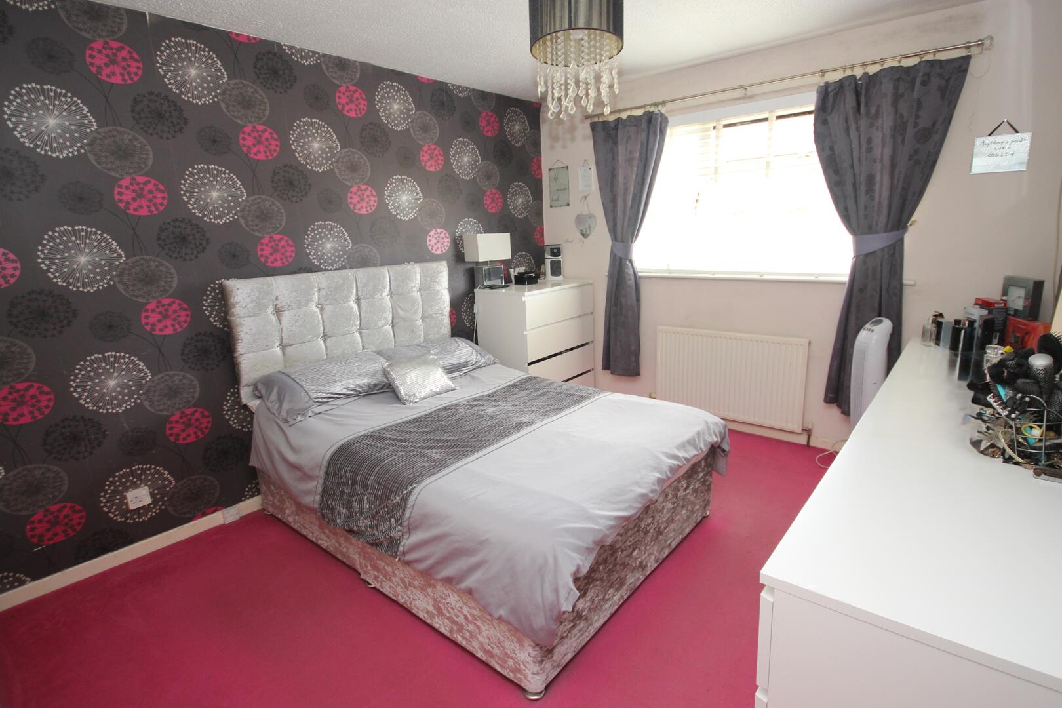
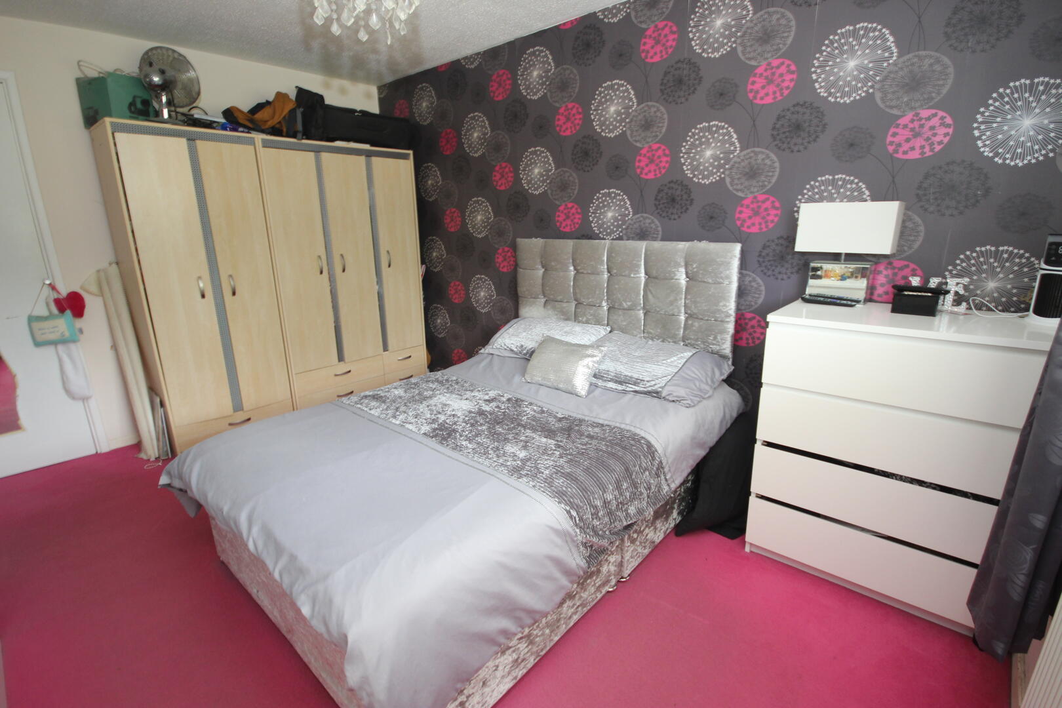
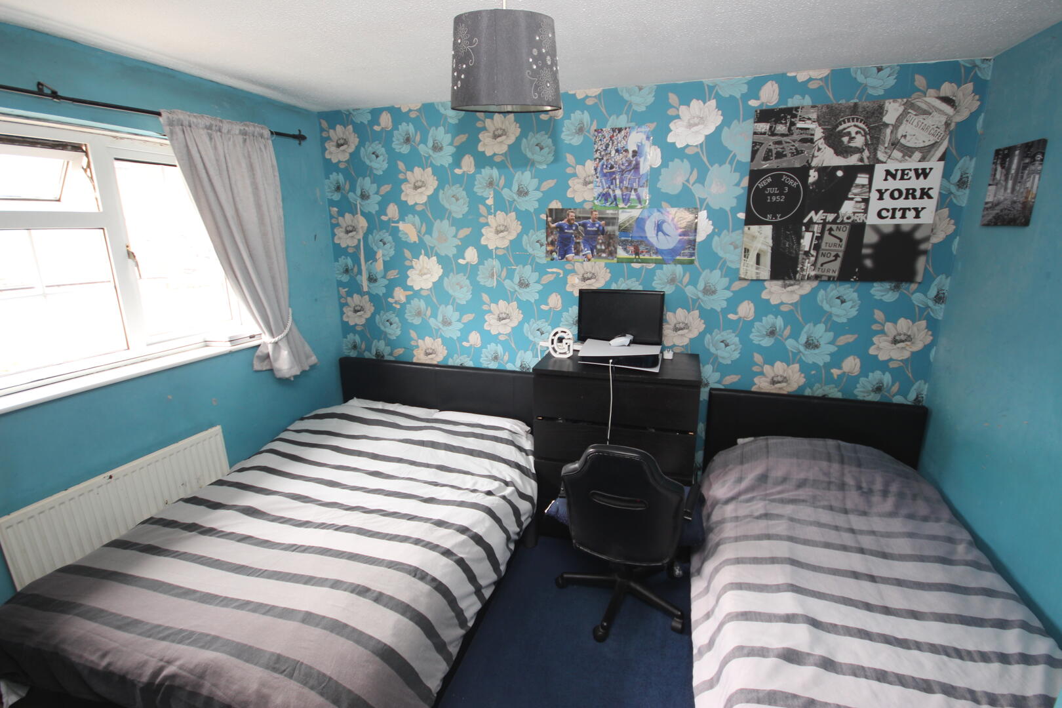
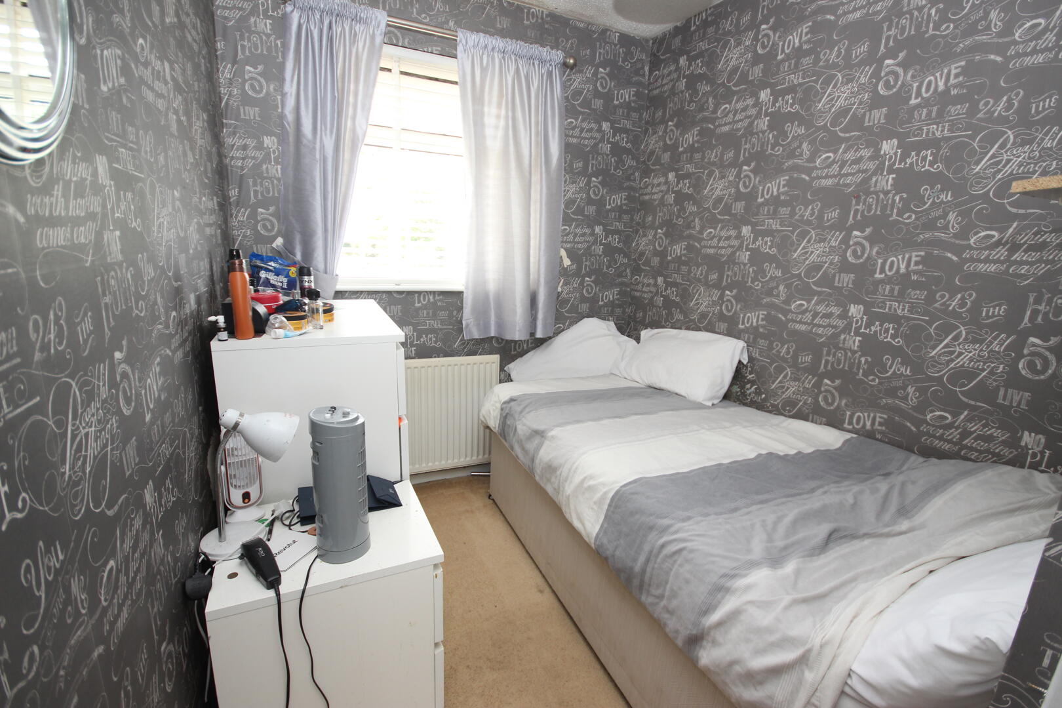
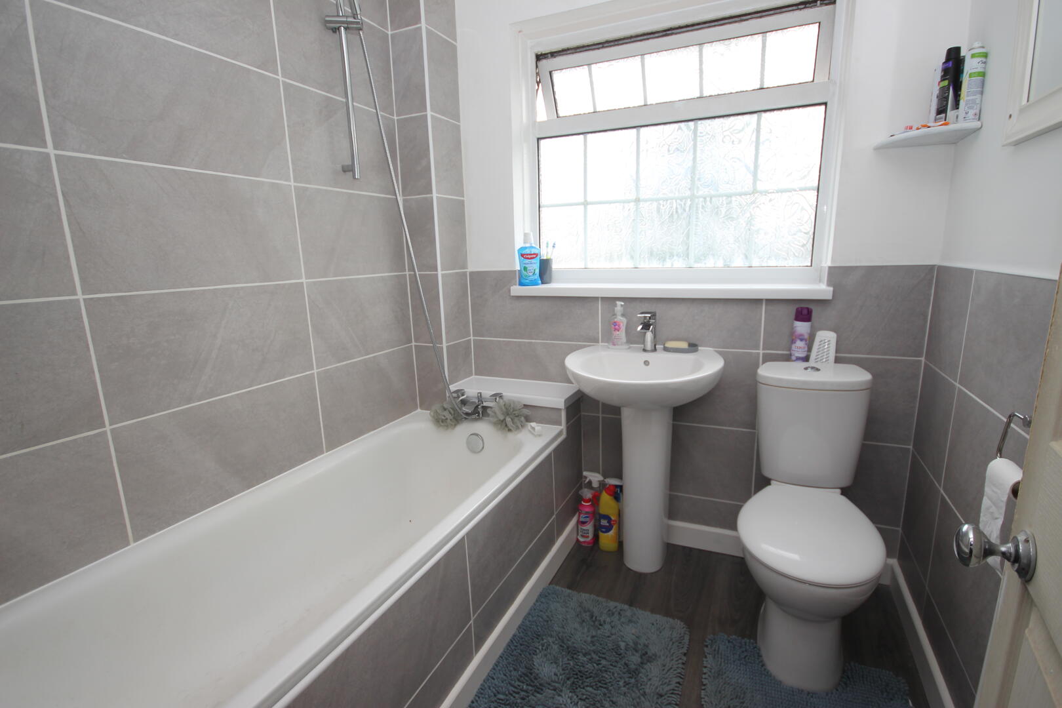
and a half bowl sink with mixer tap, wall mounted Worcester combination boiler and UPVC door and window overlooking the rear garden. The staircase rises from the lounge to the first floor landing providing access to all bedrooms and the family bathroom A good size double bedroom overlooking the front aspect with carpeted flooring, painted walls with a feature wall, textured ceiling, UPVC window, radiator and useful storage cupboard. A second double bedroom overlooking the rear aspect with carpeted flooring, painted walls with a feature wall, textured ceiling, UPVC window and radiator. A good size third bedroom with carpeted flooring, papered walls, textured ceiling, UPVC window and radiator. Fitted with a three piece suite comprising low level WC, pedestal wash hand basin with chrome mixer tap and panelled bath with chrome mixer taps and handheld shower attachment, UPVC window, part tiled walls and heated towel radiator. Array The property is approached via a front garden area with pathway providing access to the entrance. An enclosed rear garden provides a good size outside space for seating and entertaining. With direct access from the kitchen and dining room. Further rear access is via the driveway located on Heol Urban and garage. BAND E This property is understood to be Freehold. This will be verified by the purchaser’s solicitor.
Read More +
Features
- Three bedroom mid terrace family home
- Generous principal lounge with feature fireplace
- Separate dining room with direct access to the rear garden
- Three good size bedrooms
- Family bathroom
- Popular Danescourt location
- Excellent transport

 3
3  1
1