Make your next move…

Goetre fawr, radyr, cardiff
Sold stc
£300,000
3 Bedrooms House - End Terrace for SSTC
Sold stc


Description
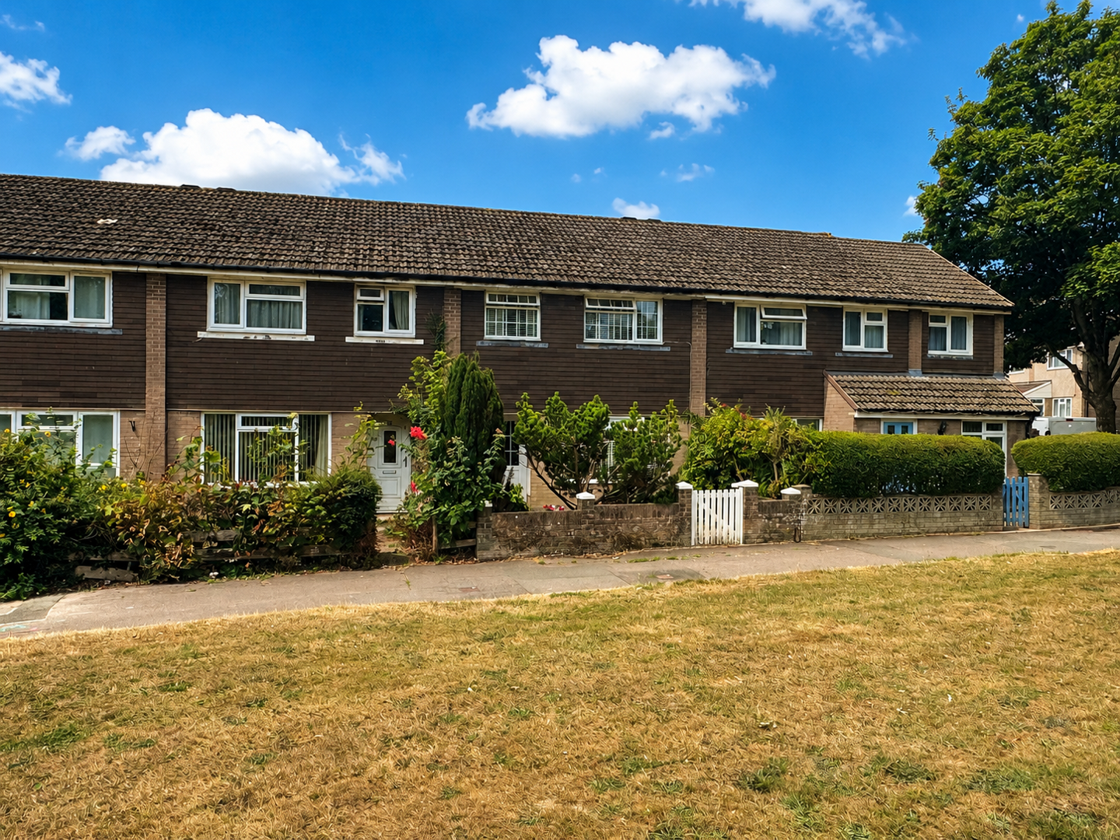
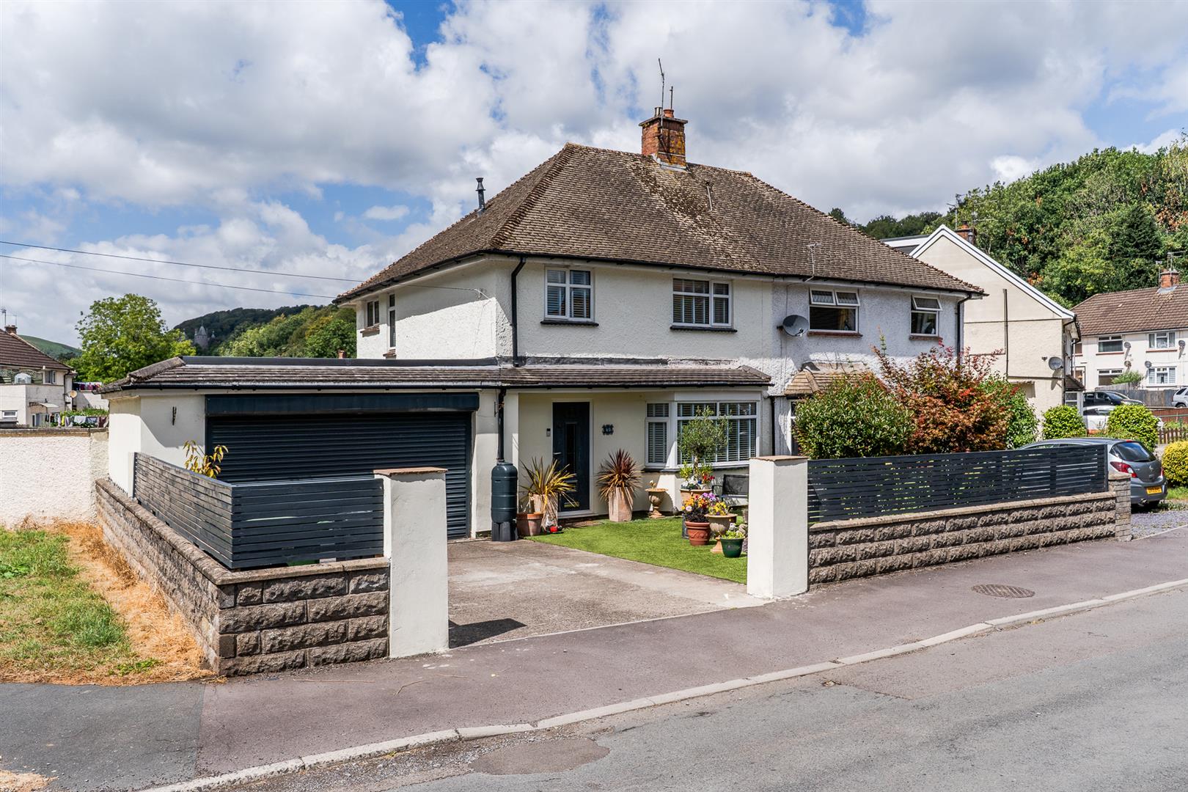
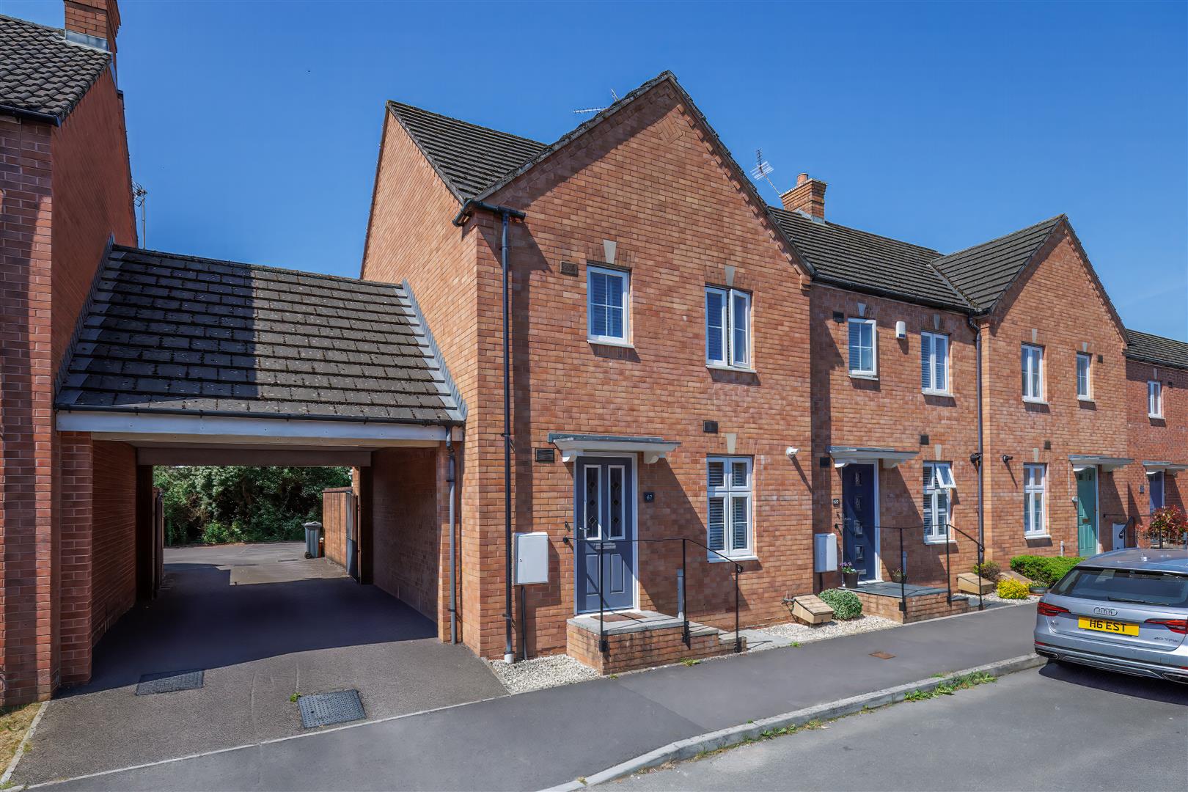
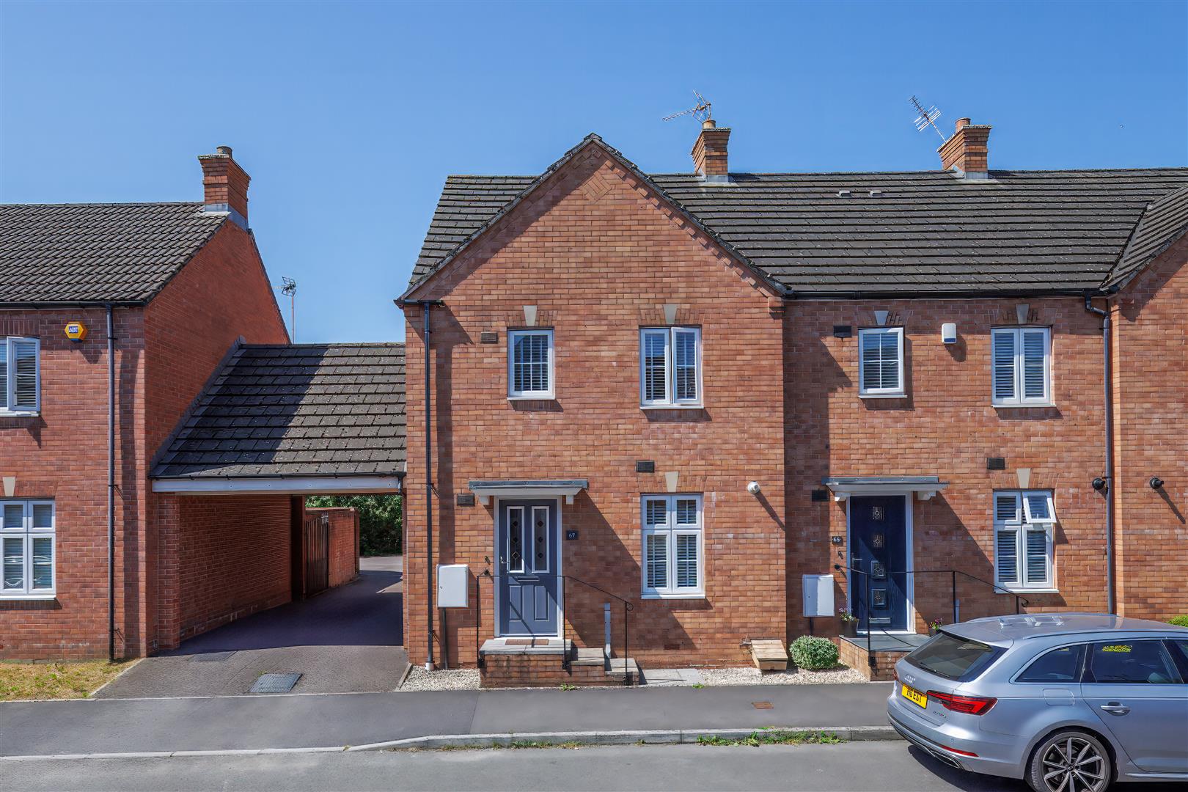
Nestled in Goetre Fawr in Radyr, this stylish three-bedroom family home provides contemporary living with versatile spaces and a beautifully presented, low-maintenance garden. It boasts a private garage and rear driveway, ensuring a bright and spacious layout that’s ideal for families, first-time buyers, or those looking to downsize without compromising on comfort or convenience.
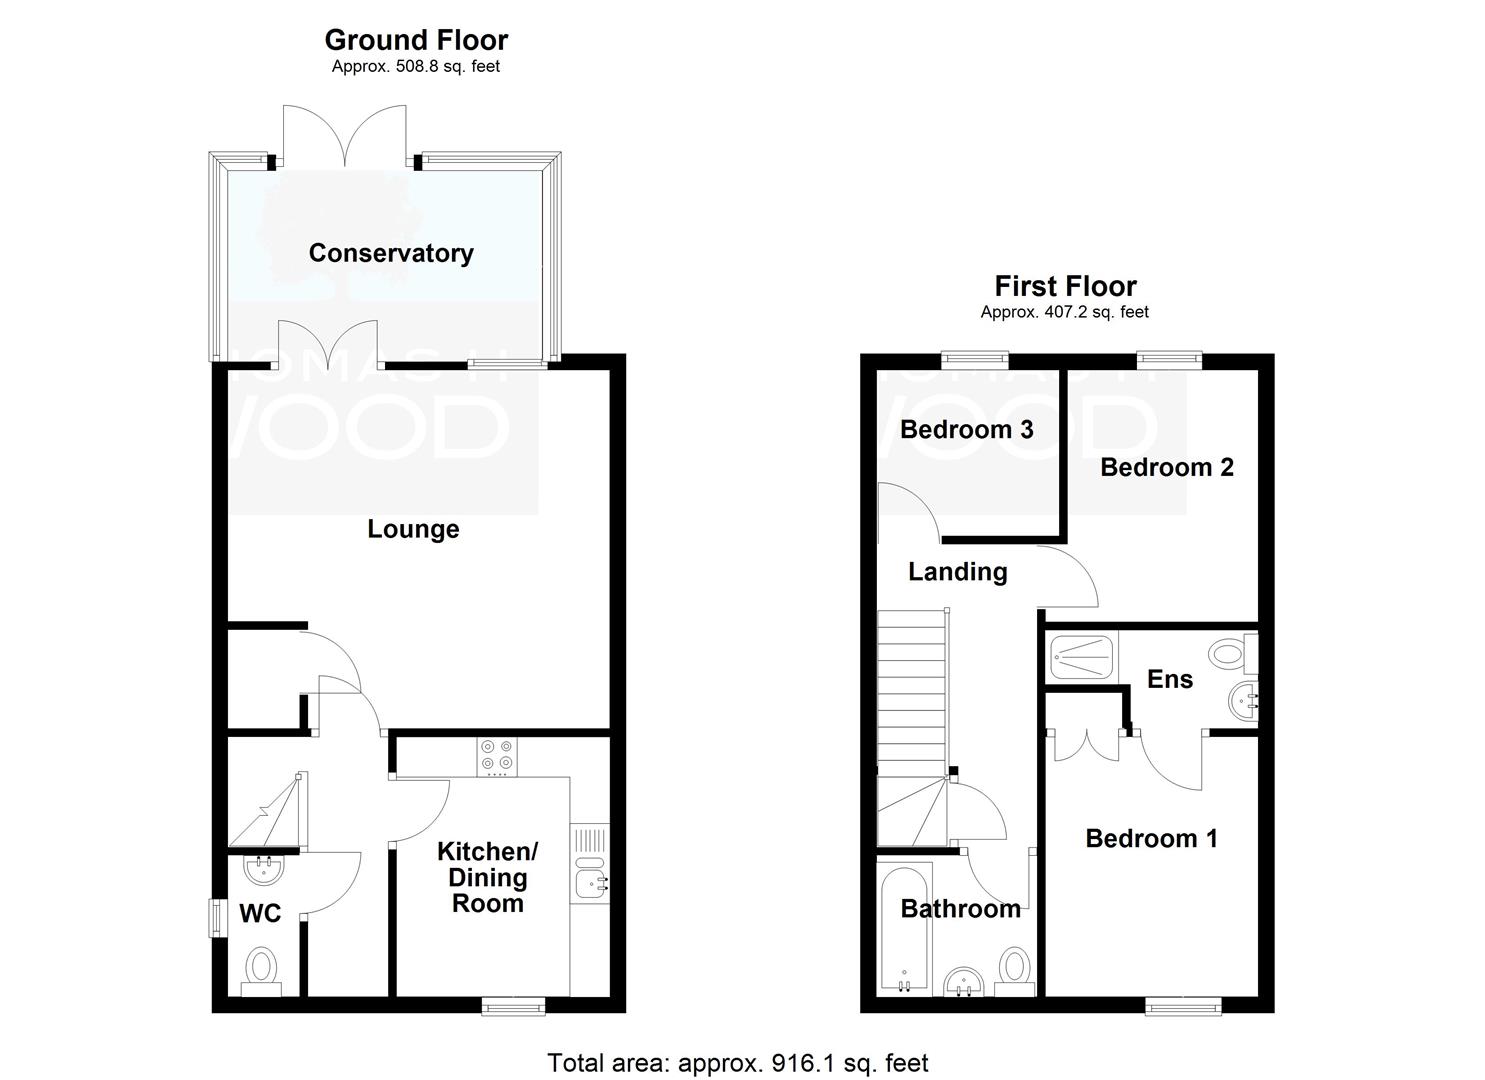
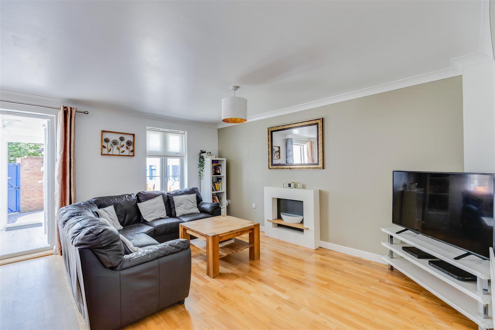
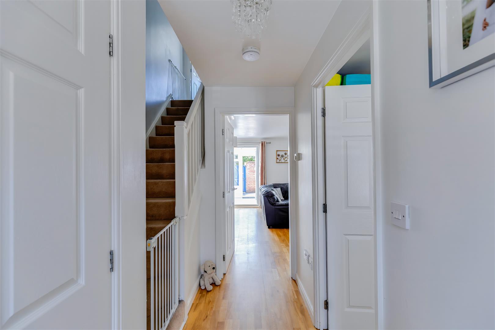
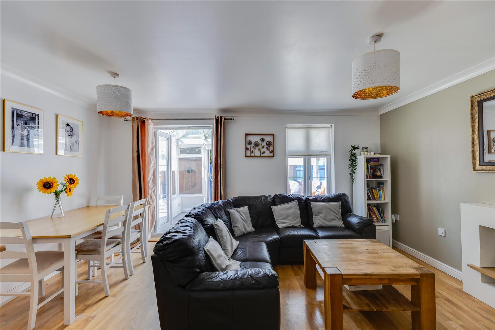
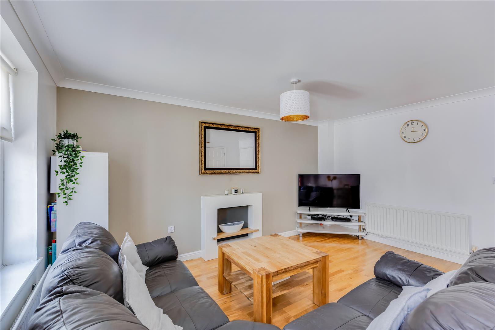
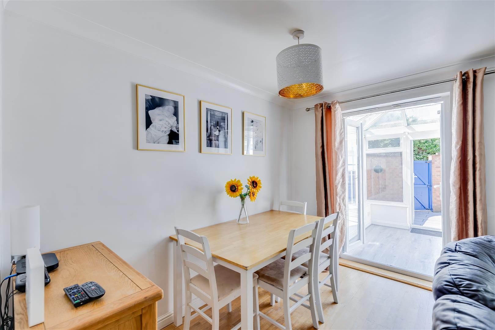
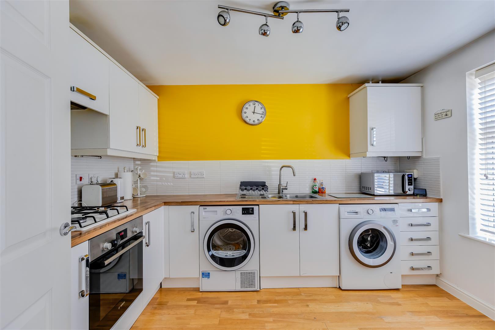
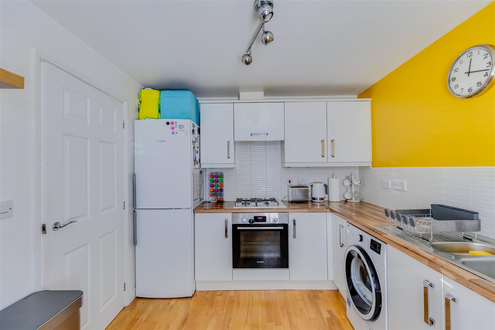
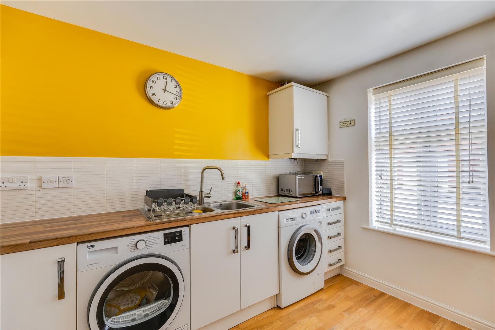
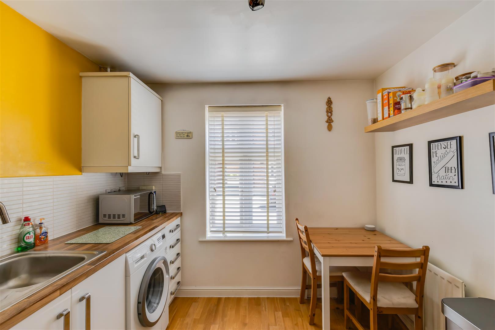
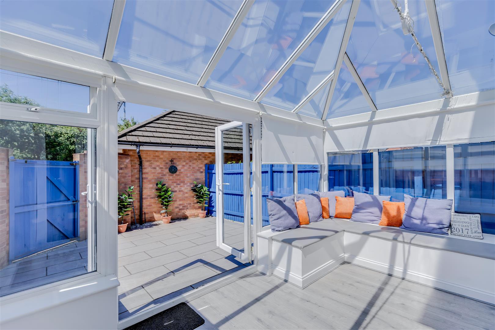
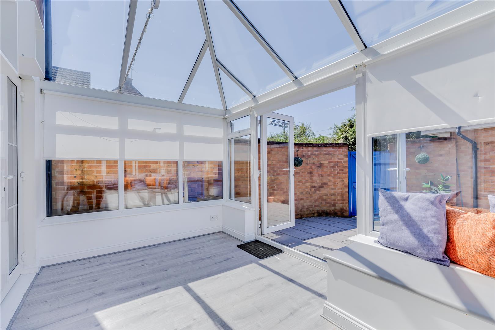
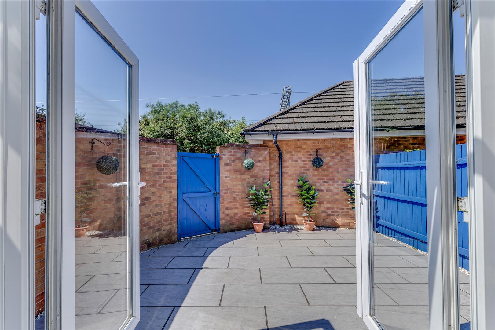
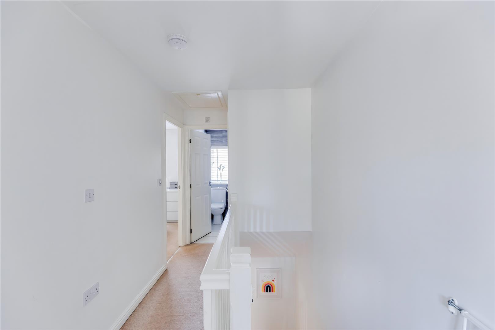
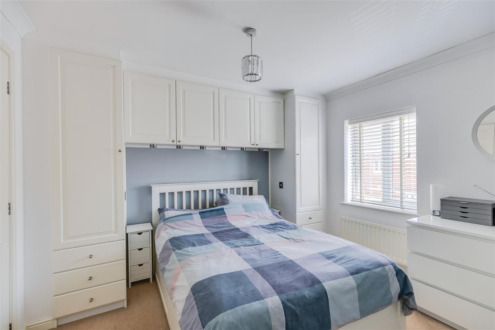
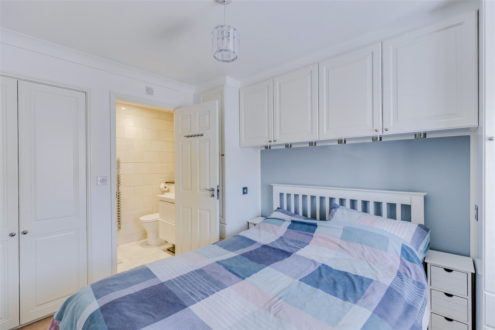
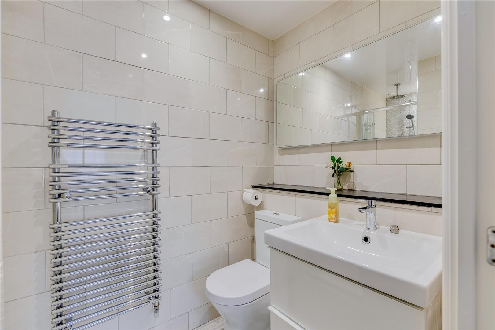
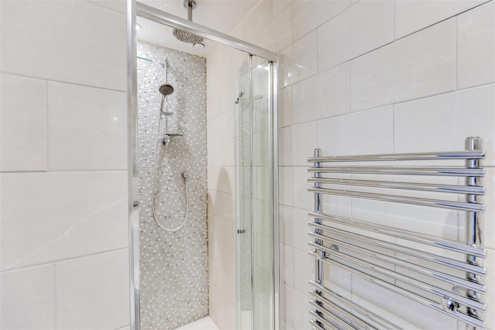
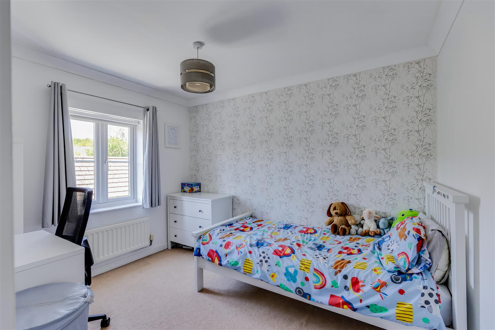
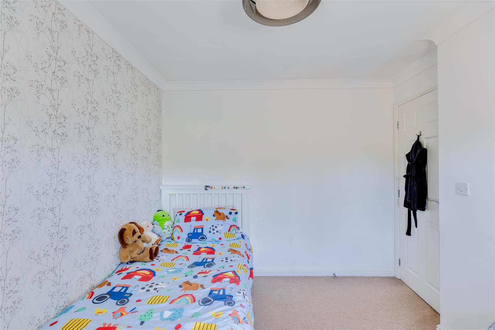
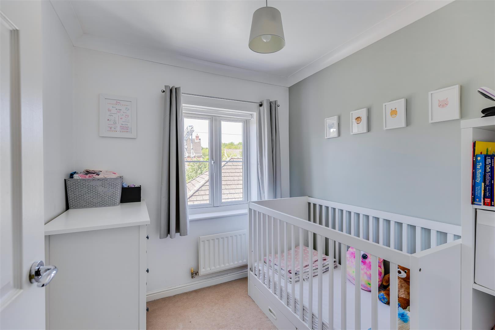
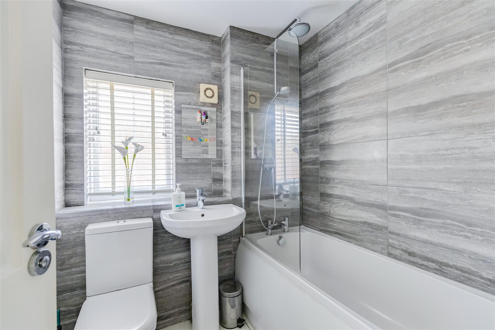
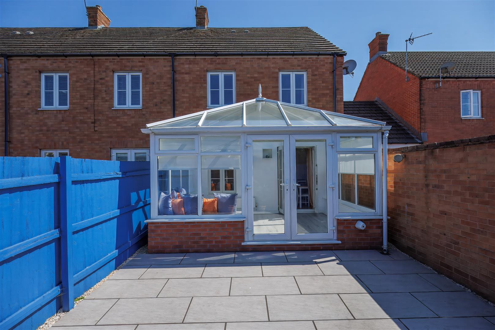
The current owners have maintained the property to a high standard, incorporating modern interiors such as a high-gloss fitted kitchen, an inviting lounge/diner, and a conservatory that seamlessly opens onto a private, walled garden. The upper floor features three well-proportioned bedrooms, a modern en-suite shower room, and a stylish family bathroom. The entrance hallways lead to a welcoming hallway with wood flooring, a radiator, and stairs to the first floor. Fitted with a low-level WC and wash hand basin with tiled splashback, a radiator, wood flooring, and an obscured side window. Well-fitted with modern high-gloss units and laminate worktops. Includes a 1.5-bowl stainless steel sink, four-ring gas hob with concealed extractor and oven below, plumbing for a washing machine and dishwasher, and space for a tumble dryer and fridge/freezer. Matching wall cabinets, wood flooring, tiled splashbacks, and a front-facing window. Concealed ‘Baxi’ boiler. Space for a breakfast table and radiator. A generous reception space with French doors to the conservatory and additional rear window. Features a fireplace, built-in corner TV unit, understairs storage, two radiators, and ample space for both living and dining. A bright and airy space overlooking the rear garden with French doors to the patio. Double-glazed roof, fitted corner seating with storage below, quality laminate flooring, and radiator. Reached via a quarter-turn staircase to a central landing with an airing cupboard housing the hot water cylinder. Loft access via a drop-down ladder (part boarded). A well-sized primary bedroom overlooking the front of the property, with carpeted floor, painted walls and smooth ceiling with coving. UPVC window and radiator panel. Fitted wardrobes along two sides. Modern suite comprising a walk-in shower with twin-head fixture, folding screen, vanity wash basin with storage, and low-level WC. Fully tiled walls, tiled floor, chrome heated towel rail, extractor fan, and shaver point. A spacious rear-facing double bedroom with with carpeted floor, painted walls and smooth ceiling with coving. UPVC window and radiator panel. A well-proportioned single bedroom, with carpeted floor, painted walls and smooth ceiling with coving. UPVC window and radiator panel. Fitted with a panelled bath and chrome twin-head shower over, glazed shower screen, wash basin, and low-level WC. Tiled splashbacks, tiled floor, chrome heated towel rail, obscured front window, extractor fan, and shaver point. REAR GARDEN
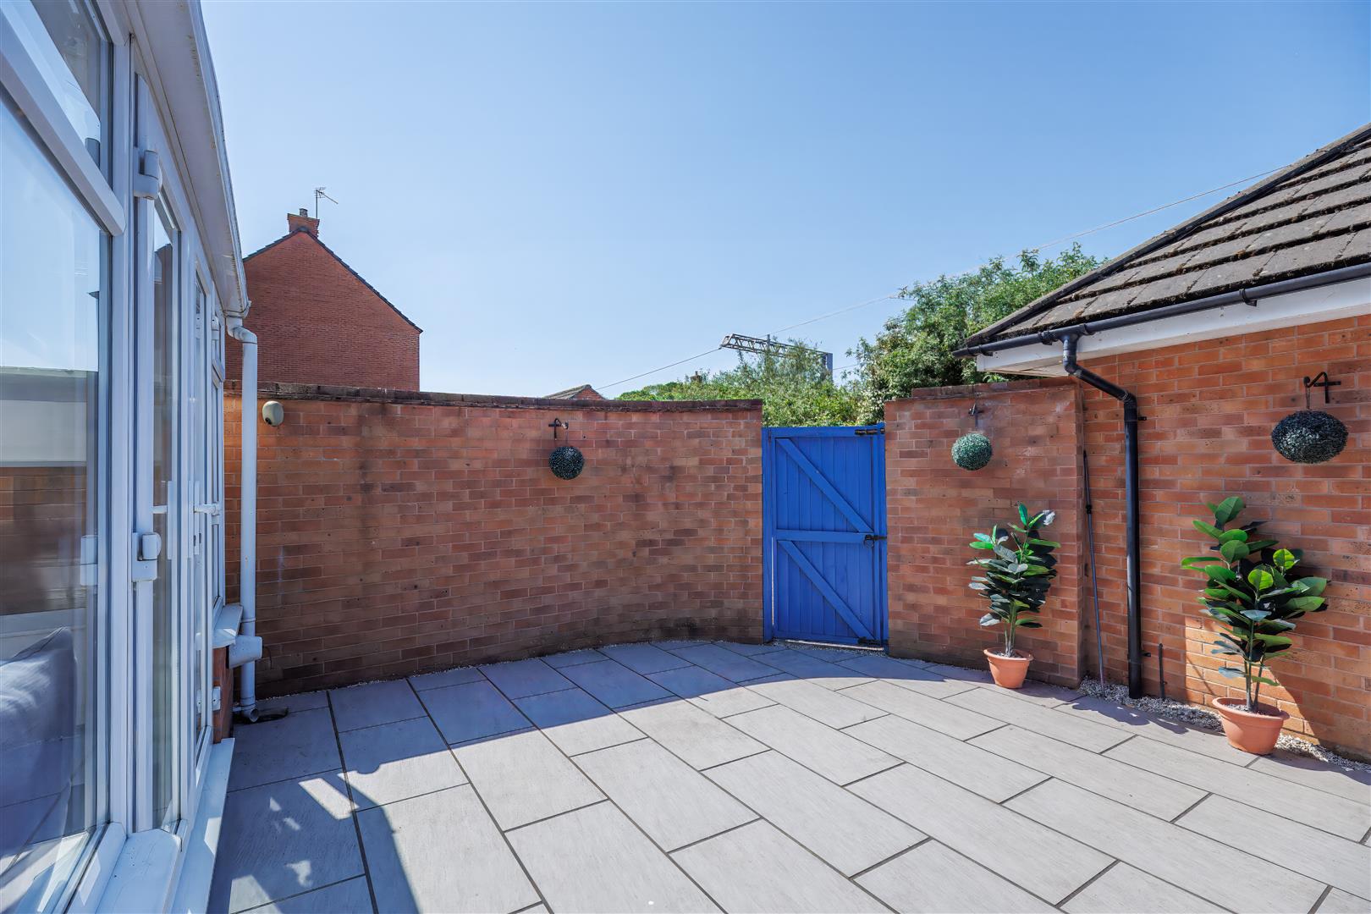
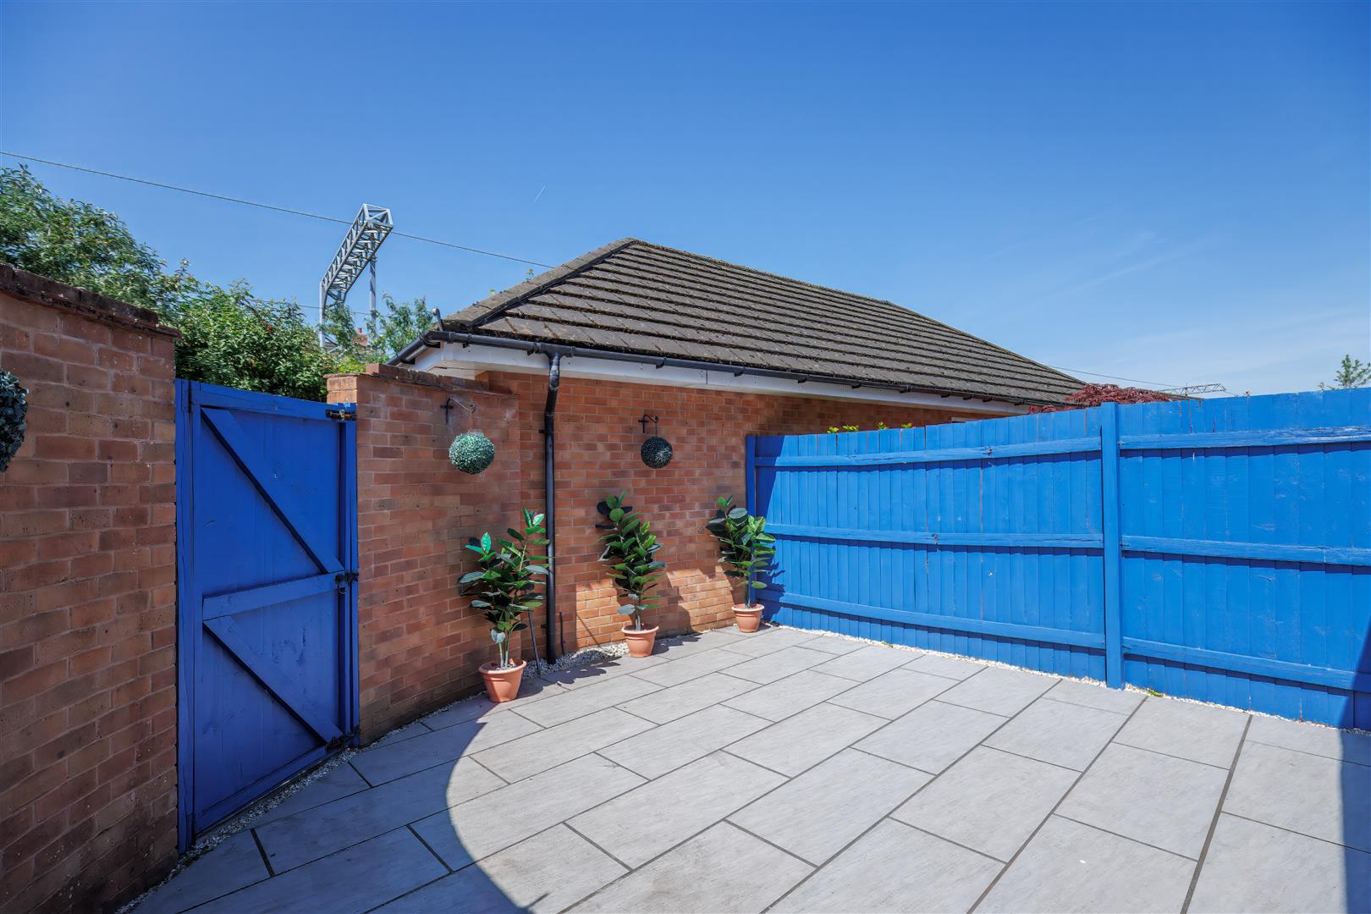
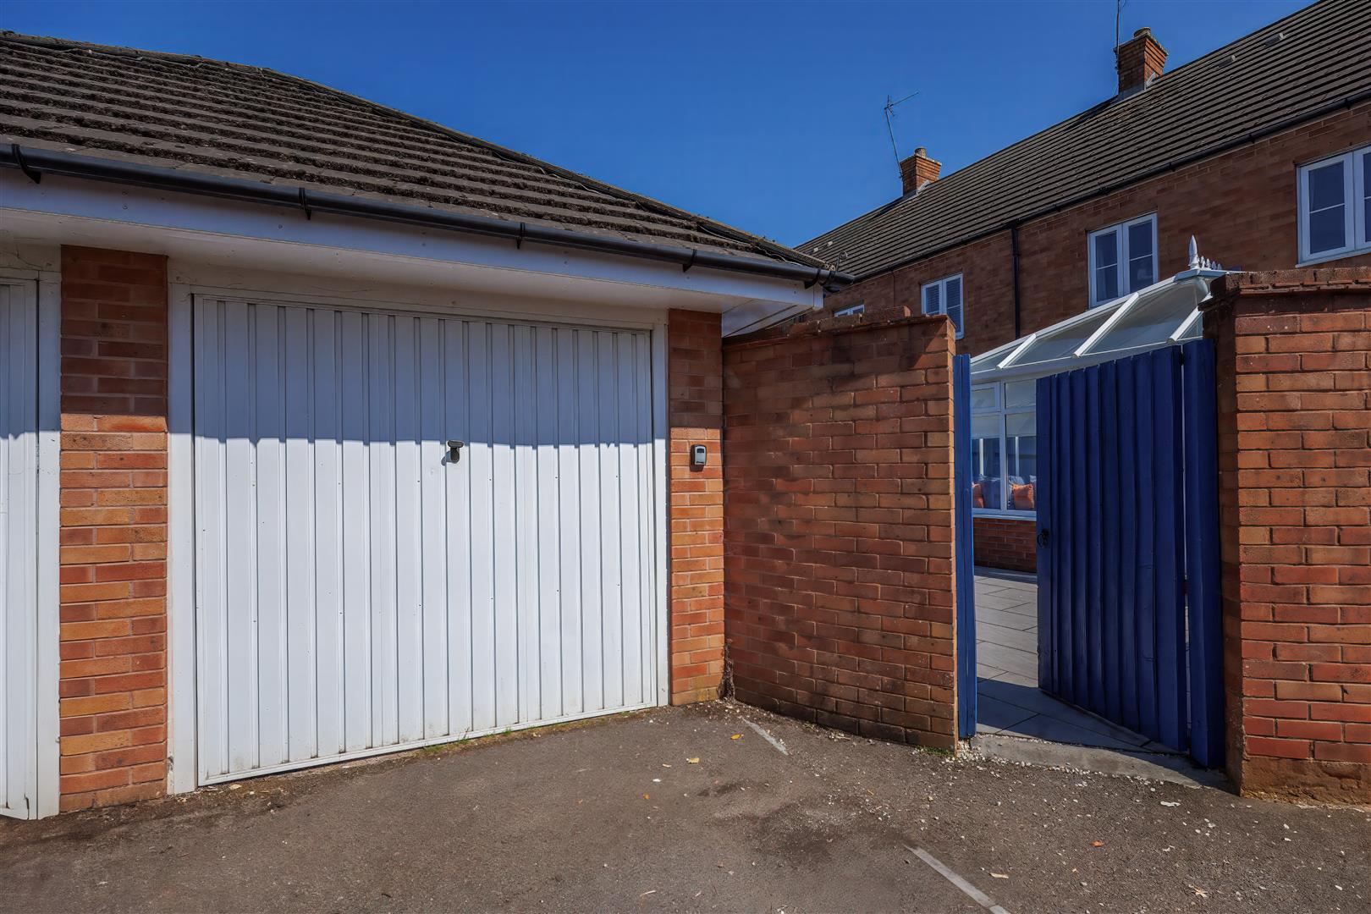
A beautifully landscaped, west-facing patio garden designed for easy maintenance and year-round enjoyment. Enclosed by a combination of brick walling and timber fencing, with a rear access gate leading to the driveway and:
GARAGE
Detached single garage with light & power, accessed via the rear driveway offering private off-road parking and storage. This property is believed to be Freehold. This should be verified by the purchaser’s solicitor. Band E
Read More +
Features
- END TERRACE
- THREE BEDROOMS
- CONSERVATORY
- PRIVATE DETACHED GARAGE
- RADYR PRIMARY & COMPREHENSIVE SCHOOL CATCHMENT AREA
- CLOSE TO LOCAL AMENITIES
- CLOSE TO TAFF TRAIL & NATURE WALKS
- GOOD TRANSPORT LINKS TO CITY CENTRE
- VIEWINGS HIGHLY RECOMMENDED

 3
3  1
1