Make your next move…

Coed arian, whitchurch, cardiff
Sold stc
£305,000
2 Bedrooms Bungalow - Semi Detached for SSTC
Sold stc


Description
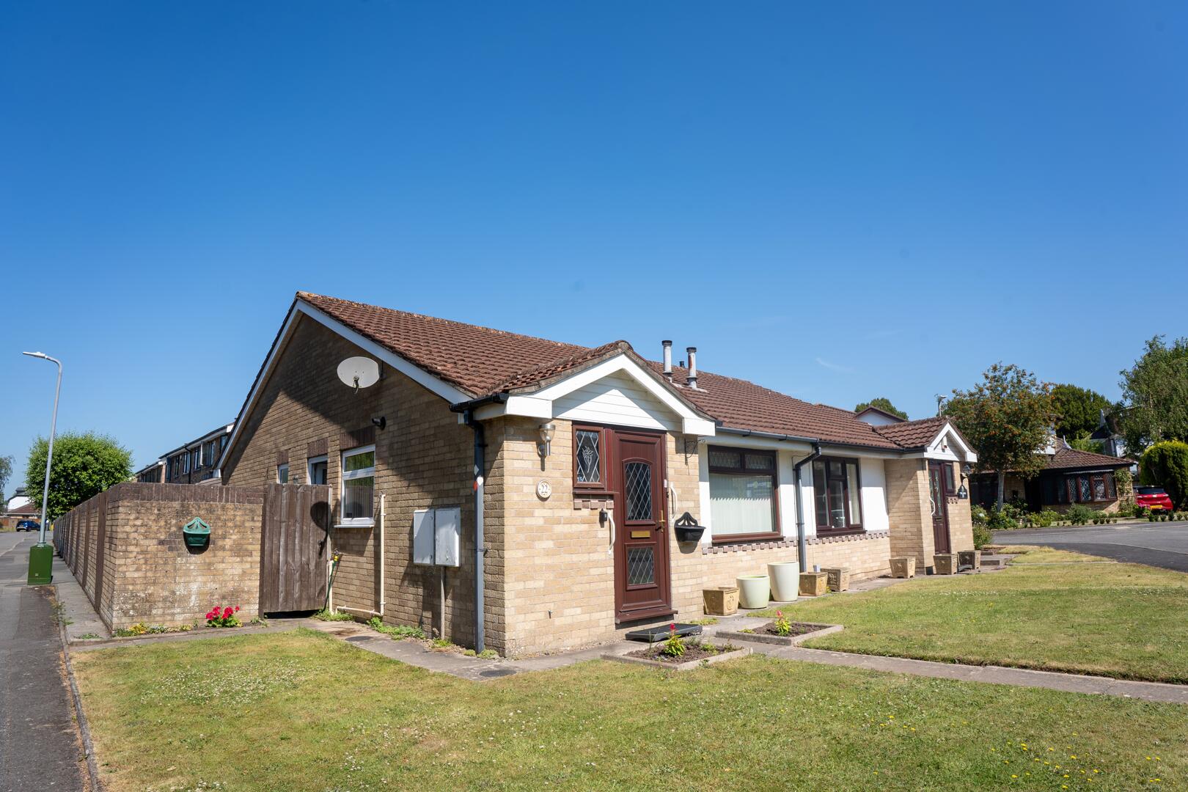
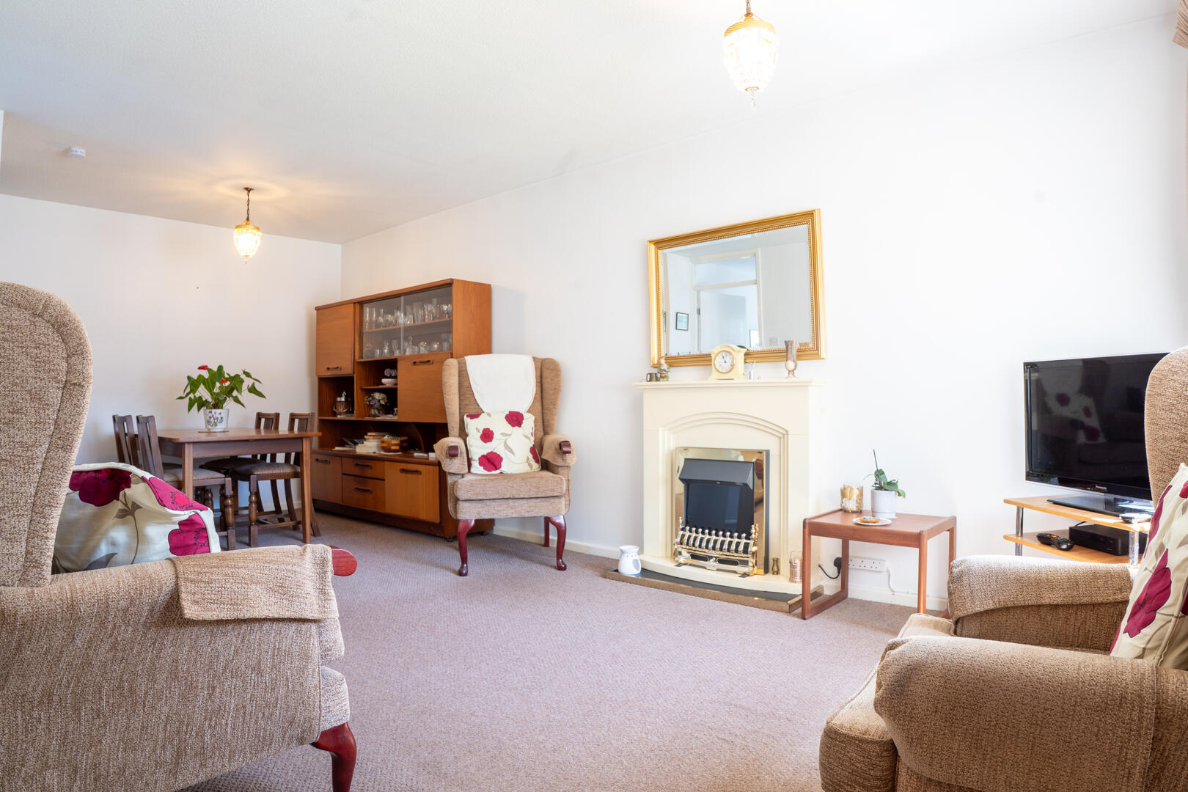
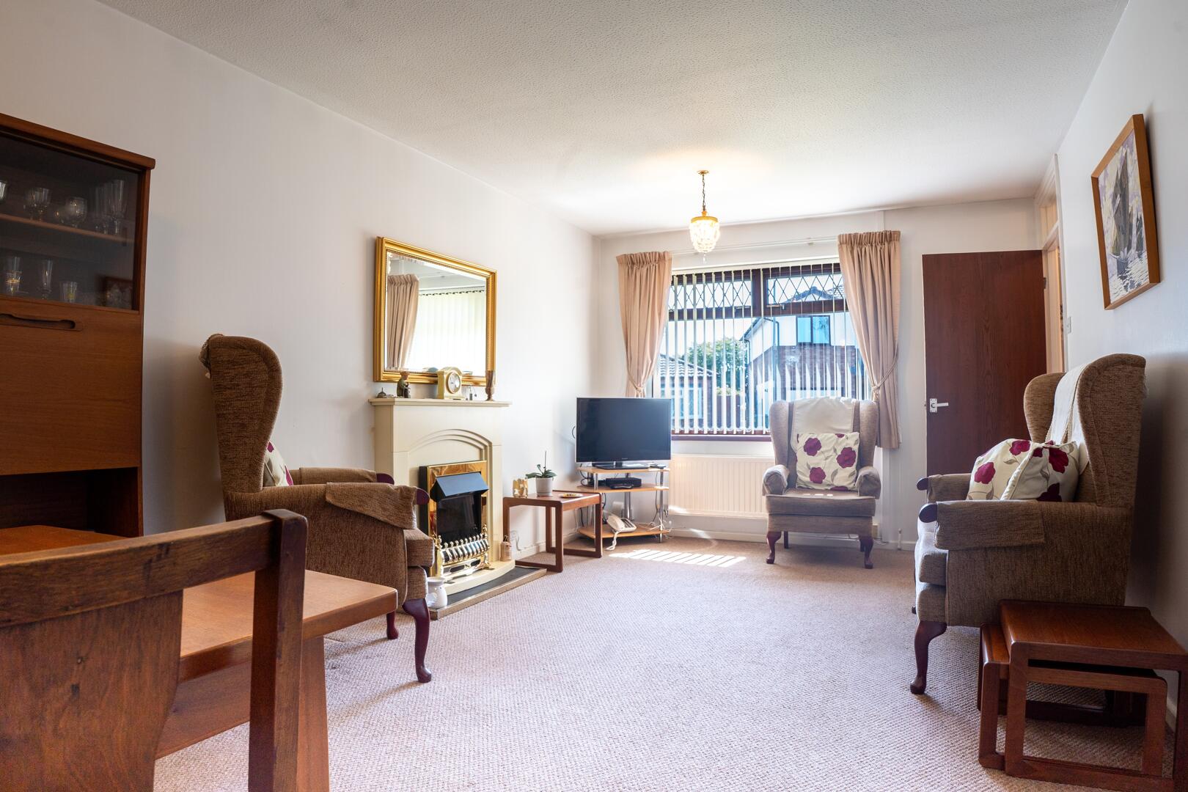
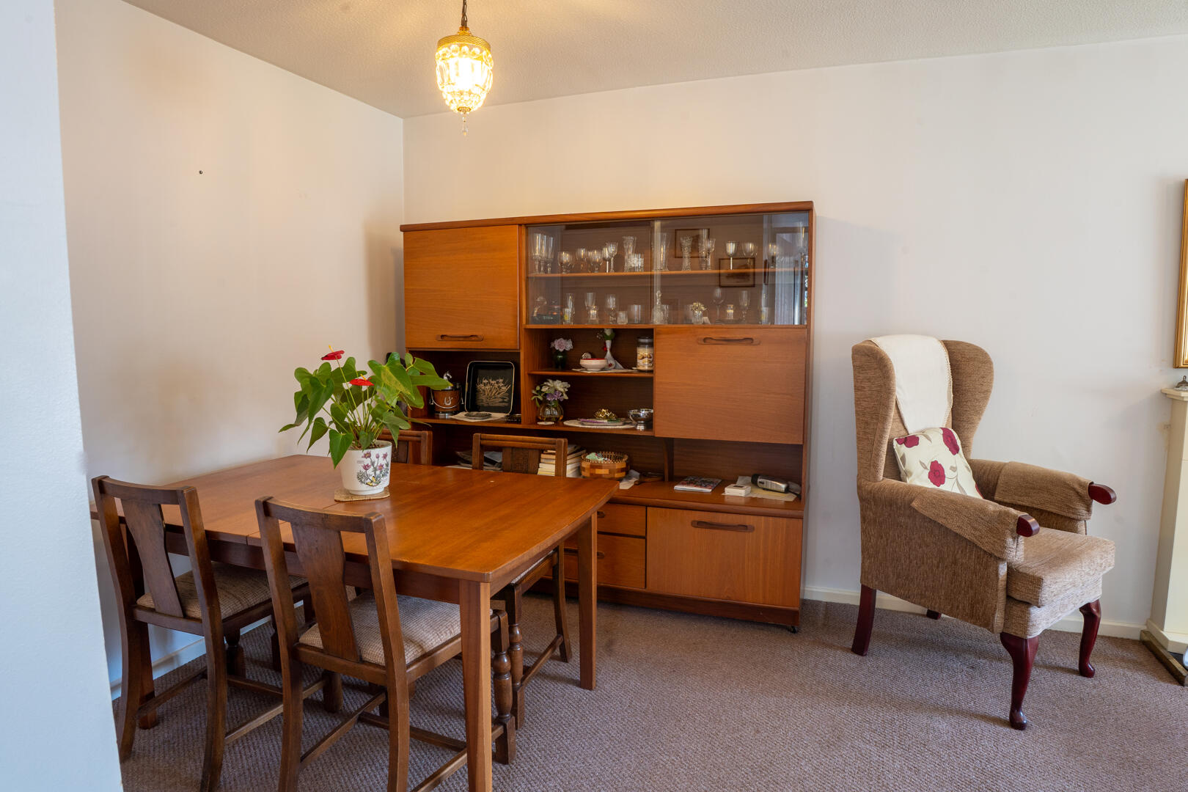
Situated within a quiet cul-de-sac in the heart of Whitchurch, this well presented two bedroom semi detached bungalow occupies an attractive position with a generous south west facing rear garden, detached garage and driveway parking. Offering spacious and versatile accommodation throughout, the property is ideally suited to those looking to downsize without compromising on space, whilst equally appealing to buyers seeking single level living in one of Cardiff’s most desirable suburbs.
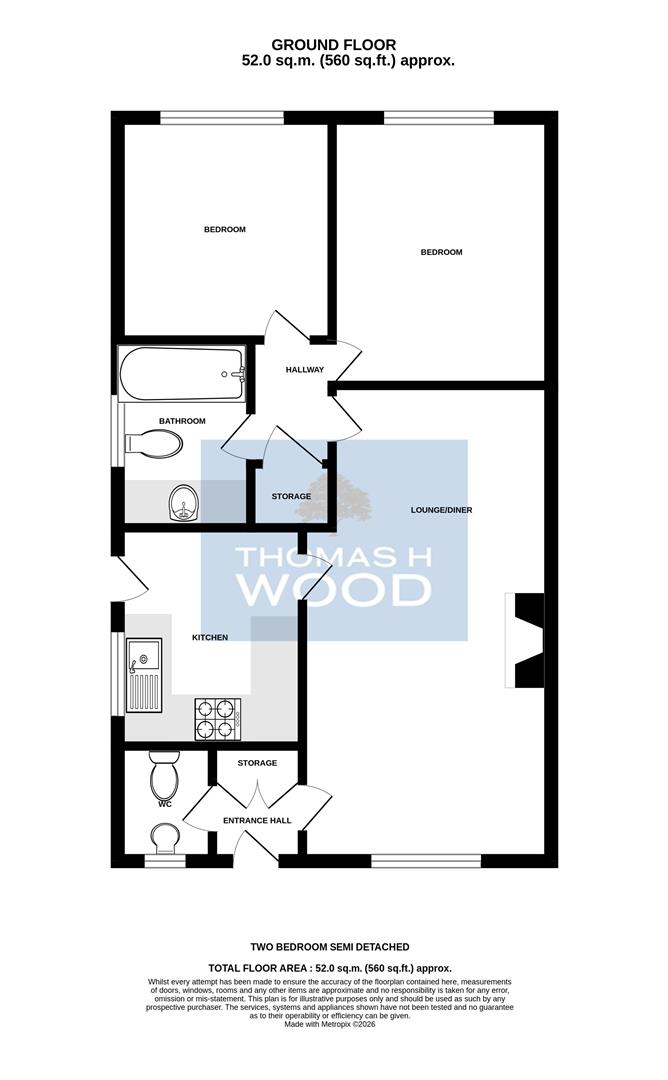
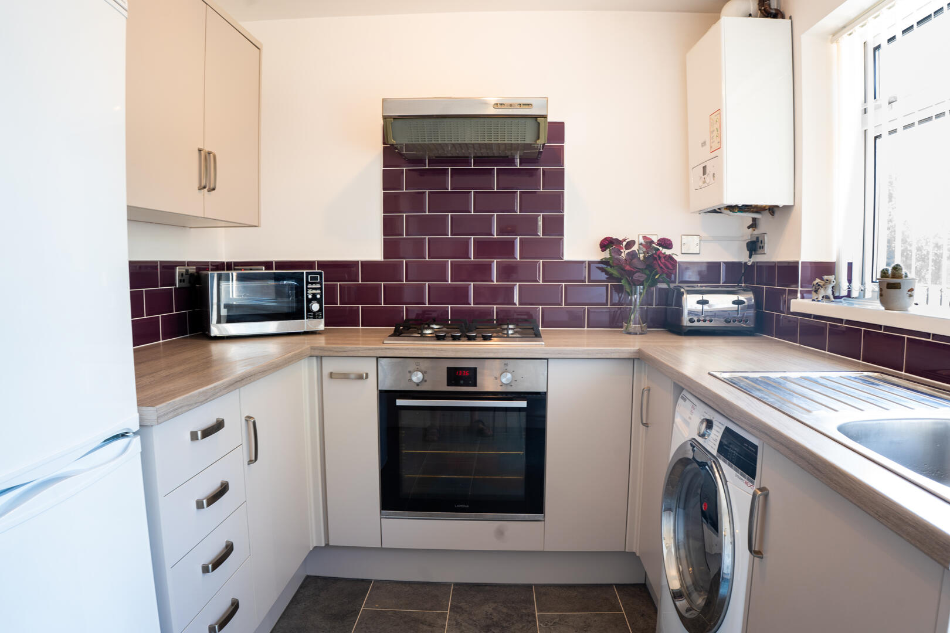
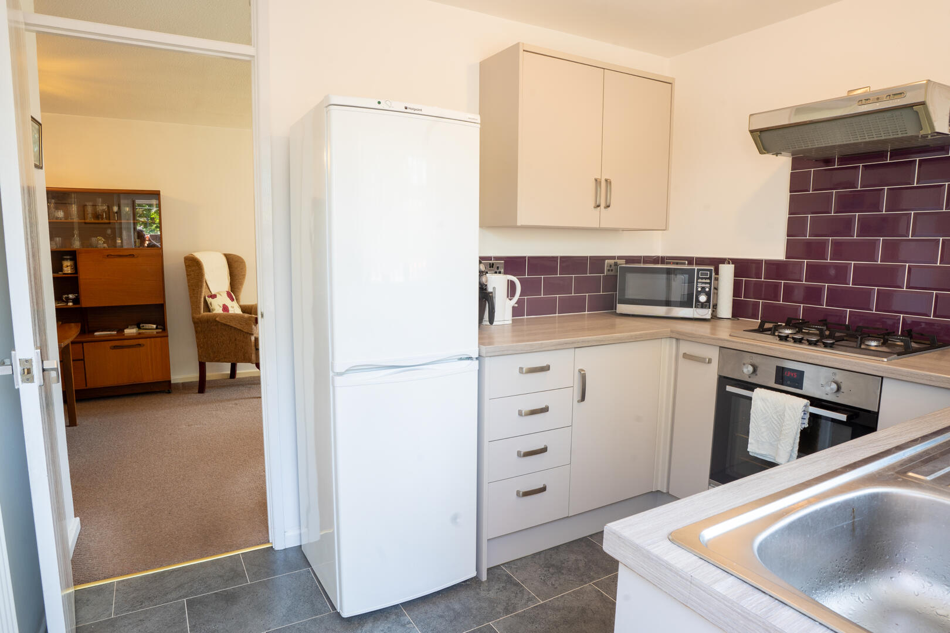
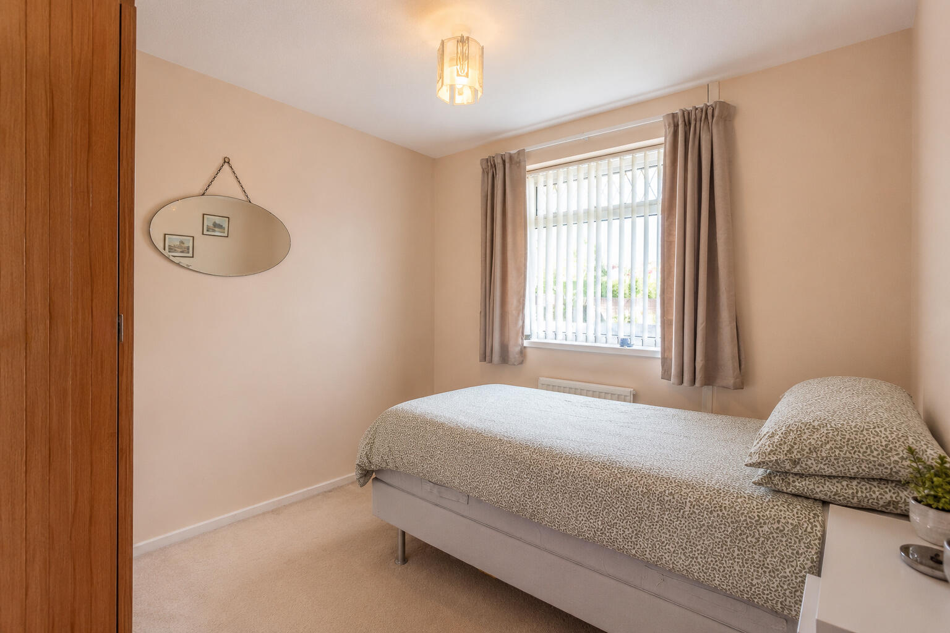
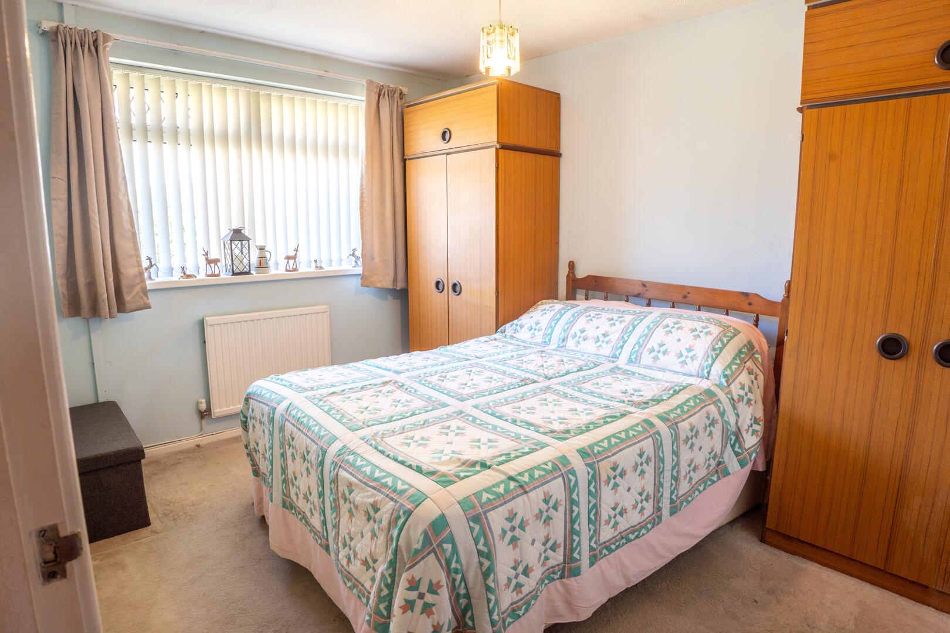
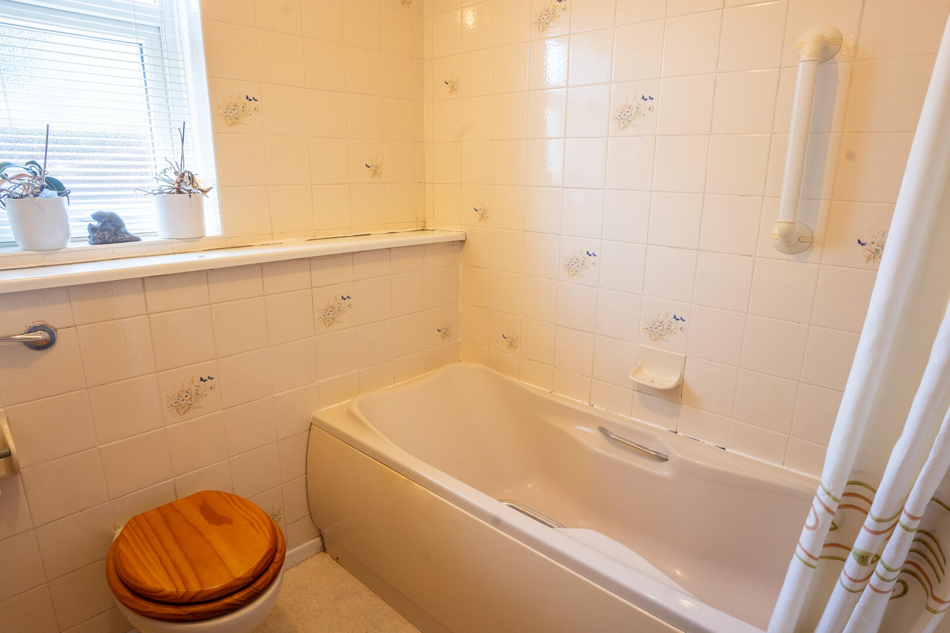
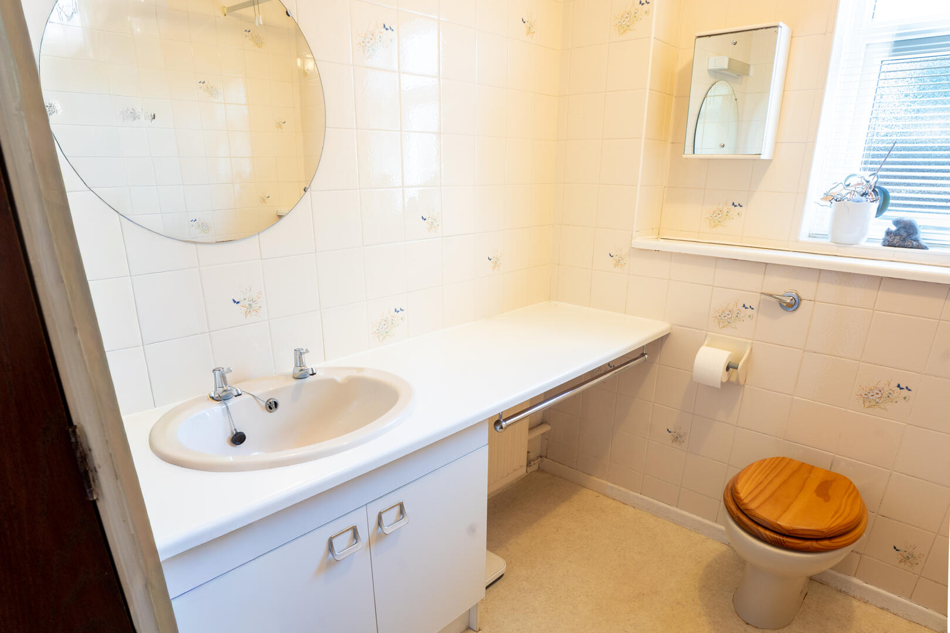
The accommodation briefly comprises an entrance hallway, cloakroom, spacious lounge/dining room, modern fitted kitchen, inner hallway, two well proportioned double bedrooms and a modern bathroom.
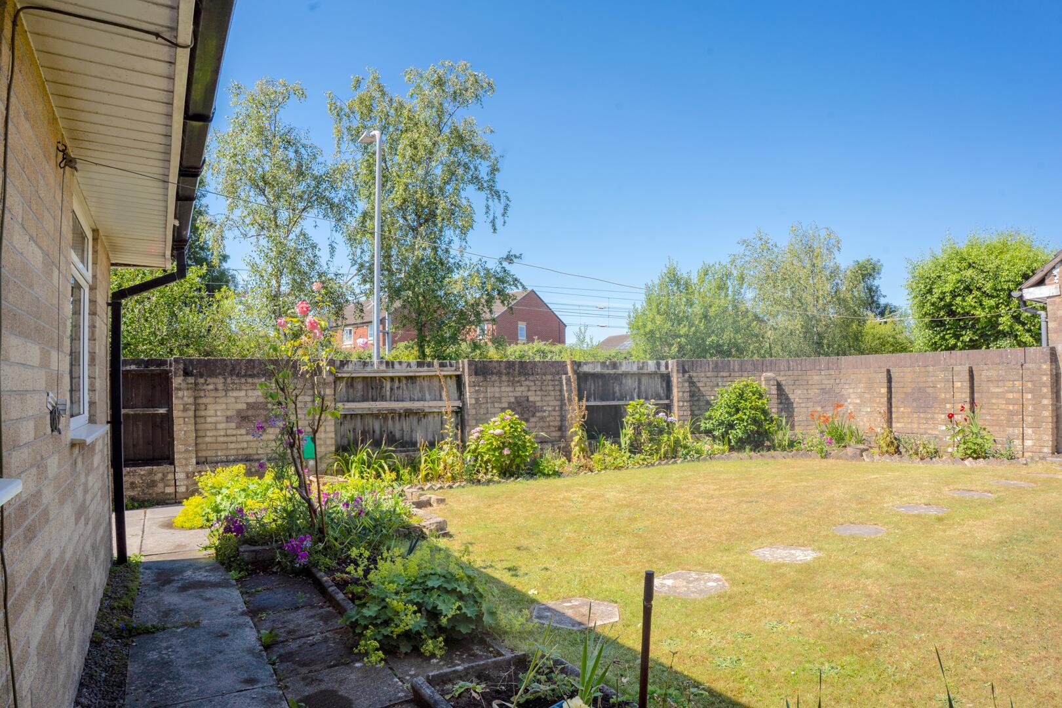
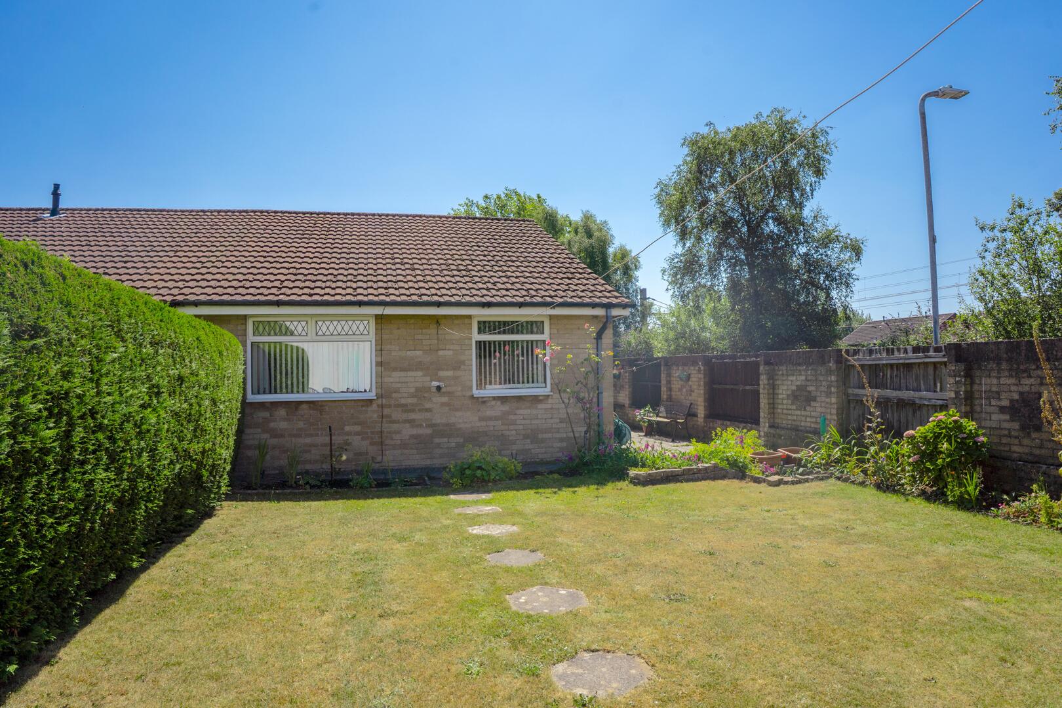
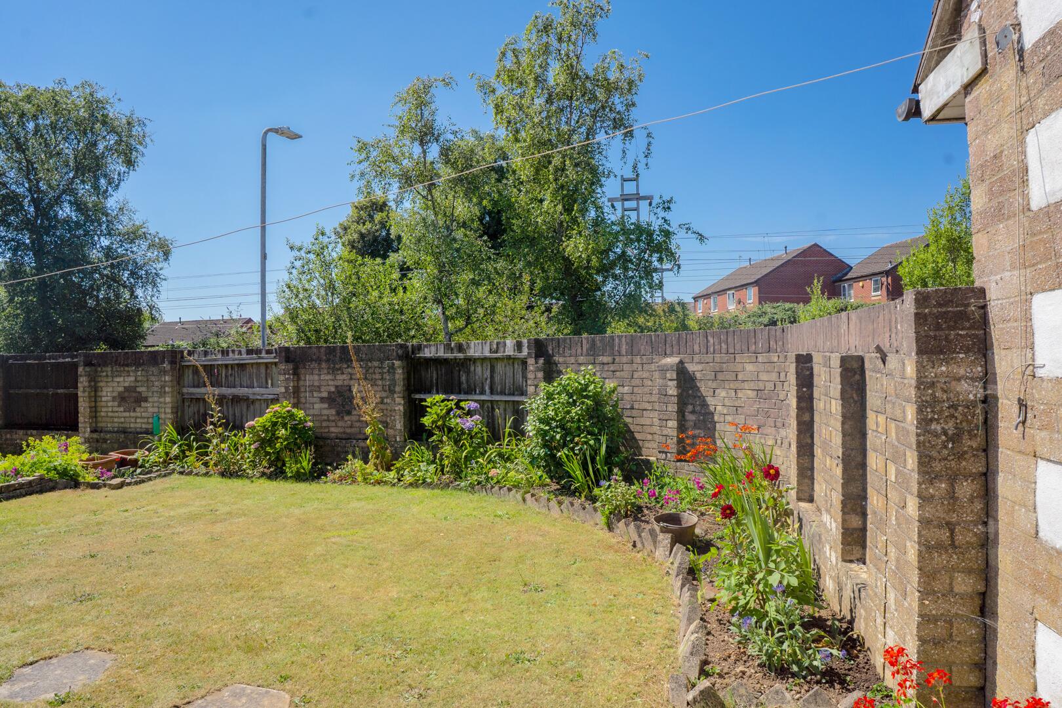
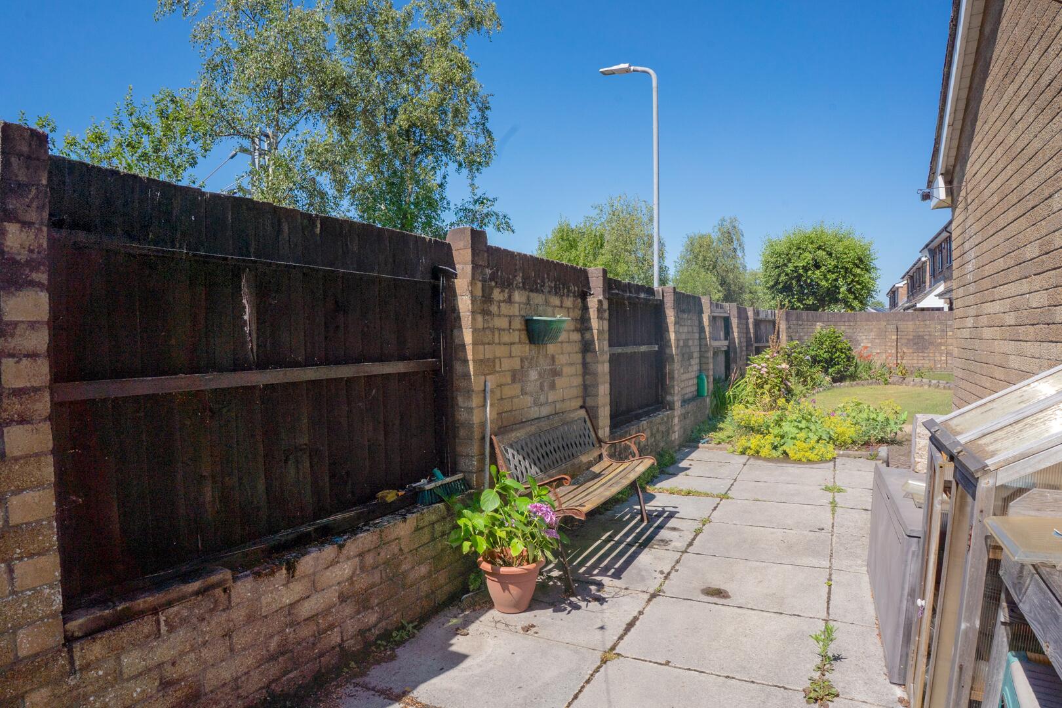
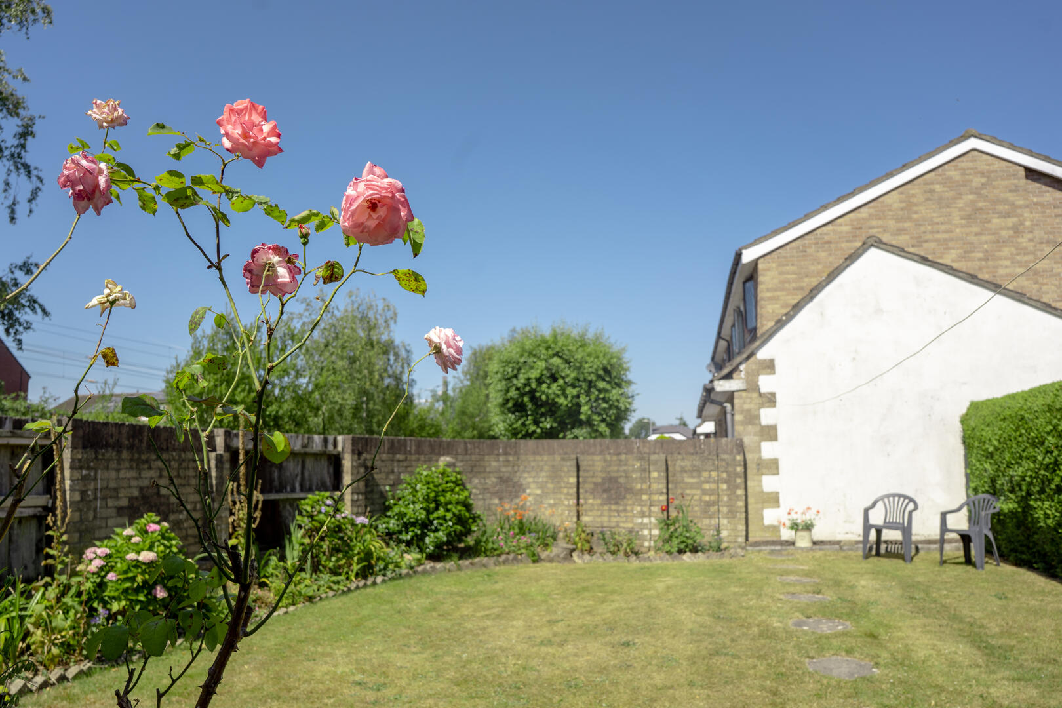
Outside, the property enjoys beautifully maintained front and rear gardens, with the rear garden offering an excellent degree of privacy, mature planting and generous patio seating areas, creating the perfect space for relaxing or entertaining.
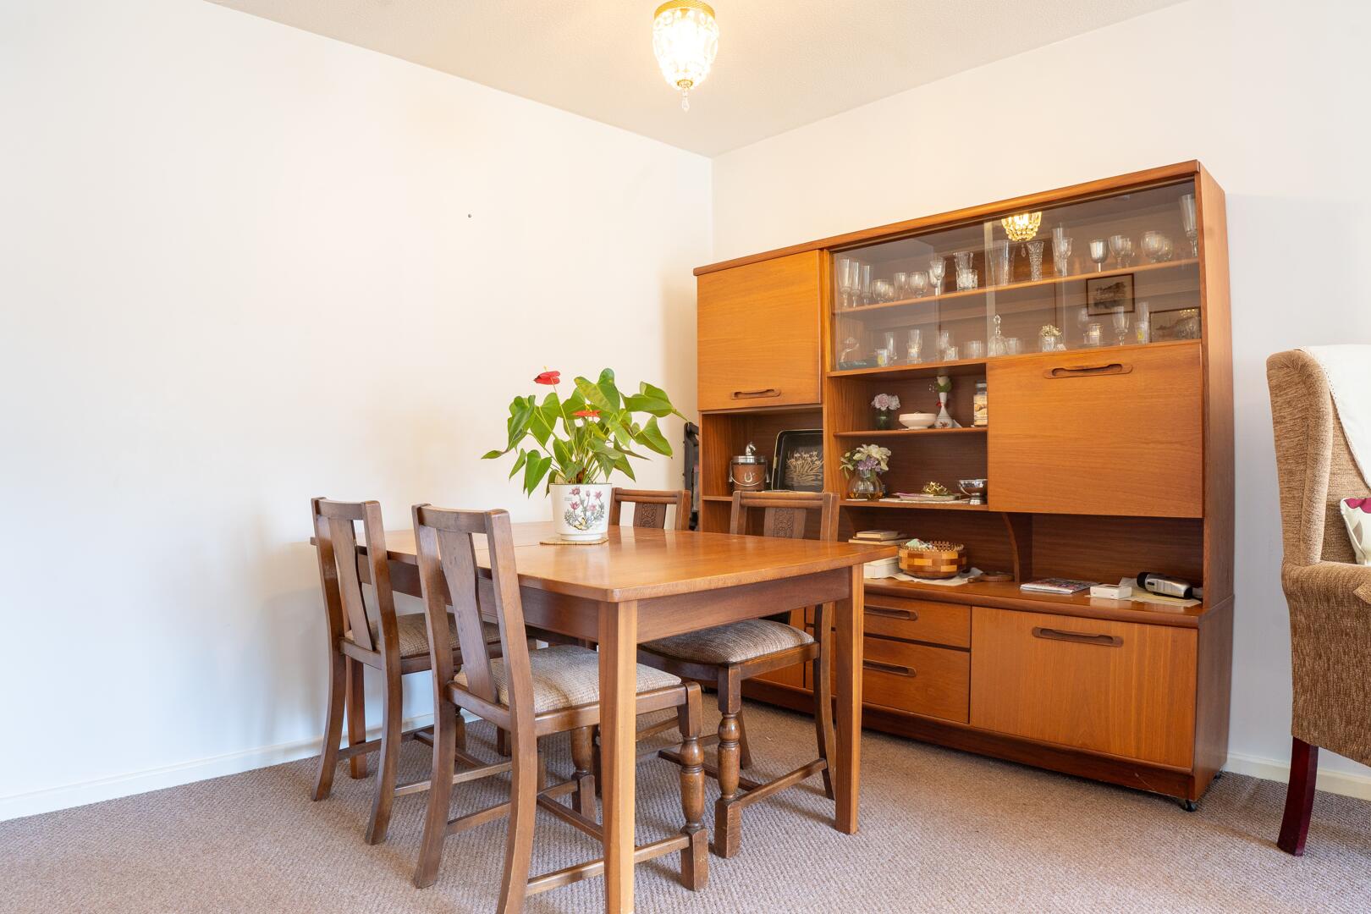
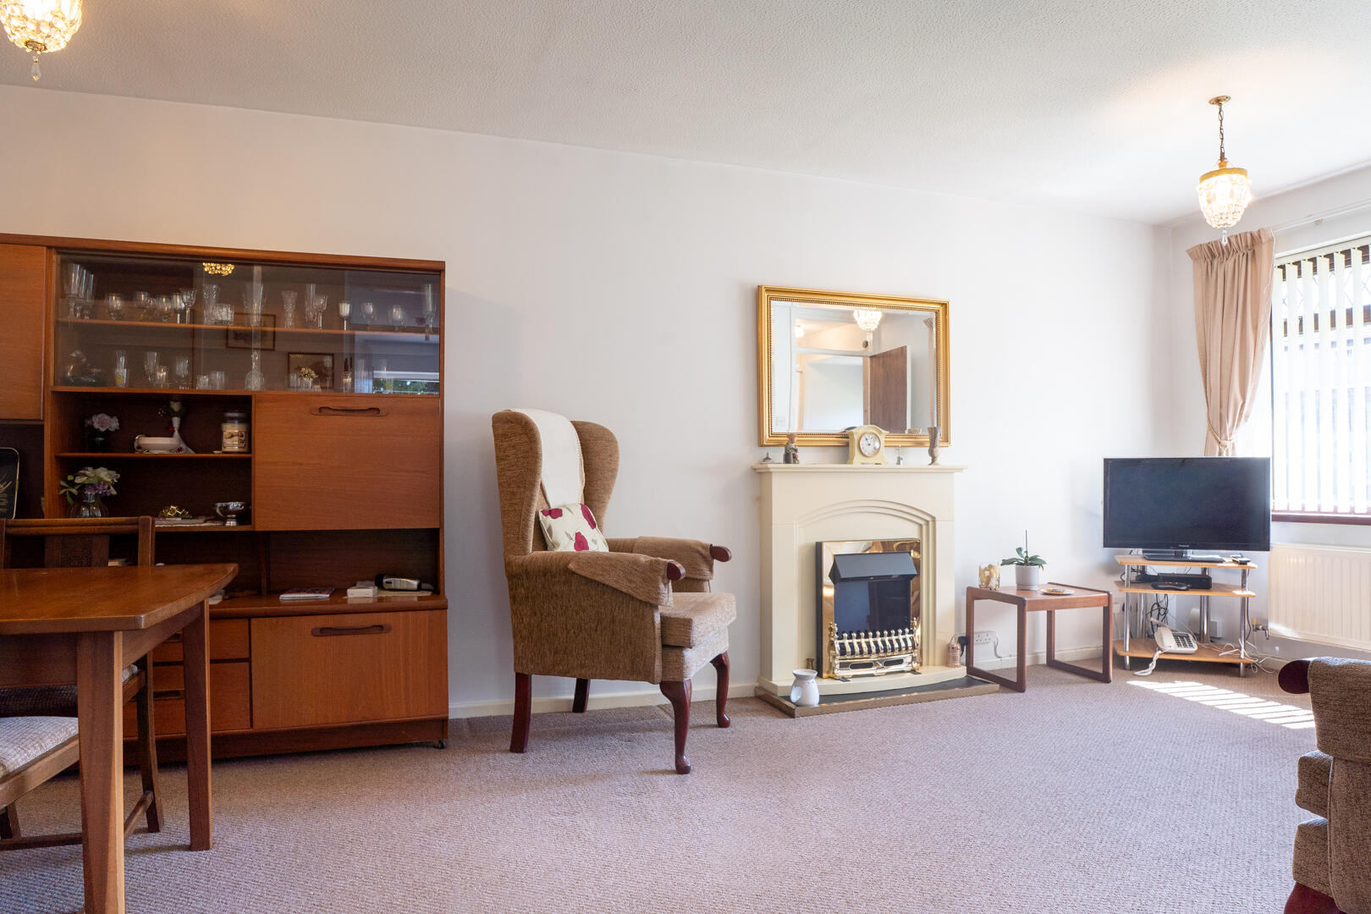
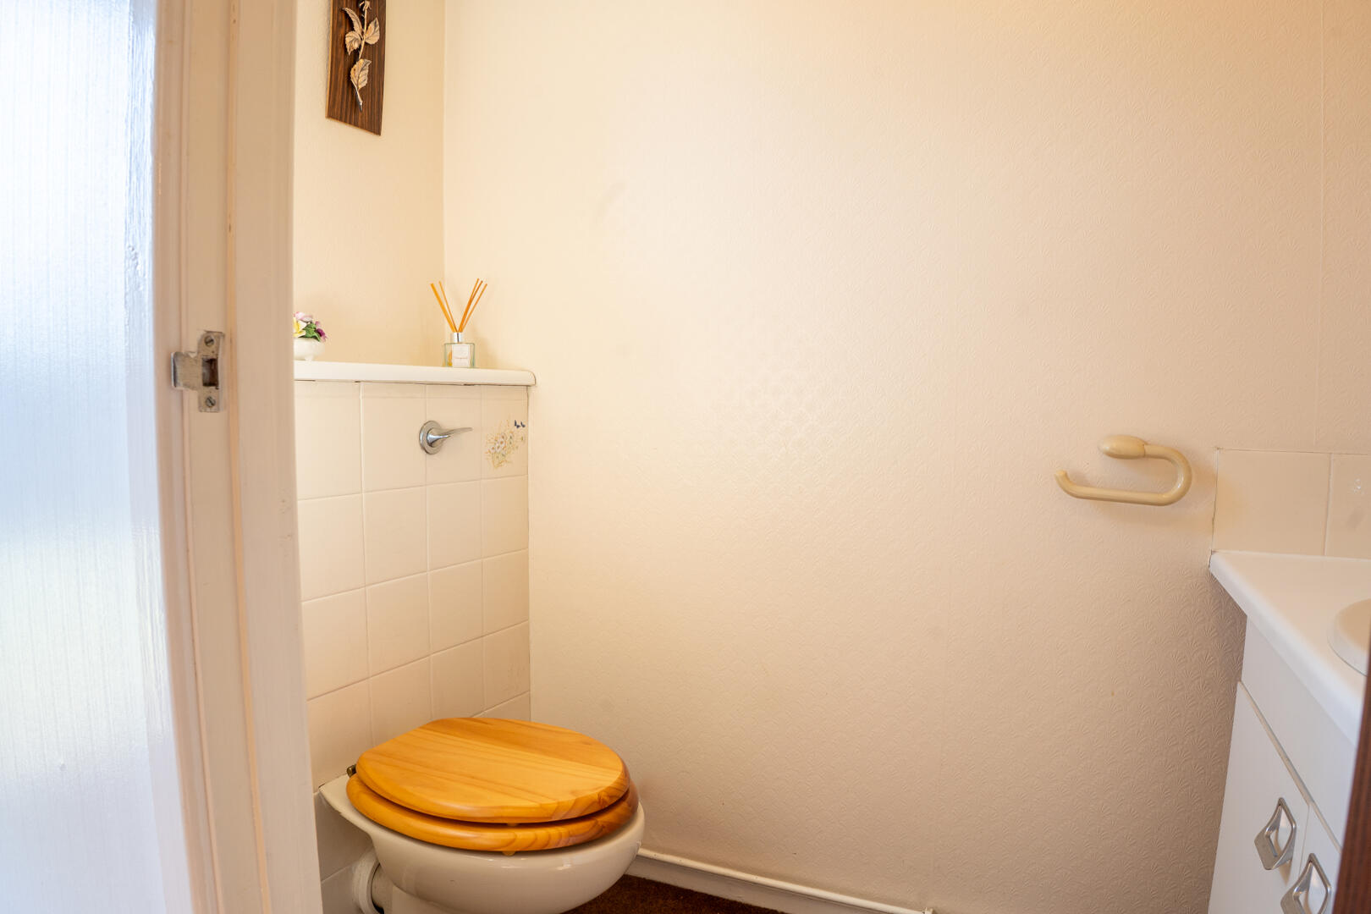
Located just a short walk from Whitchurch Village, the property is perfectly positioned to enjoy the excellent range of independent shops, cafés, restaurants and everyday amenities, whilst remaining close to the excellent public transport links, highly regarded schools and the excellent local amenities. Properties in this location are always highly sought after and early viewing is strongly recommended. Entered via a UPVC entrance door. Carpeted flooring, painted walls, textured ceiling, radiator, built-in storage cupboard and doors leading to the principal accommodation. Fitted with a low level WC and wash hand basin set within a vanity unit. Painted walls, textured ceiling and obscure UPVC window overlooking the front aspect. A bright and spacious reception room overlooking the front aspect via a bay window with carpeted flooring, painted walls, textured ceiling, feature electric fireplace and ample space for both seating and dining furniture. Overlooking the side aspect with tiled flooring, painted walls and textured ceiling. Fitted with a range of wall and base units complemented by work surfaces incorporating a stainless steel sink with chrome mixer tap, tiled splashbacks, integrated electric oven, four ring gas hob with extractor hood above, space for freestanding appliances and a wall mounted Baxi combination boiler. UPVC window and door providing access to the side courtyard. Built-in airing cupboard with radiator. Carpeted flooring, painted walls and textured ceiling. Overlooking the rear aspect with carpeted flooring, painted walls, textured ceiling and pleasant views across the rear garden. A generous double bedroom overlooking the rear aspect with carpeted flooring, painted walls, textured ceiling and ample space for freestanding bedroom furniture. Fitted with a panelled bath, enclosed WC, vanity wash hand basin. Fully tiled walls, tiled flooring, textured ceiling and obscure UPVC window overlooking the side aspect. Array A neatly maintained front garden laid to lawn with mature shrubs and flower borders together with driveway parking leading to the detached garage. Gated side access to the rear garden. A particularly generous south west facing rear garden offering an excellent degree of privacy. Mainly laid to lawn with well stocked borders, established trees and shrubs together with paved patio seating areas, ideal for outdoor entertaining. Outside tap and security lighting. Detached single garage with up and over door, power and lighting. This property is understood to be Freehold. This will be verified by the purchaser’s solicitor. Band D
Read More +
Features
- Well Presented Semi Detached Bungalow
- Two Double Bedrooms
- Spacious Lounge/Dining Room
- Modern Fitted Kitchen
- Modern Bathroom And Separate Cloakroom
- Detached Garage And Driveway Parking
- Generous South West Facing Rear Garden
- Close To The Excellent Public Transport Links, Highly Regarded Schools And The Excellent Local Amenities

 3
3  1
1