Make your next move…

Whitworth square, whitchurch, cardiff
Sold stc
£369,950
3 Bedrooms House - Townhouse for SSTC
Sold stc


Description
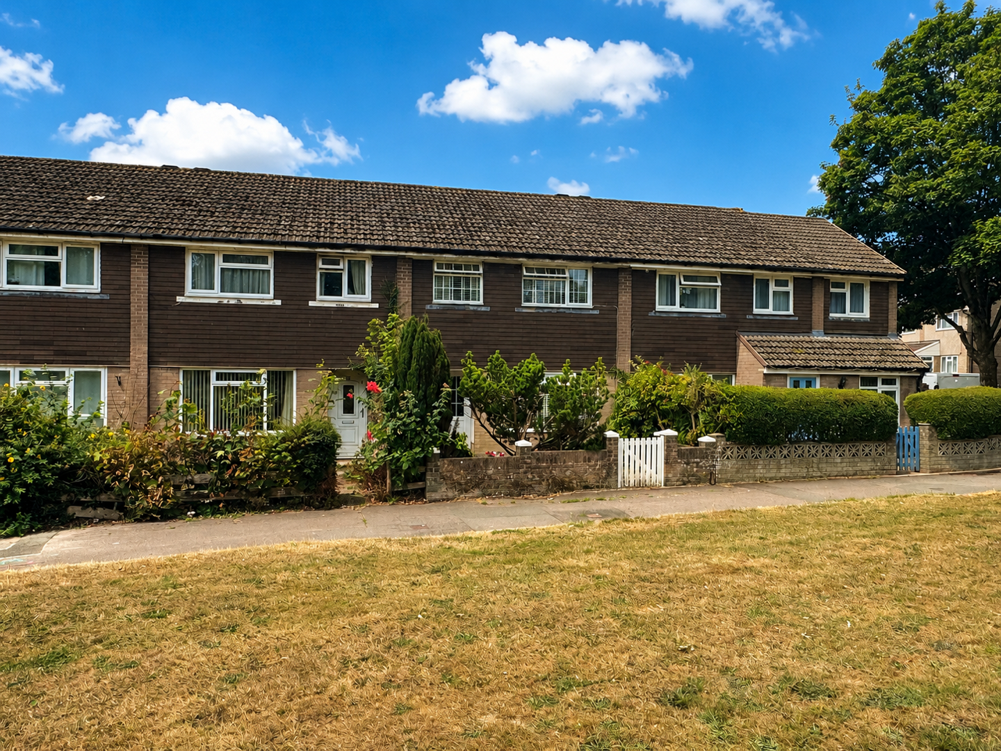
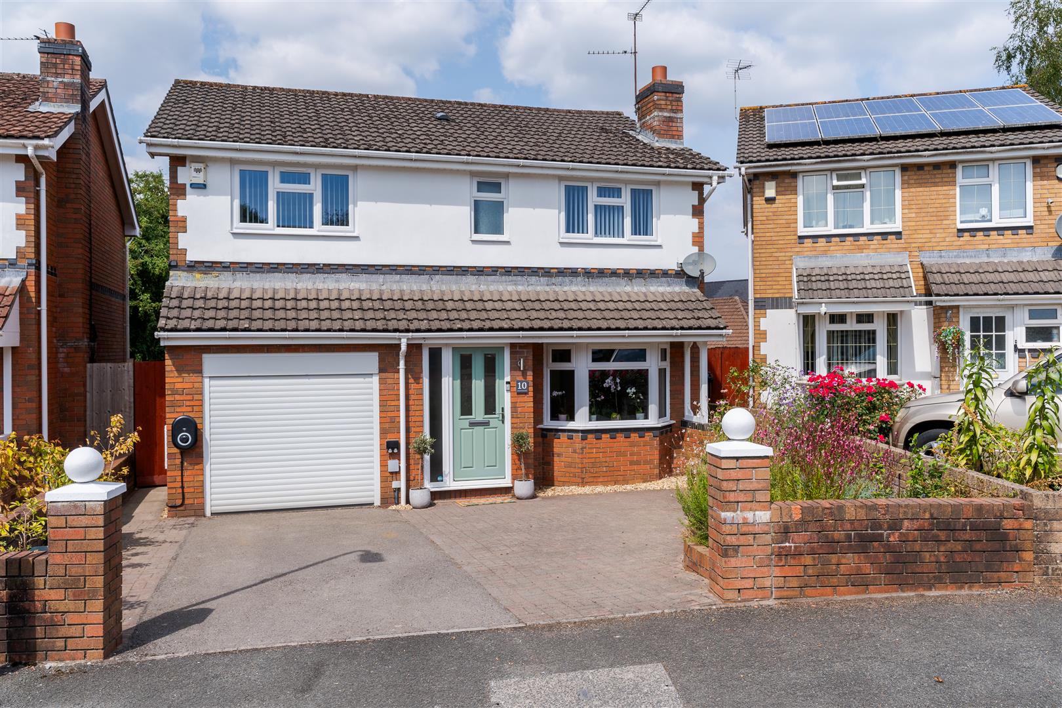
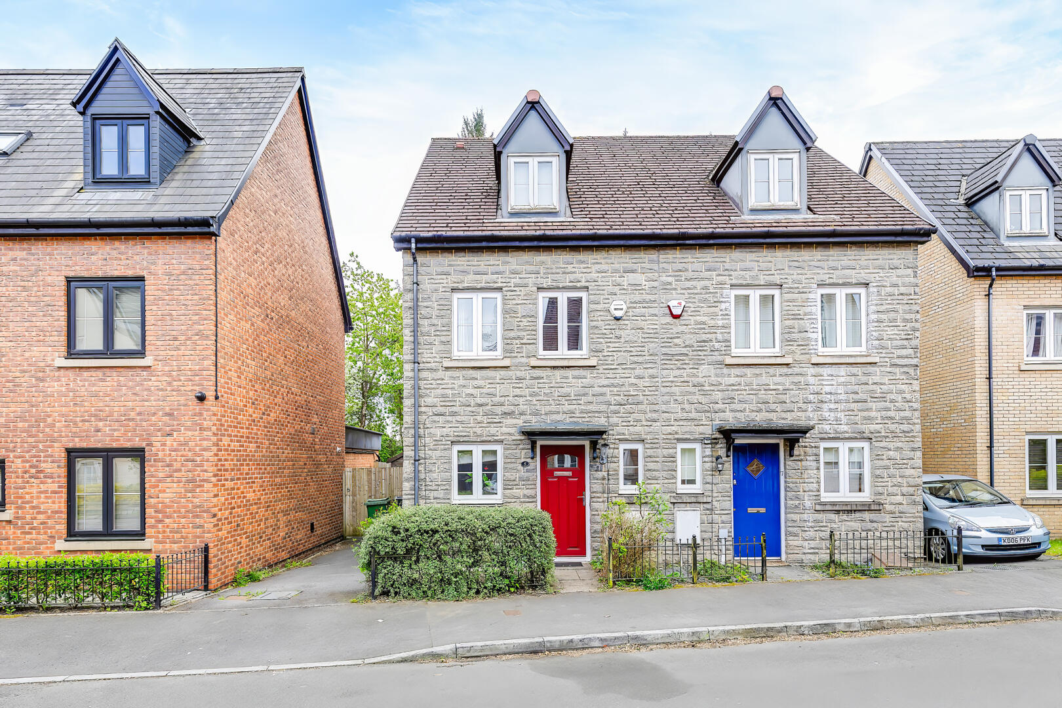
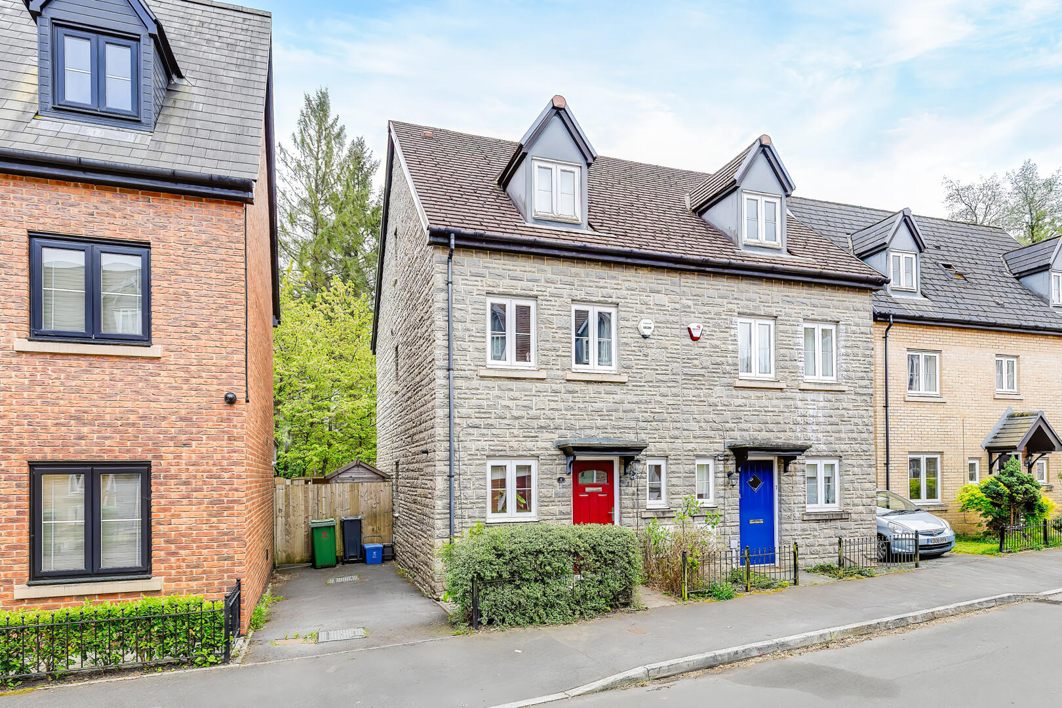
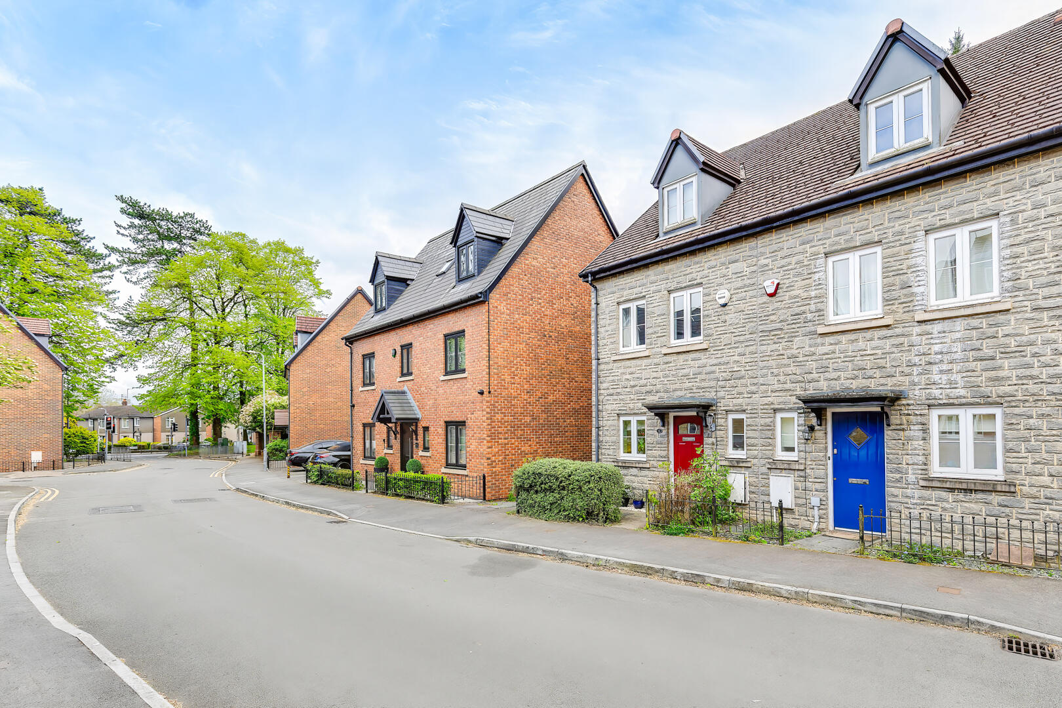
A well presented and thoughtfully arranged three bedroom semi detached family home, ideally positioned within a quiet cul de sac in the ever popular village of Whitchurch.
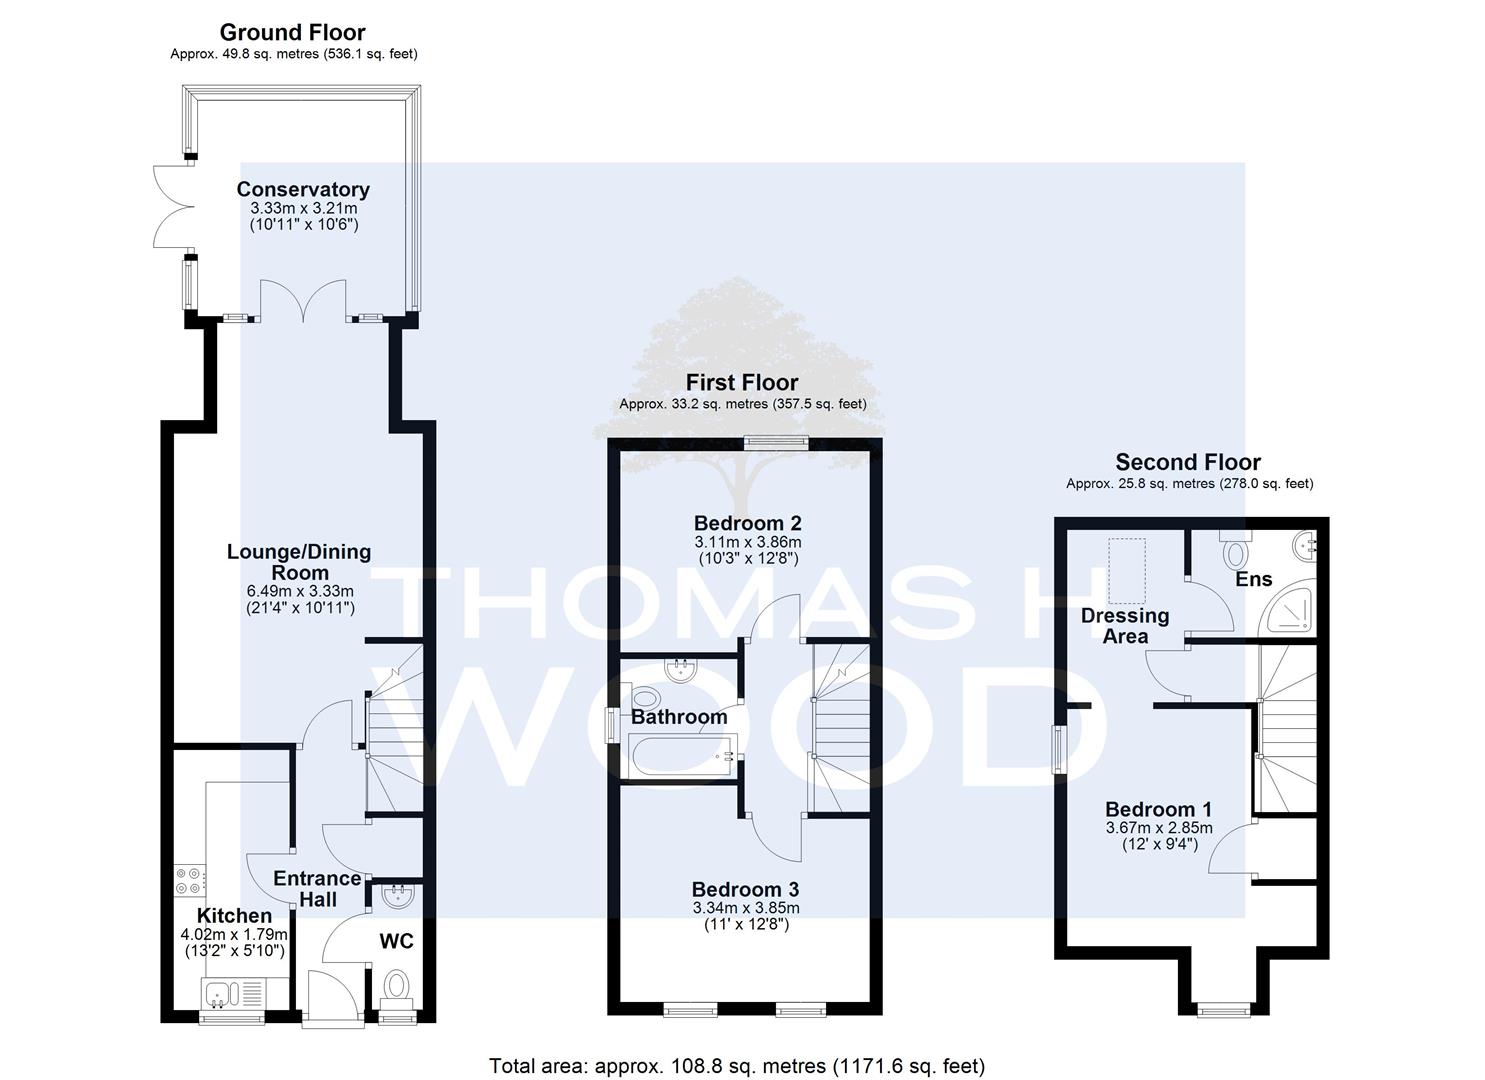
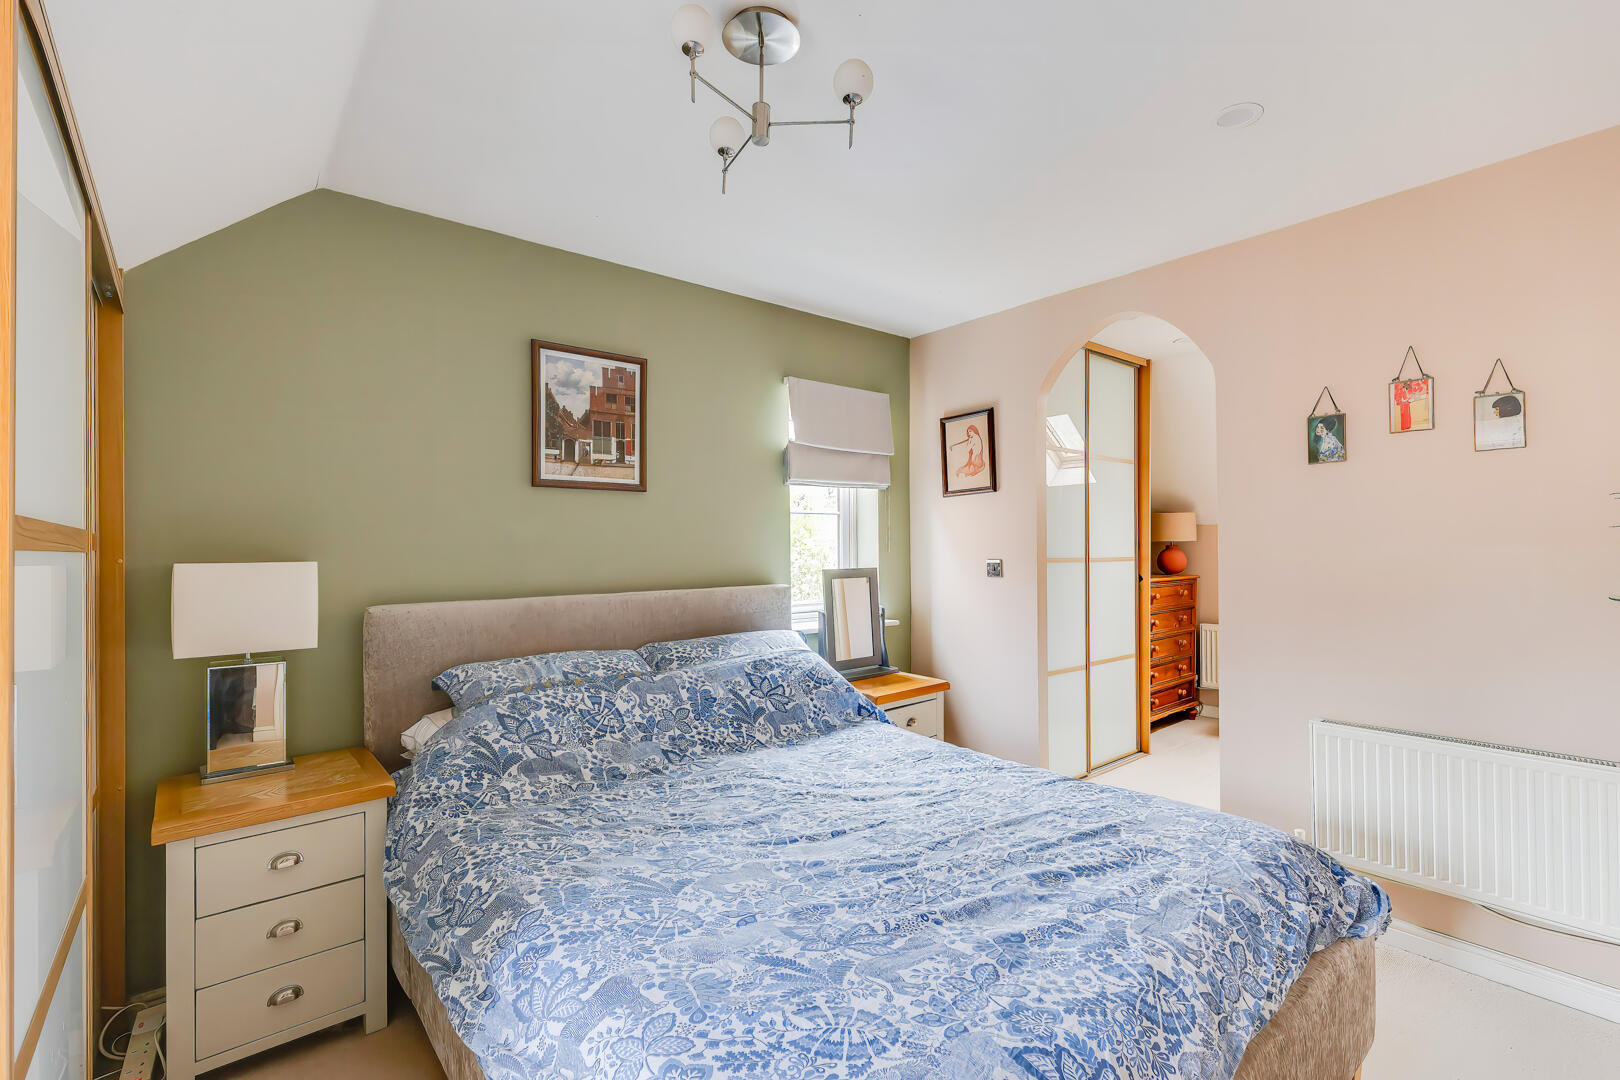
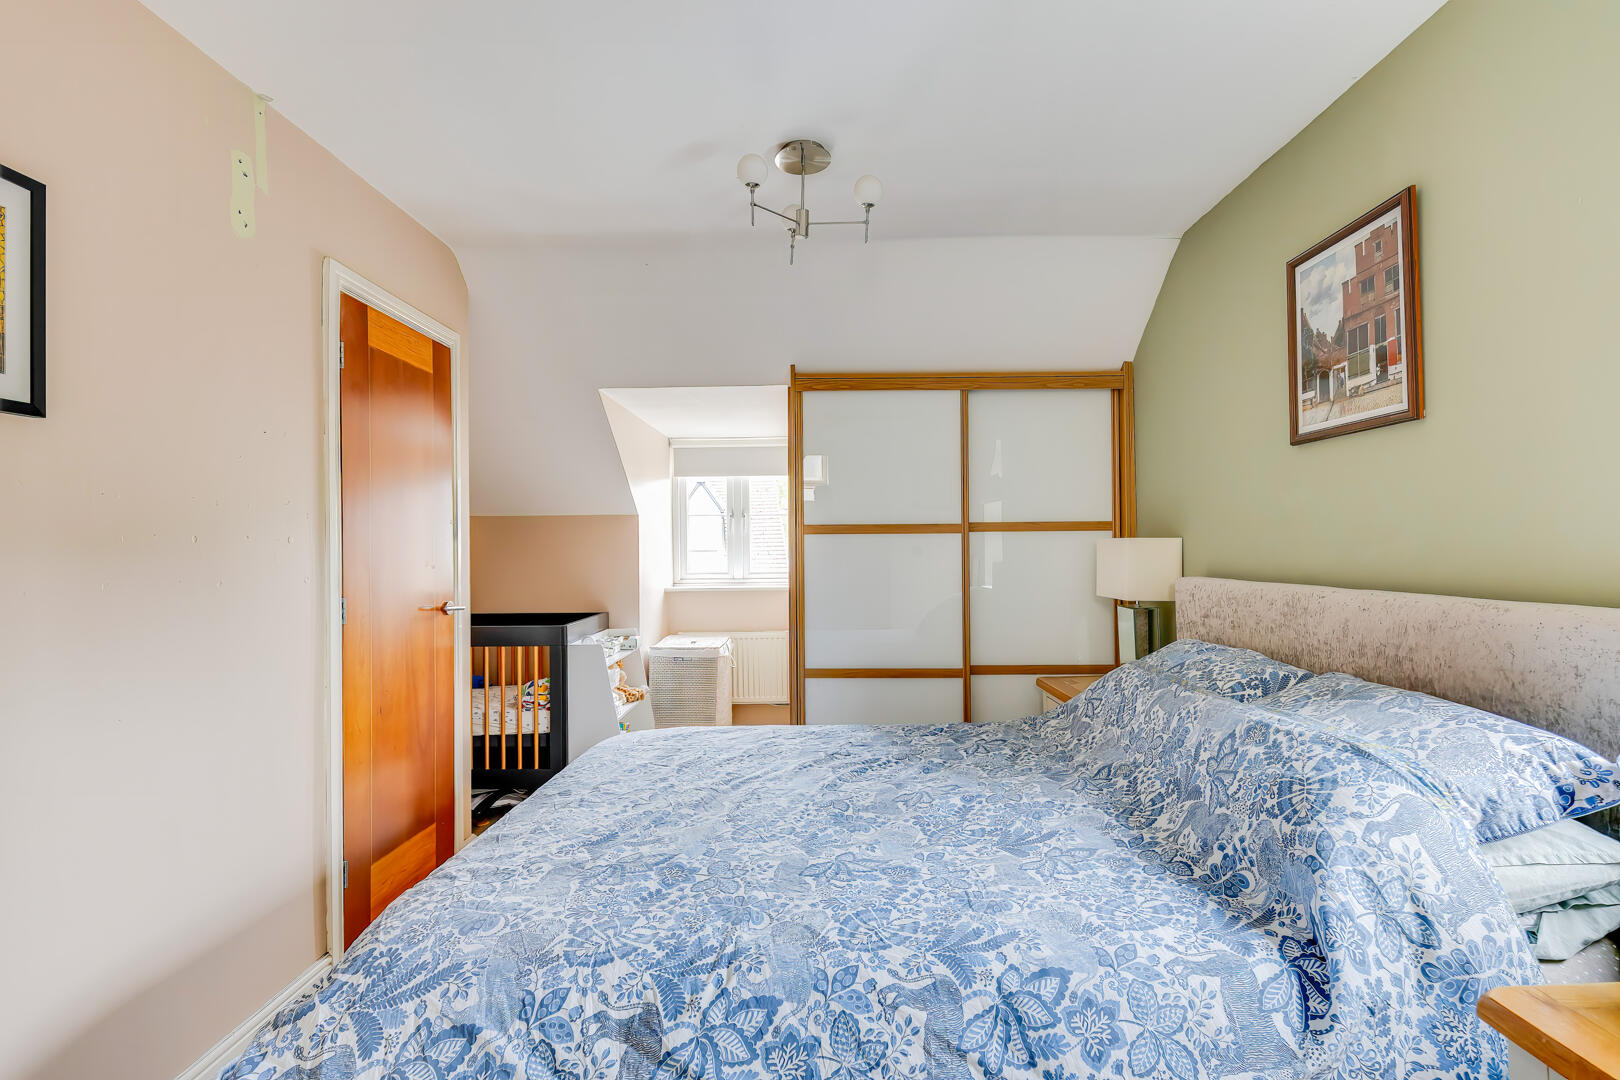
This attractive home offers well balanced accommodation across three floors, perfectly suited to modern family living. The standout feature is the top floor principal suite, creating a private and versatile space complete with dressing area and en suite, ideal for parents seeking separation from the main family areas.
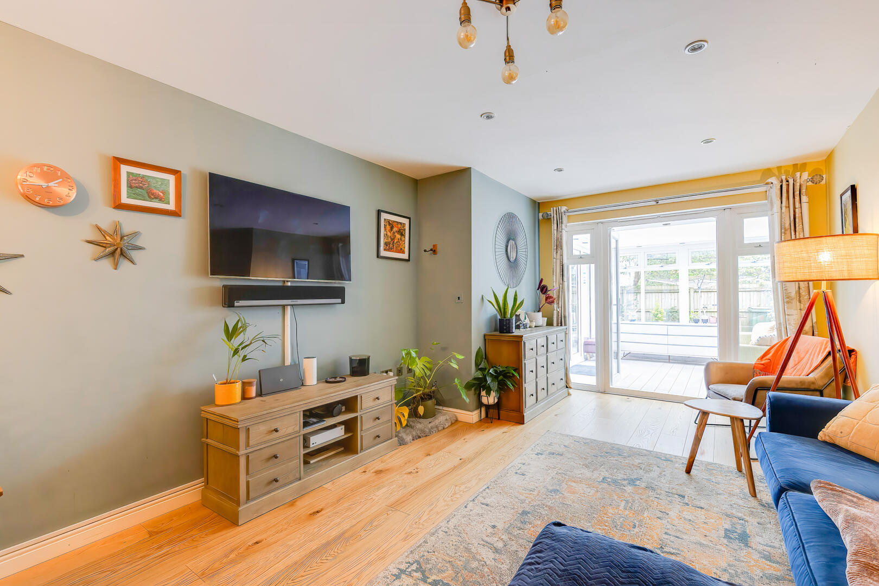
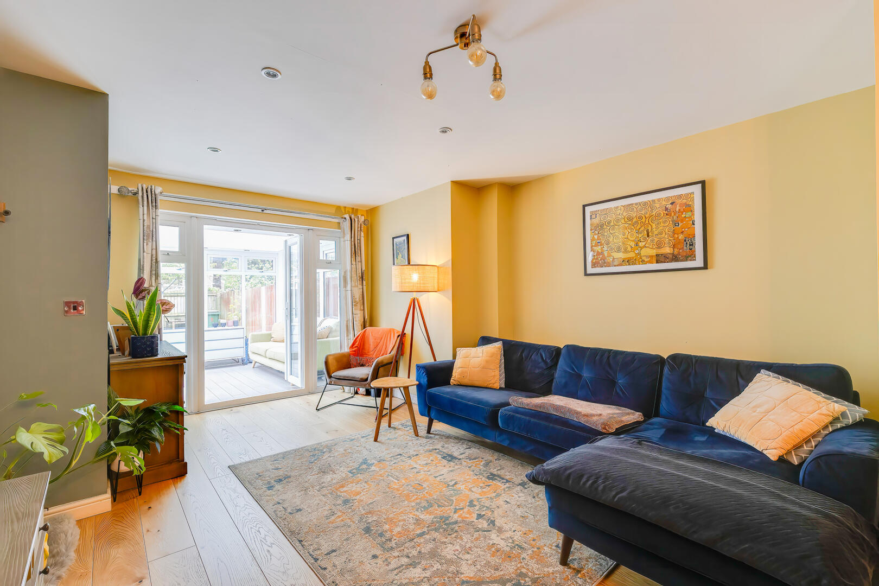
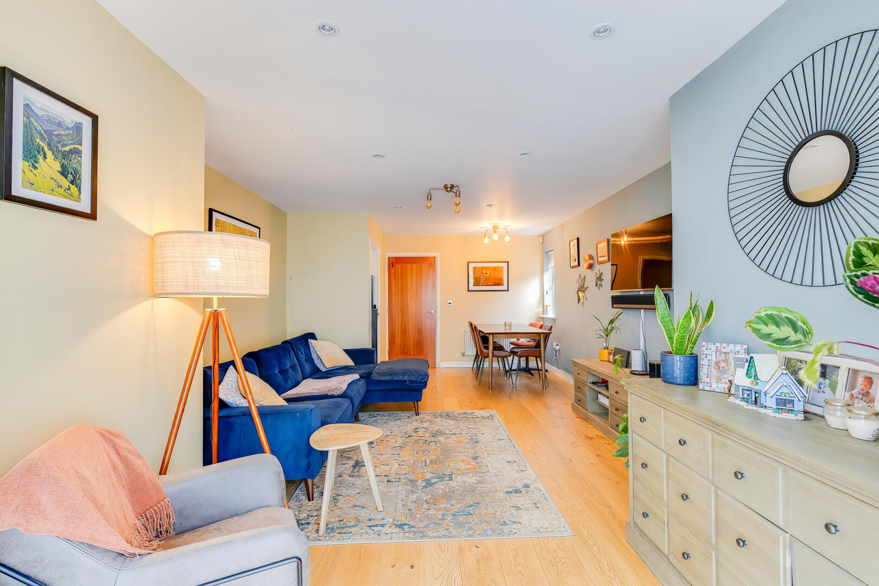
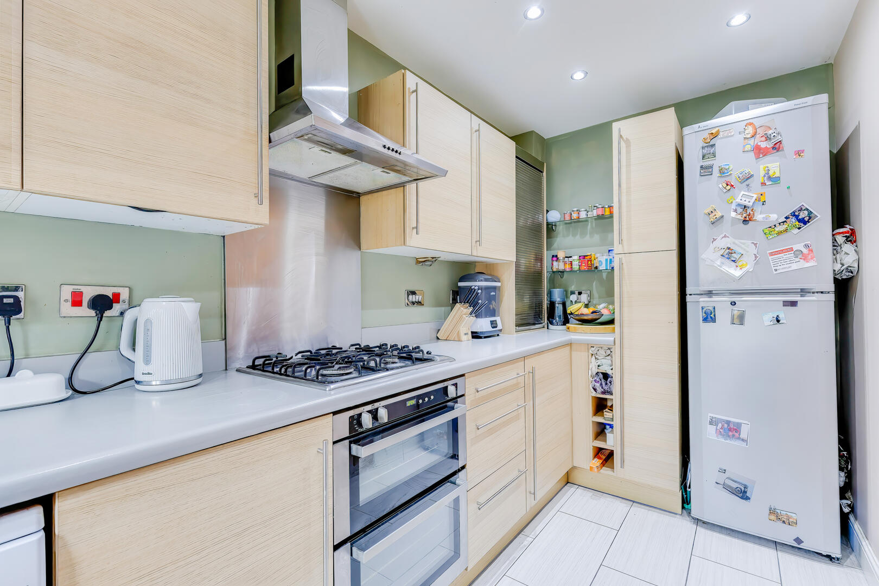
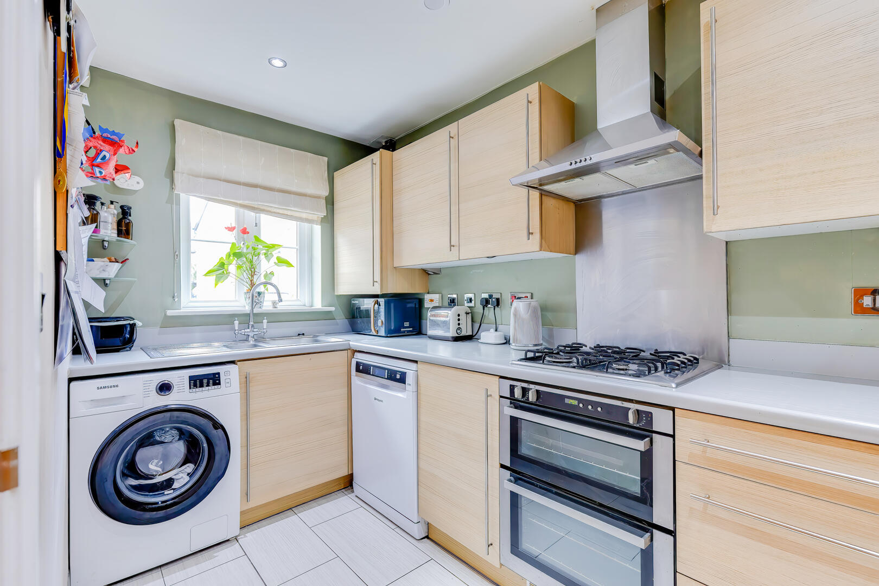
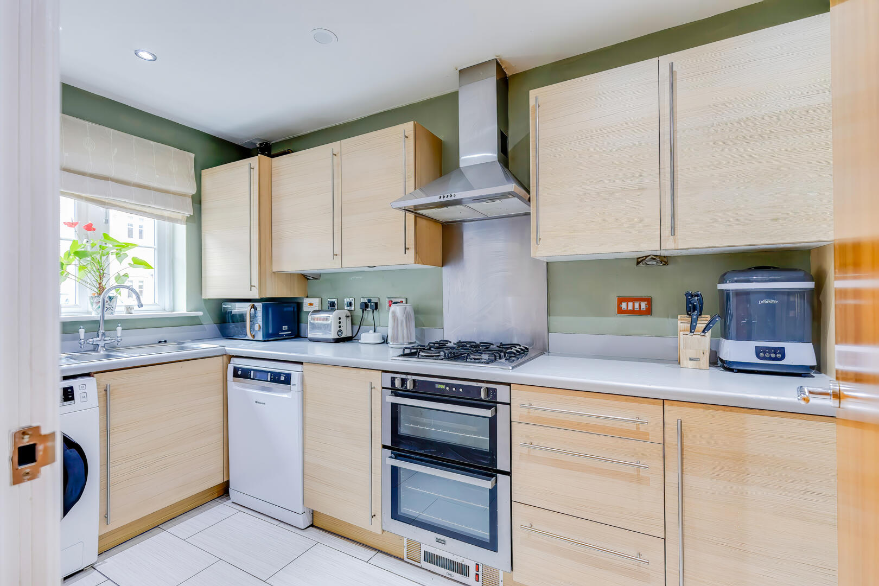
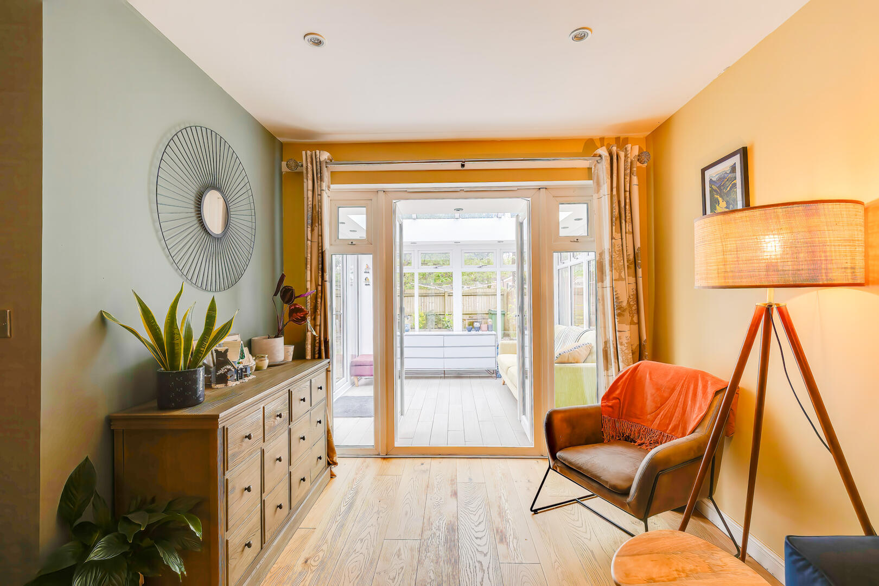
The ground floor provides a welcoming and practical layout, with a generous living room opening directly onto the rear garden, creating a natural flow for both everyday living and entertaining. The kitchen is well appointed with ample storage and workspace, while the overall condition of the property allows for immediate occupation with minimal onward expense.
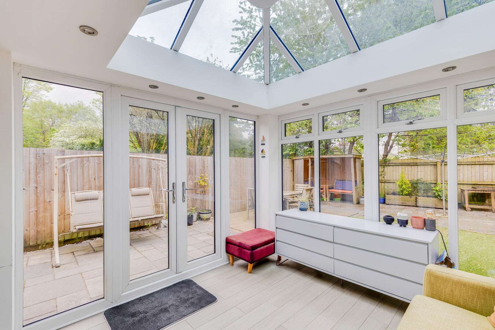
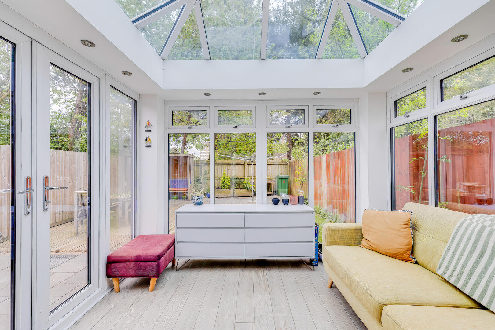
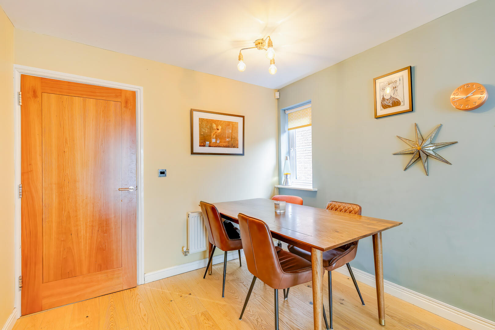
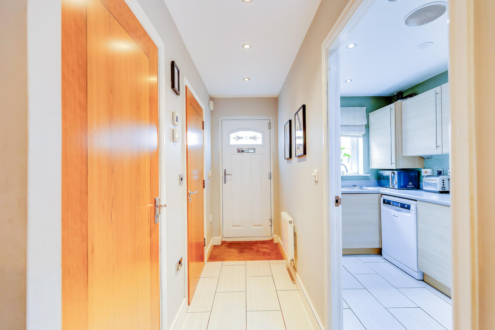
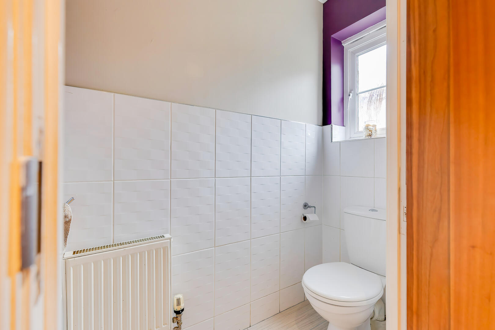
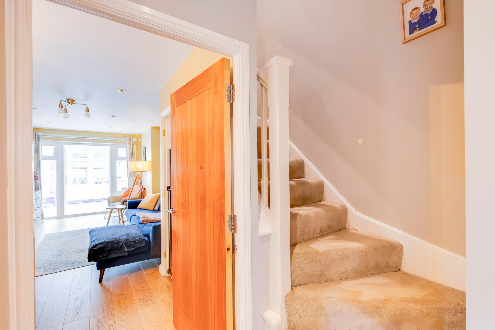
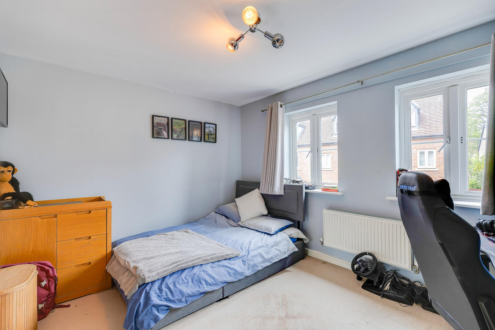
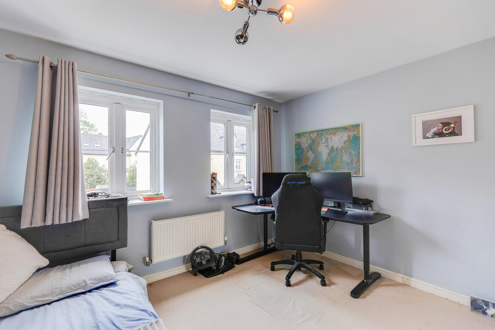
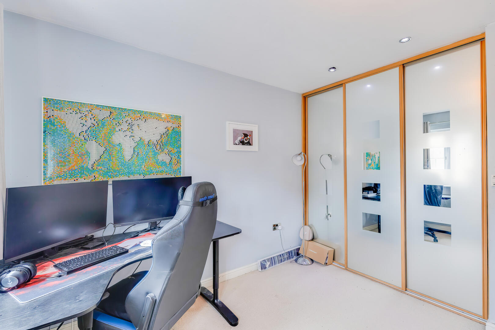
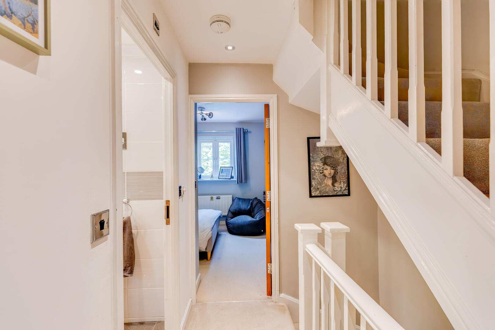
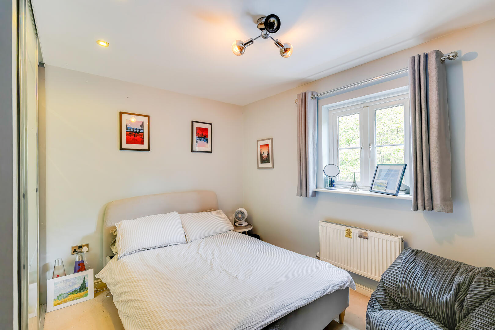
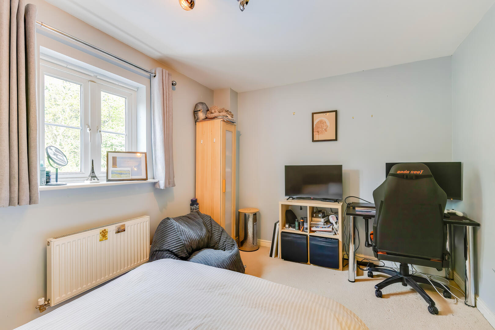
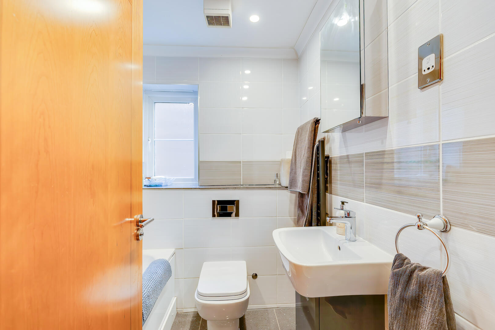
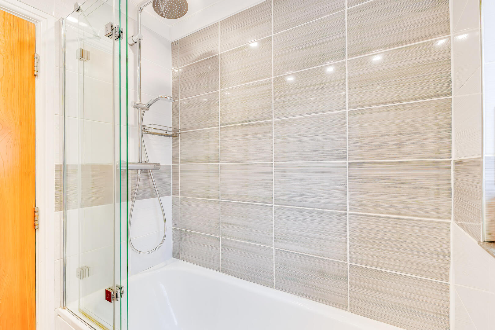
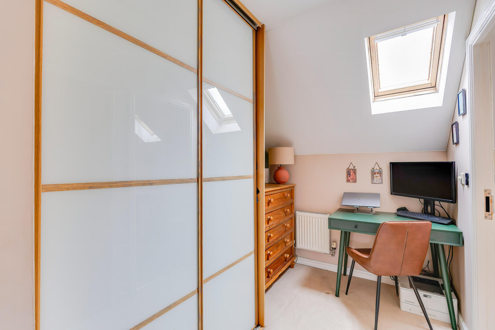
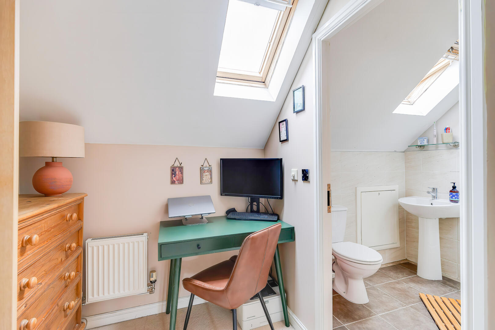
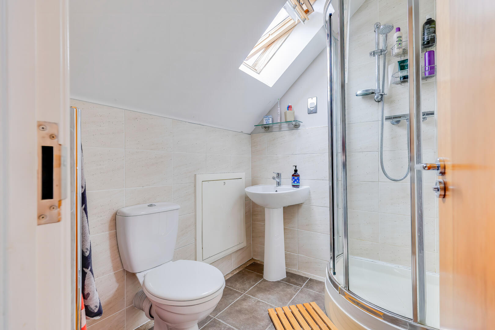
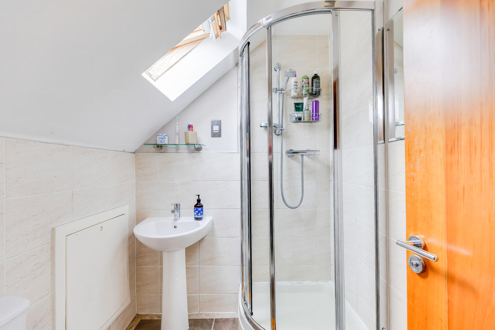
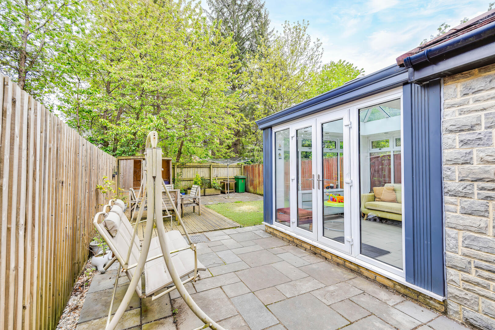
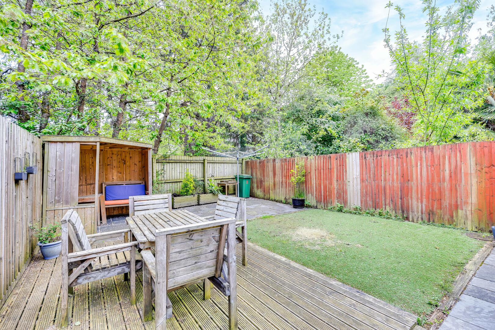
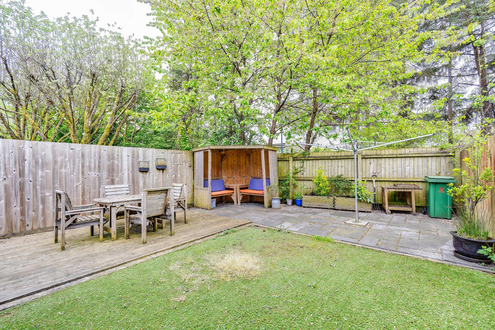

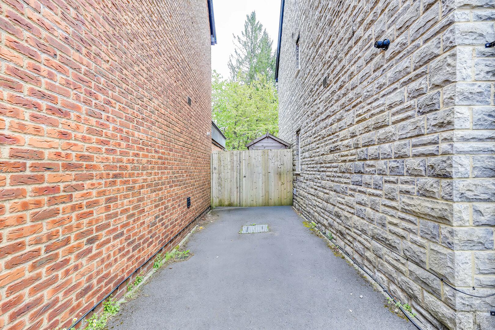
Positioned adjacent to a local green and within easy reach of the Taff Trail, this is a superb opportunity for families seeking both lifestyle and convenience. The property is perfectly placed for access to Whitchurch village, excellent schooling options and strong transport links including the M4 corridor A welcoming entrance space setting the tone for the home. Finished with ceramic tiled flooring, smooth plastered walls and ceiling, with access to the principal ground floor rooms and stairs rising to the first floor. A practical addition for family living. Fitted with WC and wash hand basin with tiled splashback. Obscure front aspect window. Tiled flooring and radiator. A functional and well designed kitchen offering a range of wall and base units with complementary work surfaces. Incorporating integral double oven and gas hob with extractor over, along with space and plumbing for appliances. Front aspect window. Tiled flooring and finished with clean, neutral décor. A spacious and versatile reception room forming the heart of the home. A bright and comfortable space with direct access onto the rear garden, ideal for family living and entertaining. Finished with smooth walls and ceiling, inset lighting and ample room for both seating and dining arrangements. A bright and versatile space with tiled floor and underfloor heating. UPVC windows and doors to the garden. Array Providing access to two well proportioned double bedrooms and the family bathroom. Stairs rising to the second floor. A generous double bedroom positioned to the front aspect. A bright room with space for freestanding furniture. Neutral décor and fitted wardrobe. A further double bedroom overlooking the rear garden. A comfortable and versatile room, ideal as a child’s bedroom, guest room or home office. A modern family bathroom fitted with a three piece suite comprising panelled bath with shower over, WC and wash hand basin. Tiled flooring and splashbacks. Obscure window to side. Array Leading to the principal bedroom suite. A superb top floor retreat offering a sense of privacy and separation from the main living areas. Dual aspect windows provide excellent natural light. Finished with neutral décor and ample space for a large bed and additional furniture. A valuable addition to the principal suite. Fitted wardrobes provide excellent storage. Rear aspect skylight enhances natural light. Fitted with shower enclosure, WC and wash hand basin. Tiled flooring and splashbacks. Skylight window and useful under eaves storage. Array A neat and low maintenance frontage with off road parking for two vehicles. Positioned within a quiet cul de sac setting adjacent to a local green. A private and enclosed rear garden designed for ease of maintenance. Laid to patio with raised planting beds, offering an ideal space for outdoor dining and family use. Additional benefits include power supply, water feature and side access. This property is understood to be Freehold. This will be verified by the purchaser’s solicitor. Band E
Read More +
Features
- Spacious Semi Detached Family Home
- Three Double Bedrooms Across Three Floors
- Impressive Top Floor Principal Suite With Dressing Area And En Suite
- Generous Living Room With Direct Garden Access
- Modern Kitchen With Integrated Appliances
- Off Road Parking For Two Vehicles
- Private And Enclosed Rear Garden
- Close To The Excellent Public Transport Links, Highly Regarded Schools And The Excellent Local Amenities

 3
3  1
1