Make your next move…

Westbourne road, whitchurch, cardiff
For Sale
£450,000
3 Bedrooms House - Semi-Detached For Sale
For Sale


Description
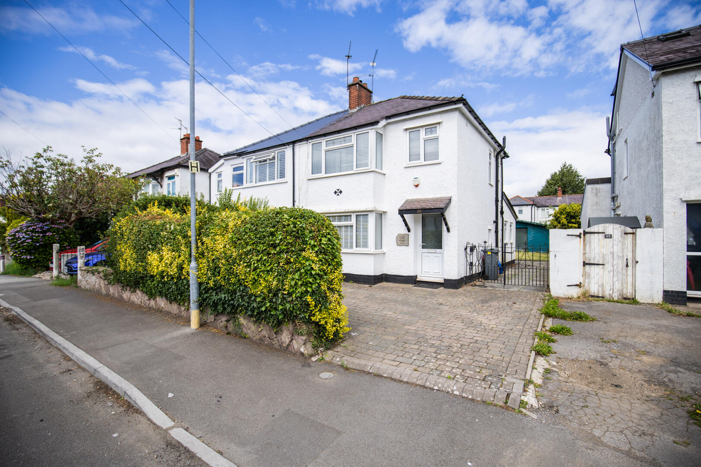
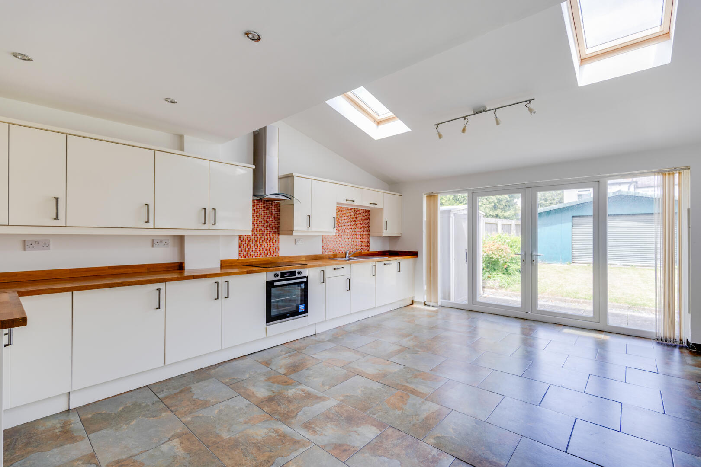
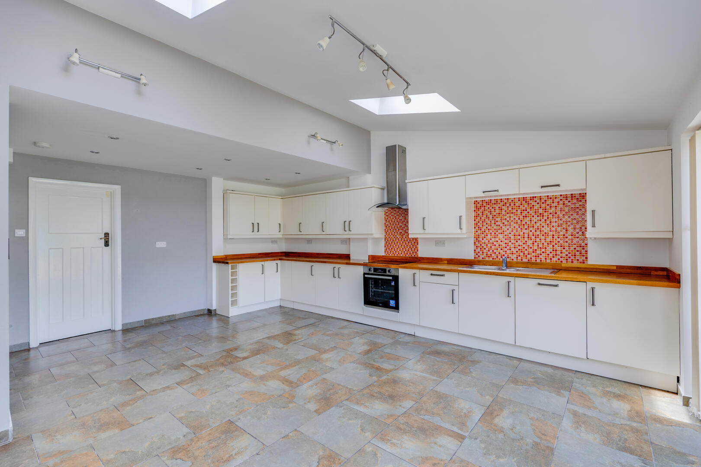
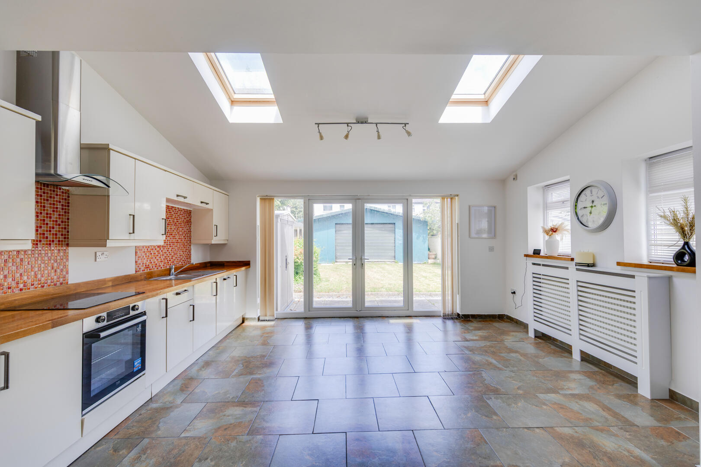
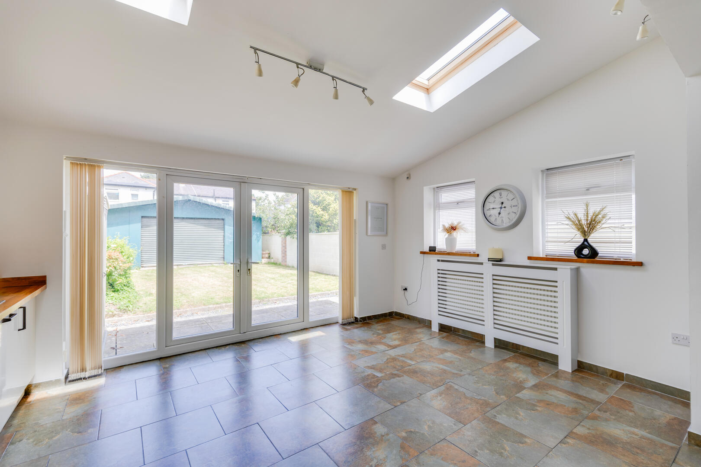
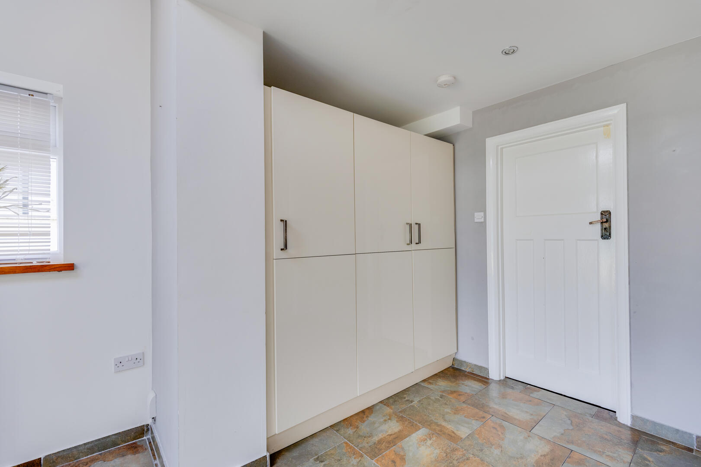
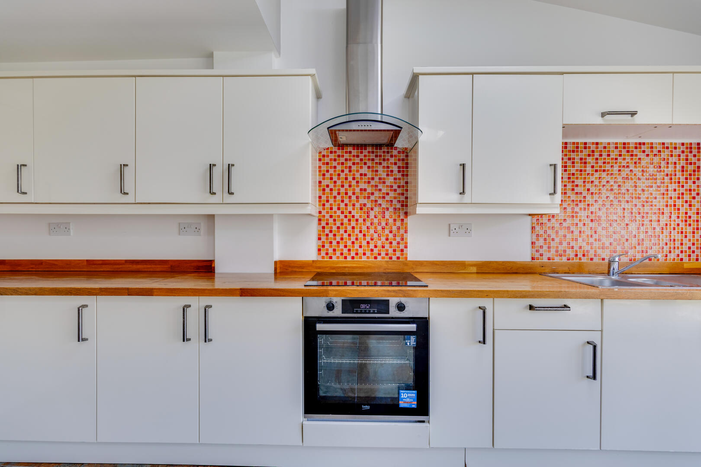
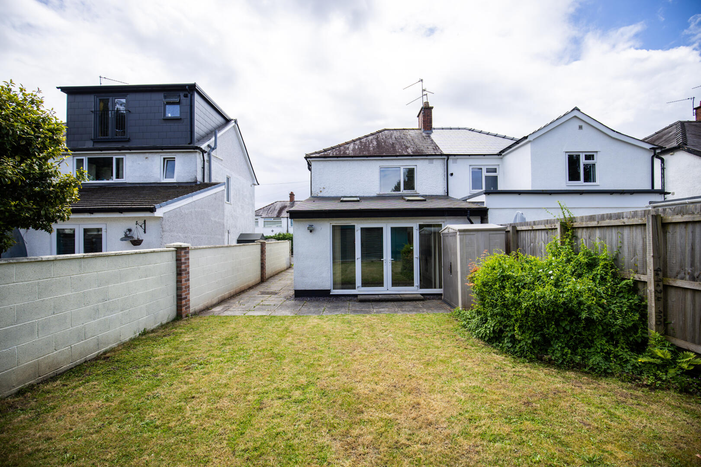
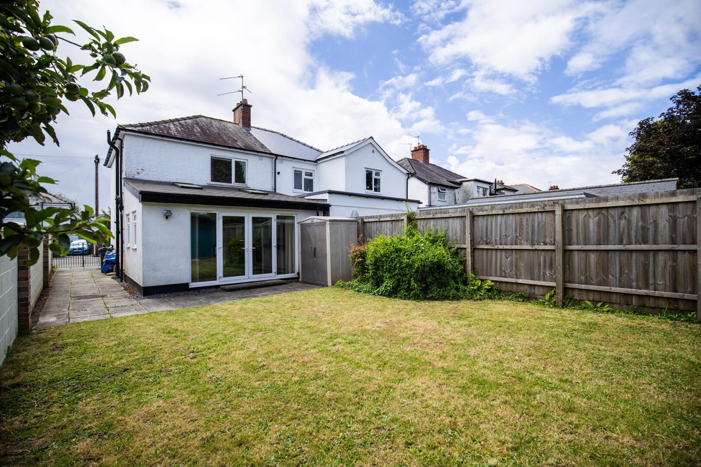
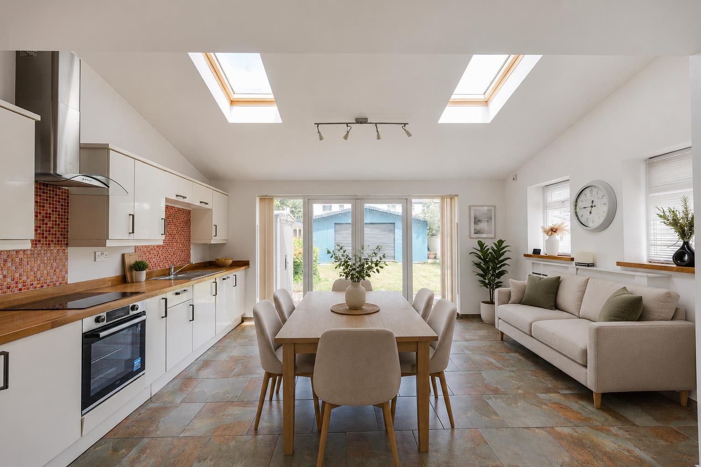
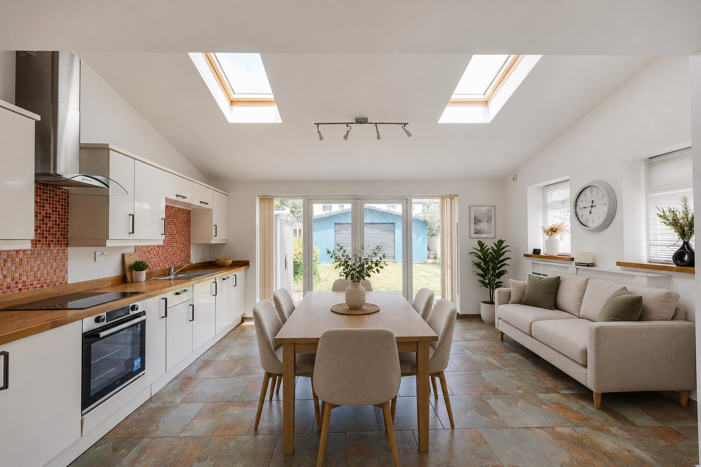
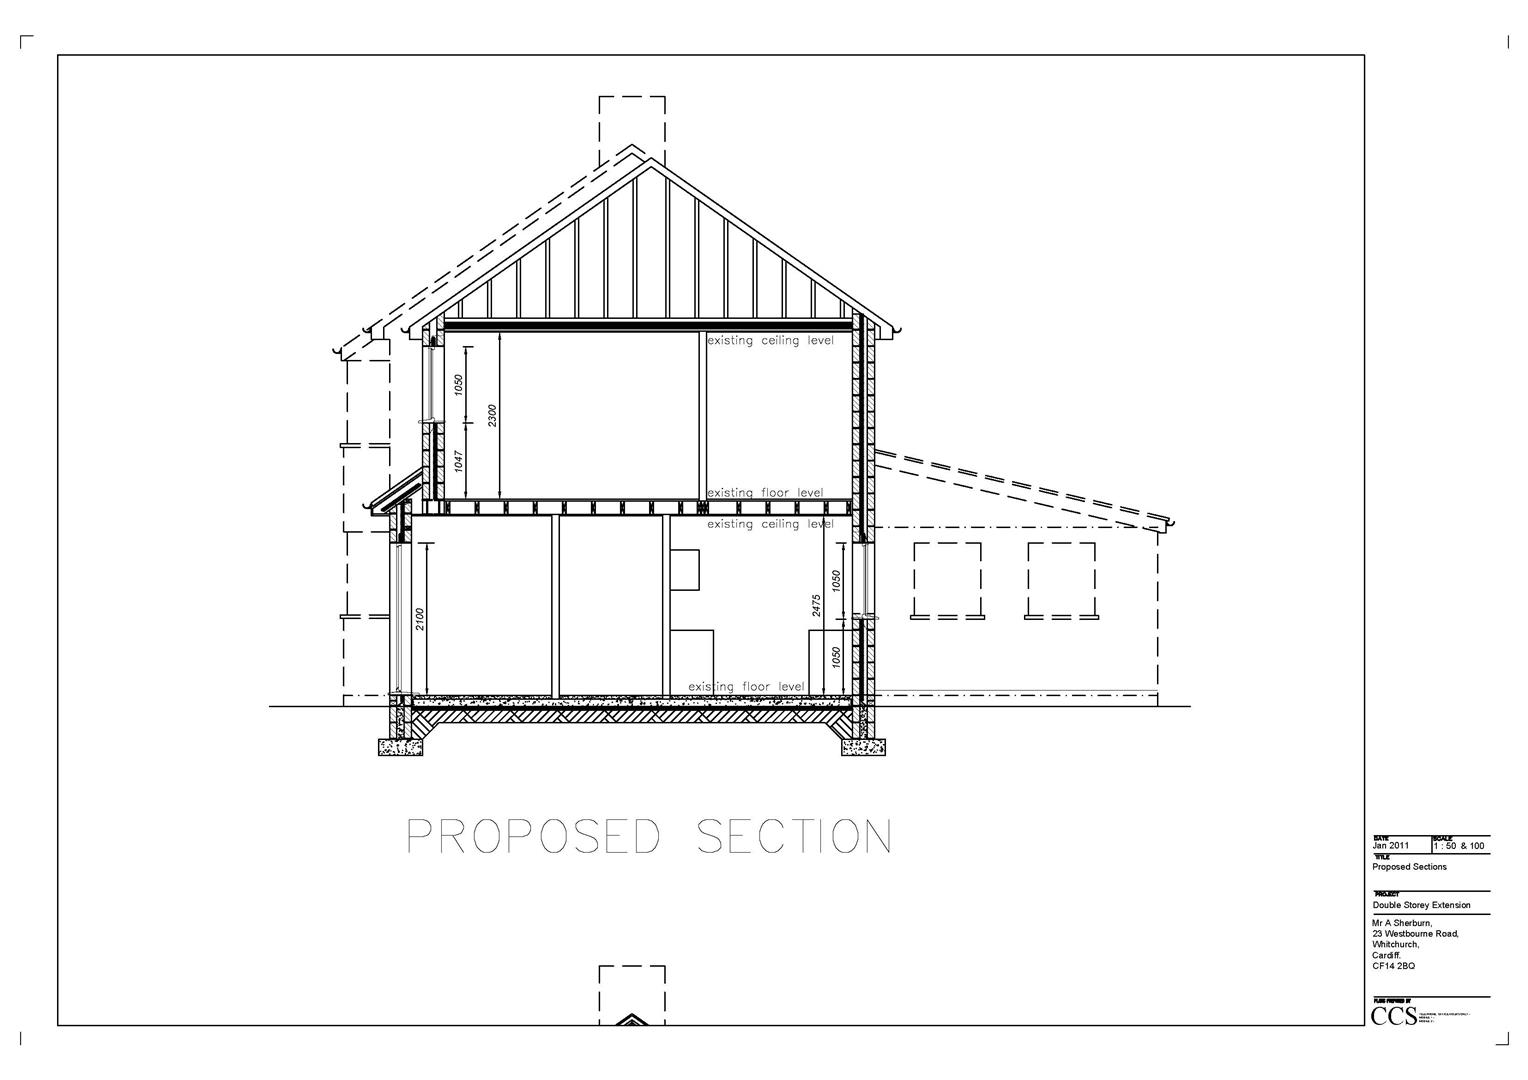
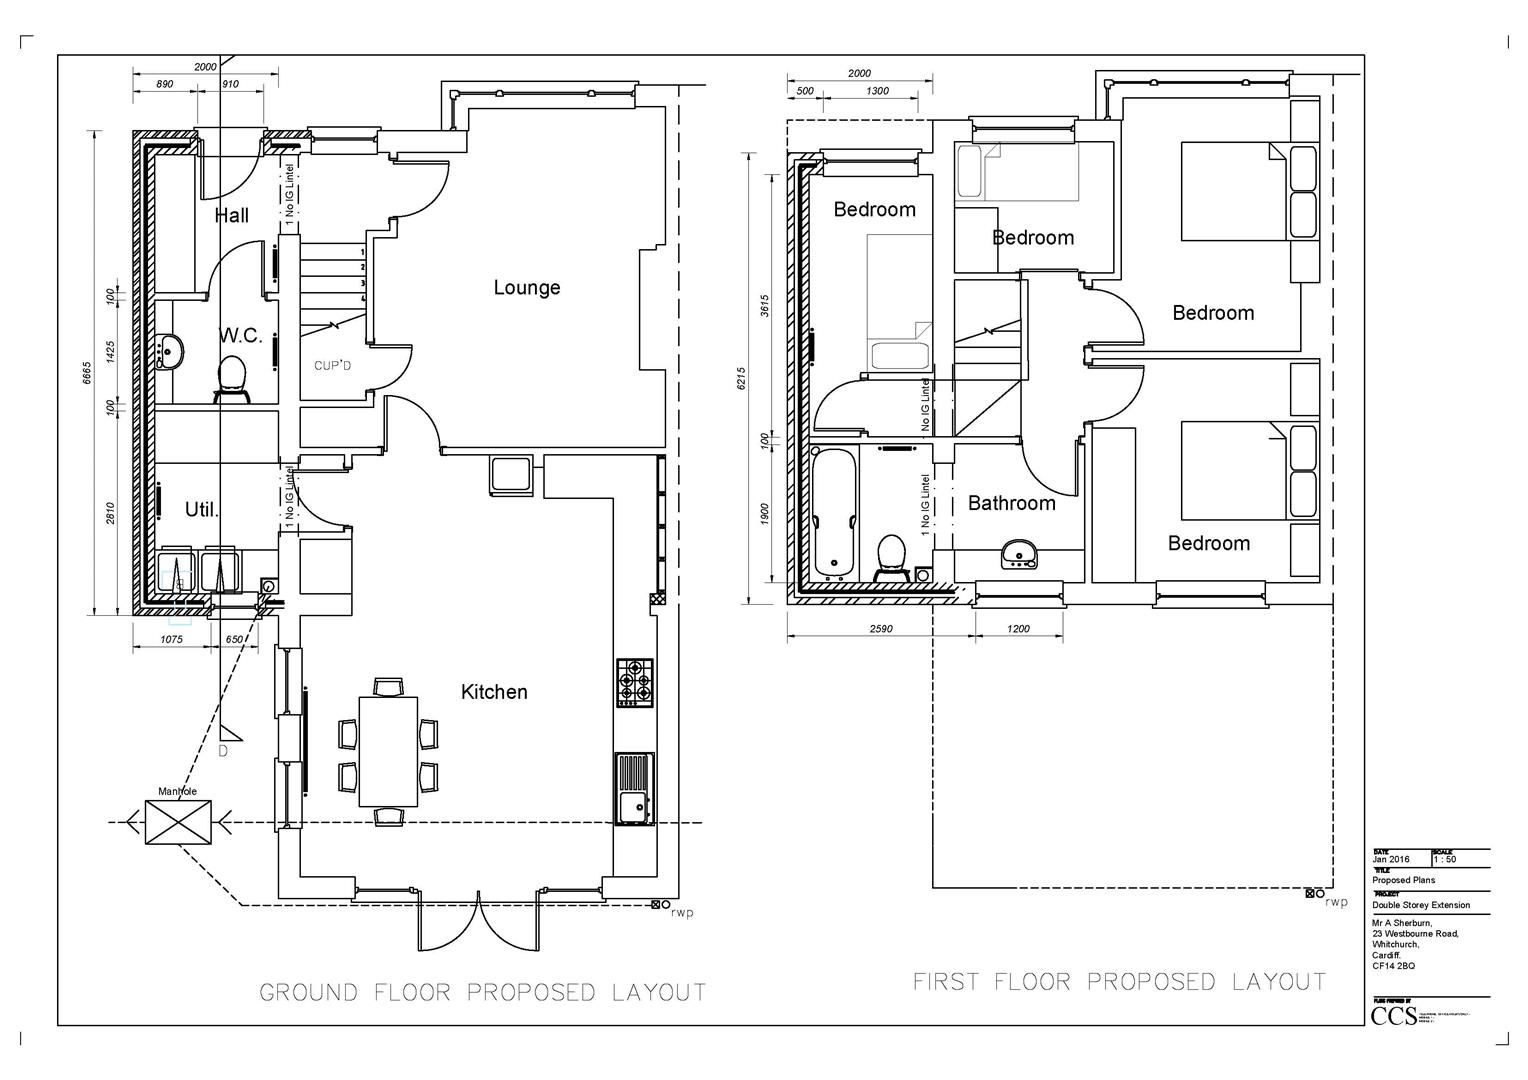
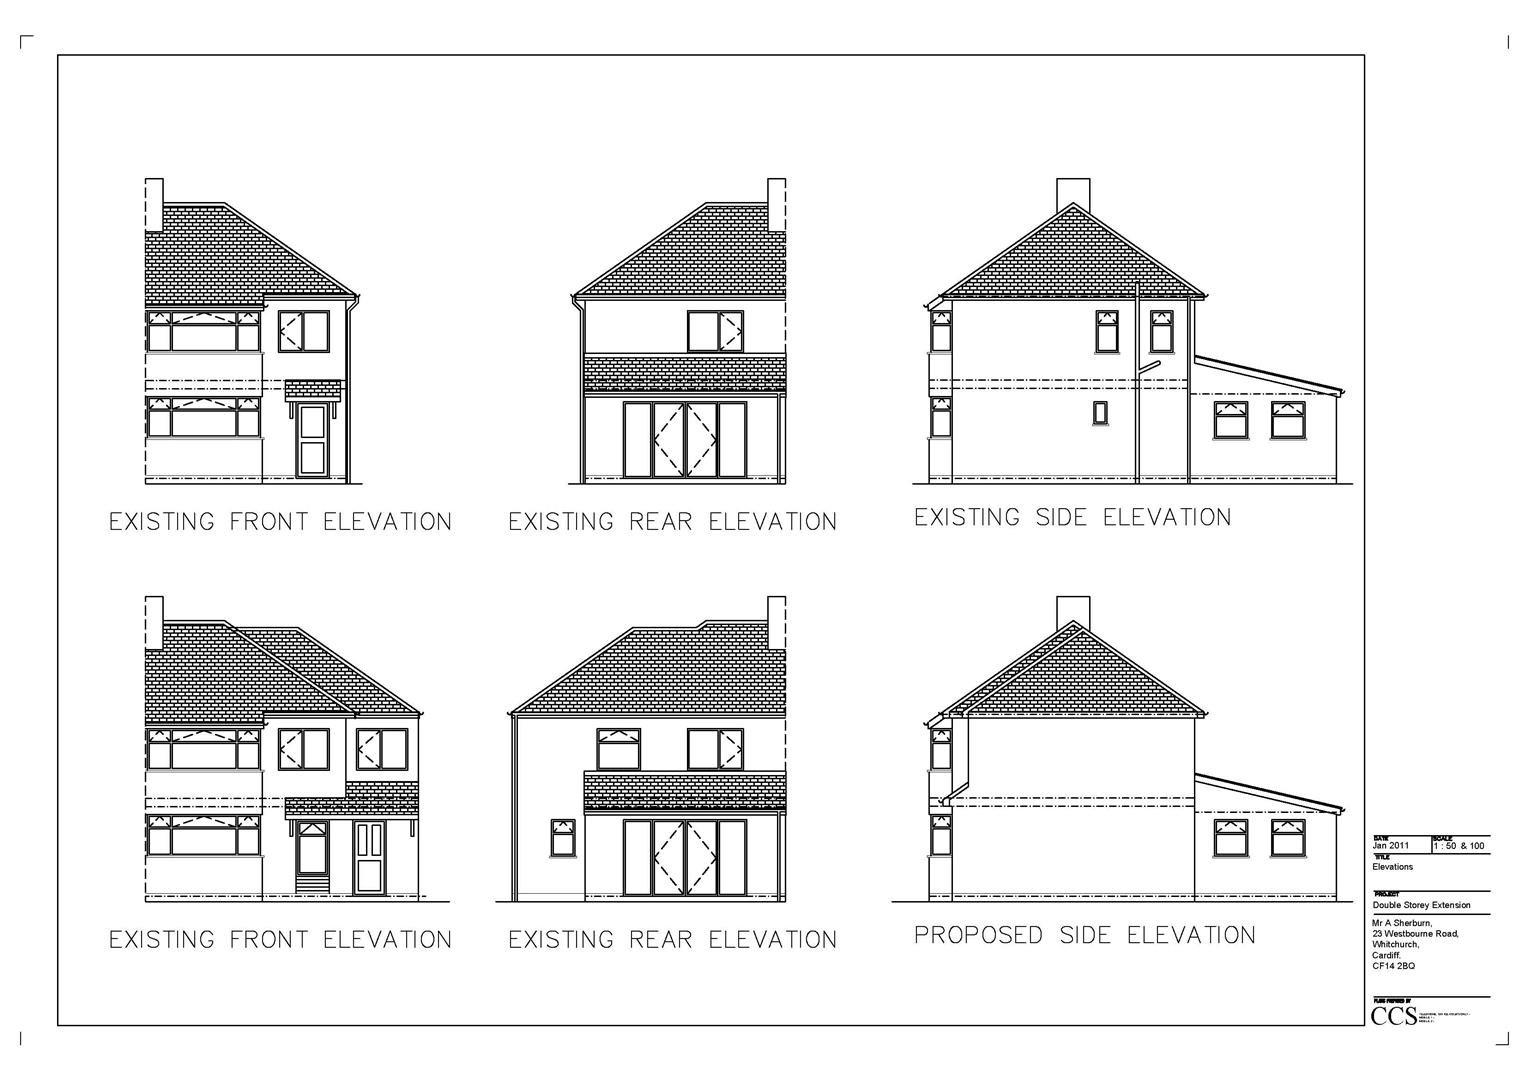
Situated on the ever popular Westbourne Road, this extended three bedroom semi detached home offers an excellent blend of traditional character and modern family living. The property has been thoughtfully extended to the rear, creating a stunning open plan kitchen, dining and family room which forms the heart of the home and provides the ideal space for both everyday living and entertaining.
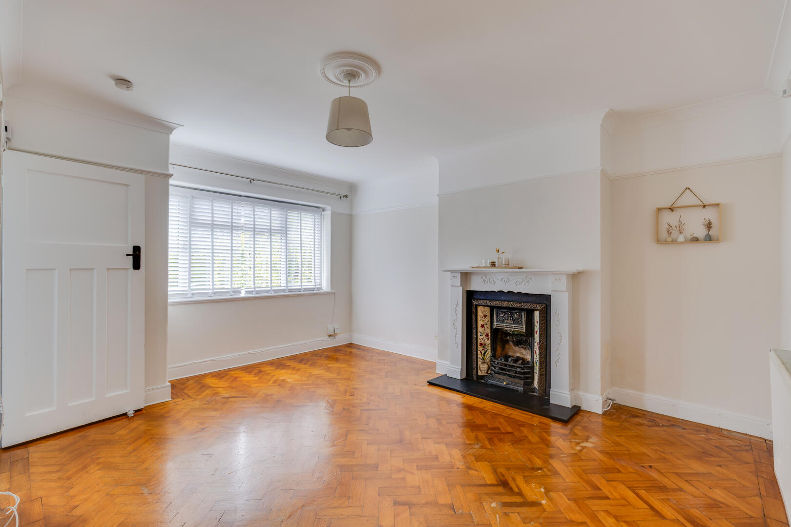
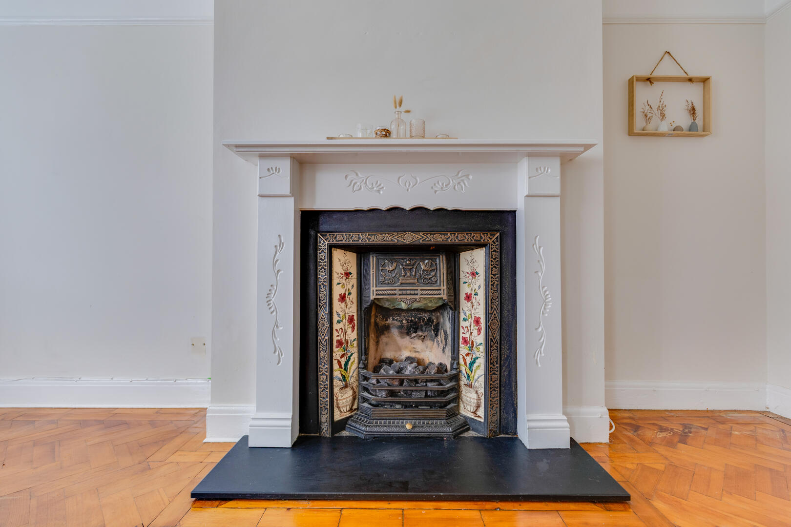
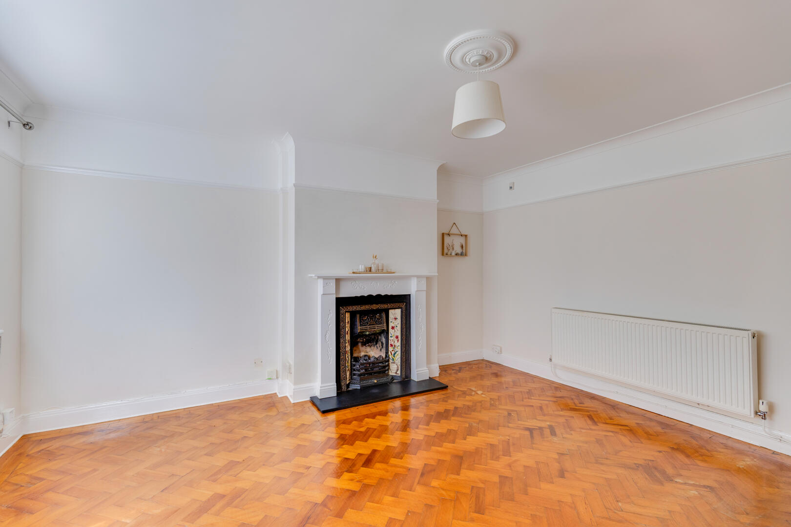
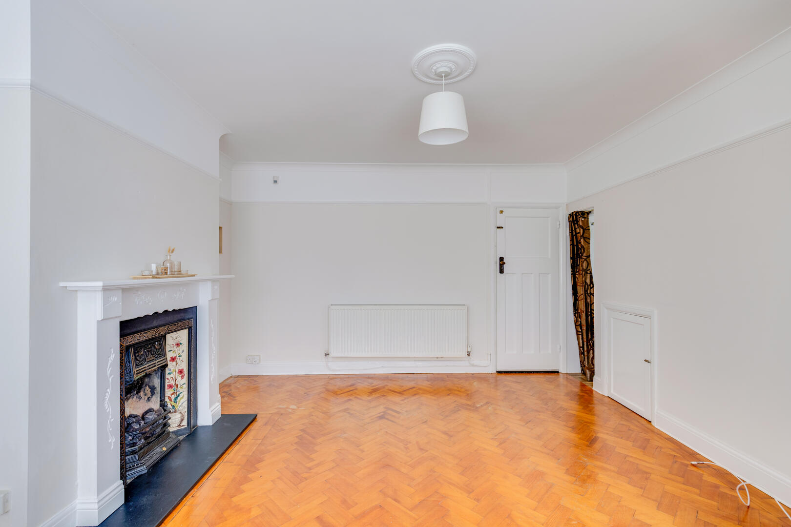
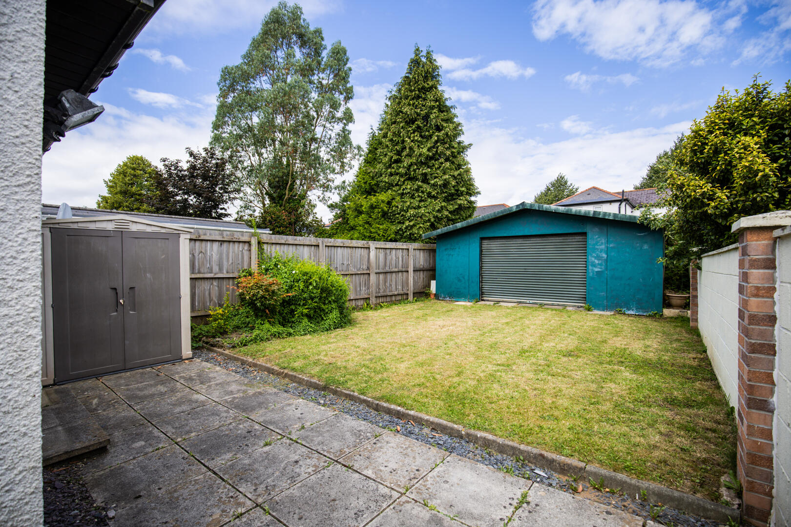
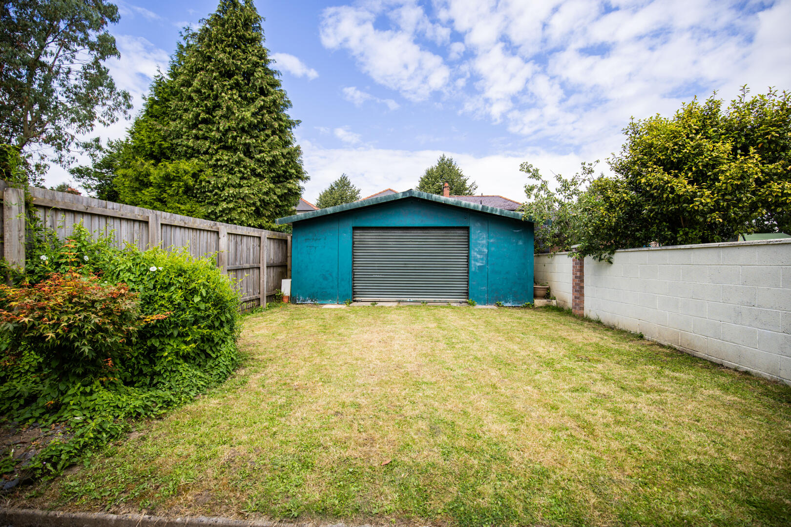
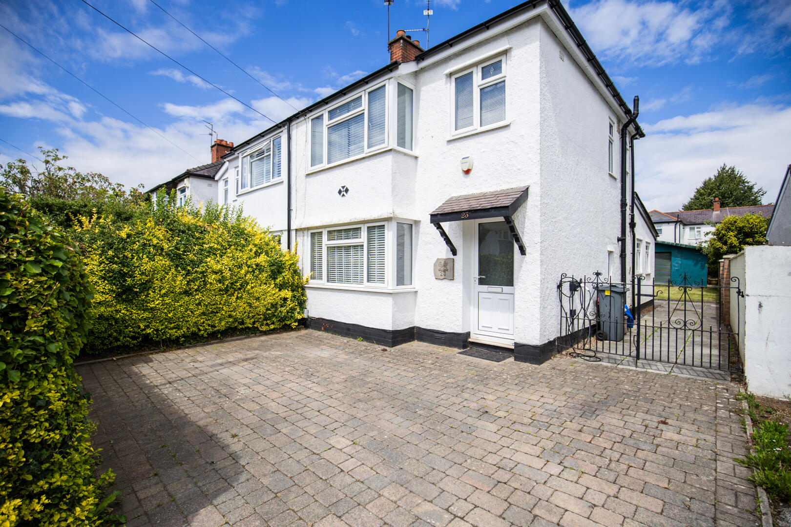
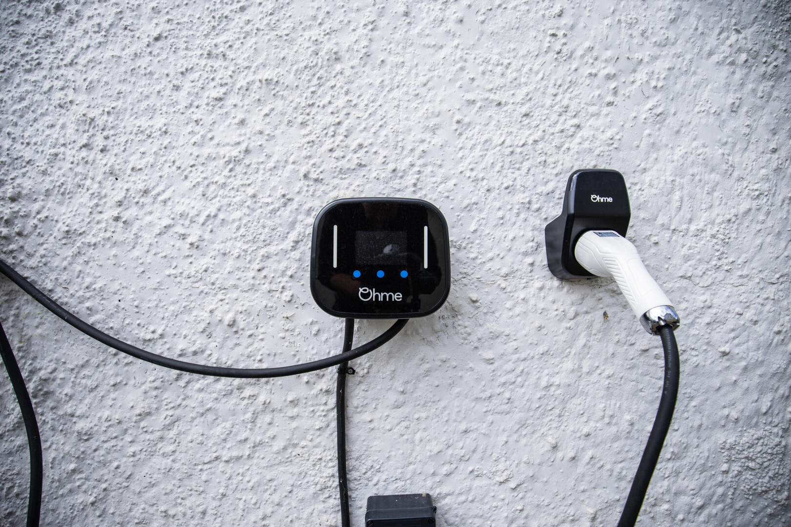
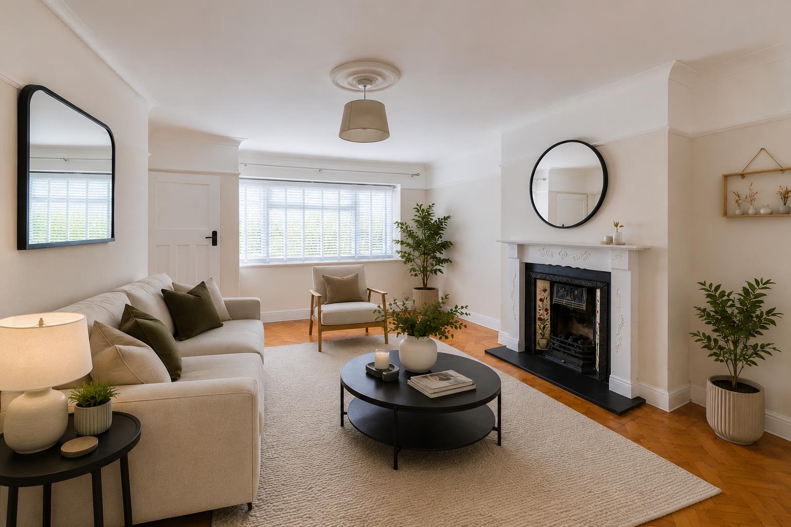
Retaining many attractive original features including wood block flooring, picture rails and feature fireplaces, the property offers well balanced accommodation throughout. Externally, the home benefits from a generous rear garden, driveway parking, electric vehicle charging point and the significant advantage of a detached double garage.
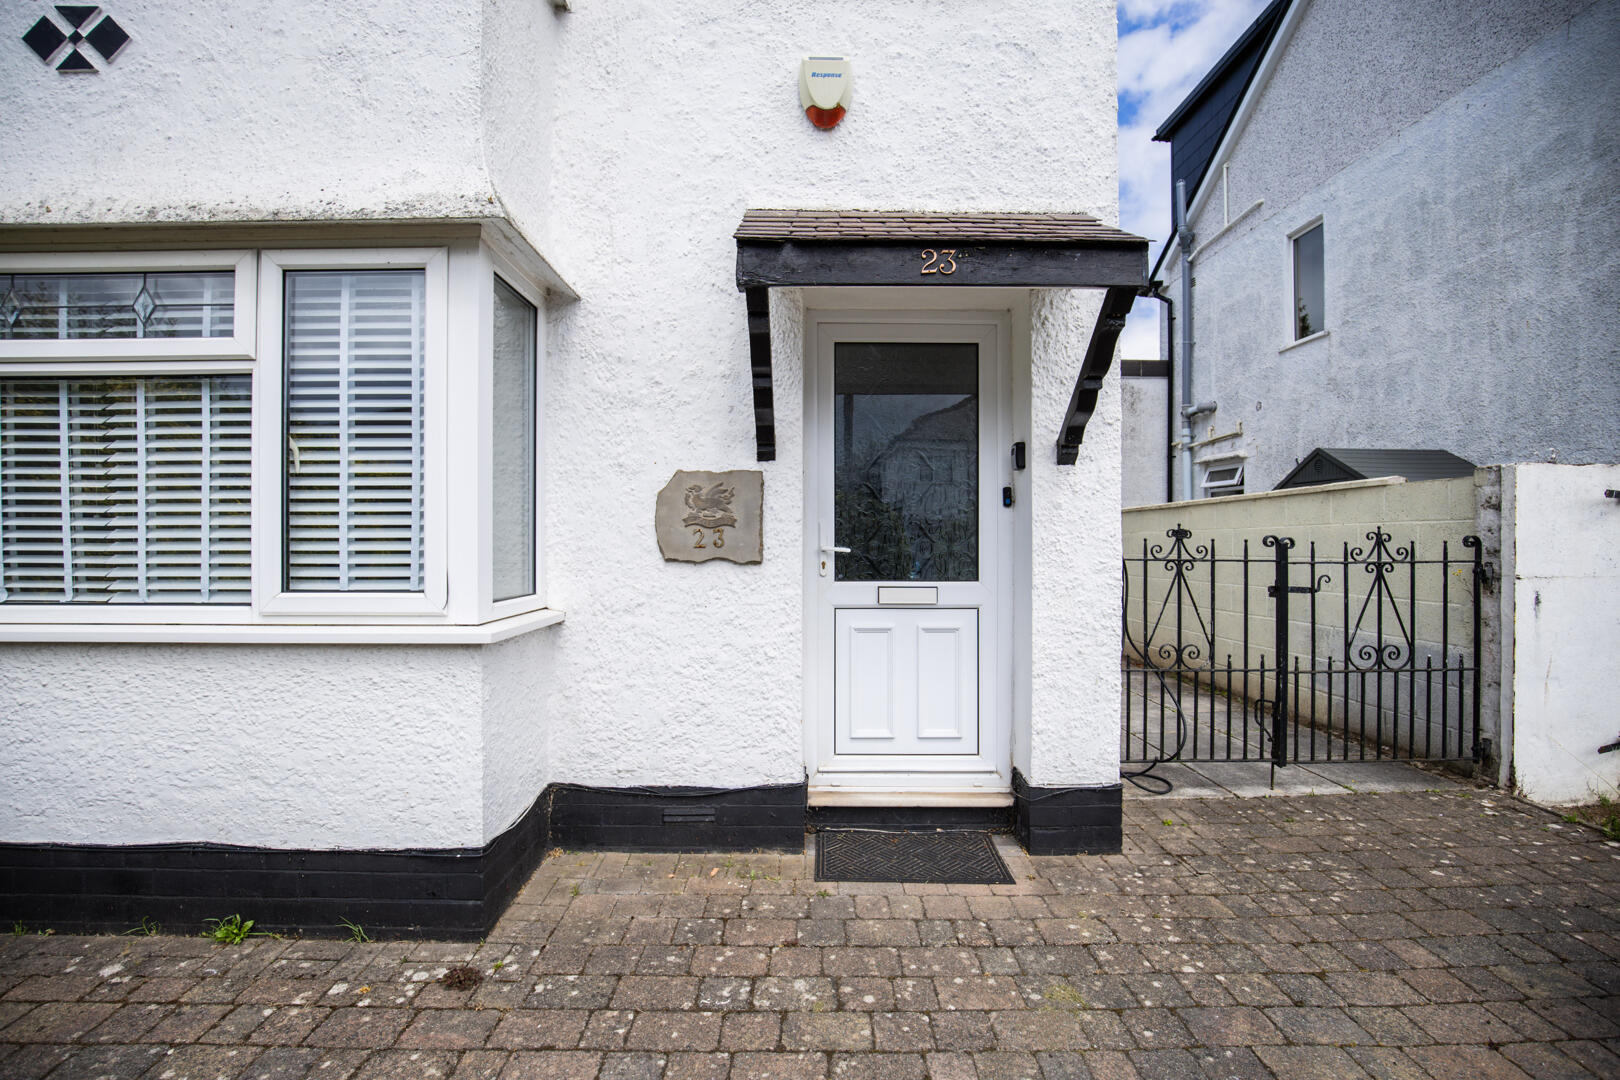
The property is ideally positioned close to the excellent public transport links, highly regarded schools and the excellent local amenities that make Whitchurch such a desirable place to live Entered via a partially glazed UPVC front door. A welcoming hallway finished with tiled flooring, painted walls and a smooth ceiling. Staircase rising to the first floor accommodation with doors leading to the principal reception rooms. A charming reception room overlooking the front aspect of the property. Featuring attractive wood block flooring, painted walls with picture rail, smooth ceiling and feature gas fireplace with ornate surround and slate hearth. UPVC window with fitted blind. Useful understairs storage cupboard. Undoubtedly the focal point of the home, this impressive open plan space has been extended to provide a superb environment for modern family living and entertaining. The kitchen is fitted with a range of wall and base units complemented by contrasting oak work surfaces and incorporates an electric hob, electric oven, one and a half bowl stainless steel sink unit, integrated Smeg dishwasher and stainless steel extractor canopy.
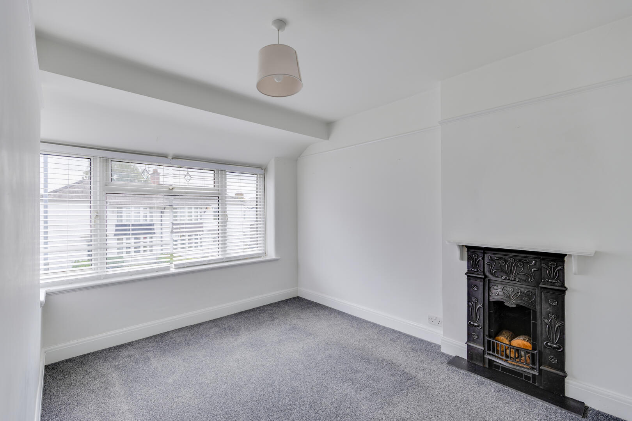
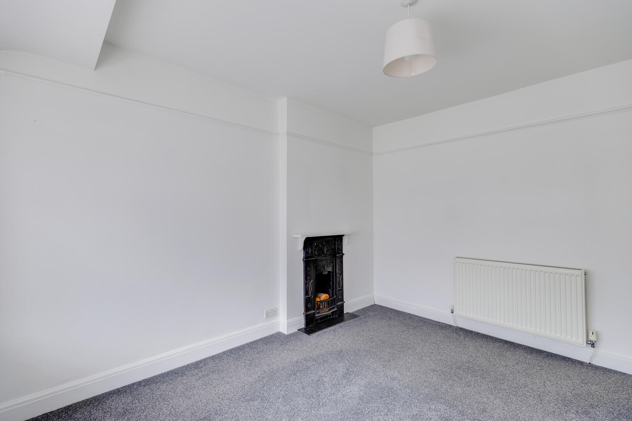
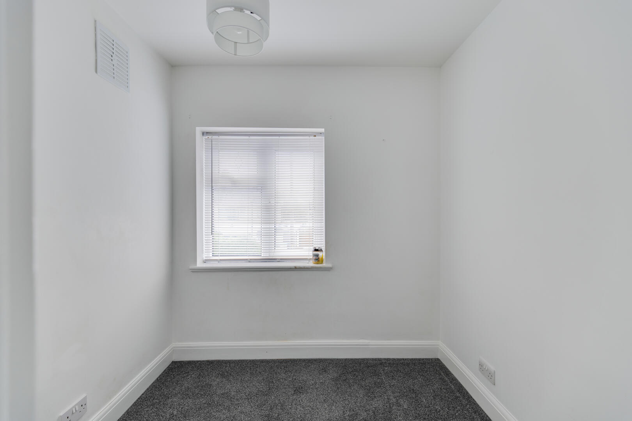
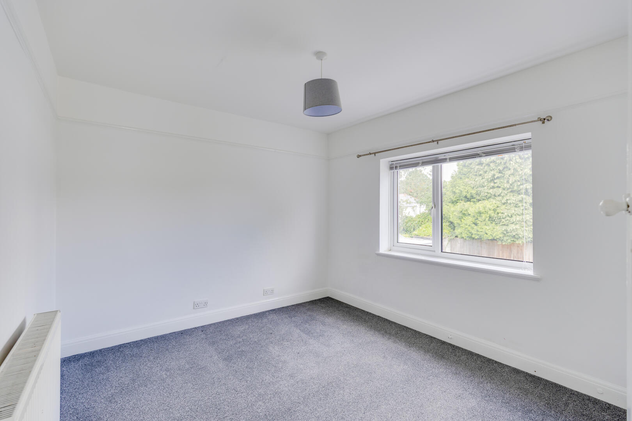
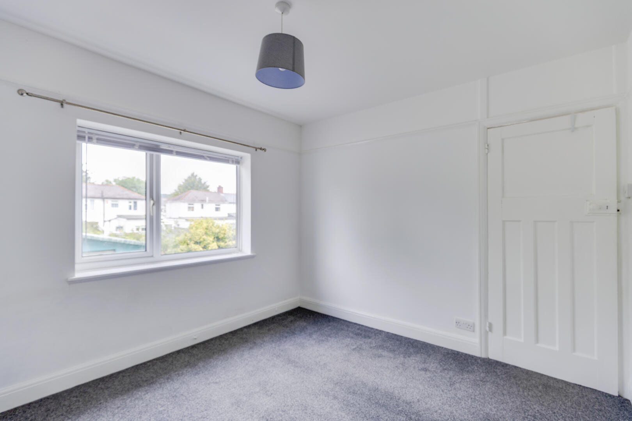
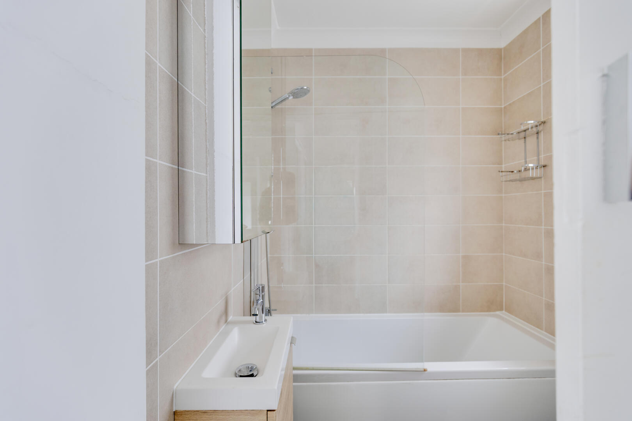
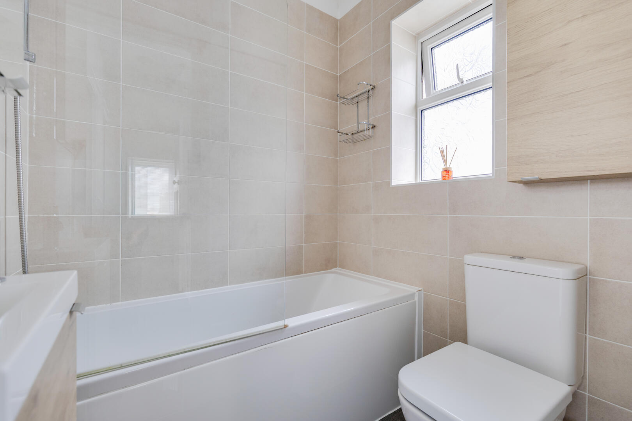
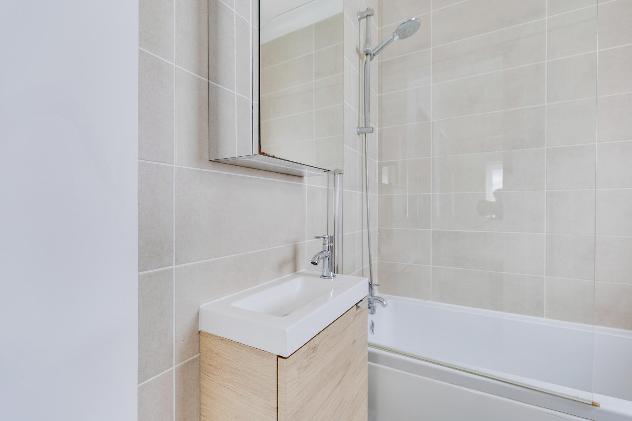
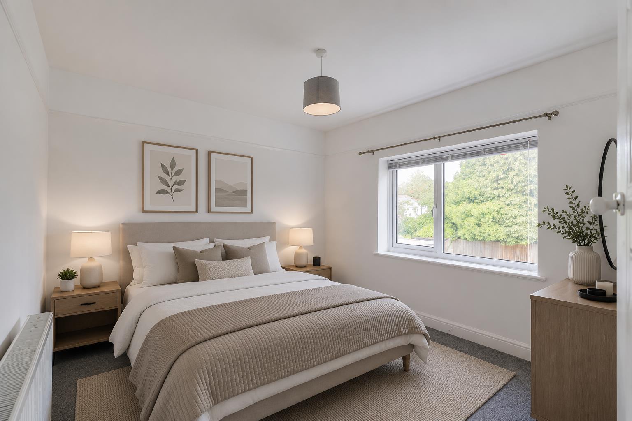
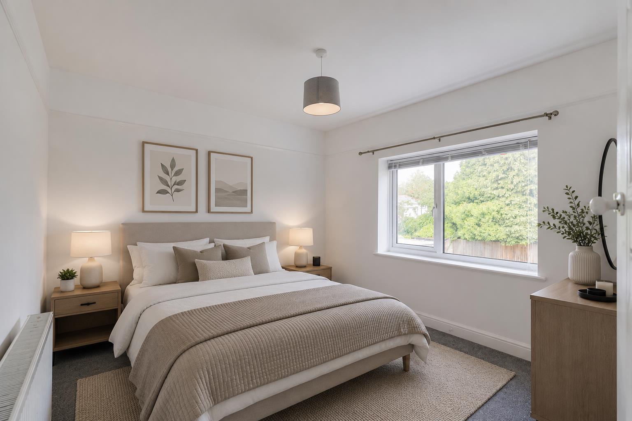
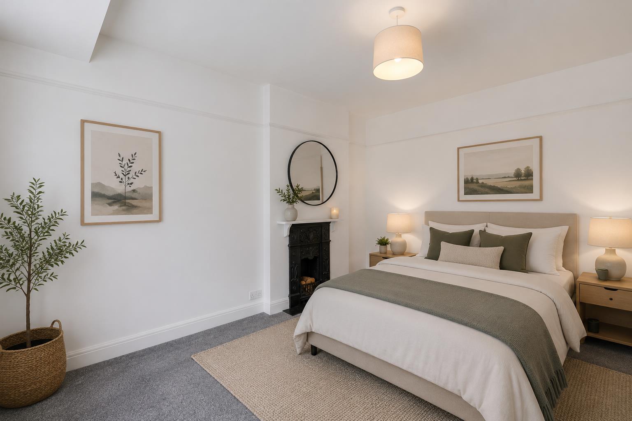
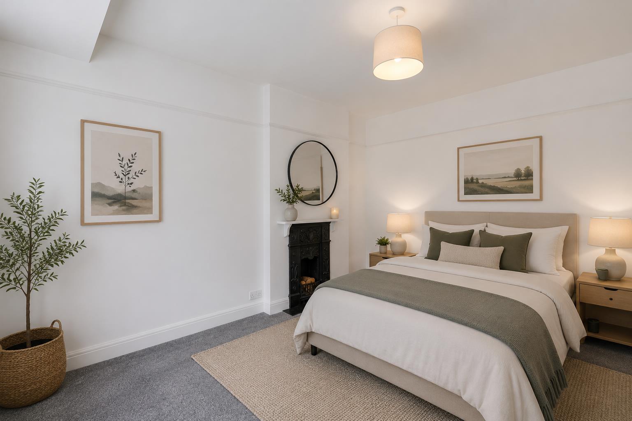
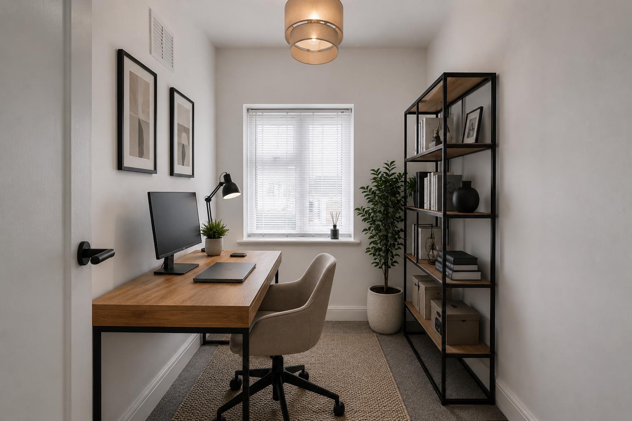
There is additional space and plumbing for both a washing machine and tumble dryer together with a cupboard housing the gas combination boiler. Finished with porcelain tiled flooring, painted walls and a smooth ceiling with recessed spotlights. Full height UPVC windows and doors provide direct access to the rear garden whilst additional side windows and rooflights flood the room with natural light. Approached via a carpeted staircase with doors leading to all first floor rooms. A generous double bedroom overlooking the front aspect of the property. Finished with carpeted flooring, painted walls with picture rail and a smooth ceiling. Feature fireplace, UPVC window with fitted blind and radiator with TRV. A well proportioned double bedroom overlooking the rear aspect of the property. Finished with carpeted flooring, painted walls with picture rail and a smooth ceiling. UPVC window with fitted blind and radiator with TRV. A comfortable single bedroom overlooking the front aspect of the property. Finished with carpeted flooring, painted walls and a smooth ceiling. UPVC window with fitted blind and radiator with TRV. Appointed with a modern three piece suite comprising panel bath with chrome mixer shower over and glazed screen, low level WC and wall mounted wash hand basin with vanity storage beneath. Fully tiled walls, UPVC window to side aspect and fitted mirrored sliding door storage cupboard. Array Block paved driveway providing off road parking together with an electric vehicle charging point. Paved pathway leading to the main entrance and side access to the rear garden. A superb rear garden accessed directly from the kitchen, dining and family room. Featuring a generous patio seating area leading onto a well maintained lawn, creating an excellent space for outdoor entertaining and family enjoyment. Pathway leading to the detached double garage with roller shutter door access. This property is understood to be Freehold. This will be verified by the purchaser’s solicitor. Band E
Read More +
Features
- Extended Three Bedroom Semi Detached Home
- Superb Open Plan Kitchen, Dining And Family Room
- Generous Rear Garden
- Detached Double Garage
- Block Paved Driveway With Electric Vehicle Charging Point
- Character Features Throughout
- Popular Residential Location In Whitchurch
- Close To The Excellent Public Transport Links, Highly Regarded Schools And The Excellent Loca

 3
3  1
1