Make your next move…

Violet place, whitchurch, cardiff
Sold stc
£350,000
3 Bedrooms House - Terraced for SSTC
Sold stc


Description
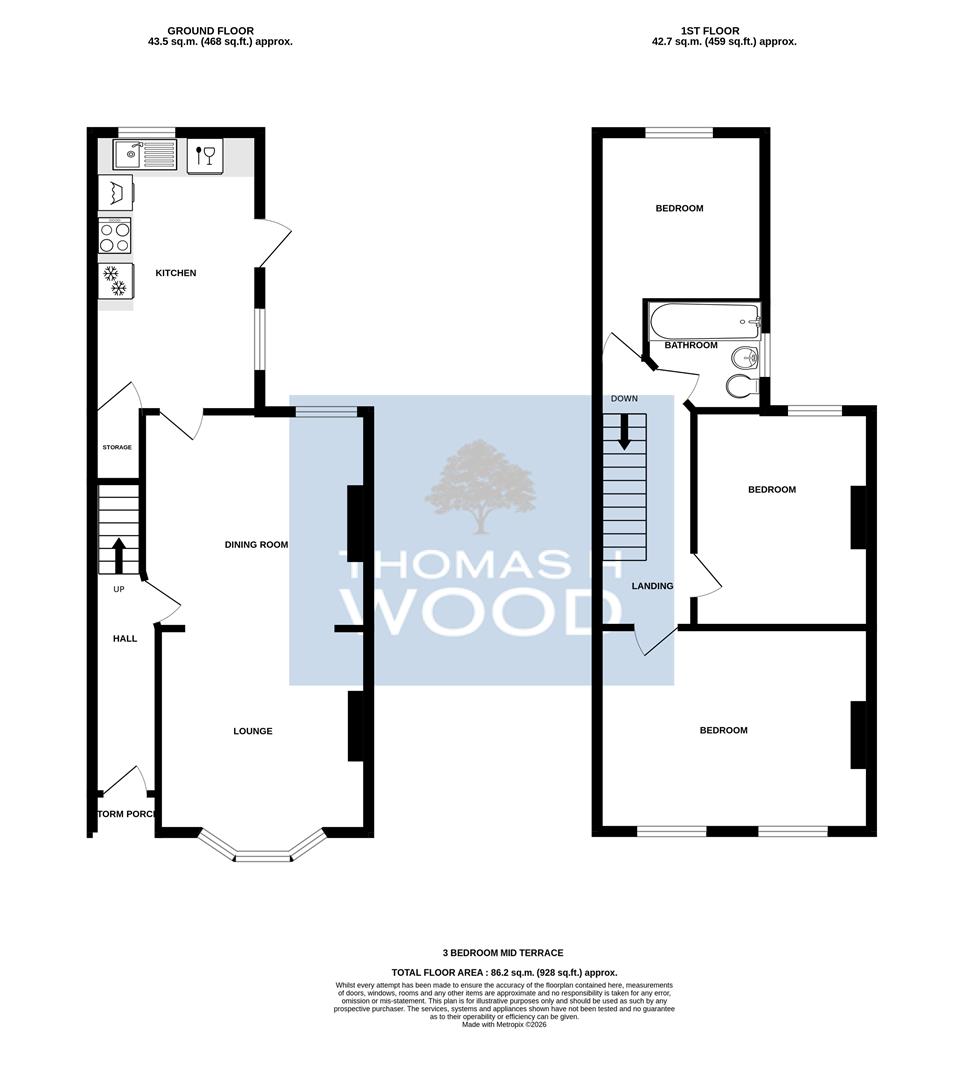
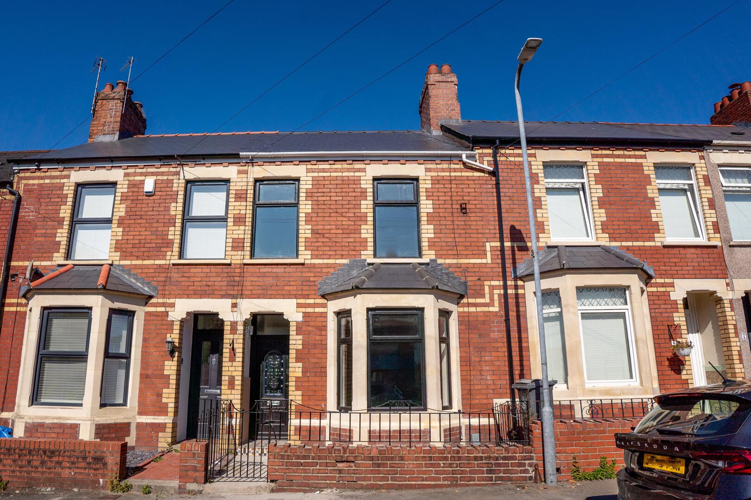

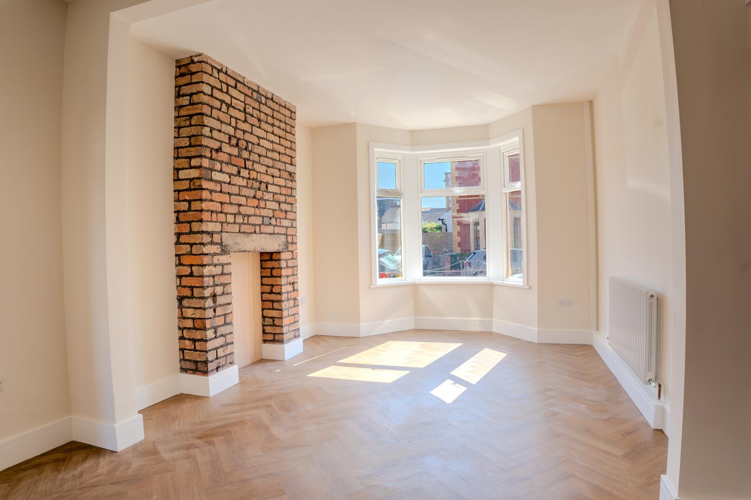
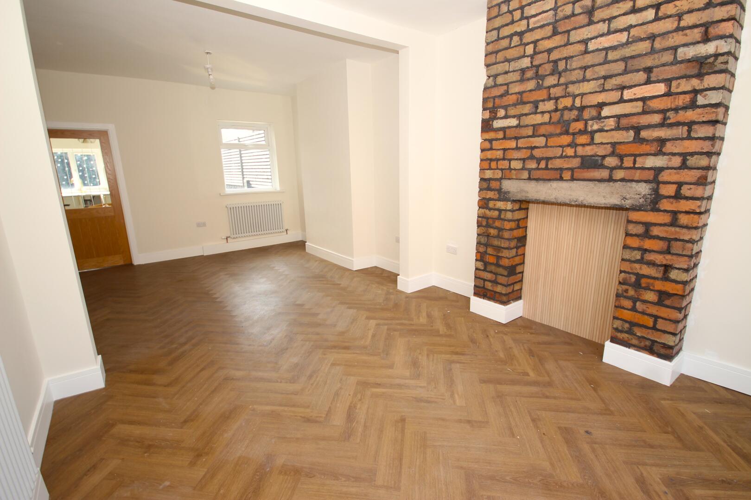
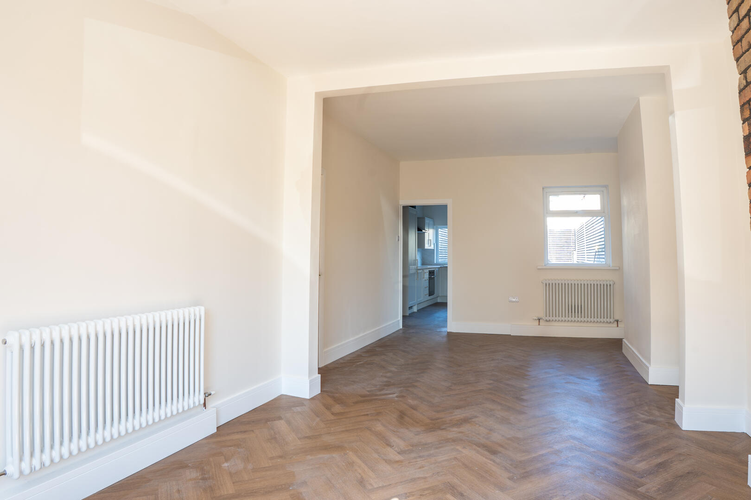
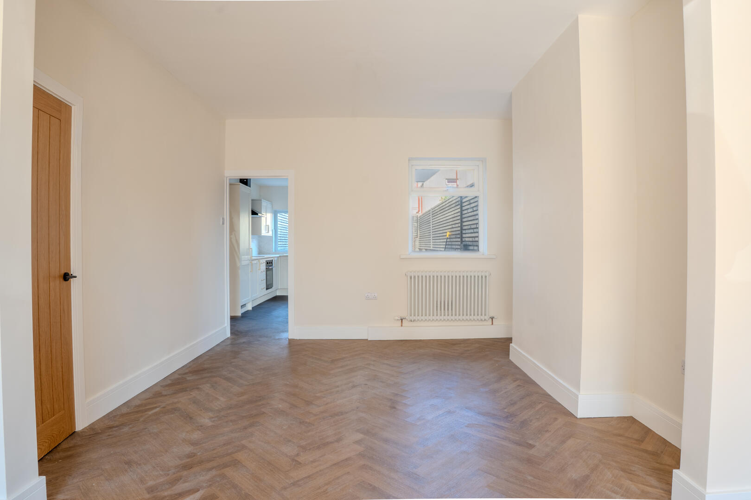
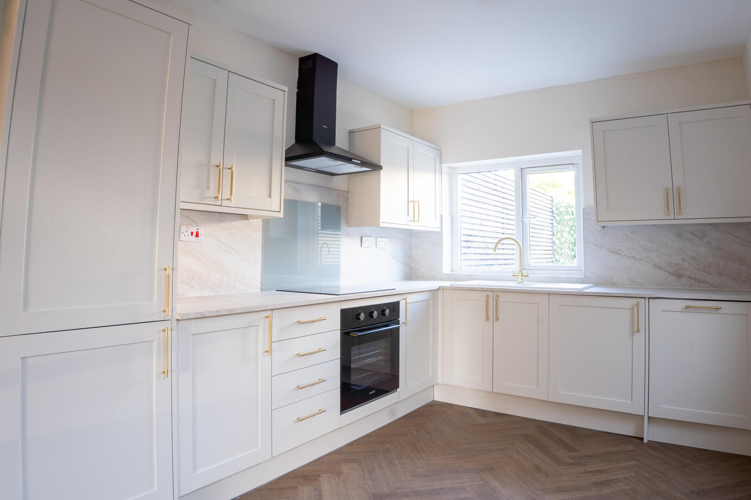
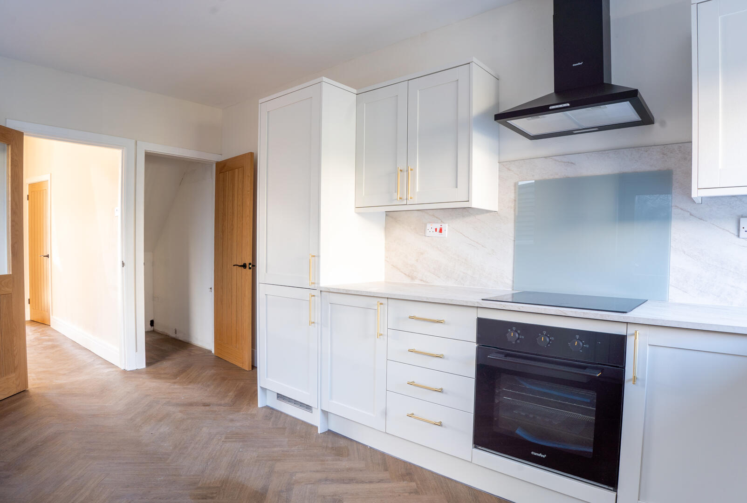
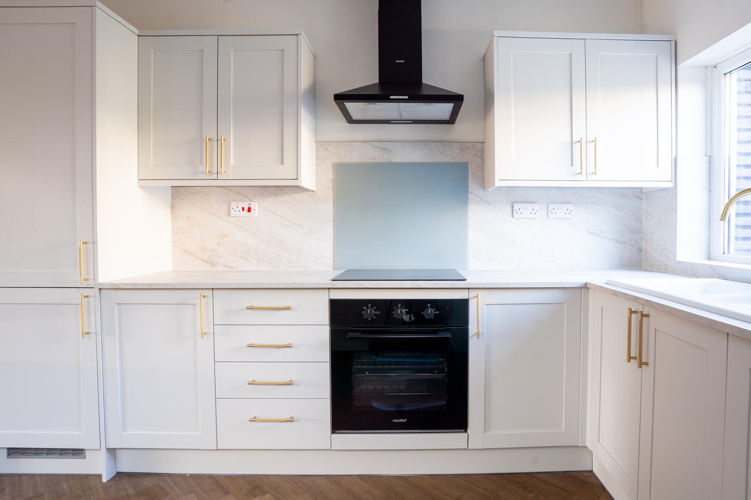
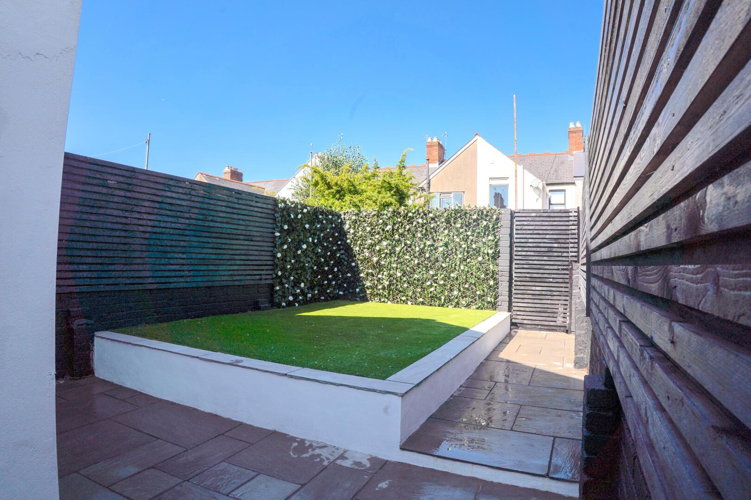
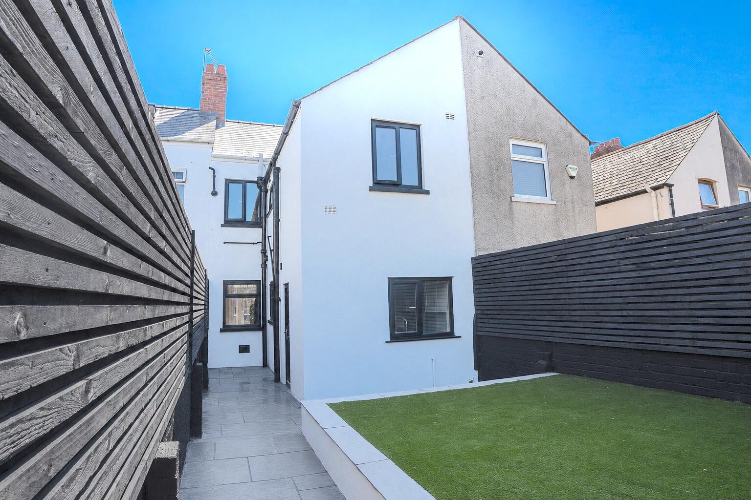
An exciting opportunity to purchase this beautifully refurbished three bedroom mid terrace family home, ideally located on Violet Place, Whitchurch. This spacious property has been thoughtfully renovated throughout to create a stylish, contemporary home ready for immediate occupation. Finished to an excellent standard, the property perfectly blends modern finishes with character features. The spacious open plan lounge and dining room provides an impressive family living space, centred around an attractive exposed brick chimney breast fireplace, whilst the newly fitted kitchen benefits from a comprehensive range of contemporary units and integrated appliances. To the first floor are three well proportioned bedrooms together with the beautifully appointed family bathroom. Outside, the property enjoys a low maintenance rear garden, ideal for those seeking an easy to maintain outdoor space.
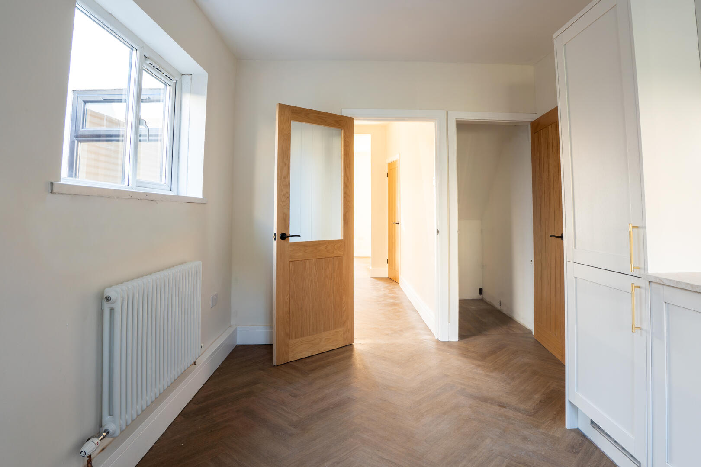
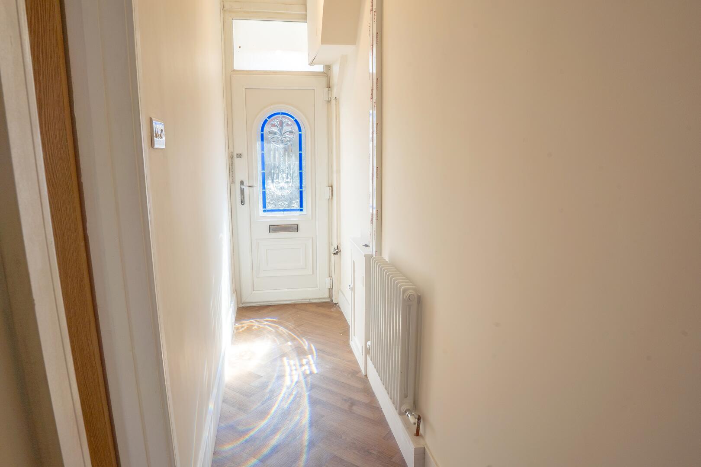
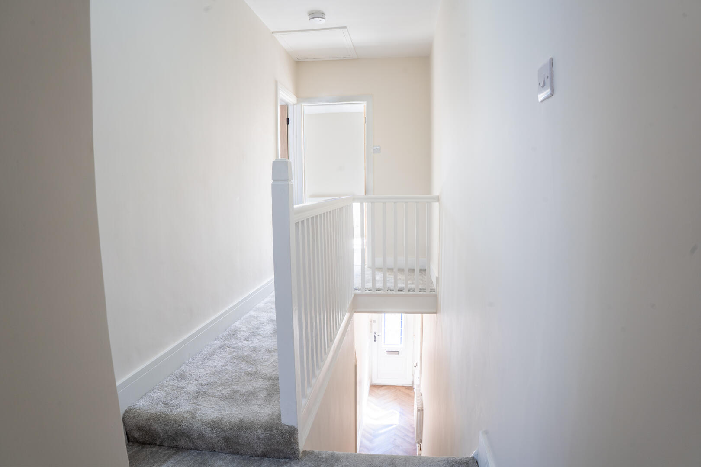
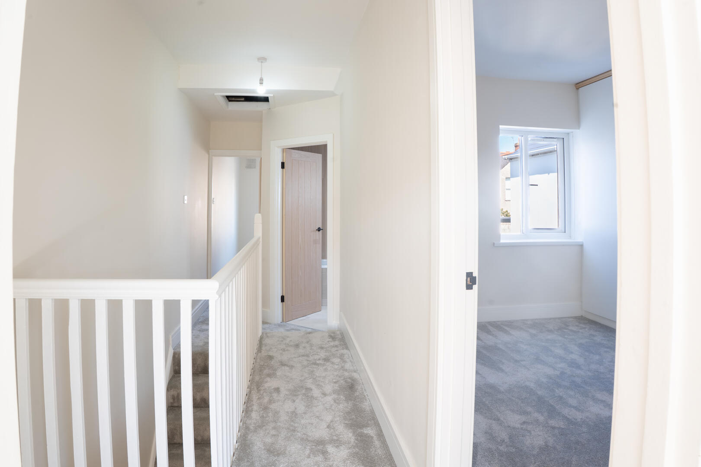
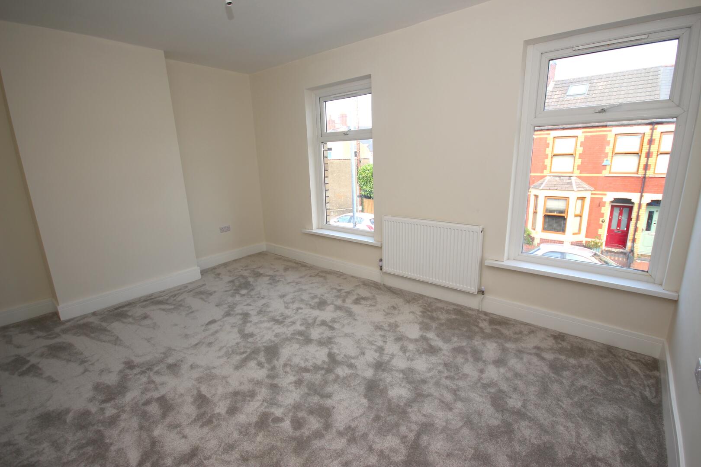
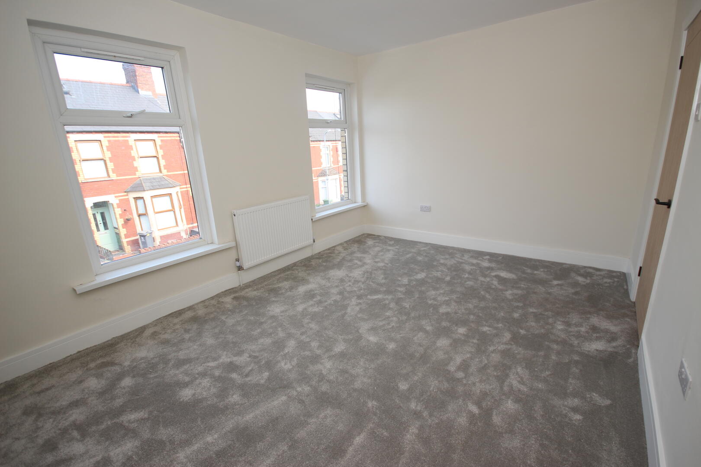
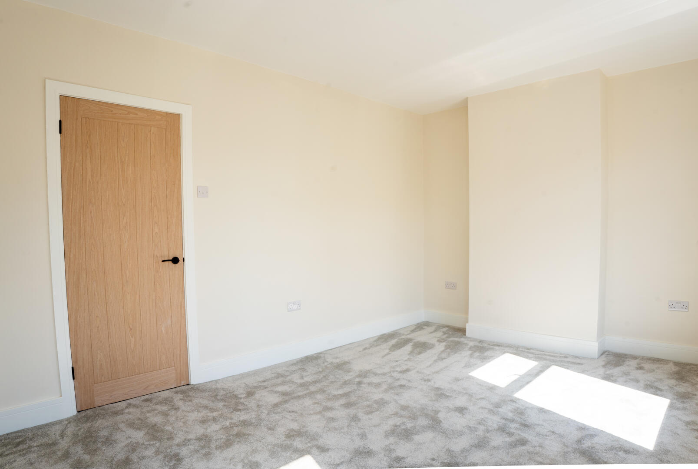
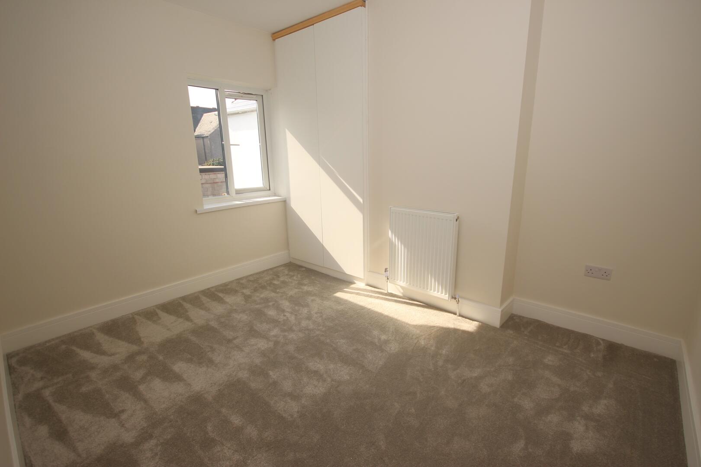
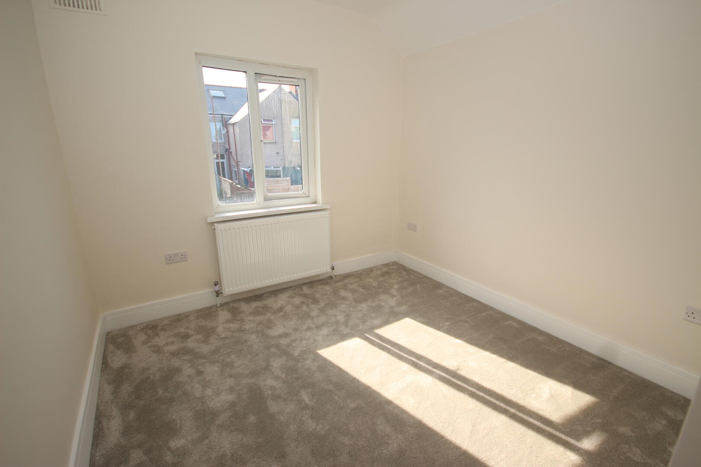
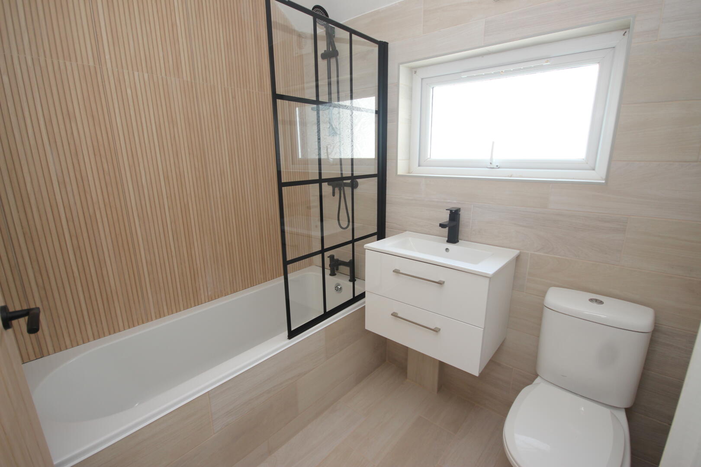
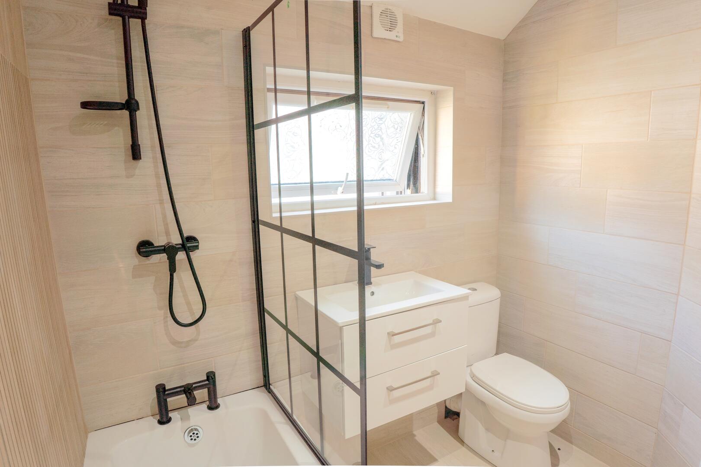
Perfectly positioned just a short walk from Whitchurch Village, residents can enjoy an excellent selection of independent shops, cafés, restaurants and local amenities, together with highly regarded schools and superb transport links via the A470, M4 motorway and nearby train stations. To be sold with no onward chain. Entered via UPVC front door into a welcoming entrance hallway with attractive LVT flooring, painted walls, ceiling with decorative coving, carpeted staircase rising to the first floor and doors leading to the principal reception rooms. A superb open plan living and entertaining space created by opening through the original reception rooms. Flooded with natural light from the front bay window and rear window, this impressive room features an attractive exposed brick chimney breast fireplace, combining character with contemporary styling to create the heart of the home. With LVT flooring, painted walls, UPVC bay window and radiators with TRV’s. A beautifully refitted contemporary kitchen comprising an extensive range of modern wall and base units with complementary work surfaces and integrated appliances. UPVC window to the side and rear aspect together with UPVC door providing direct access onto the rear garden. Approached via carpeted staircase from the entrance hall with loft access via pull down ladder, built-in storage cupboard and doors leading to all first floor accommodation. A spacious principal double bedroom overlooking the front aspect with renewed carpets, painted walls, dual UPVC window and radiator with TRV. A well proportioned double bedroom overlooking the rear and side aspects with with renewed carpets, painted walls, UPVC window and radiator with TRV. Airing cupboard housing a Vaillant combination boiler. A generous third bedroom overlooking the rear aspect with with renewed carpets, painted walls, UPVC window and radiator with TRV. A beautifully refitted contemporary bathroom comprising a modern white suite with bath and mixer shower over. Wall mounted wash hand basin vanity unit and low level WC. Finished with stylish matt black taps, shower fittings and accessories to create a luxurious finish. Array Traditional enclosed forecourt with low level boundary wall and storm porch. A low maintenance enclosed rear garden providing an ideal space for outdoor dining and entertaining, with gated rear lane access. This property is understood to be Freehold. This will verified by the purchaser’s solicitor. Band E
Read More +
Features
- Beautifully Refurbished Mid Terrace Home
- New Roof
- Contemporary Kitchen with Integrated Appliances
- Stylish Bathroom with Premium Black Fixtures and Fittings
- Feature Exposed Brick Chimney Breast Fireplace
- Walking Distance to Whitchurch Village
- Close to the Excellent Public Transport Links, Highly Regarded Schools and the Excellent Local Amenities
- No Onward Chain

 3
3  1
1