Make your next move…
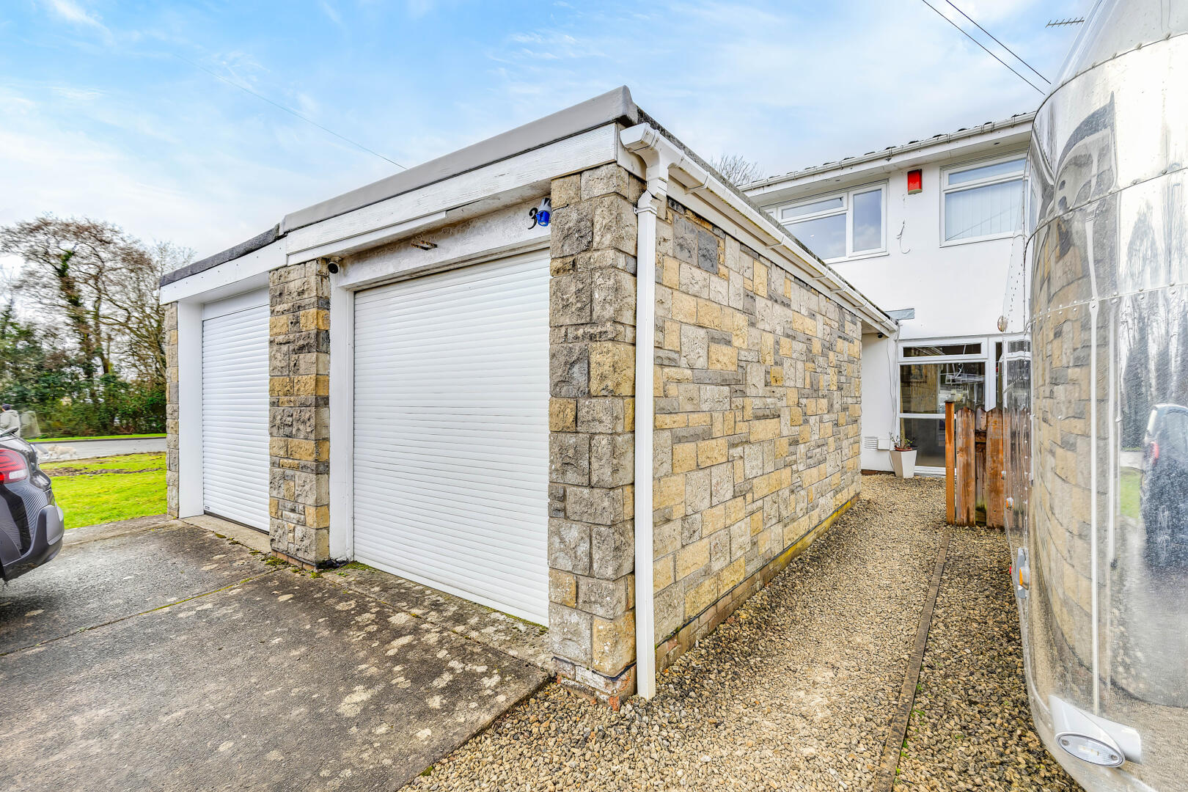
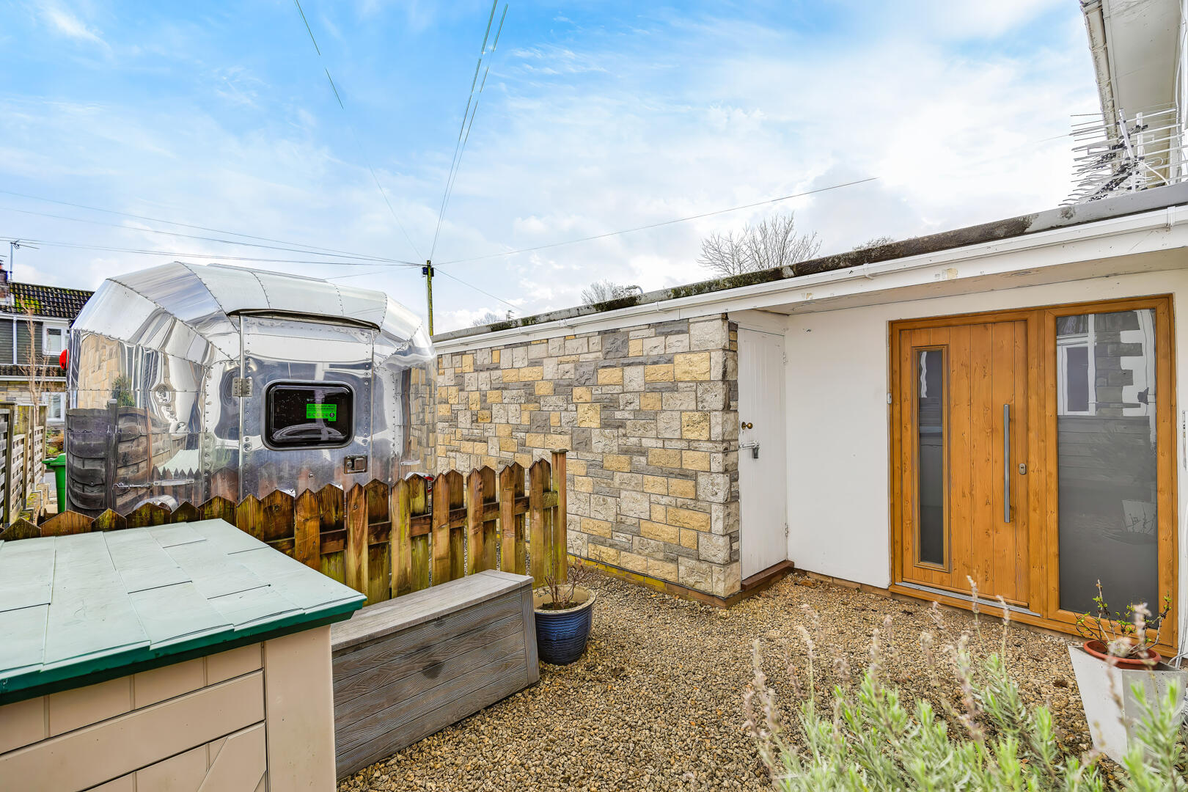
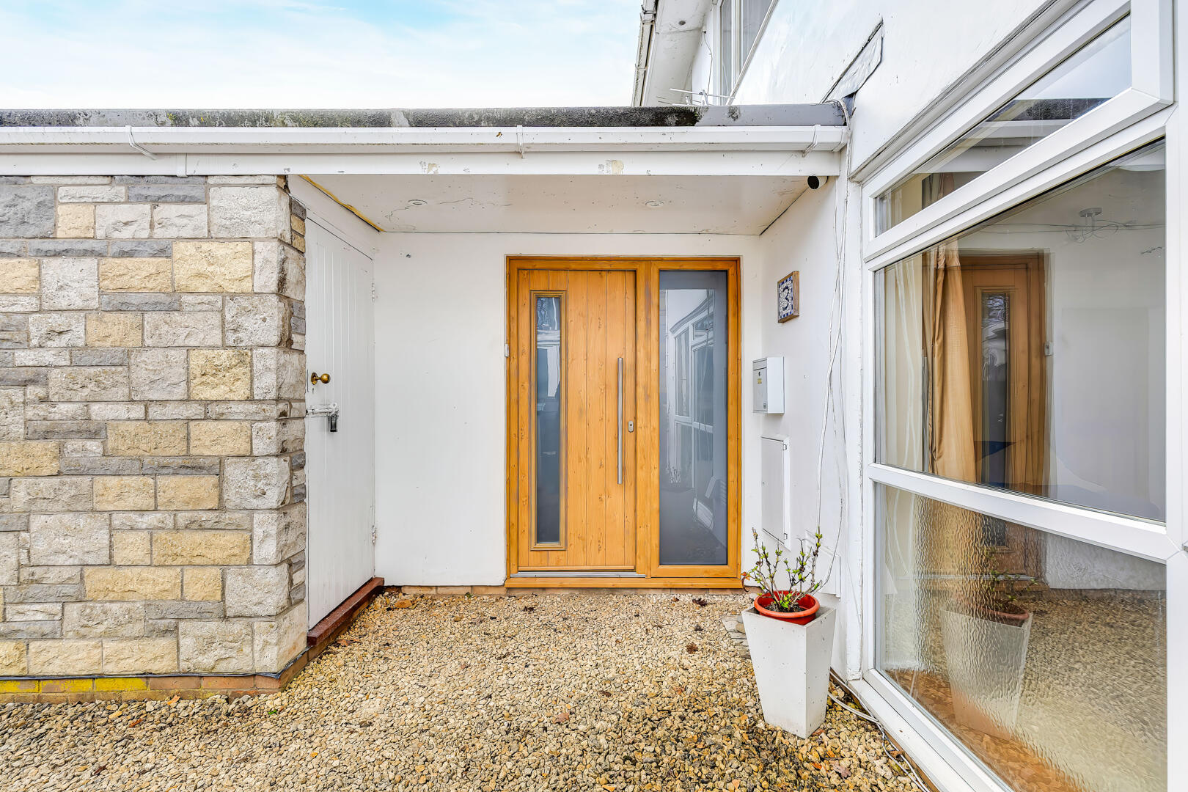
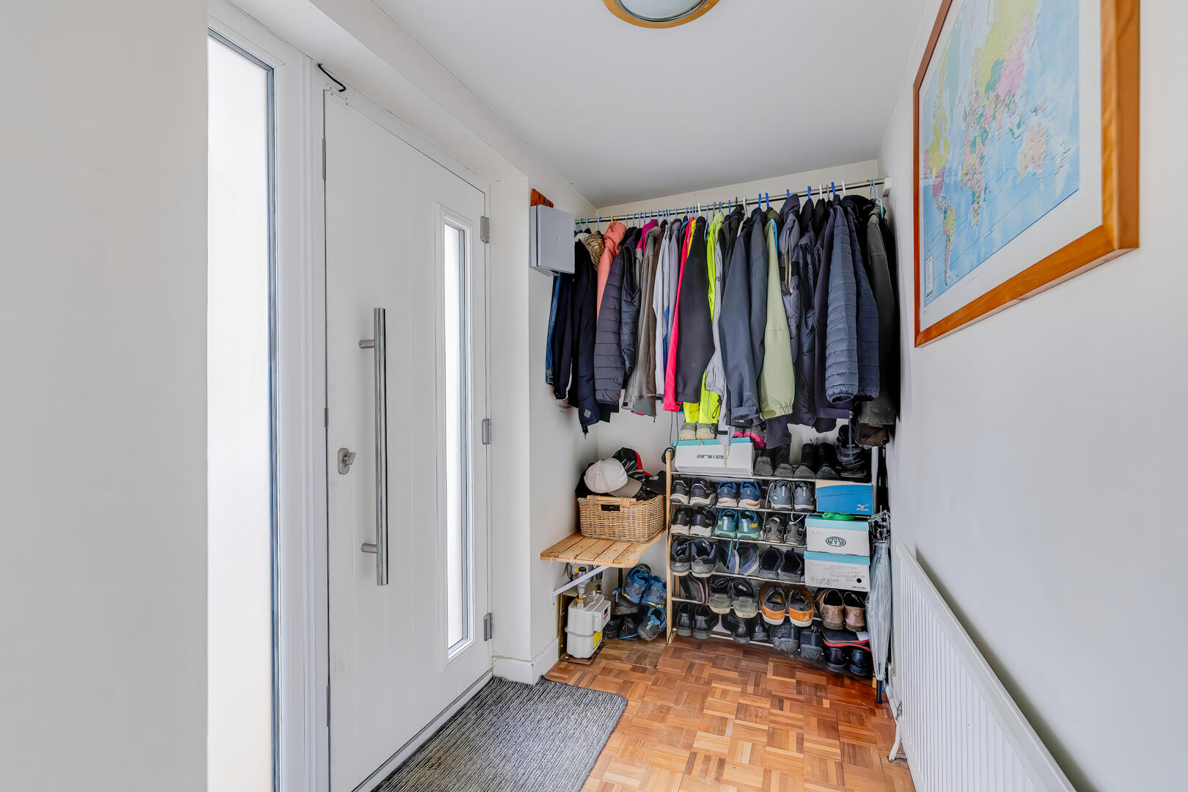

Llwyn rhosyn, rhiwbina cardiff
Sold stc
£395,000
3 Bedrooms House - Semi-Detached for SSTC
Sold stc


Description
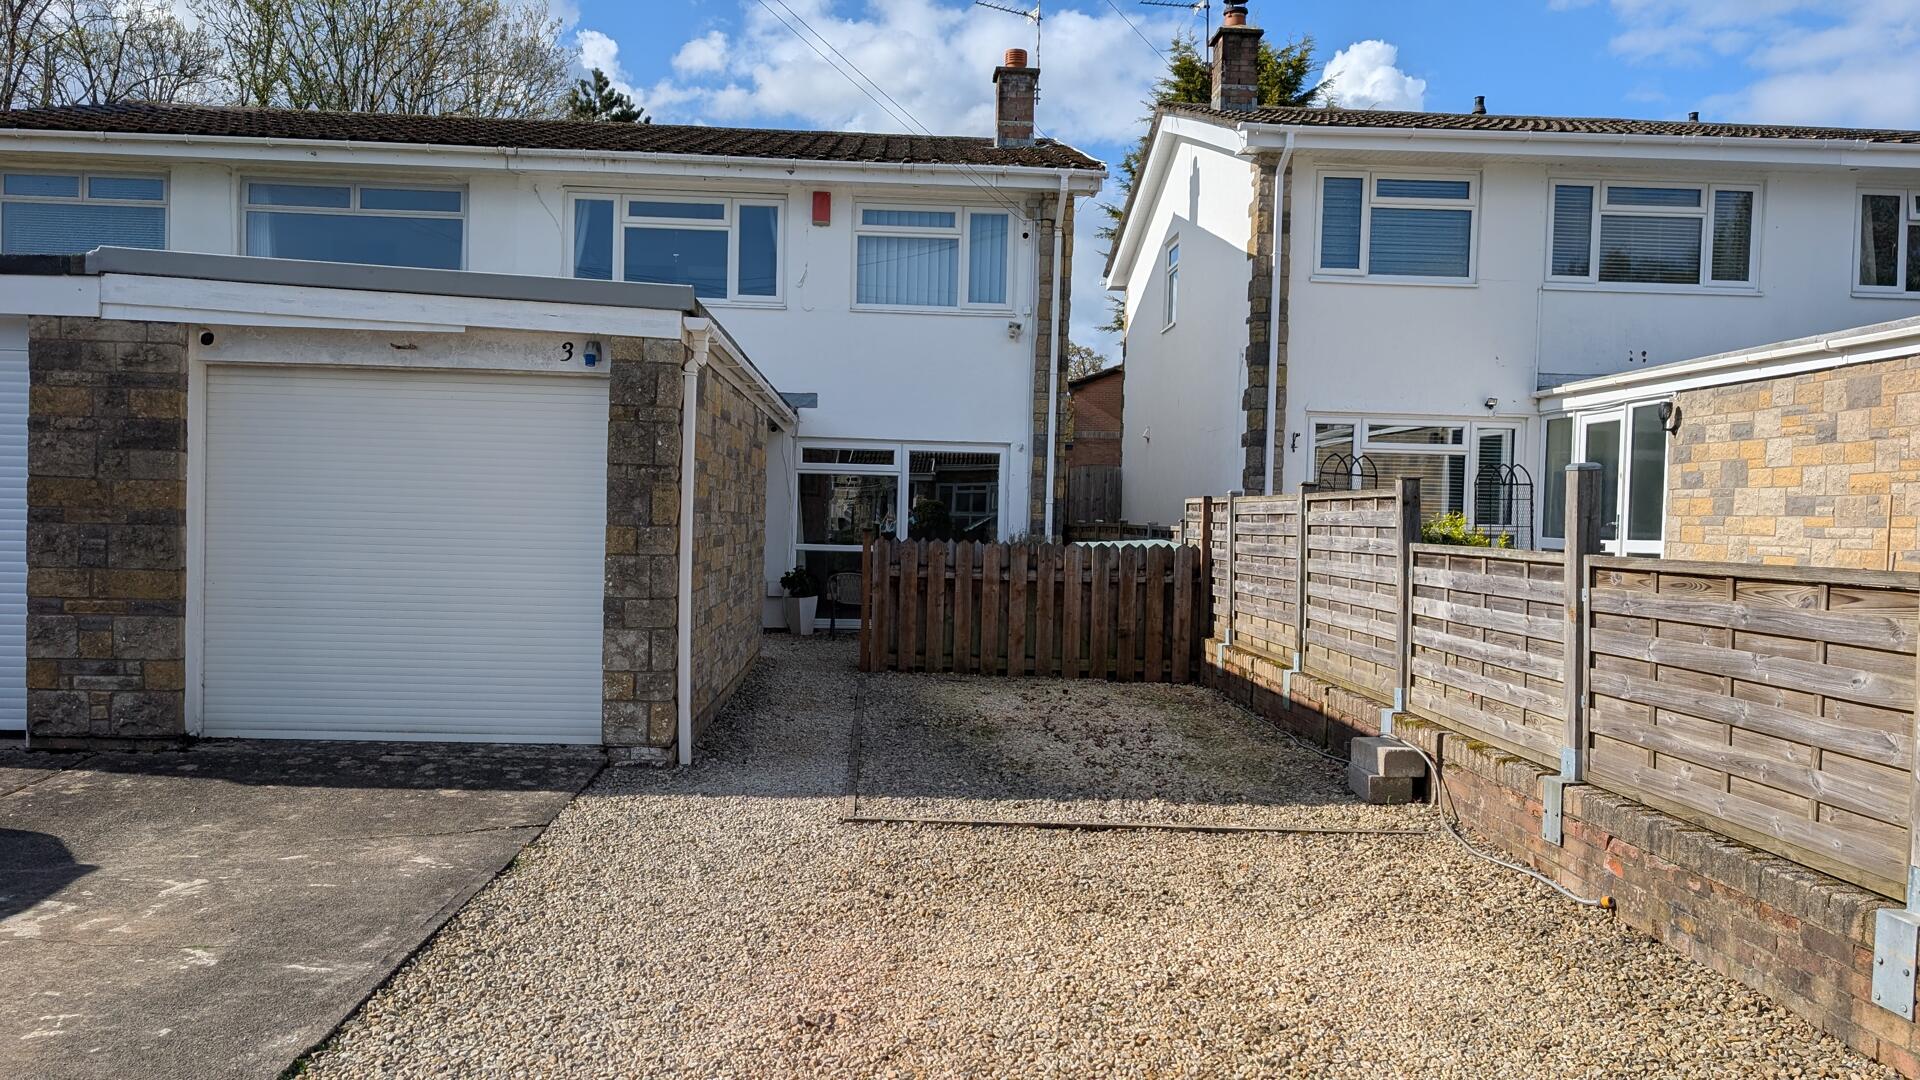
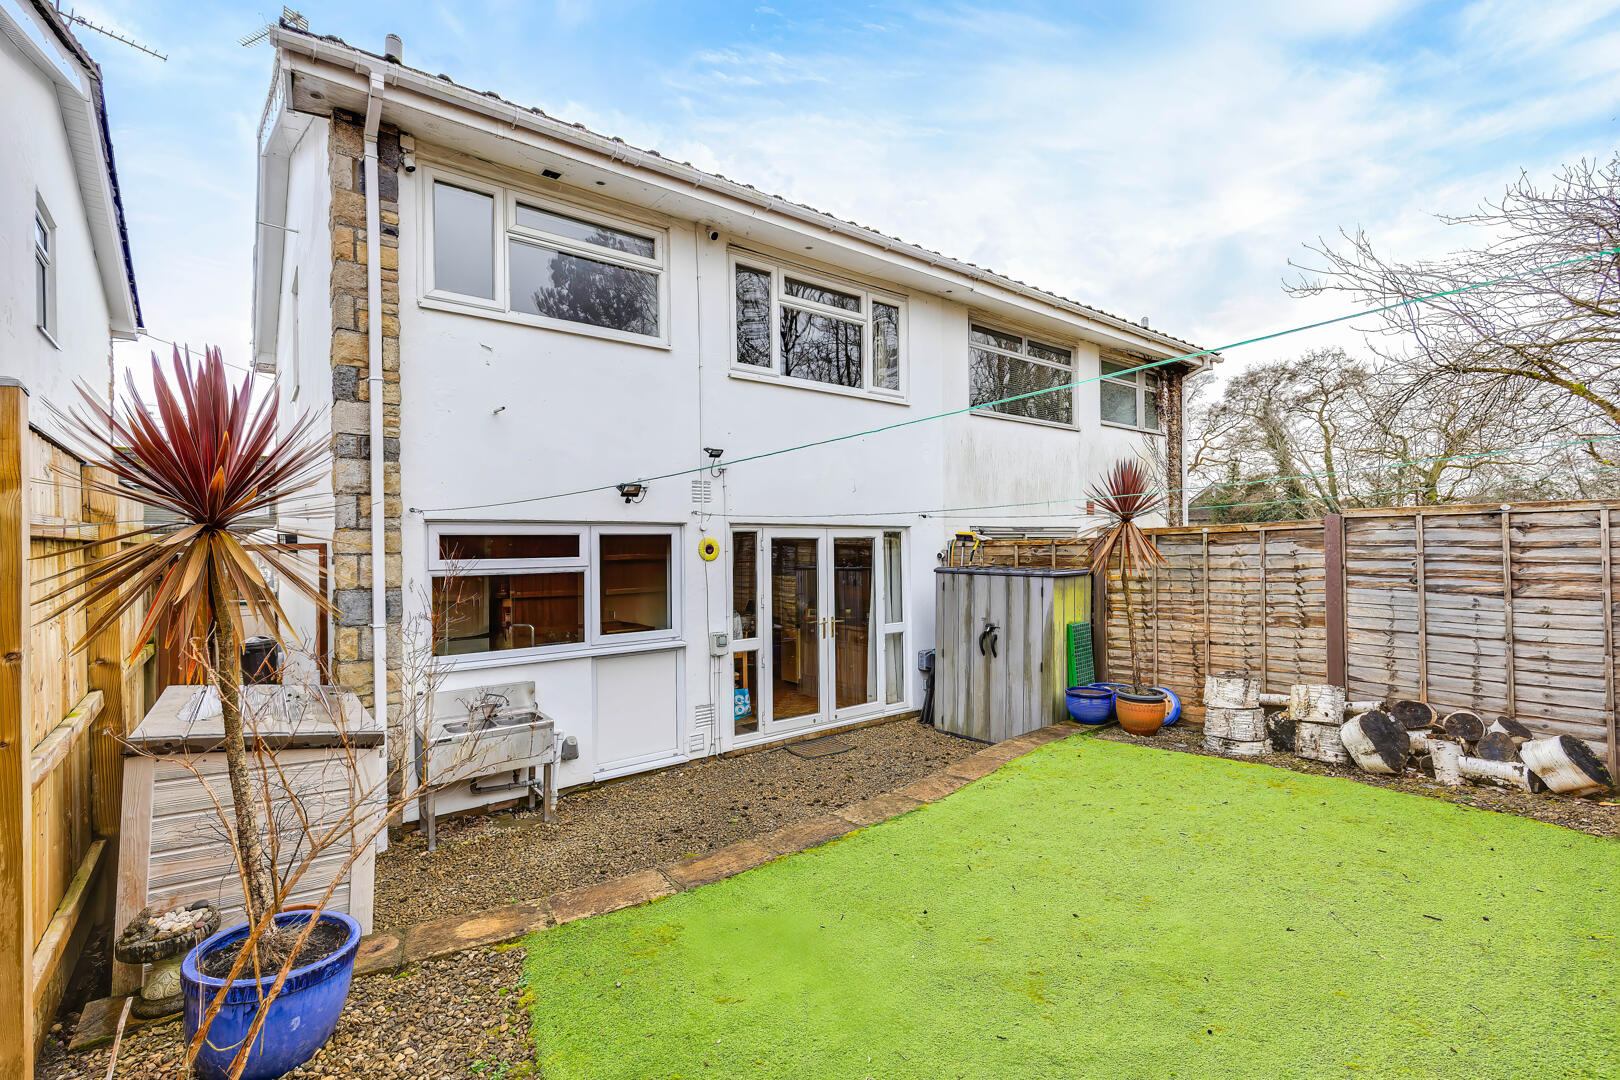
Situated in a quiet cul-de-sac in the heart of Rhiwbina, this well proportioned three bedroom semi-detached home offers an ideal opportunity for a growing family seeking a long-term move in a highly regarded location.
Llwyn Rhosyn is a peaceful residential setting within walking distance of Rhiwbina Village, known for its strong community feel, independent shops and cafés. Rhiwbina train station provides convenient links into Cardiff city centre, while the A470 and M4 are easily accessible for commuters.
The area is particularly sought after for families due to its excellent schooling, including Rhiwbina Primary School and Whitchurch High School catchment. With well balanced reception space, three genuine bedrooms and an enclosed rear garden, this property offers practical and comfortable family living.
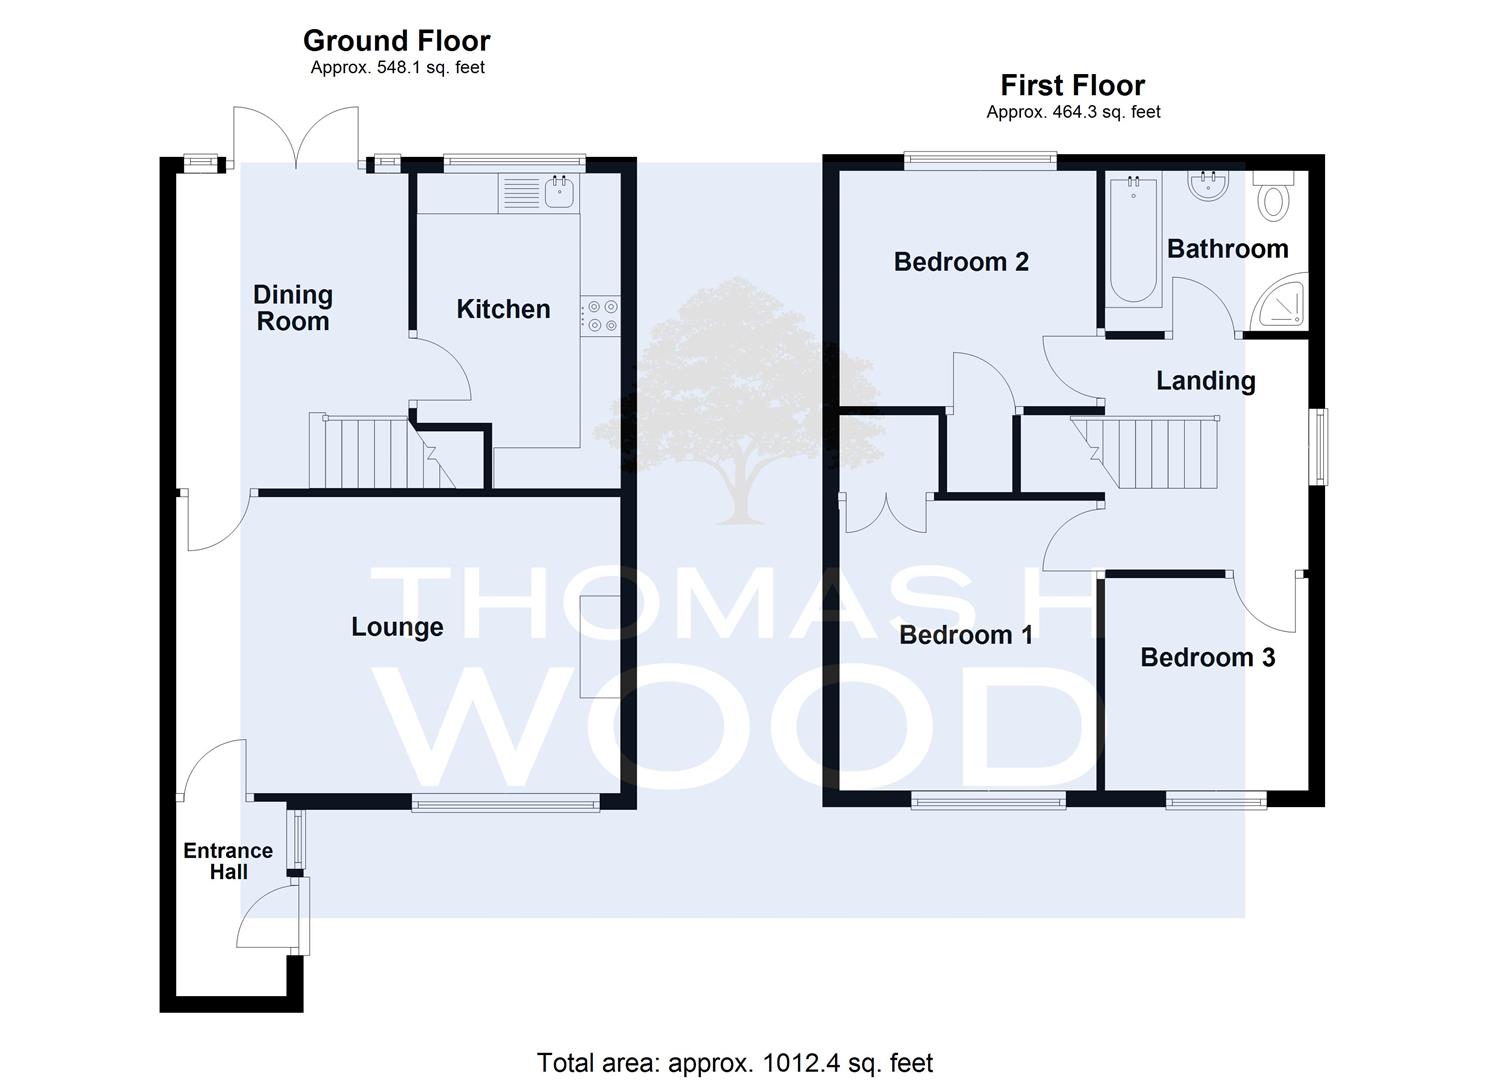
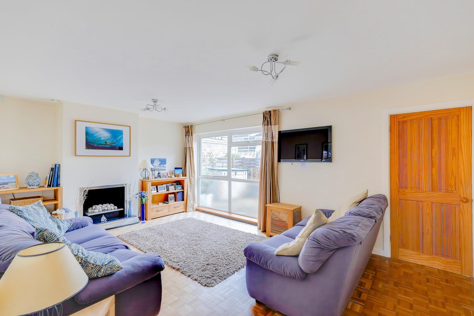
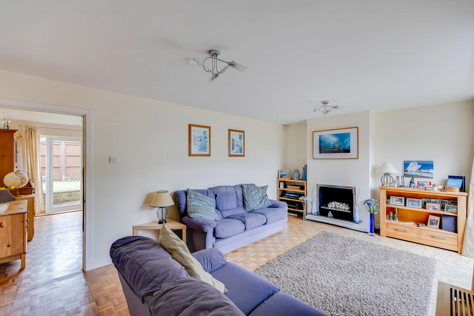
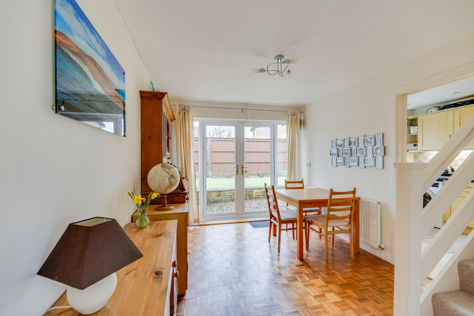
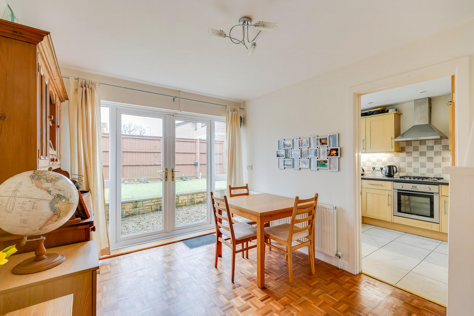
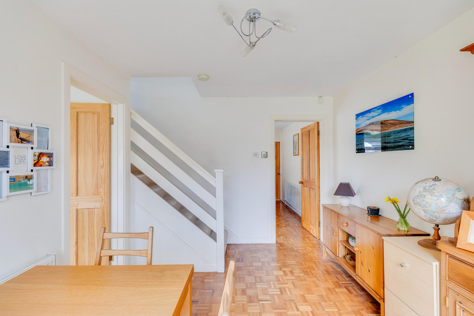
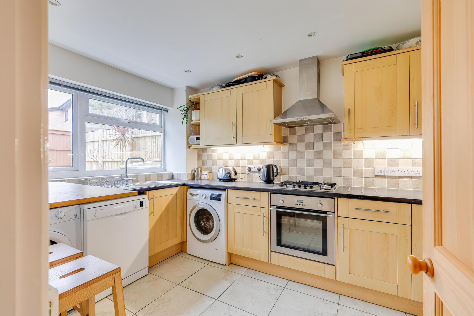
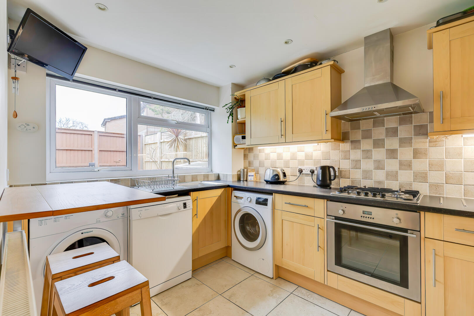
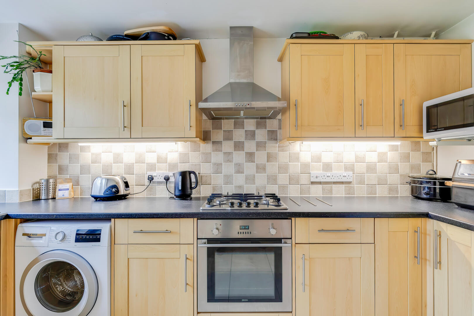
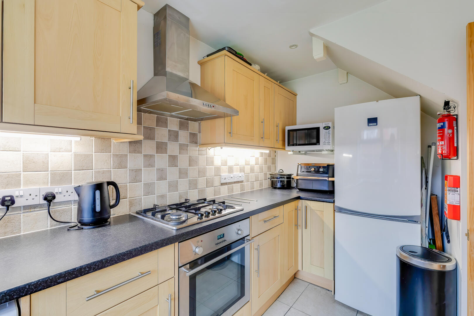
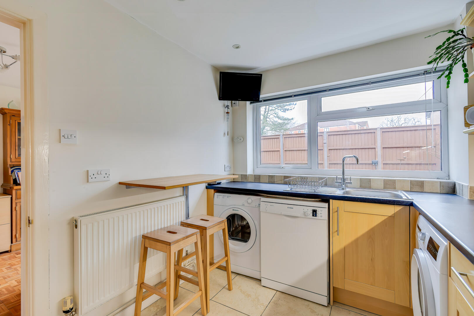
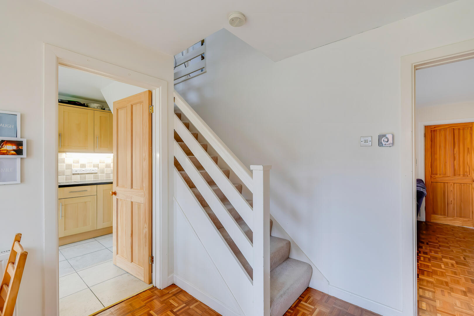
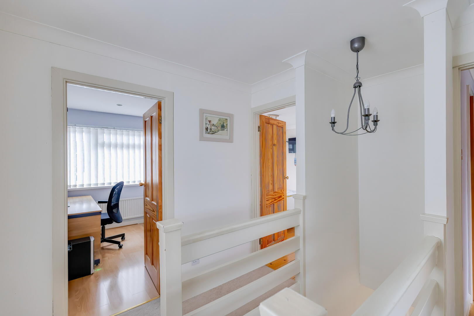
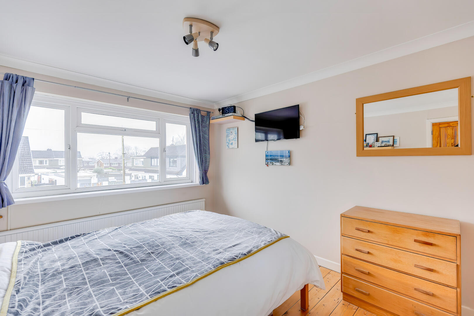
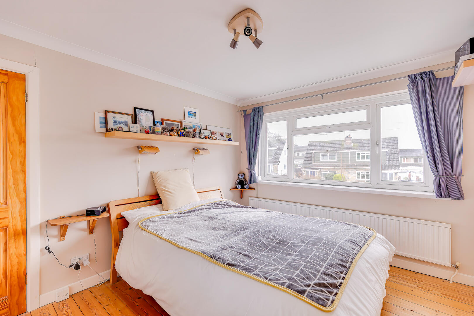
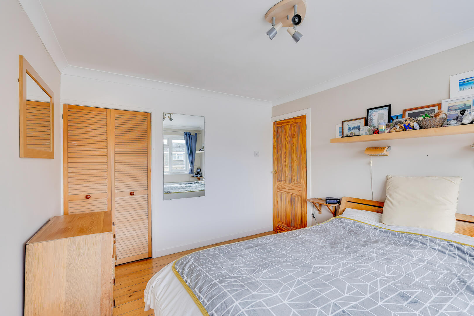
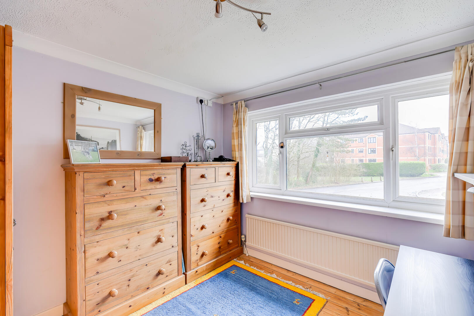
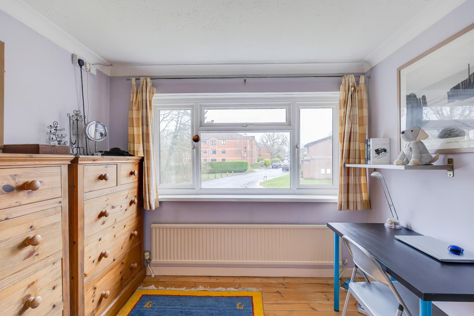
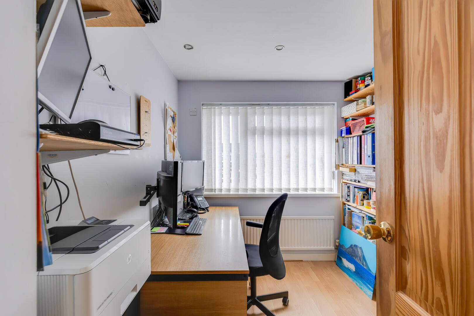
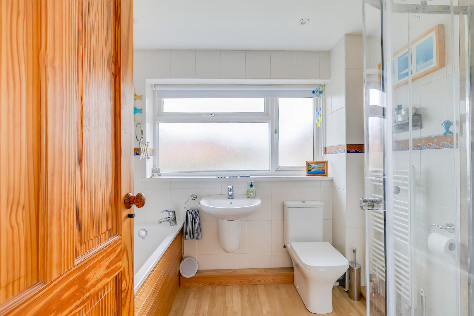
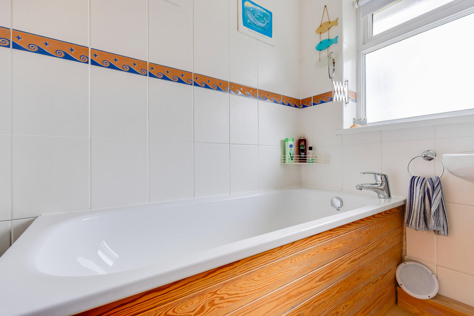
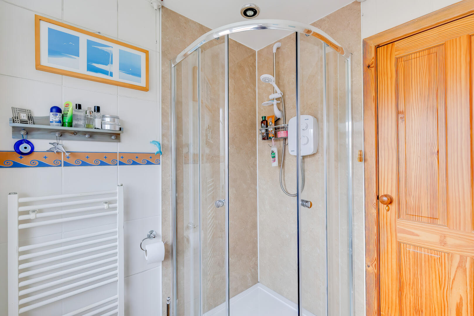
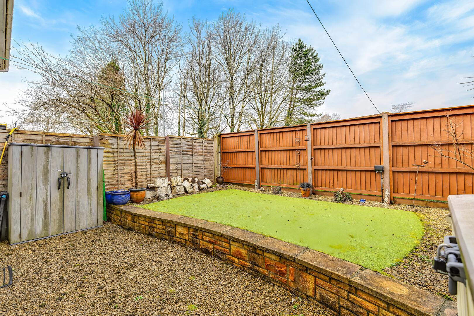
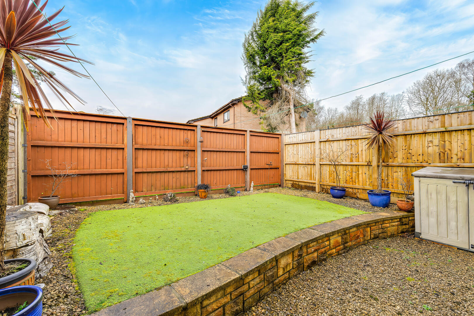
Offered for sale with no onward chain. Via renewed front door to a spacious and welcoming hallway with access to the lounge and dining room. Radiator panel. A bright principal reception room, ideal for family evenings, with wood block flooring, UPVC window to the front aspect, gas fire and radiator panel. A superb family dining space positioned adjacent to the kitchen, with wood block flooring and UPVC doors opening directly onto the rear Staircase rising to the first floor. Radiator panel. Fitted with a range of wall and base units with tiled splashbacks and contrasting work surfaces. Stainless steel sink, gas hob with extractor over. Space and plumbing for washing machine, tumble dryer and dishwasher. UPVC window to the rear. Breakfast bar area. Radiator panel. Via staircase from the dining room to first floor landing with loft hatch access and doors to all bedrooms and bathroom. Overlooking the front aspect, a bright and spacious principal bedroom with strip wood flooring, painted walls and smooth ceiling with coving. UPVC window. Radiator panel. Fitted wardrobe. Overlooking the rear aspect, a good size double bedroom with strip wood flooring, painted walls and textured ceiling with coving. UPVC window. Radiator panel. Airing cupboard housing hot water tank. Currently utilised as a home office, ideal as a nursery or single bedroom, with laminate flooring, painted walls and smooth ceiling with spotlights. UPVC window to the front aspect with fitted blind. Radiator panel. Family bathroom fitted with suite comprising bath, wash hand basin and low level WC. Shower cubicle with wall mounted electric shower. UPVC window. Radiator panel. Array Pathway leading to the entrance. An enclosed rear garden providing a safe and private space for children to play, with patio area and lawn — ideal for family use and outdoor entertaining. This property is understood to be Freehold. This will be verified by the purchaser’s solicitor. Band E
Read More +
Features
- Three bedroom semi-detached family home
- Quiet cul-de-sac position
- Enclosed rear garden ideal for families
- Excellent local schooling
- No onward chain
- Close to the excellent public transport links, highly regarded schools and the excellent local

 3
3  1
1