Make your next move…

Heol cae-rhys, cardiff
Sold stc
£450,000
2 Bedrooms Bungalow - Detached for SSTC
Sold stc


Description
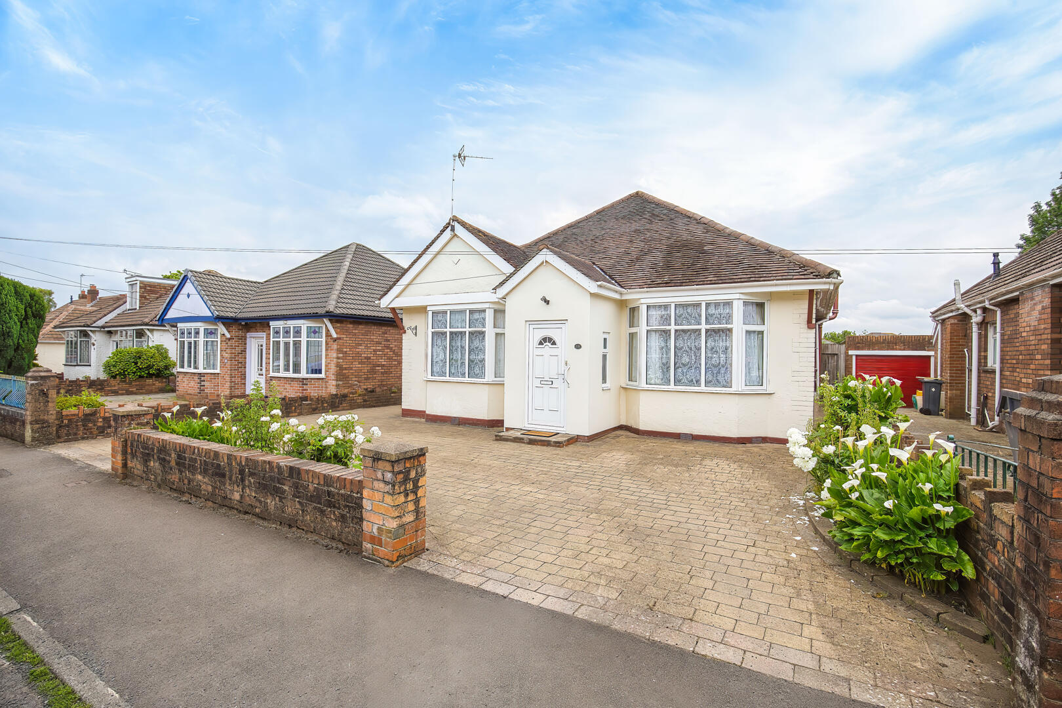
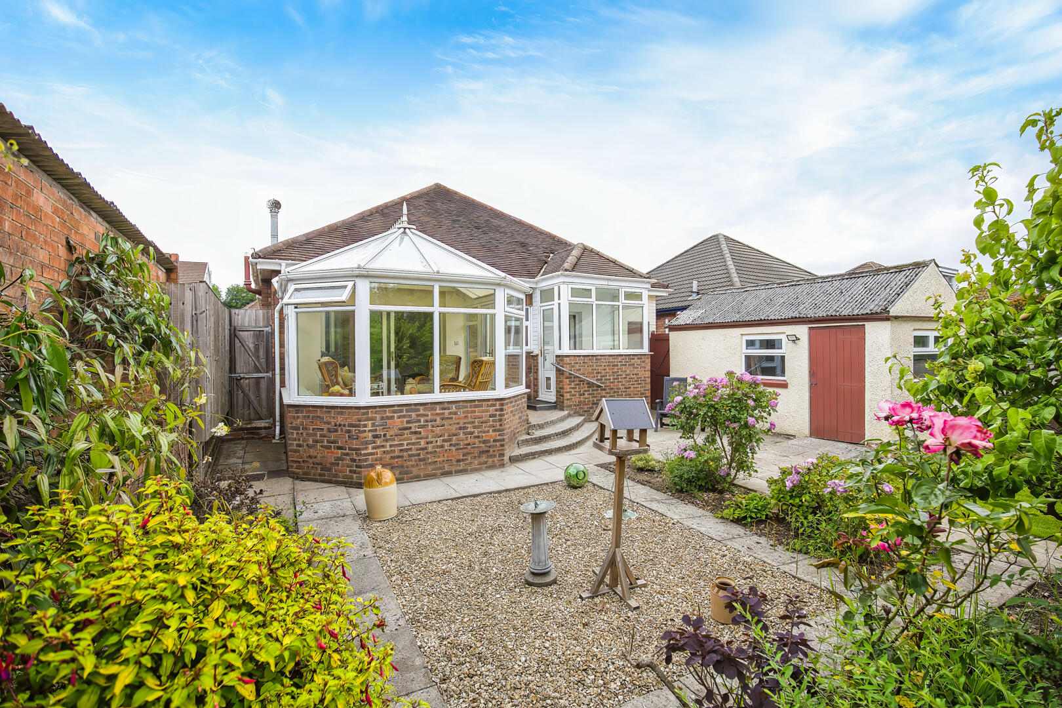
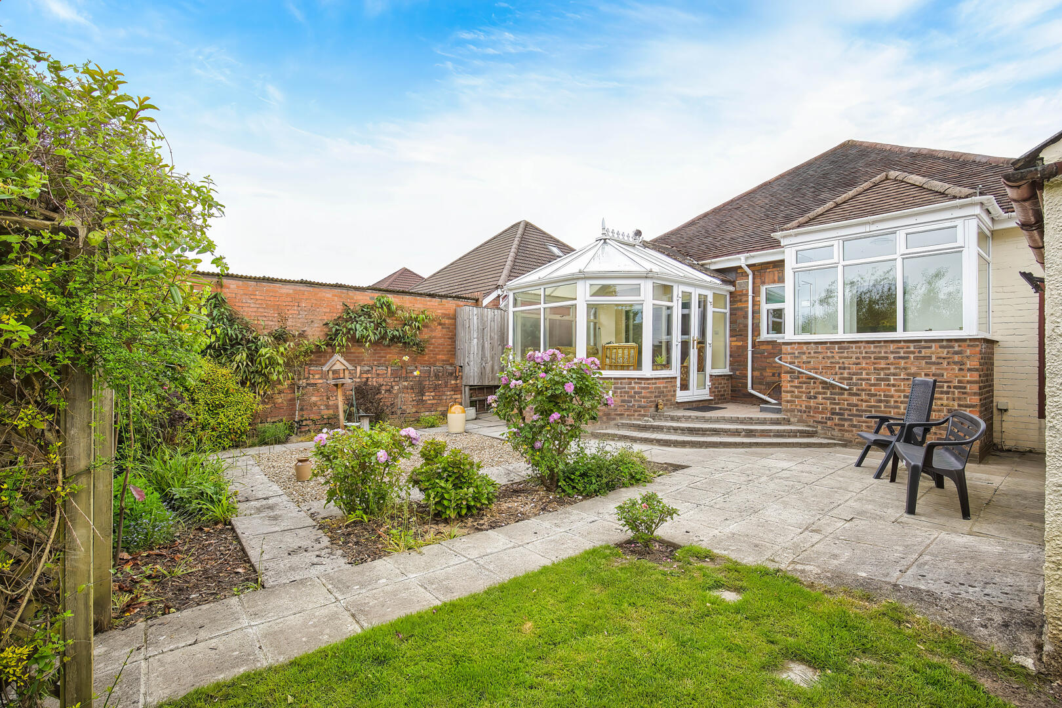
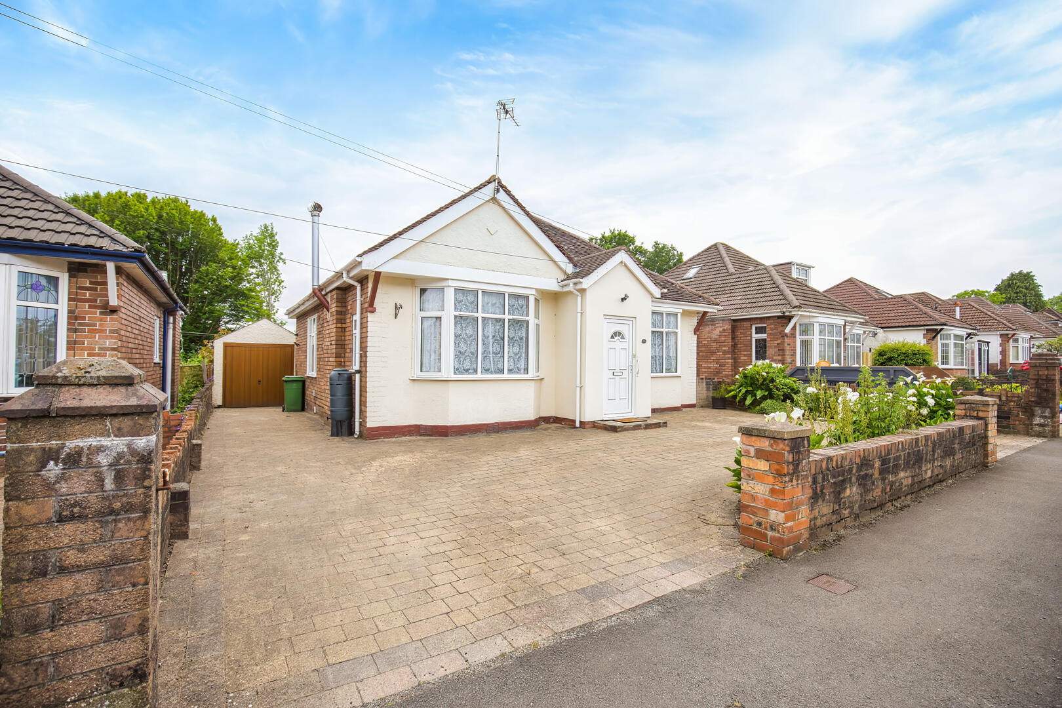
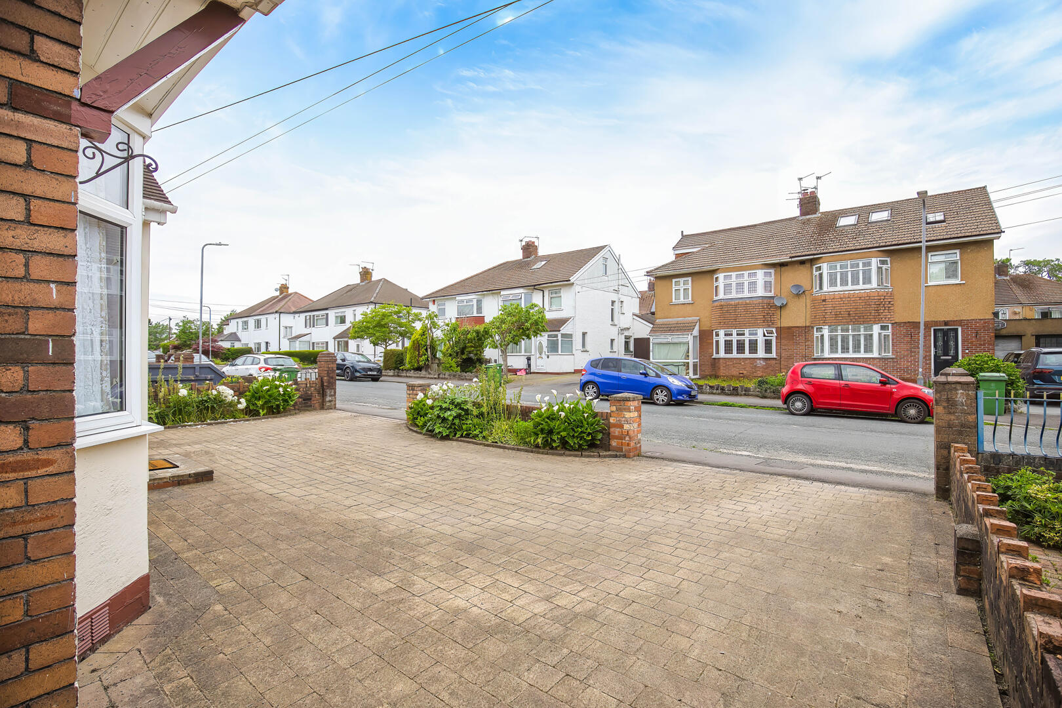
A much loved and well maintained two bedroom detached double bay fronted bungalow, positioned in the highly regarded suburb of Rhiwbina. The property offers well proportioned accommodation including two reception rooms, a conservatory, fitted kitchen, bathroom, detached garage and attractive landscaped gardens. The bungalow provides excellent potential for a purchaser looking to place their own stamp on a home in a prime residential location, with an in-and-out driveway and a landscaped rear garden designed for ease of maintenance.
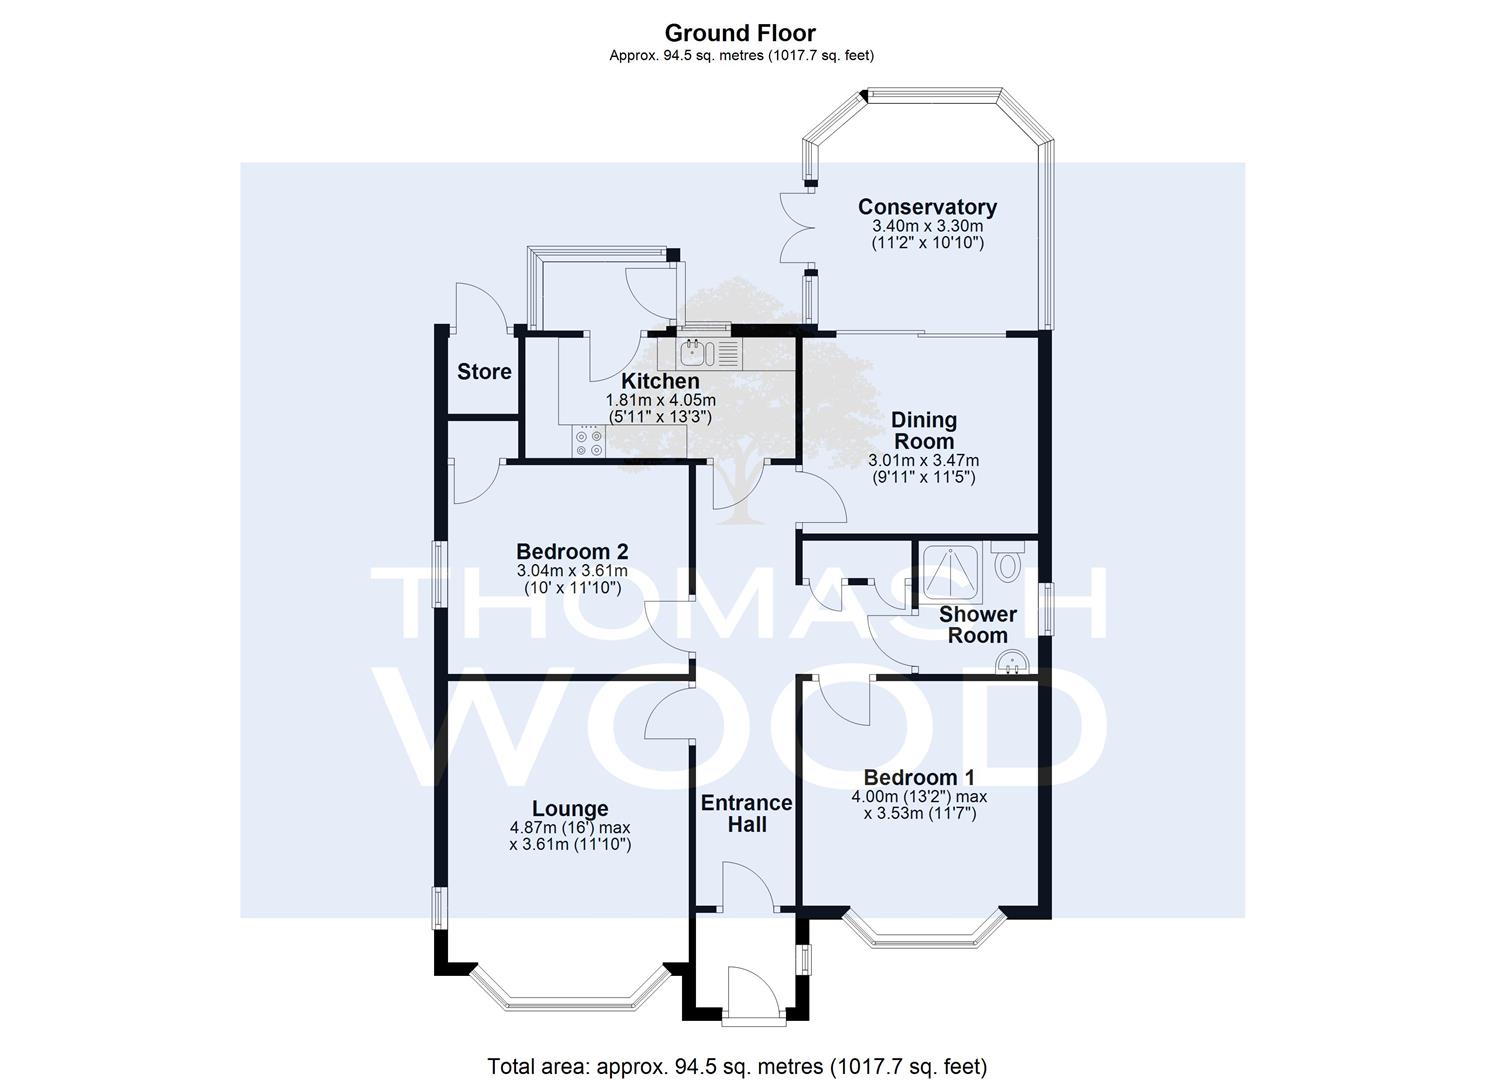
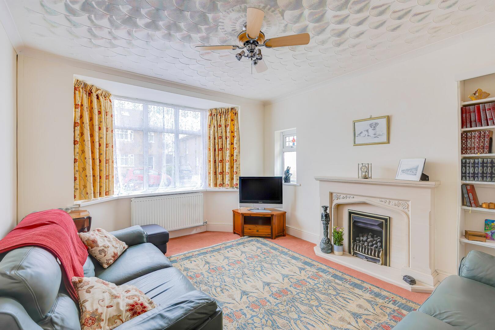
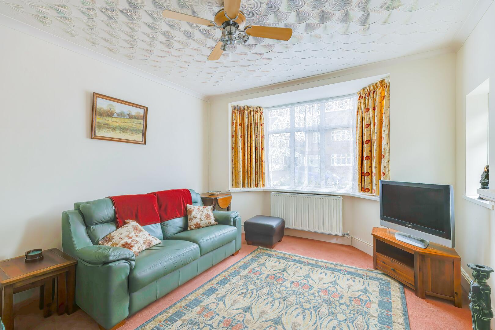
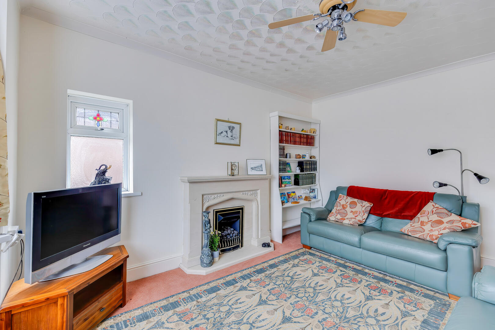
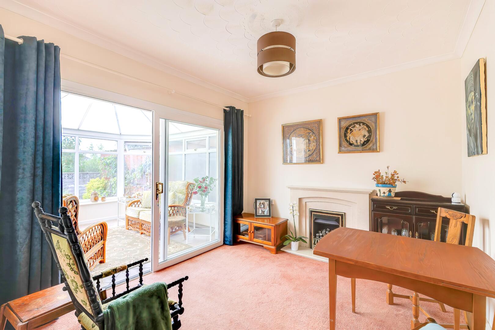
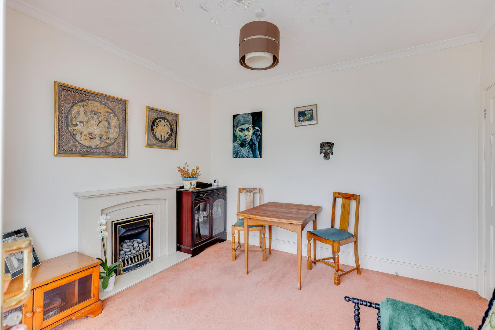
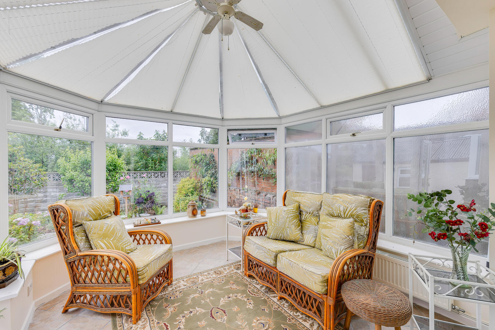
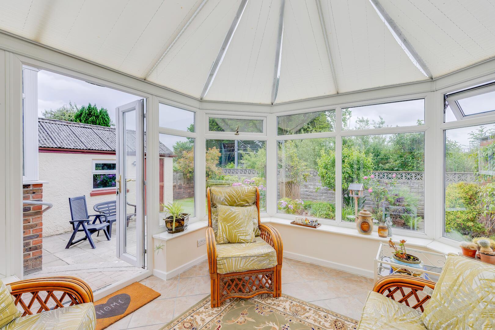
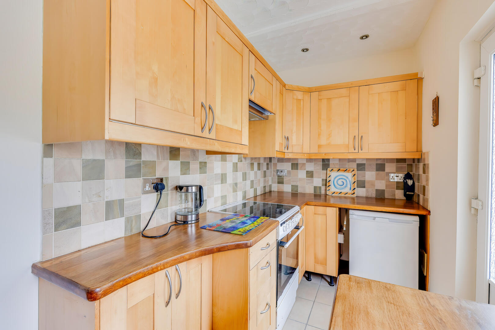
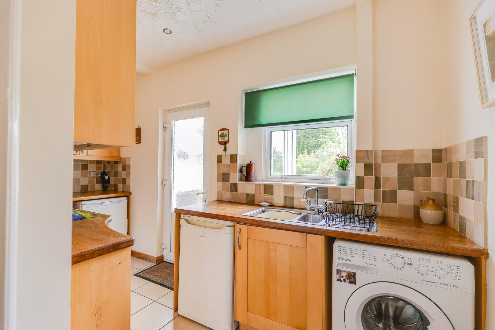
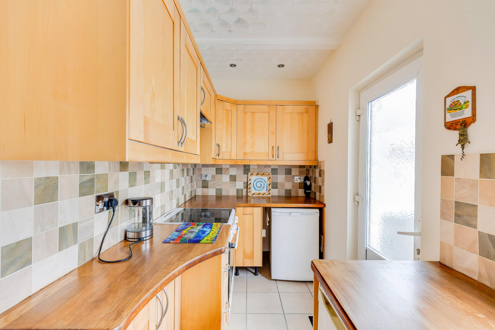
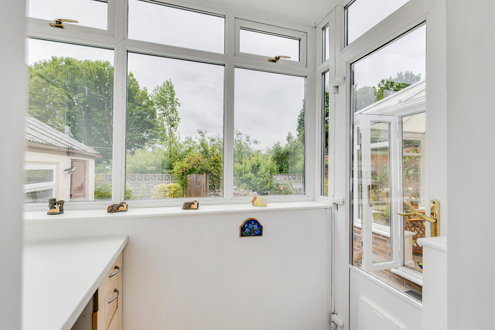
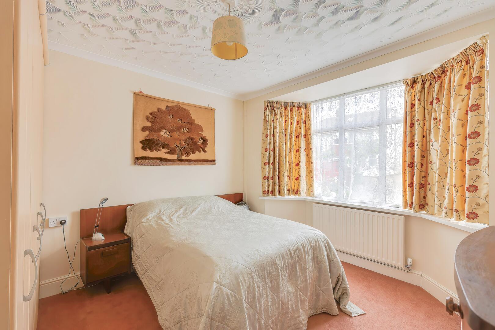
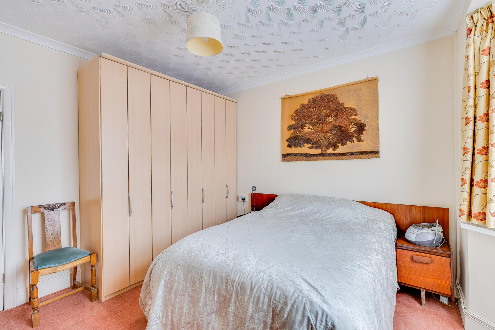
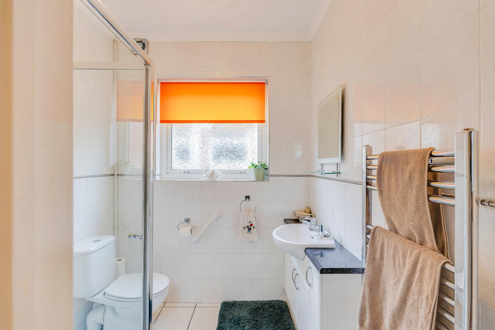
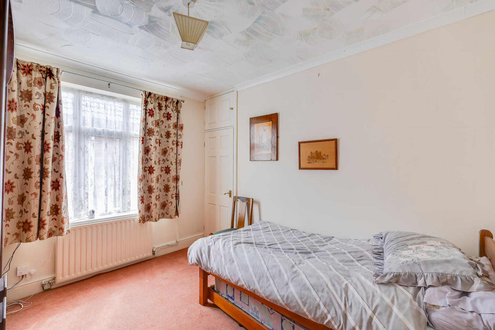
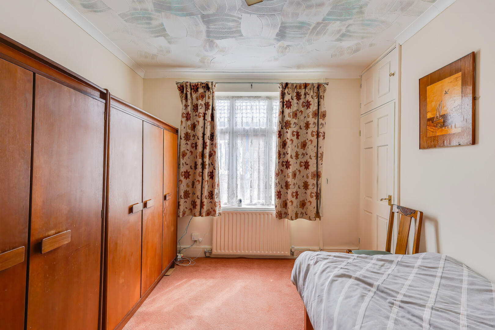
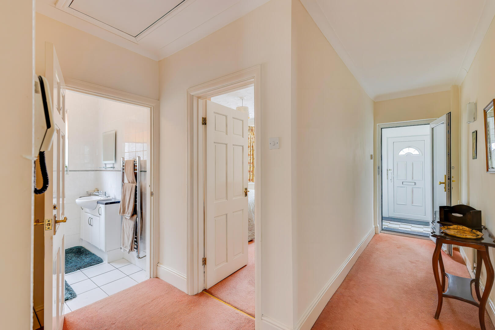
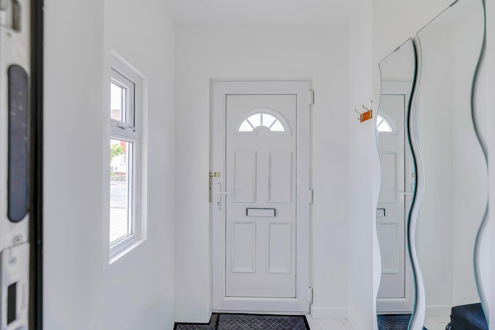
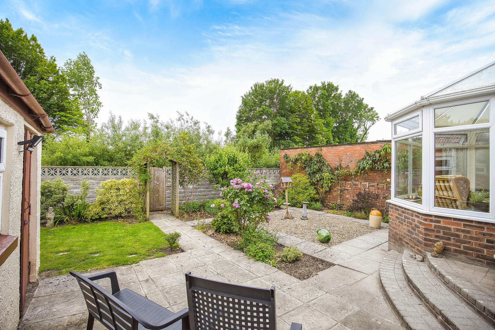
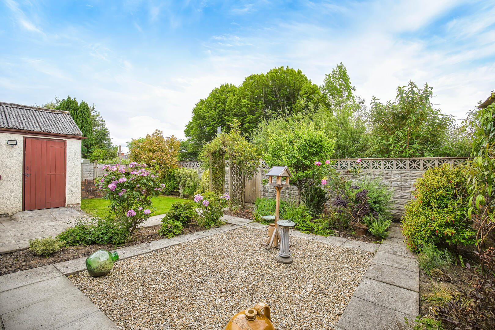
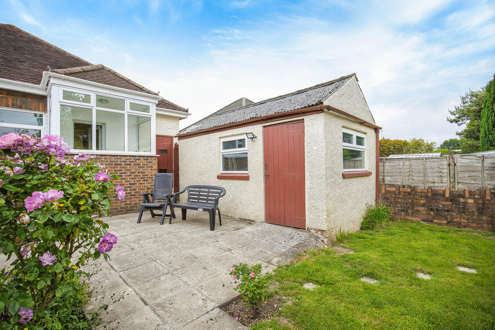
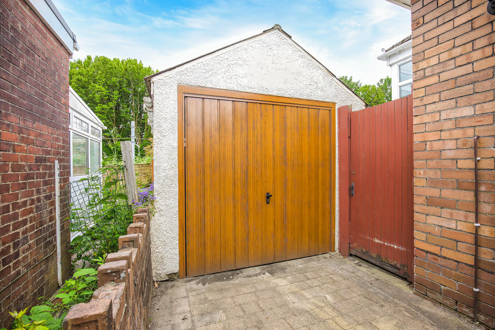
Conveniently placed for Rhiwbina village, local shops, cafes, parks and open green spaces, with nearby schools including Rhiwbina Primary School, Llanishen Fach Primary School, Whitchurch High School and Llanishen High School. The area also offers local bus routes, Rhiwbina railway station and good access to Cardiff city centre, the A470, A48 and M4 motorway network. Entered via a UPVC panelled door with UPVC double glazed window to side and tiled flooring. Further access into the main hallway. Entered via a UPVC double glazed door. Radiator, coving to ceiling, useful storage cupboards, access to loft space and doors leading to the main accommodation. A bright front reception room with UPVC double glazed bay window to front, obscured UPVC double glazed window to side, radiator, coving to ceiling and feature gas coal effect fire with marble hearth and surround. A second reception room with gas coal effect fire set on a marble hearth with surround, radiator, coving to ceiling and UPVC sliding patio doors leading into the conservatory. A pleasant addition to the rear of the property with UPVC double glazed window surround, UPVC French patio doors to side opening onto the patio area, UPVC double glazed roof, radiator and tiled flooring. Fitted with a range of wall and floor units with tiled splashback, space for freestanding electric cooker and oven, extractor hood, space for larder fridge and freezer, plumb ng for washing machine, tiled floor, stainless steel sink and drainer with chrome mixer tap, UPVC double glazed window to rear and obscure glazed UPVC door leading into the rear porch. A good size double bedroom positioned to the front of the property with UPVC double glazed bay window, fitted wardrobes, radiator and coving to ceiling. UPVC double glazed window to side, built-in wardrobe, radiator and coving to ceiling. Fitted with a white suite comprising low-level WC, vanity wash hand basin with chrome taps and clear glass/chrome shower cubicle with chrome mixer shower. Fully tiled walls and floor, coving to ceiling, obscure UPVC double glazed window to side and chrome heated towel rail. UPVC double glazed windows to rear and side, tiled floor, fitted worktop with drawers beneath and UPVC door leading onto the patio area. Array Attractive frontage with in-and-out driveway providing off-road parking, mature shrub borders, established plants and flower beds. A well maintained and landscaped rear garden arranged with paved steps leading onto a patio seating area, level lawn, decorative chipping area, well stocked borders, mature trees and shrubbery. Side access leads to the detached garage. The garden is enclosed and designed with low maintenance in mind. There is also an outside storage cupboard housing the combi boiler. Accessed via an electric up-and-over door. UPVC double glazed windows to side and rear, power supply and sockets. This property is understood to be Freehold. This will be verified by the purchaser’s solicitor. Band F
Read More +
Features
- Two bedroom detached bungalow
- Sought-after Rhiwbina location
- Double bay frontage
- Two reception rooms
- Conservatory overlooking rear garden
- Attractive landscaped gardens
- In-and-out driveway
- Detached garage with electric door

 3
3  1
1