Make your next move…

Heathwood road, cardiff
Sold stc
£550,000
5 Bedrooms House - Semi-Detached for SSTC
Sold stc


Description
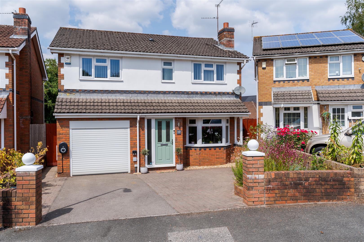
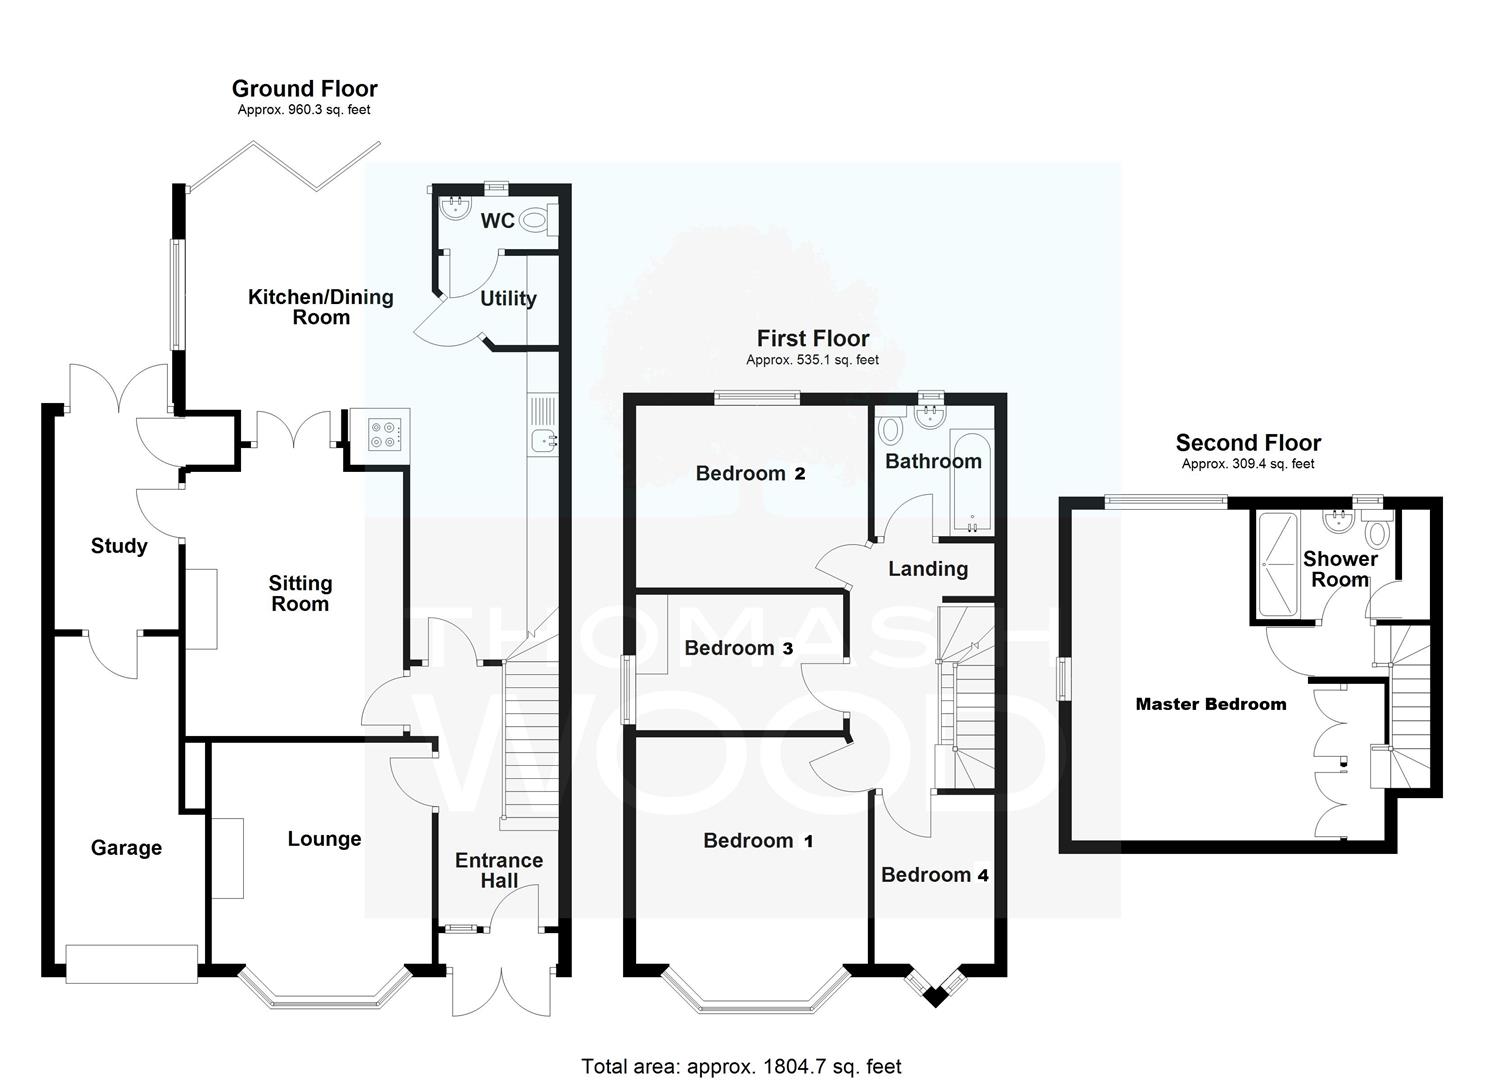
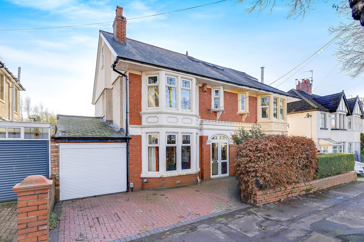
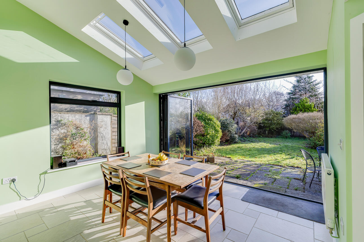
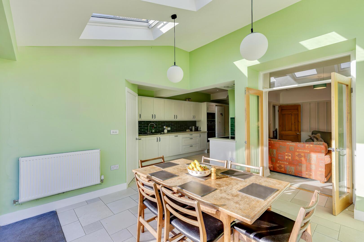
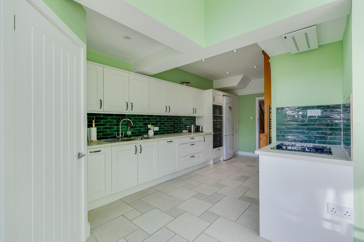
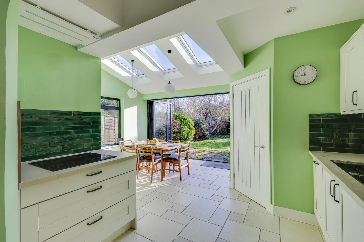
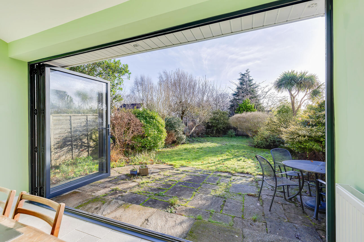
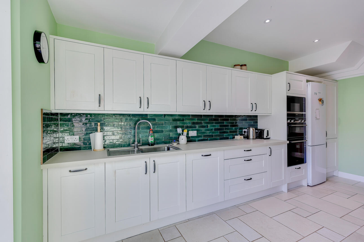
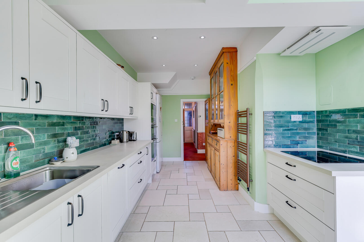
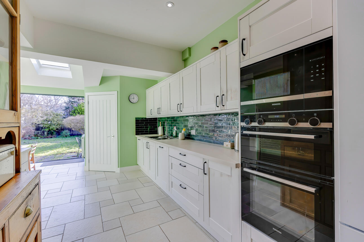
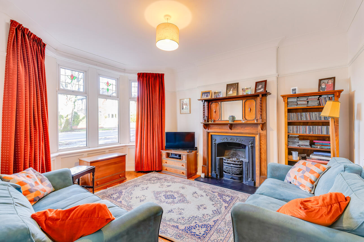
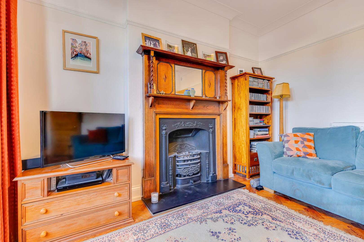
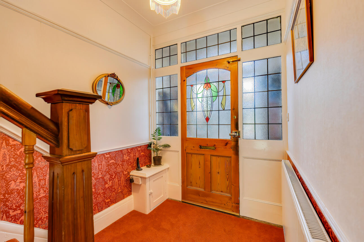
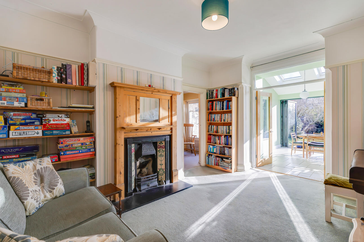
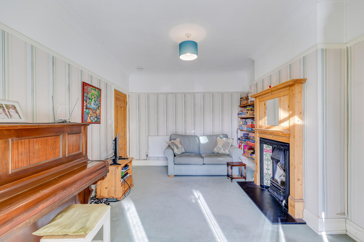
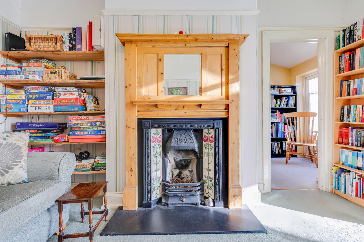
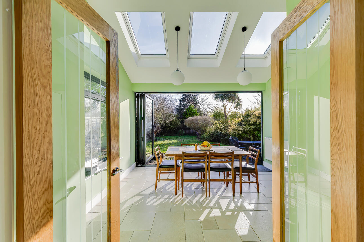
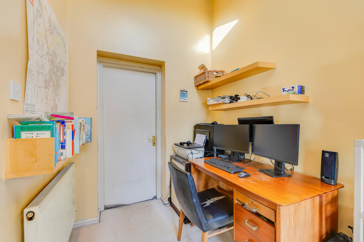
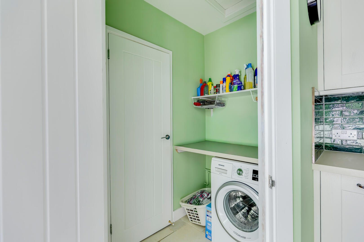
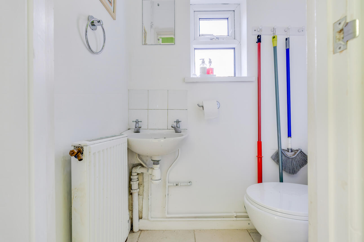
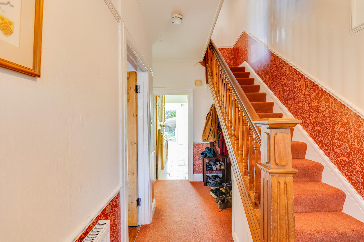
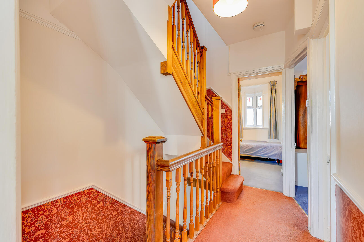
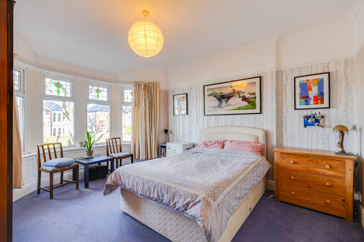
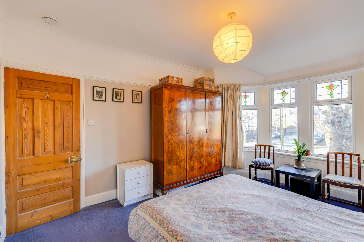
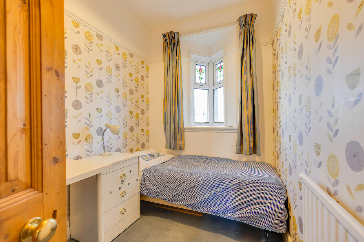
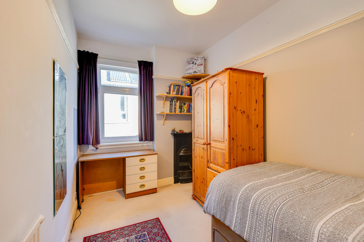
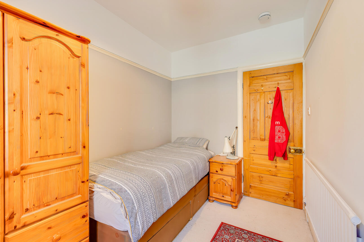
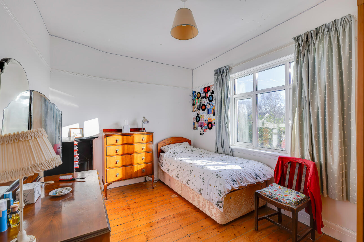
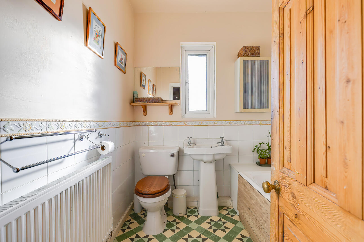
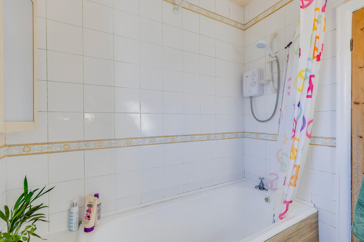
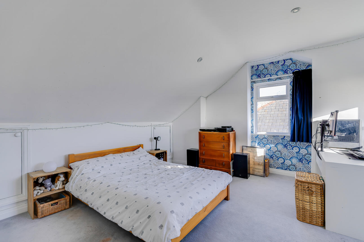
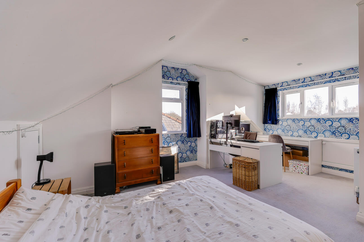
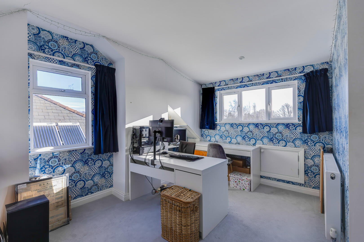
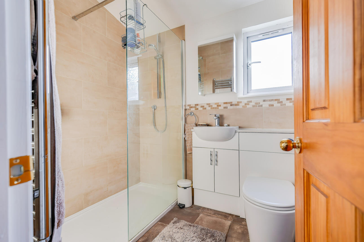
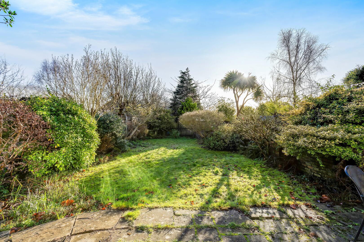
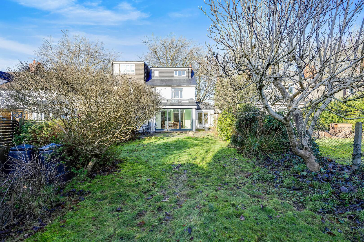
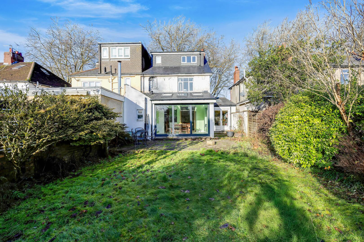
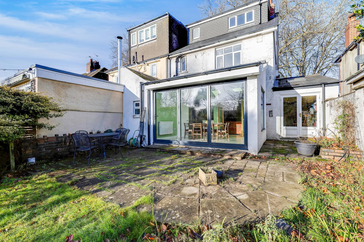
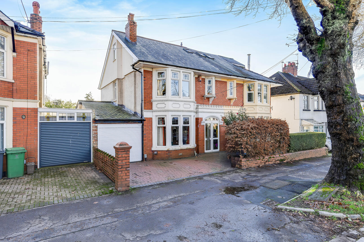
An exciting opportunity to purchase this beautifully presented and versatile family home offering generous living accommodation arranged over three floors. The ground floor features multiple reception rooms alongside a stunning open-plan kitchen and dining area with bi-folding doors opening onto the rear garden. To the first floor, there are four well-proportioned bedrooms and a family bathroom, while the second floor is dedicated to an impressive master bedroom suite with fitted wardrobes, deep eaves storage and a modern shower room. Further benefits include an integral garage with electric roller door, driveway parking for two cars and a delightful south-east facing rear garden, all conveniently located close to the excellent public transport links, highly regarded schools and the excellent local amenities. Walking distance to the University Hospital Wales. A spacious entrance hallway with carpeted flooring, papered walls with dado and picture rails, stairs rising to the first floor and doors providing access to all ground floor rooms. Front aspect reception room with herringbone wood block flooring, papered walls with picture rail, papered ceiling with coving, coal-effect gas fire with wooden surround, UPVC bay window and radiator with TRV. A versatile rear aspect reception room with carpeted flooring, feature open fire with slate hearth and wooden surround. Papered walls with picture rail, smooth ceiling with coving and fully glazed doors opening into the kitchen dining space. Door to Rear aspect home office with carpeted flooring, painted walls, smooth ceiling with Velux window, useful storage cupboard and glazed doors providing access to the integral garage and rear garden. Access from the sitting room. Well-appointed kitchen fitted with a range of wall and base units with contrasting work surfaces, integrated dishwasher, double ovens and microwave, stainless steel sink, induction hob with extractor over and porcelain tiled flooring, open-plan to the dining area. Rear aspect dining space with continuation of tiled flooring, painted walls, bi-folding doors opening onto the rear garden, side picture window and Velux windows providing excellent natural light. Practical utility room with space and plumbing for a washing machine, work surfaces over fitted shelving, continuation of tiled flooring and door to the ground floor WC. Ground floor WC with tiled flooring, low-level WC, wall-mounted wash hand basin with tiled splashback, smooth ceiling, UPVC window and radiator with TRV. Array Spacious landing with carpeted flooring, stairs rising to the second floor, doors to all first-floor rooms and a useful storage cupboard. Front aspect double bedroom with carpeted flooring, painted walls with papered feature wall and picture rails, smooth ceiling with coving and deep UPVC bay window. Rear aspect double bedroom with wooden flooring, painted walls with picture rail, smooth ceiling, UPVC window and feature fireplace with tiled hearth. Side aspect bedroom with carpeted flooring, painted walls with picture rail, smooth ceiling, feature fireplace, UPVC window and radiator with TRV. Front aspect bedroom with carpeted flooring, papered walls with picture rail, smooth ceiling, UPVC window and radiator with TRV. Rear aspect family bathroom fitted with a modern suite comprising panelled bath with shower over, wash hand basin and low-level WC, tiled walls and flooring, smooth ceiling, UPVC window and radiator with TRV. Array A generous master bedroom with carpeted floor, painted walls and smooth ceiling with spotlights. Dual aspect UPVC windows with delightful views. Radiator with TRV, deep fitted wardrobes along one side and eaves storage. A three-piece suite with double shower, low-level WC, pedestal wash and basin and smooth ceiling with spotlights. UPVC window to the rear. Array Block-paved driveway providing off-road parking for two vehicles and access to the integral garage. South-east facing rear garden with patio seating area leading onto a generous lawn bordered by mature plants, trees and shrubs. Wooden garden shed. Integral garage with electric roller door, lighting, power and internal access to the main house. This property is understood to be Freehold. This will be verified by the purchaser’s solicitor. Band G
Read More +
Features
- Substantial family home with flexible accommodation arranged over three floors
- Multiple reception rooms and a dedicated home office
- Open-plan kitchen and dining space with bi-folding doors to the rear garden
- Five bedrooms, including a generous master suite with en-suite
- Integral garage with electric roller door and off-road parking
- South-east facing rear garden
- Close to the excellent public transport links, highly regarded schools and the excellent local amenities

 3
3  1
1