Make your next move…

Coed arian, whitchurch, cardiff
Sold stc
£650,000
6 Bedrooms House - Detached for SSTC
Sold stc


Description
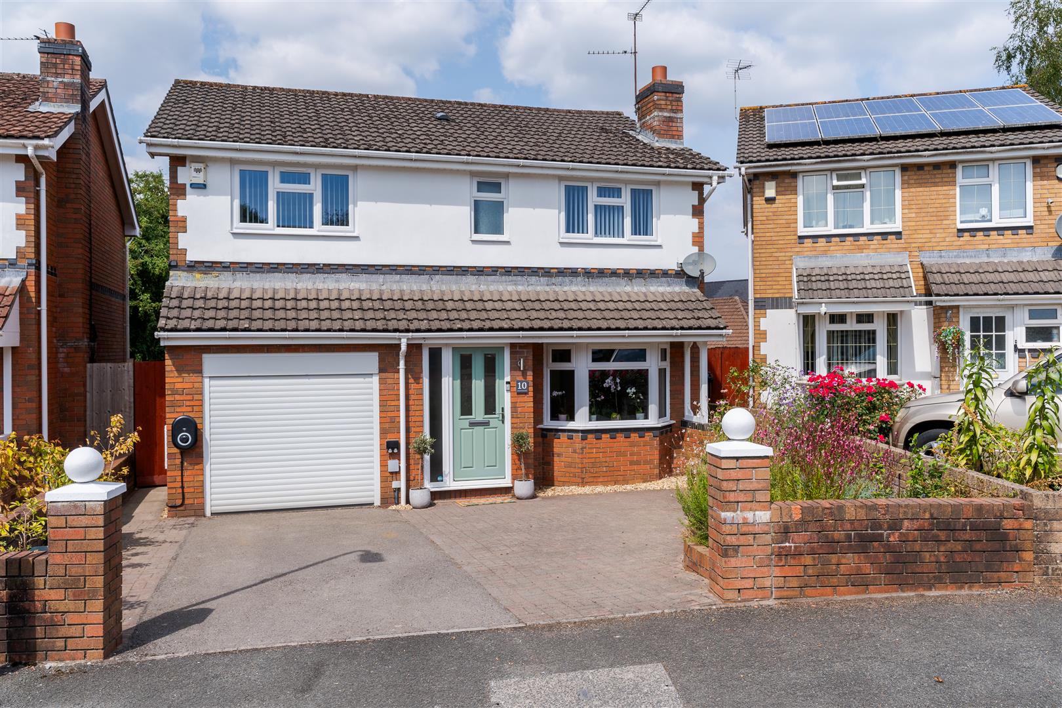
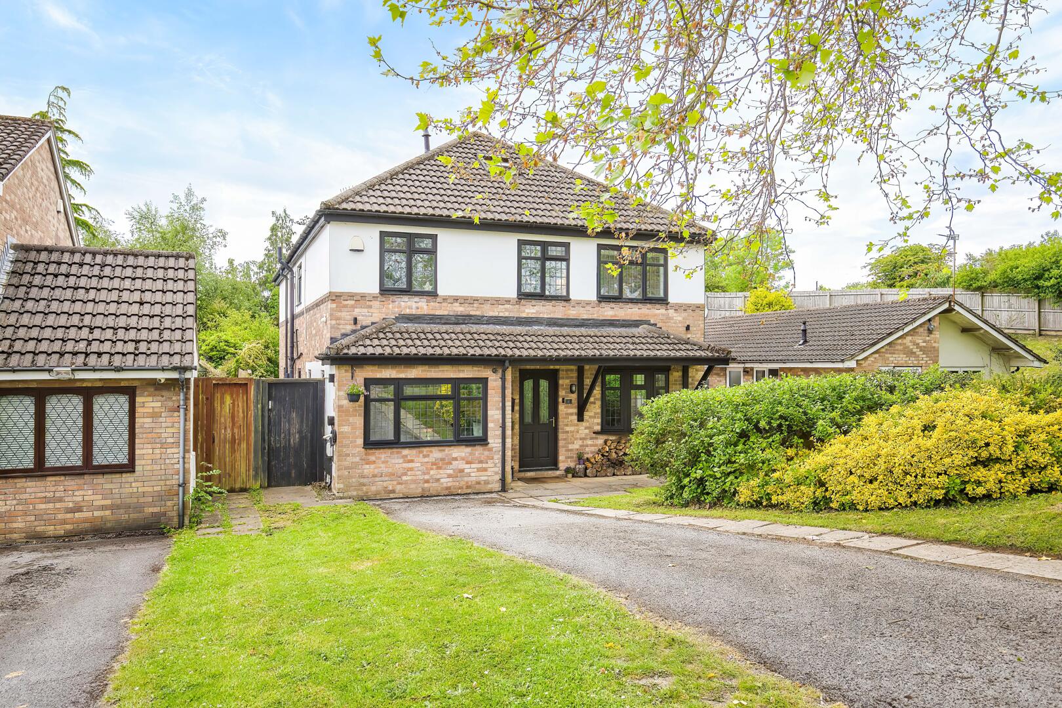
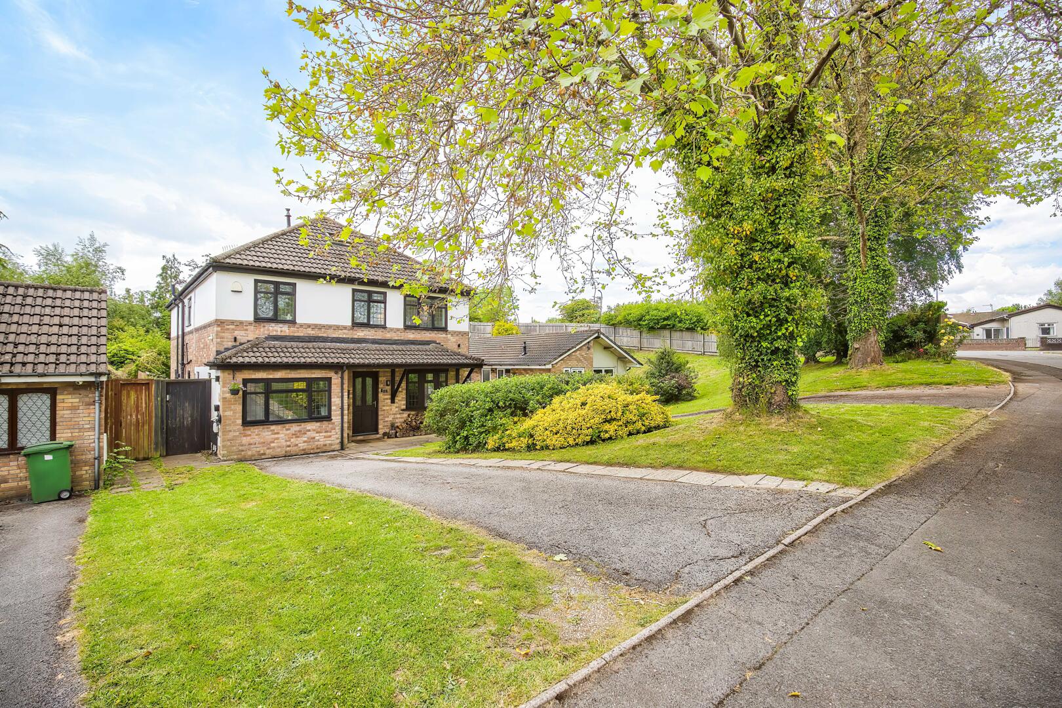
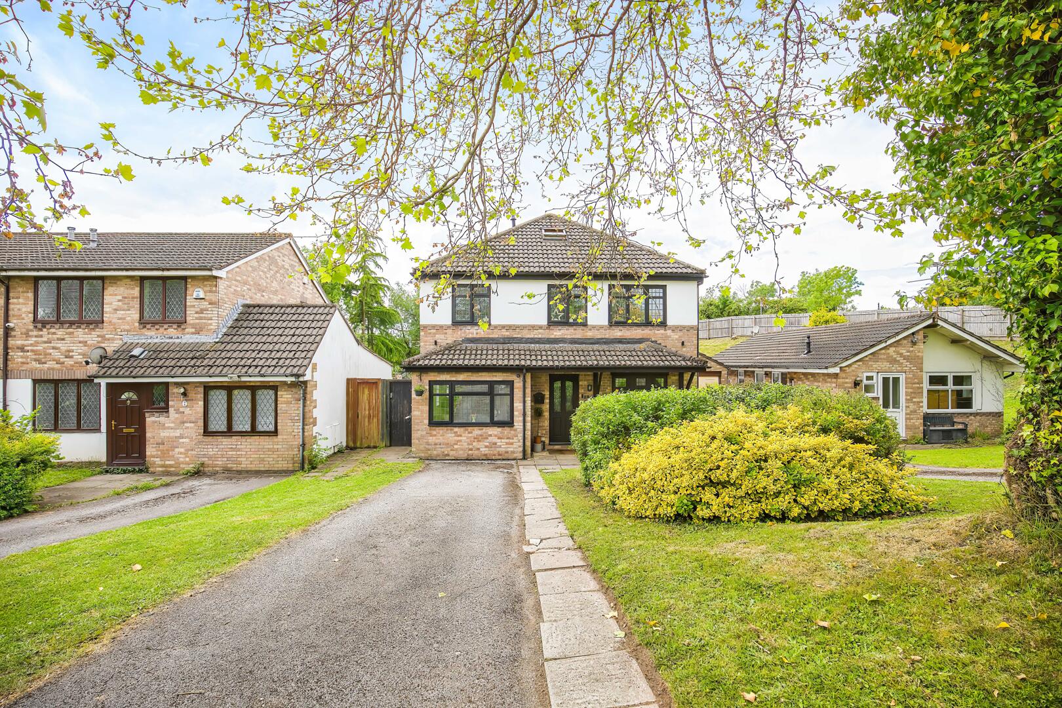
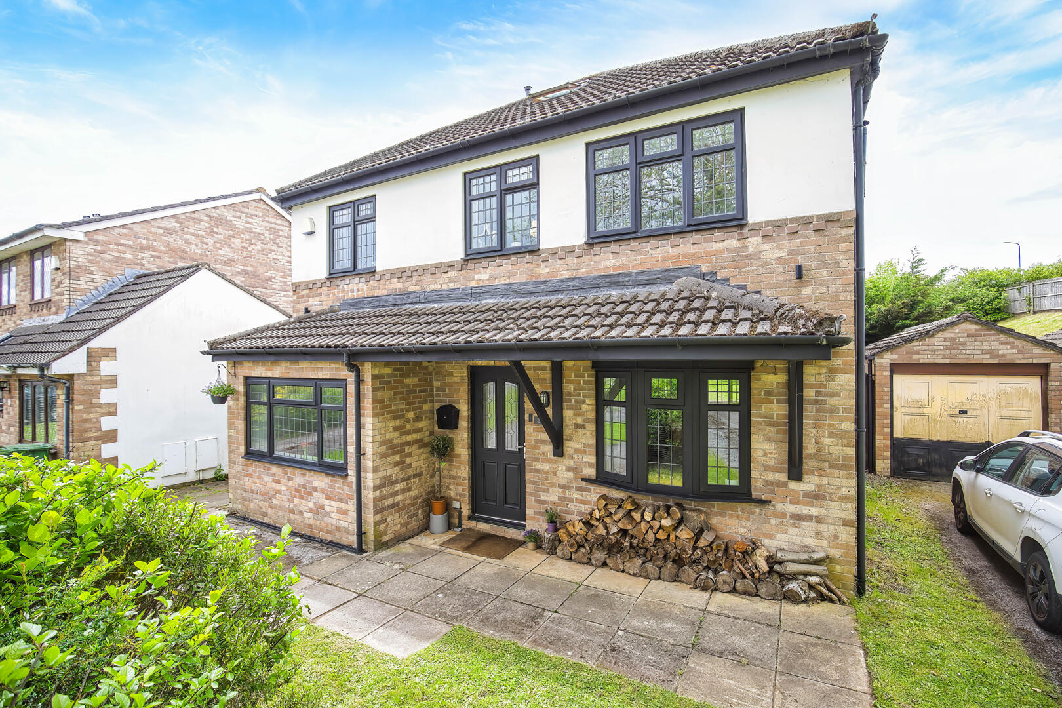
An extensively extended and beautifully renovated six-bedroom detached family home, positioned in a desirable residential location within Whitchurch.
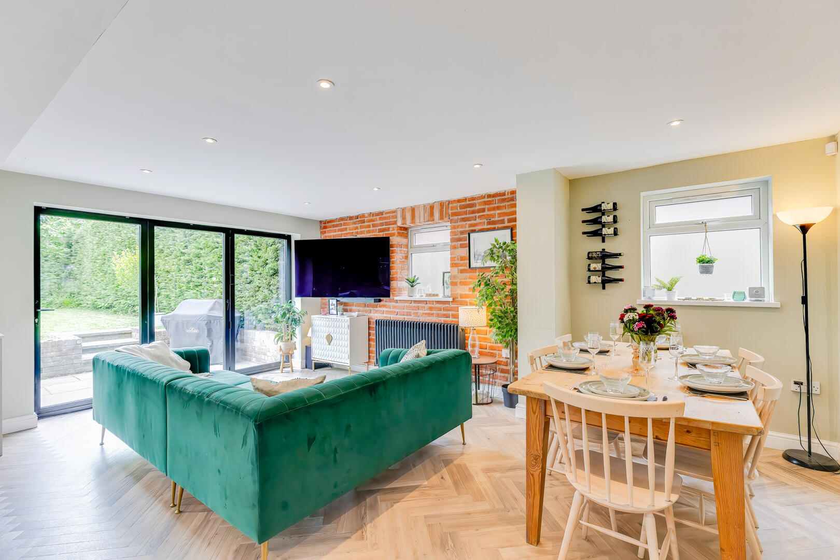
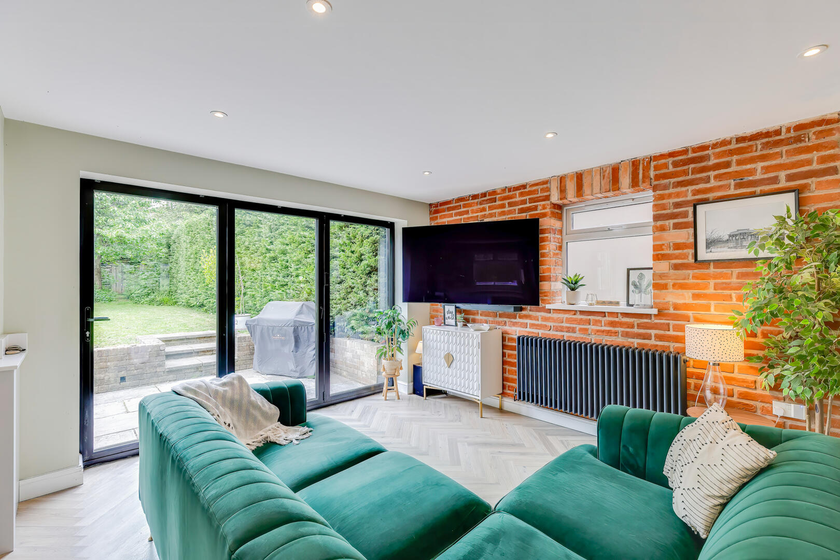
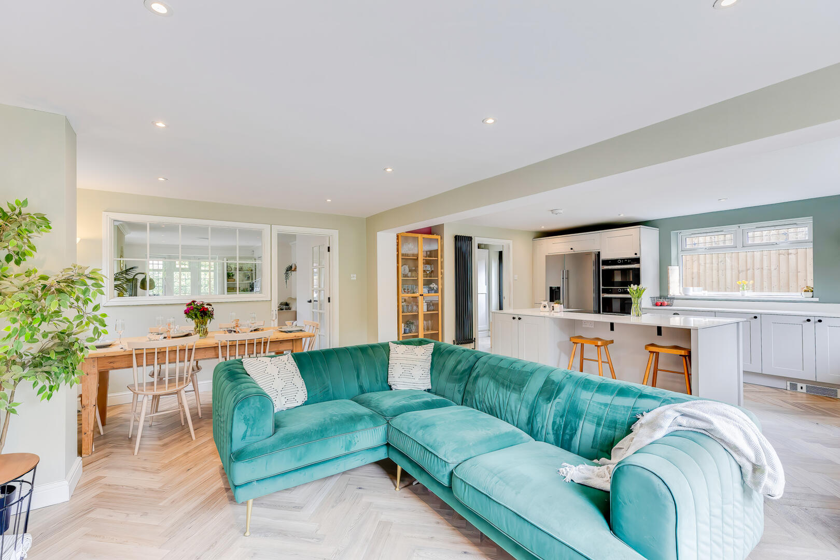
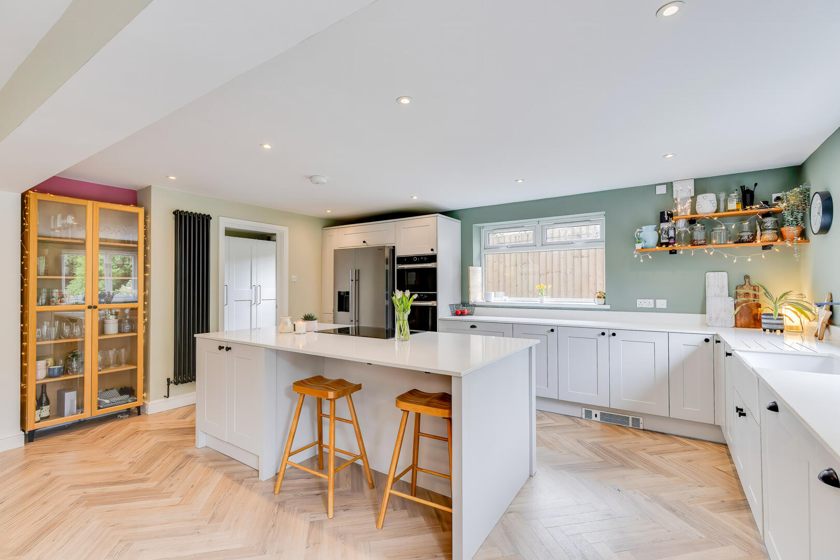
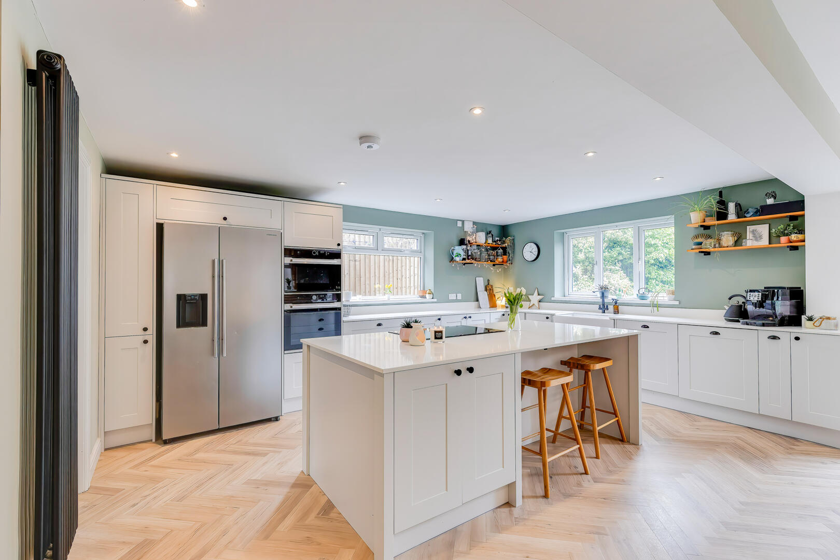
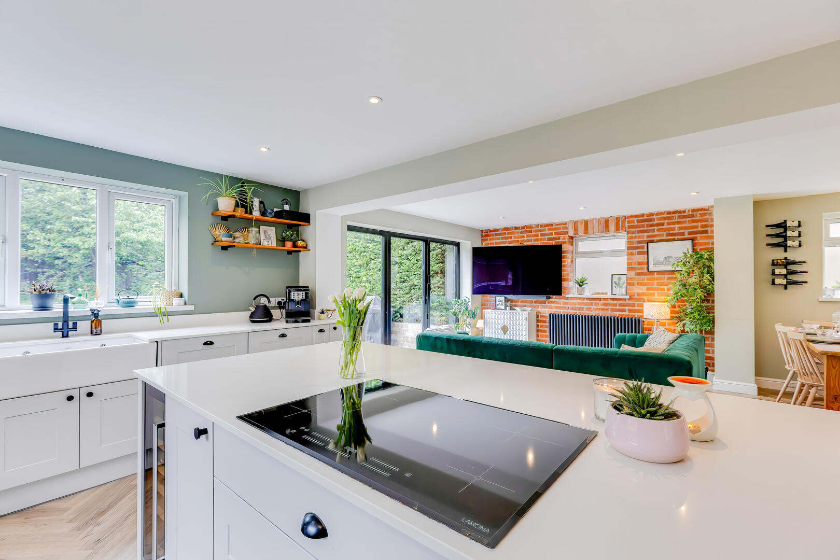
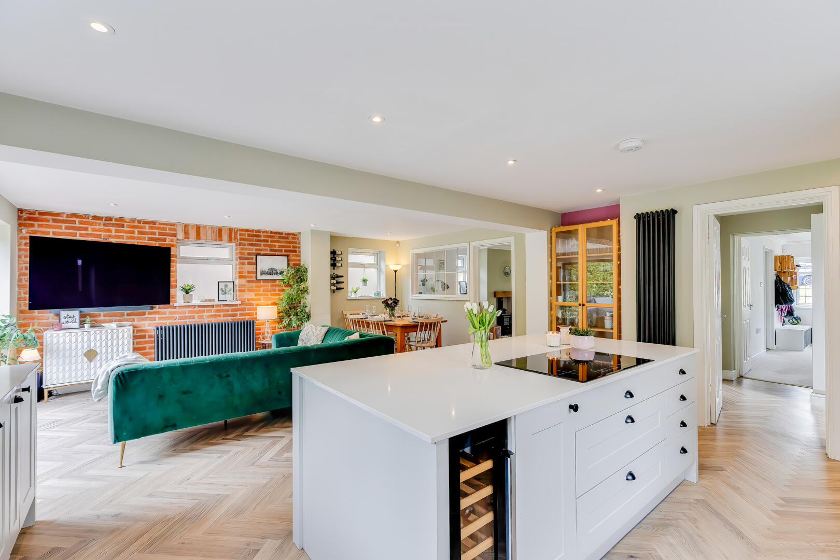
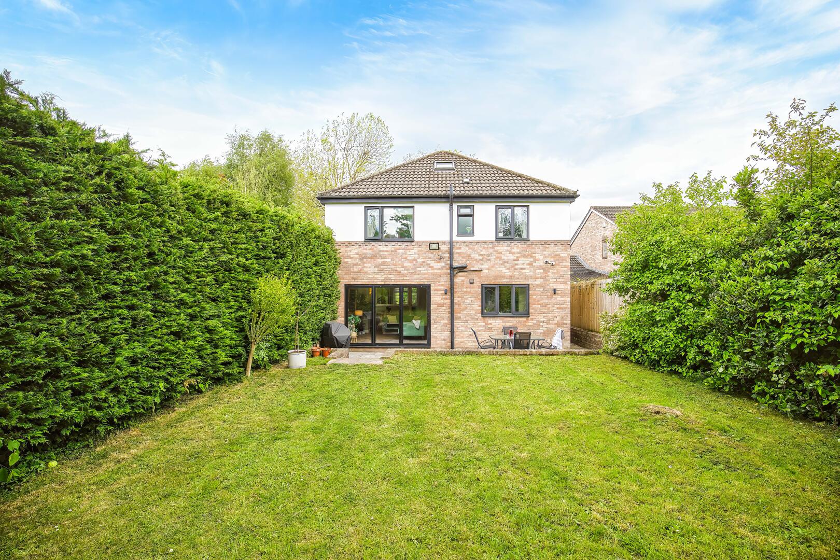
The property has been comprehensively modernised and improved by the current owners within the last three years, creating a stylish and spacious home finished to a very high standard throughout. A particular feature is the impressive open-plan kitchen/dining/family room to the rear, offering a superb modern living and entertaining space with bi-folding doors opening directly onto the south west facing garden.
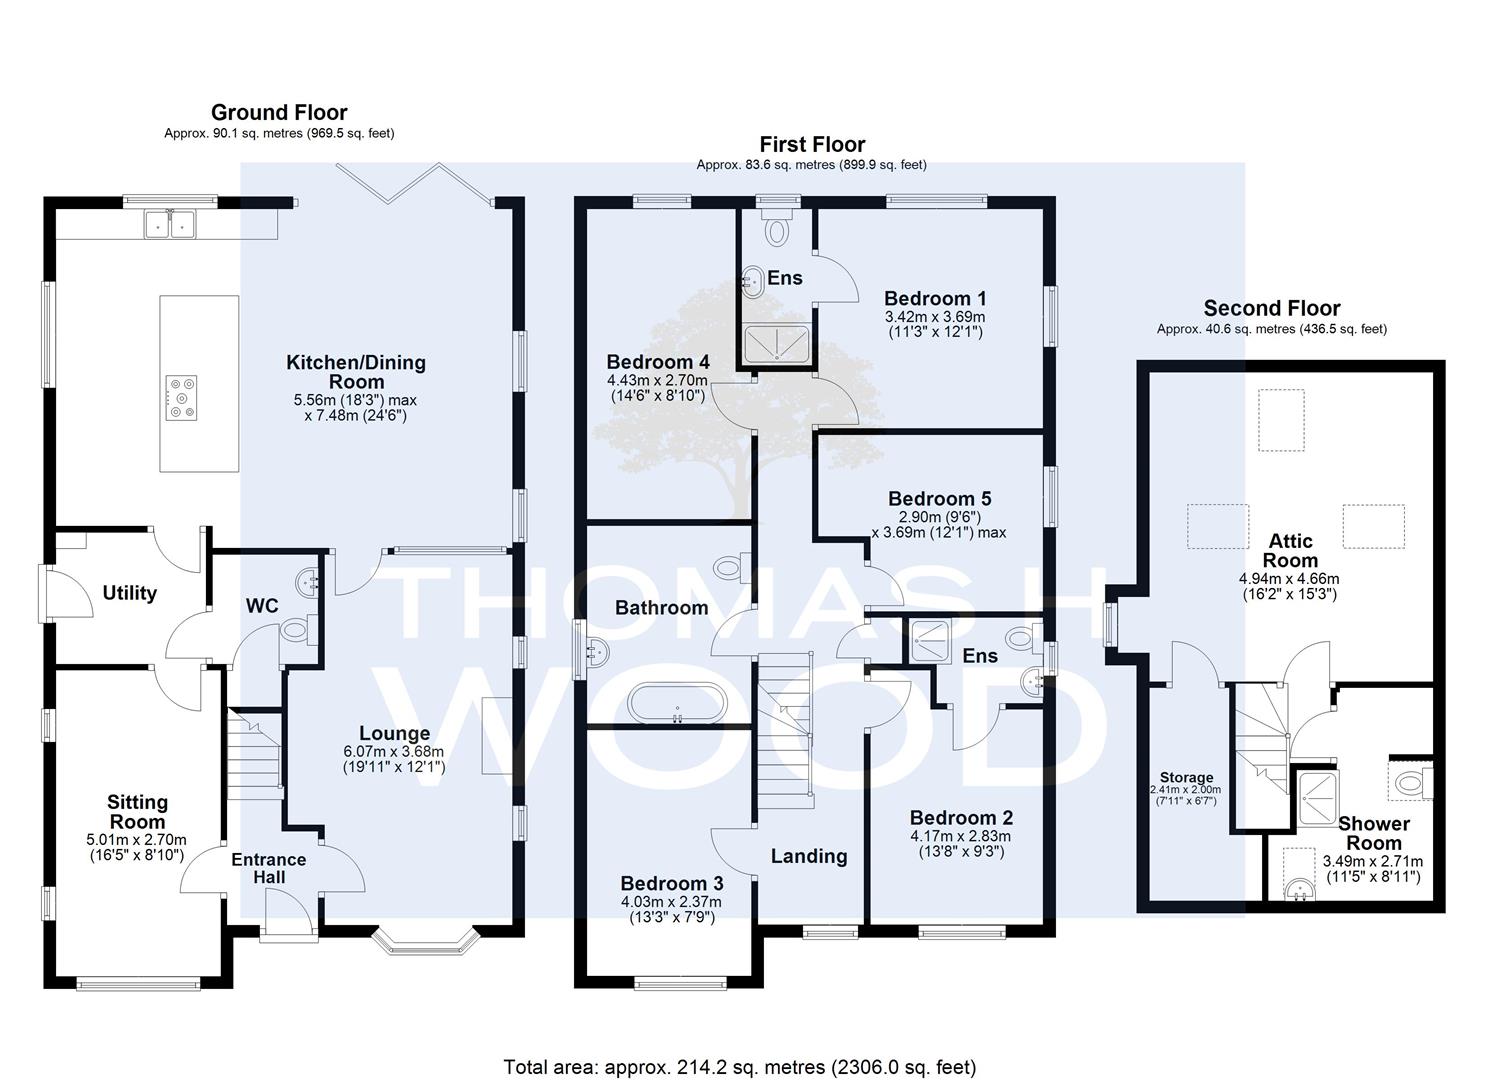
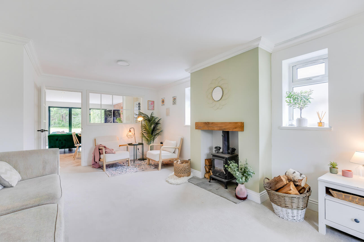
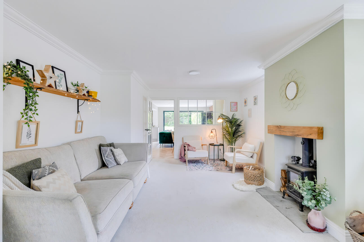
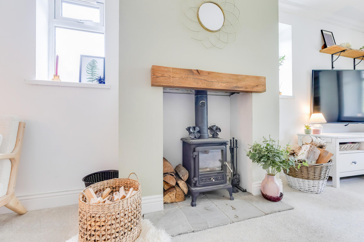
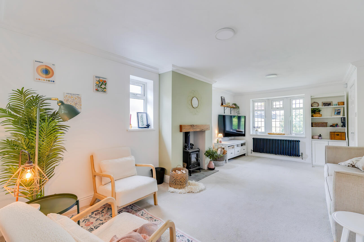
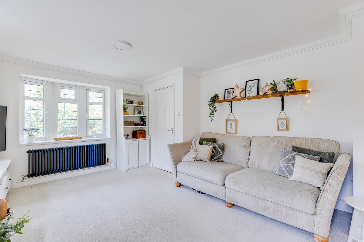
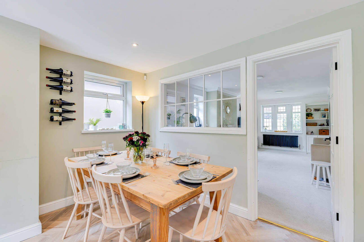
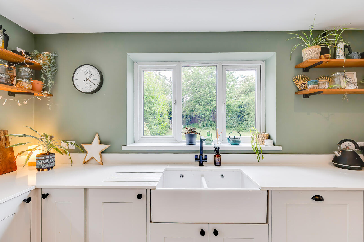
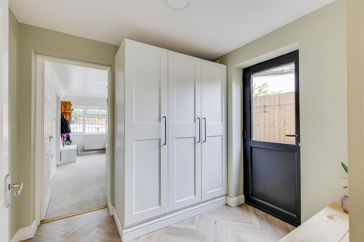
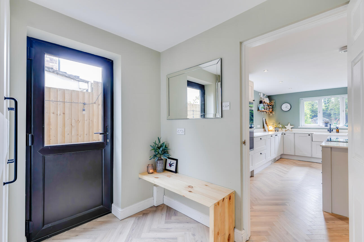
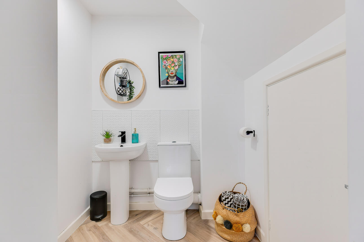
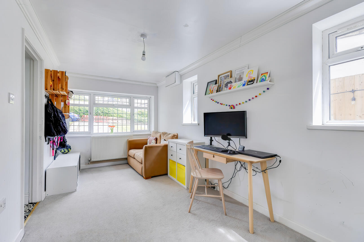
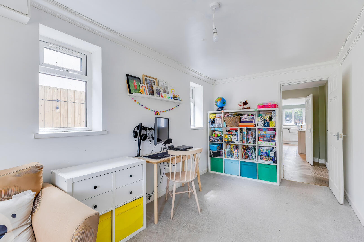
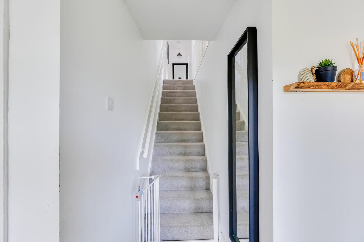
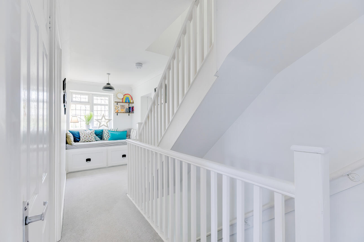
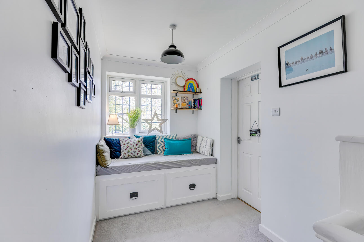
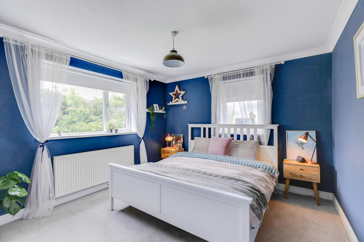
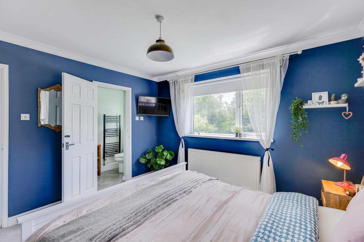
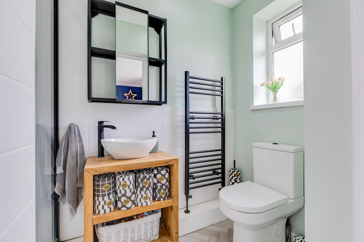
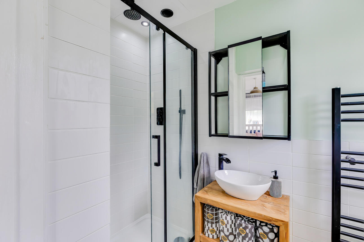
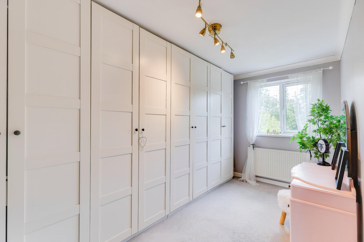
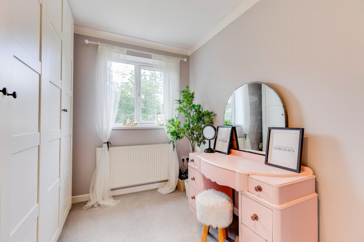
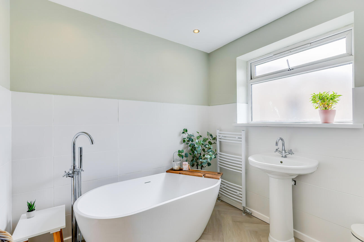
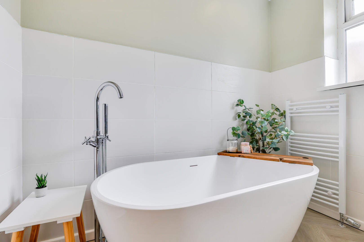
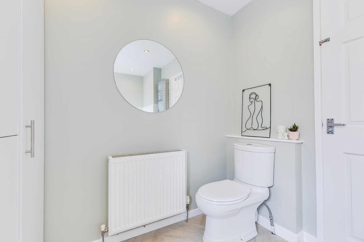
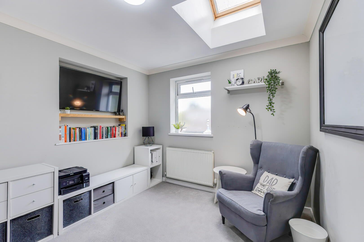
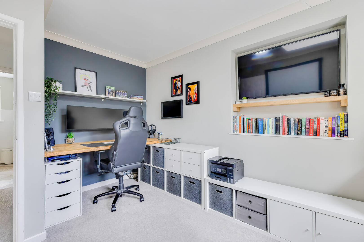
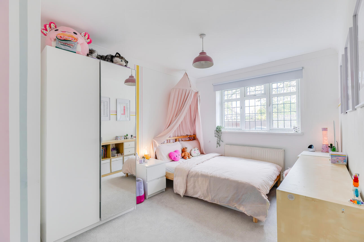
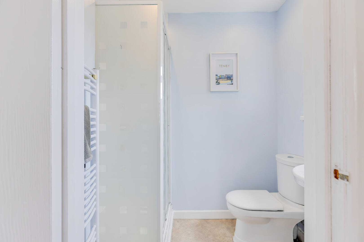
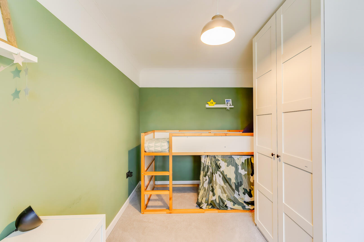
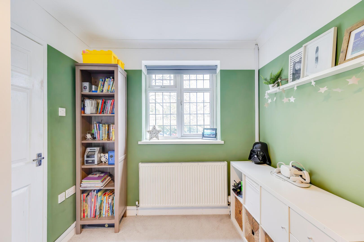
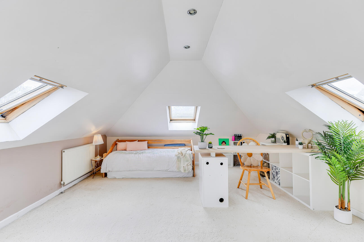
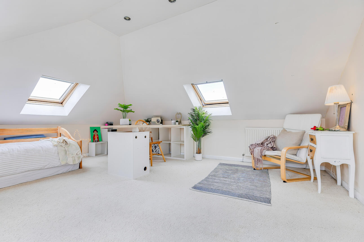
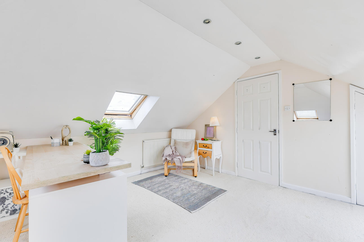
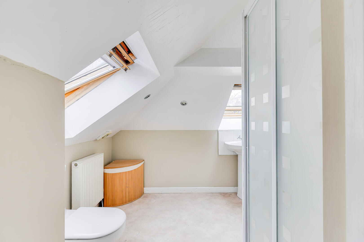
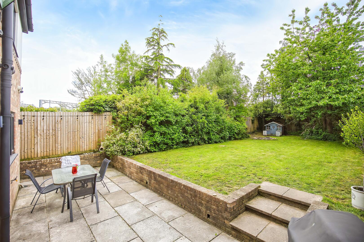
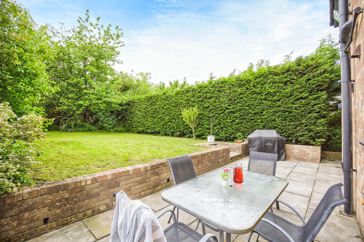
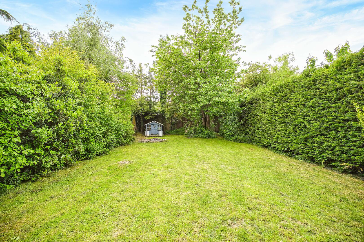
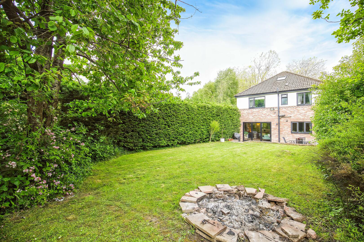
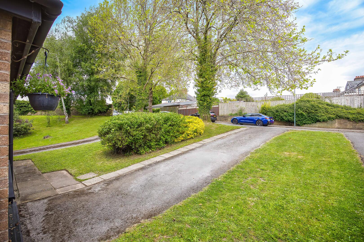
Coed Arian is conveniently placed for Whitchurch Village, with its range of shops, cafés, restaurants and local amenities, as well as nearby bus routes and Whitchurch railway station. The area is also well placed for the Taff Trail, which runs through Cardiff towards Tongwynlais and beyond, and is popular with walkers and cyclists. Whitchurch is well regarded for schooling, with a choice of English and Welsh medium primary and secondary schools in the surrounding area. Entered via a hardwood panelled front door with obscure glazed upper section. Tiled flooring, wall-mounted column radiator, coving to ceiling, staircase rising to the first floor and access to the principal ground floor rooms. A stylish front reception room with UPVC double glazed bay window to front, two obscure UPVC double glazed windows to side. Feature freestanding wood burner with tiled hearth and timber mantelpiece, wall-mounted column radiator and coving to ceiling. Glazed door with matching large picture window open into the impressive modern open plan kitchen/living area, providing a lovely sense of space and allowing borrowed light through both rooms. A useful second reception room, ideal as a home office, children’s playroom or snug. UPVC double glazed window to front, two UPVC double glazed windows to side, wall-mounted double radiator and coving to ceiling. A fabulous and generously proportioned open-plan living space forming the heart of the home. The kitchen is fitted with a modern range of wall and floor units, finished with quartz worktops and matching upstands. A large central island provides further storage and work surface space and incorporates an induction hob, drawer units and wine chiller. Belfast sink with modern black mixer tap, UPVC double glazed windows to rear and side, and herringbone-style LVT flooring throughout. Integrated appliances include electric oven, microwave oven and grill. There is space for an American-style fridge freezer. The dining/family area is currently arranged as a comfortable sitting and entertaining space, with a feature brick wall, television point, column radiator, and ample space for table and chairs. Bi-folding doors open directly onto the rear garden, creating an excellent indoor/outdoor flow. UPVC glazed door to side, herringbone-style LVT flooring and fitted storage cupboards. Fitted with a low-level WC and pedestal wash hand basin with black mixer tap and tiled splash-back. herringbone-style LVT flooring, radiator and storage cupboard. Array UPVC double glazed window to front with bespoke window seat and useful storage beneath. Access to five bedrooms and family bathroom. Airing cupboard housing hot water cylinder. Staircase rising to the second floor. UPVC double glazed window to rear, obscure UPVC double glazed window to side, radiator, coving to ceiling and door to en suite. Modern shower room comprising low-level WC, wash hand basin with black mixer tap and shelf storage below, and shower cubicle with feature black sliding glass doors, ceiling-mounted drencher shower and handheld wall-mounted shower attachment. Obscure UPVC double glazed window to rear, tiled walls around shower area, half-tiled wall around basin and black wall-mounted heated towel rail. UPVC double glazed window to front, radiator, coving to ceiling and door to en suite. Comprising low-level WC, pedestal wash hand basin with chrome mixer tap and tiled splashback, wall-mounted mirrored cupboard and shower cubicle with bi-fold frosted glass door, fully tiled surround and chrome mixer shower. UPVC double glazed window to side. UPVC double glazed window to front, radiator, coving to ceiling and fitted wall/floor cupboards. Currently used as a walk-in wardrobe, fitted with floor-to-ceiling wardrobes to one side. UPVC double glazed window to rear, radiator and coving to ceiling. Feature recessed media wall with fitted display shelving and space for wall-mounted television. Obscure UPVC double glazed window to side and Velux window set into the roofline. A recently modernised family bathroom comprising freestanding feature bath with freestanding chrome mixer tap and handheld shower attachment, pedestal wash hand basin with chrome mixer tap, low-level WC, radiator and heated towel rail. Herringbone-style LVT flooring, half-tiled walls, obscure UPVC double glazed window to side and fitted storage cupboards housing washing machine and tumble dryer (not included), with further storage space above and to side. Array Access to bedroom six and shower room. A spacious top-floor bedroom with four Velux windows providing excellent natural light. Eaves storage cupboard and two radiators. Fitted with a white suite comprising pedestal wash hand basin with chrome mixer tap and tiled splashback, low-level WC and shower cubicle with frosted bi-fold glass door, fully tiled walls, mixer shower. Two Velux windows and cushioned flooring. Array Driveway providing off-road parking, with wall-mounted EV charging point. Laid lawn area to side, established shrubs and mature tree. A private south west facing rear garden circa 80 ft. Mature hedging and trees, patio area and lawn, creating an excellent outdoor space for family use and entertaining. Side access. This property is understood to be Freehold. This will be verified by the purchaser’s solicitor. Band G
Read More +
Features
- Extensively extended detached family home
- Six bedrooms
- Renovated and modernised throughout within the last three years
- Superb open-plan kitchen/dining/family room
- Two en suite shower rooms
- Family bathroom and additional second-floor shower room
- Separate lounge and snug/home office
- South-facing rear garden
- Driveway parking with EV charging point
- Sought-after Whitchurch location close to village amenities, transport links, schools and the Taff Trail

 3
3  1
1