Make your next move…
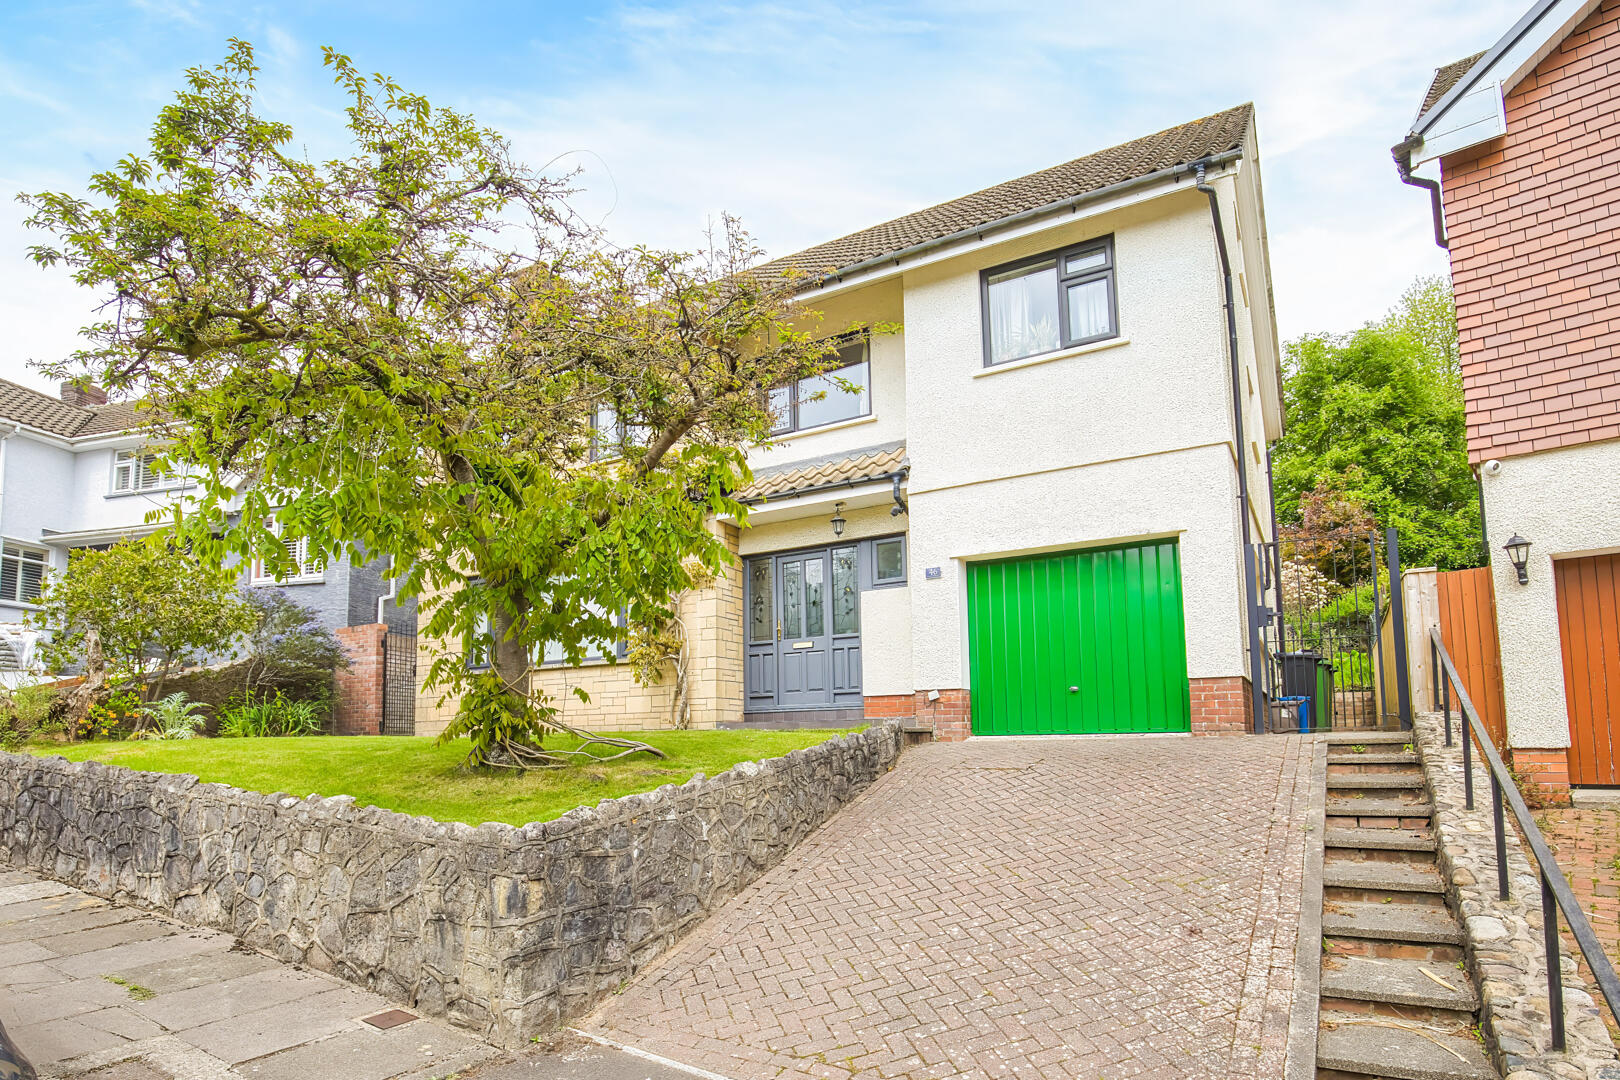

Windsor avenue, radyr, cardiff
For Sale
£750,000
5 Bedrooms House - Detached For Sale
For Sale


Description
A substantially extended five bedroom detached family home with a generous and beautifully modernised open plan kitchen and living area, positioned in a highly desirable residential location close to Radyr Village, local amenities, shops, schools, the Taff Trail and Radyr train station.
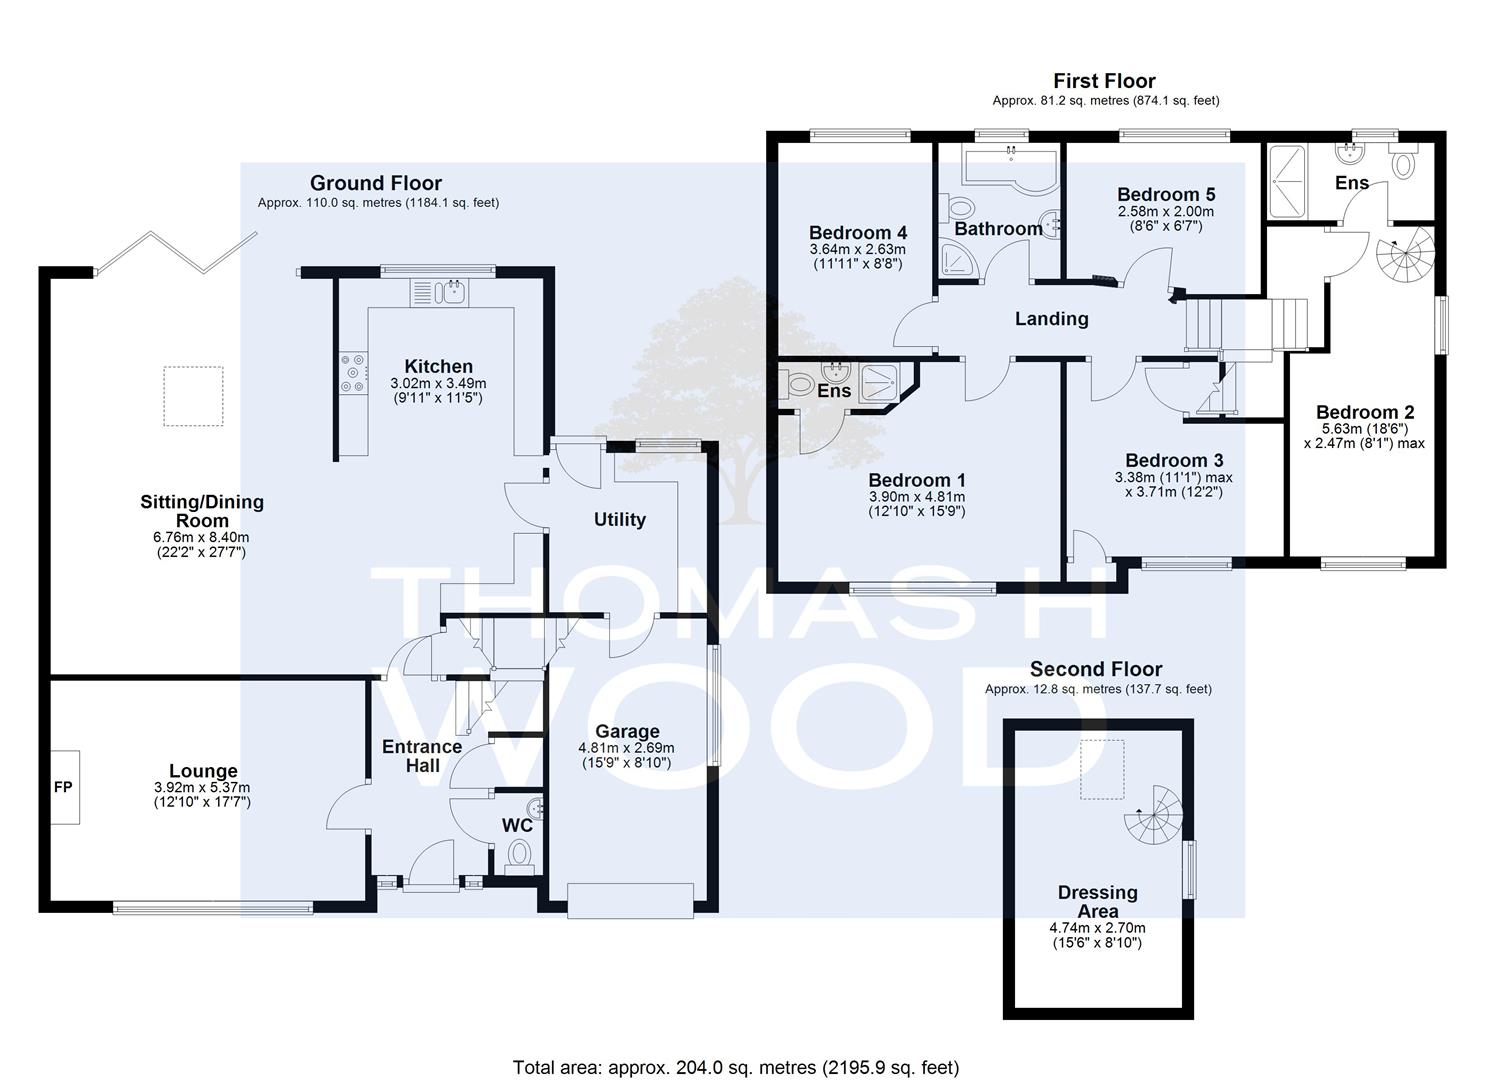
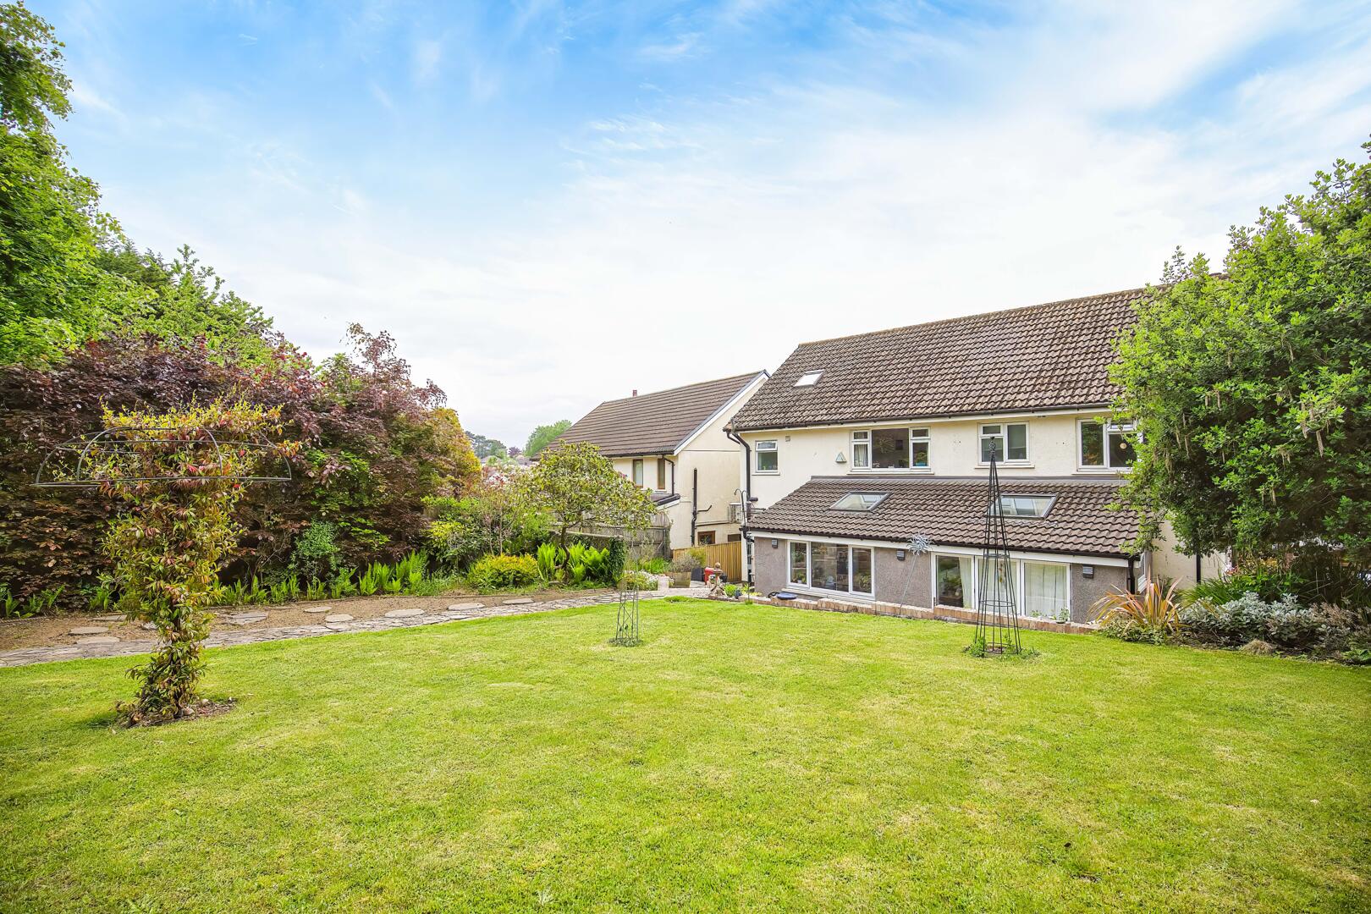
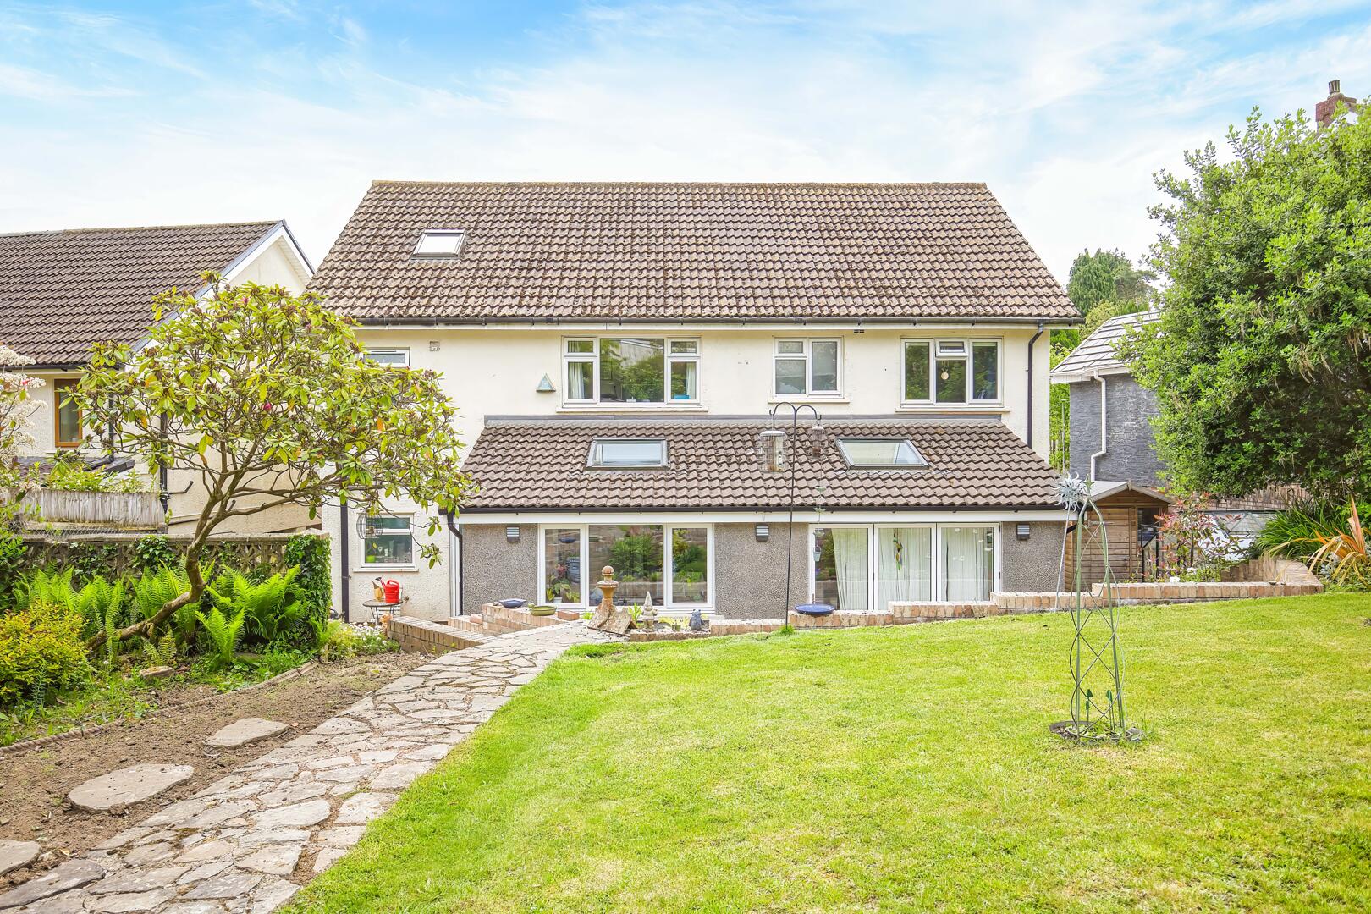
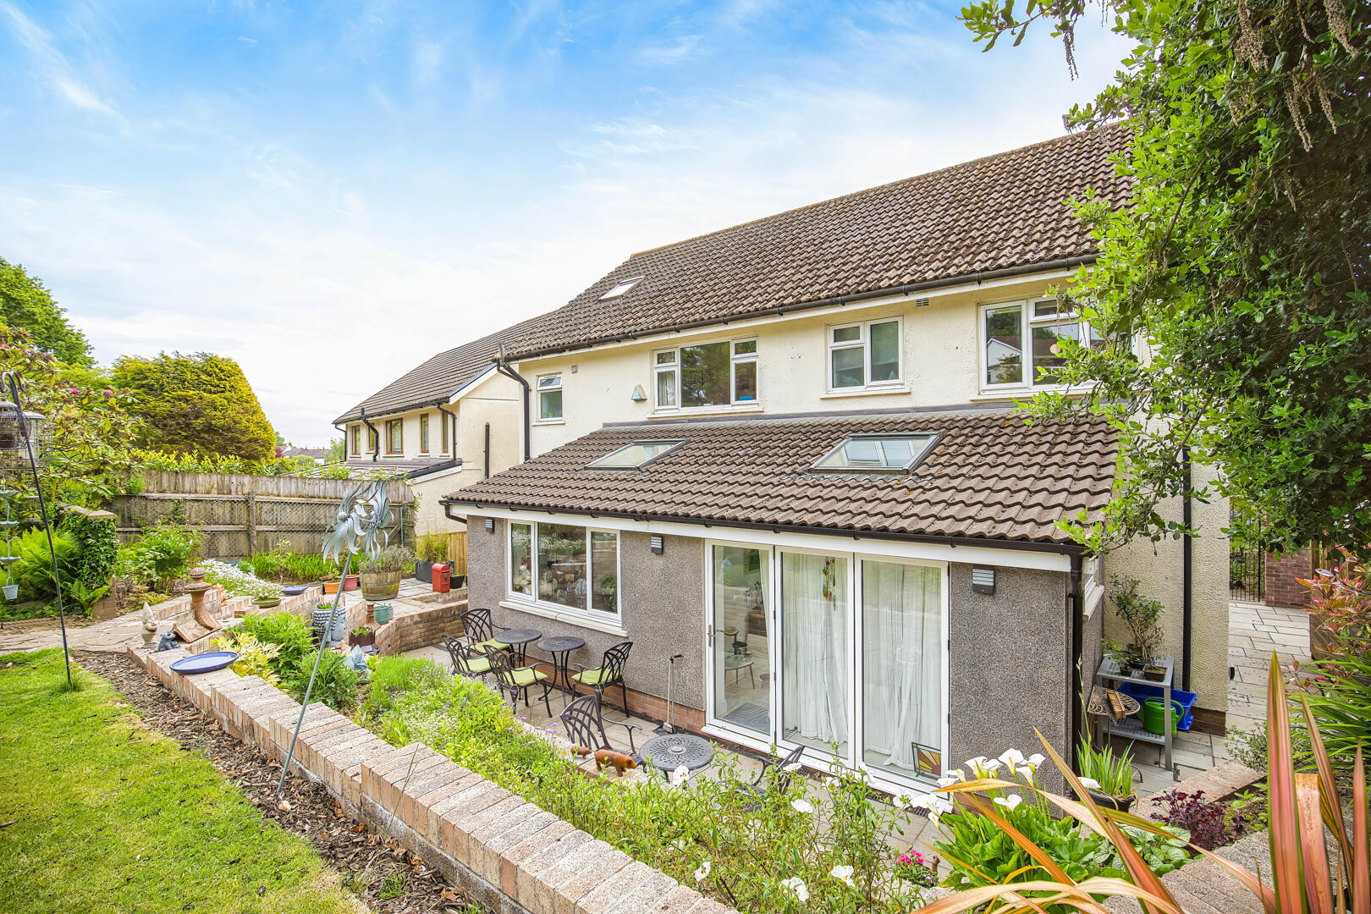
The property has been much improved by the current owners and now offers spacious and versatile accommodation, including a double-storey side extension and a single-storey rear extension, creating an impressive open-plan kitchen/dining/living space, five bedrooms, two en-suites, family bathroom, utility room, garage and landscaped gardens.
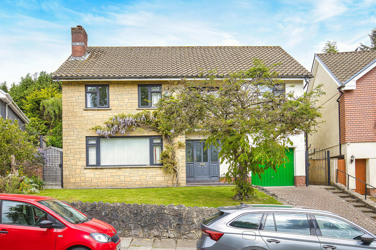
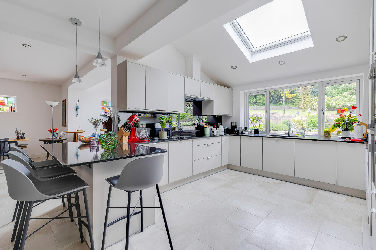
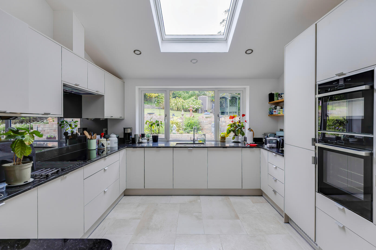
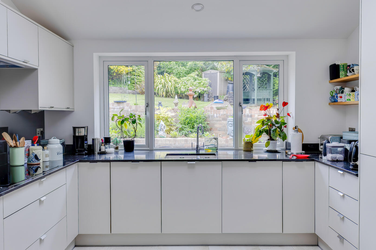
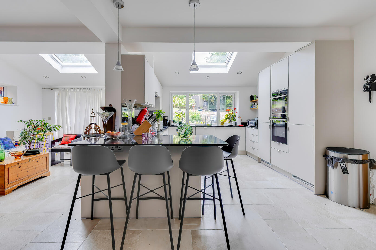
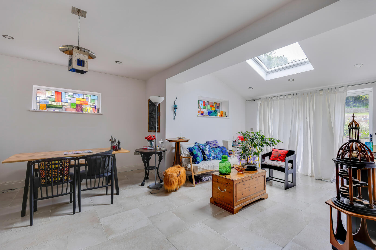
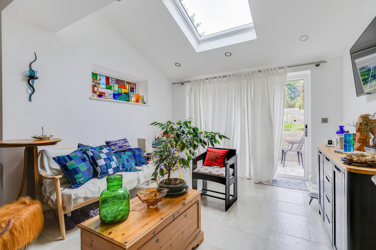
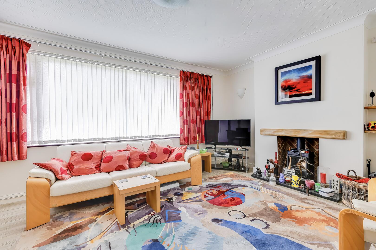
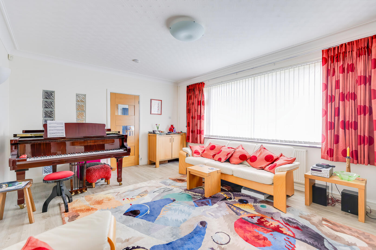
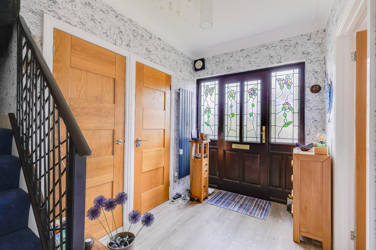
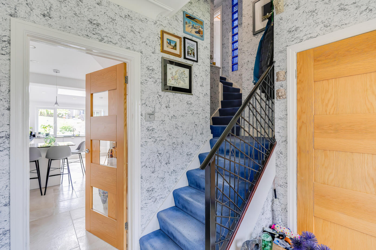
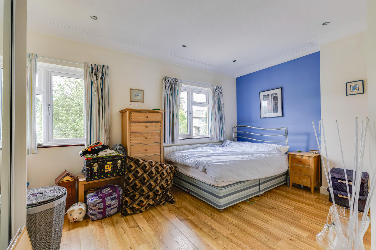
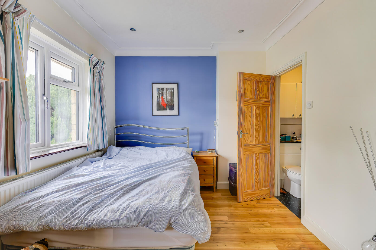
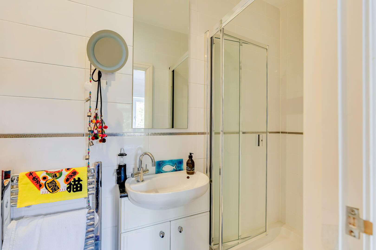
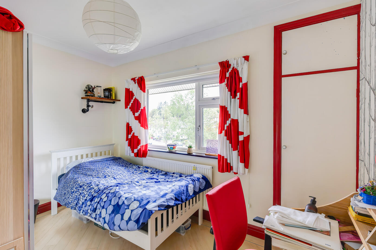
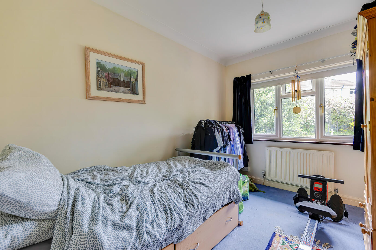
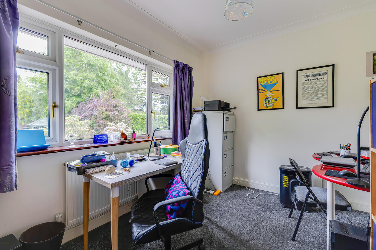
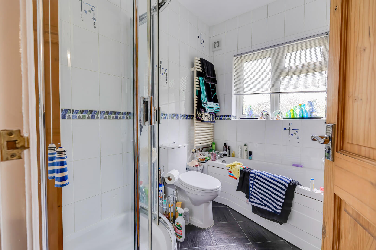
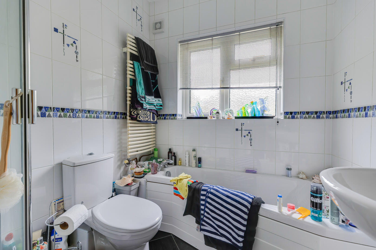
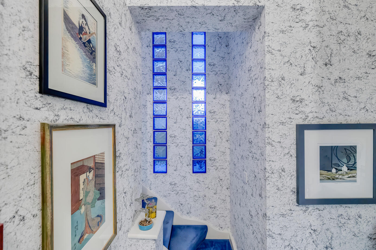
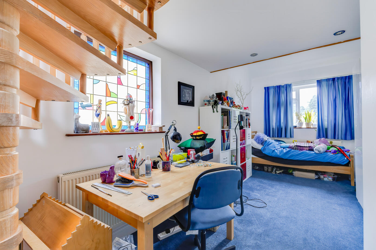
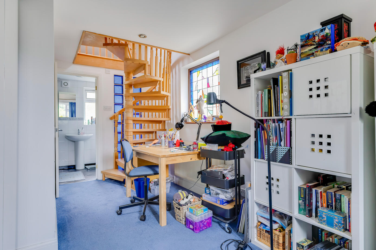
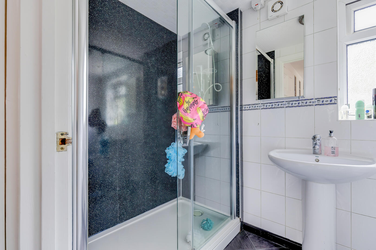
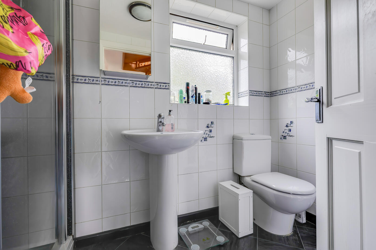
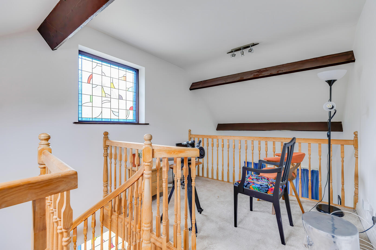
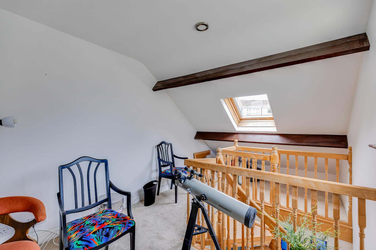
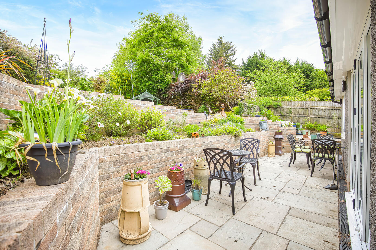
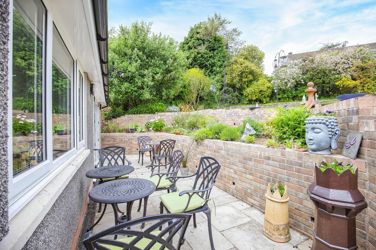
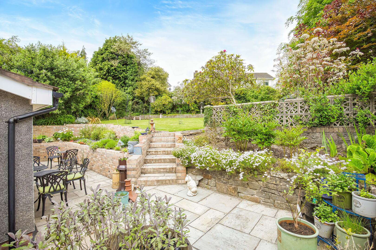
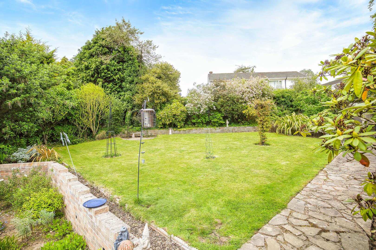
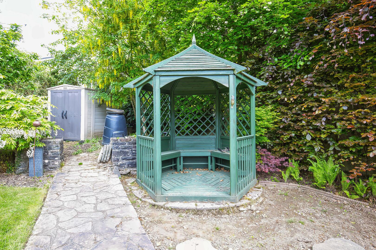
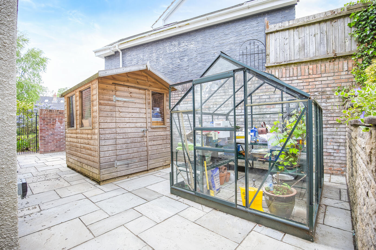
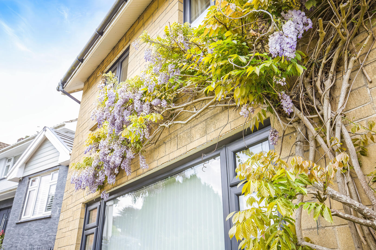
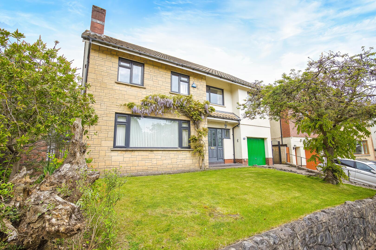
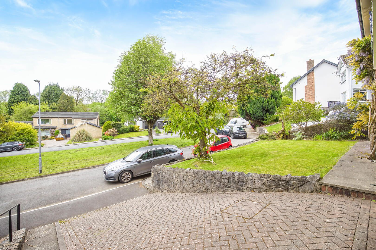
Radyr Village is close by, offering a range of local amenities, while the Taff Trail provides excellent walking and cycling routes. The property also lies within the catchment area for Radyr’s highly regarded schools and offers convenient access to the A470 and M4, making it ideally positioned for commuters. Entered via a timber panelled front door with stained glass windows and matching side panels. Large storage cupboard with coat rail. Amtico flooring, vertical wall-mounted radiator and staircase rising to the first floor. Low-level WC and wash hand basin. Amtico flooring. UPVC double glazed window to front, wall-mounted radiator, Amtico flooring and feature wood/multifuel burner with marble hearth and wood-effect mantelpiece. Double doors lead through to the sitting/dining room. A superb extended open-plan living and dining space overlooking the rear garden with bi-folding doors opening directly onto the patio area. Under floor heating with tiled flooring. Large Electric Velux window, two stained glass windows to side and open access into the kitchen/breakfast area. Modern fitted Sigma kitchen comprising a range of wall and base units with granite work surfaces and breakfast bar. UPVC double glazed window to rear, stainless steel sink with chrome mixer tap, five-ring induction hob with extractor over, fitted electric oven with microwave oven/grill above, integrated dishwasher, built-in fridge/freezer and underfloor heating with tiled flooring. Large Electric Velux window. Fitted with matching wall and base units, sink and drainer, plumbing for washing machine, tiled flooring, door to rear garden and internal door leading into the garage. Array Doors to bedrooms and family bathroom. Two UPVC double glazed windows to front. Mirror-doored fitted wardrobe. Amtico flooring, coving to ceiling, radiator and door leading to en-suite. Tiled walls and Amtico floor, shower cubicle with bi-fold clear glass doors and mixer shower, wash hand basin with chrome mixer tap and vanity unit, low-level WC, chrome heated towel rail and wall-mounted cupboards. UPVC double glazed window to front, double glazed stained glass window to side, wall-mounted radiator and timber spiral staircase leading to the dressing room/mezzanine floor. Shower cubicle with sliding doors, mixer shower and aqua board splash-backs. Fully tiled walls and Amtico floor outside of shower area, pedestal wash hand basin with chrome mixer taps, low-level WC and obscure UPVC double glazed window to rear. UPVC double glazed window to front, two cupboards with coat rail and shelves, wall-mounted radiator and coving to ceiling. Amtico flooring. UPVC double glazed window to rear, wall-mounted radiator and coving to ceiling. UPVC double glazed window to rear, wall-mounted radiator and coving to ceiling. White suite comprising panelled bath with chrome mixer tap, separate corner shower cubicle with curved sliding doors and mixer shower, wash hand basin with chrome taps, low-level WC, fully tiled walls and Amtico floor, obscure UPVC double glazed window to rear and vertical wall-mounted heated towel rail. Array Accessed via a spiral staircase from bedroom two. Obscure window to side, exposed timber ceiling beams and Velux window to rear. Array Lawned front garden with paved driveway, mature trees, shrubs and attractive wisteria to the front of the property. Steps provide side access. A generous landscaped rear garden offering a high degree of privacy, with a large patio area leading via steps to an elevated lawn. Mature trees, shrubs and planted borders surround the garden, including planting above the retaining walls. Wooden Gazebo and garden shed. Further patio area to the side houses a greenhouse and timber garden shed. Accessed from the driveway and internally from the utility room. Useful for storage, parking or further practical family use This property is understood to be Freehold. This will be verified by the purchaser’s solicitor Band G
Read More +
Features
- Detached five bedroom family home
- Double-storey side extension Single-storey rear extension
- Superb open-plan kitchen/dining/living space
- Modern fitted Sigma kitchen with granite worktops
- Two en-suite shower rooms
- Bedroom with mezzanine/dressing area
- Utility room and downstairs WC
- Garage and driveway parking
- Landscaped rear garden with mature planting
- Close to Radyr Village, schools, shops and amenities Convenient for Radyr Metro station, Taff Trail, A470 and M4
 4
4  3
3