Make your next move…
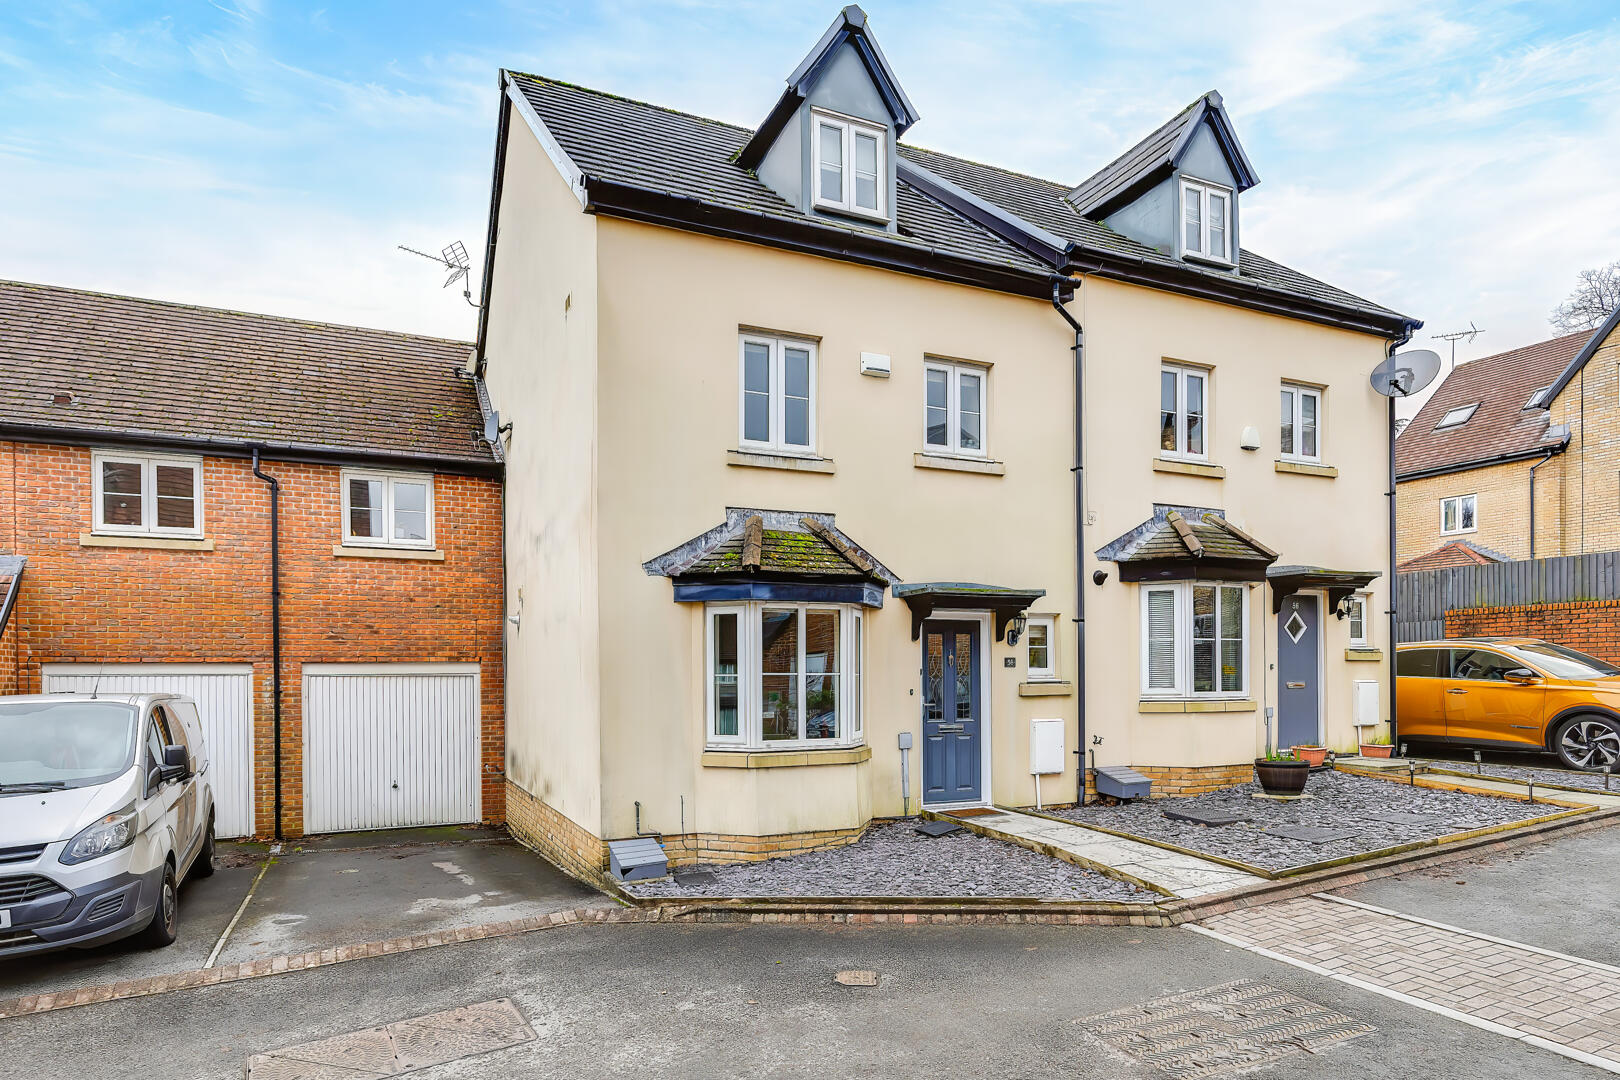

Whitworth square, whitchurch, cardiff
For Sale
£425,000
4 Bedrooms House - Semi-Detached For Sale
For Sale


Description
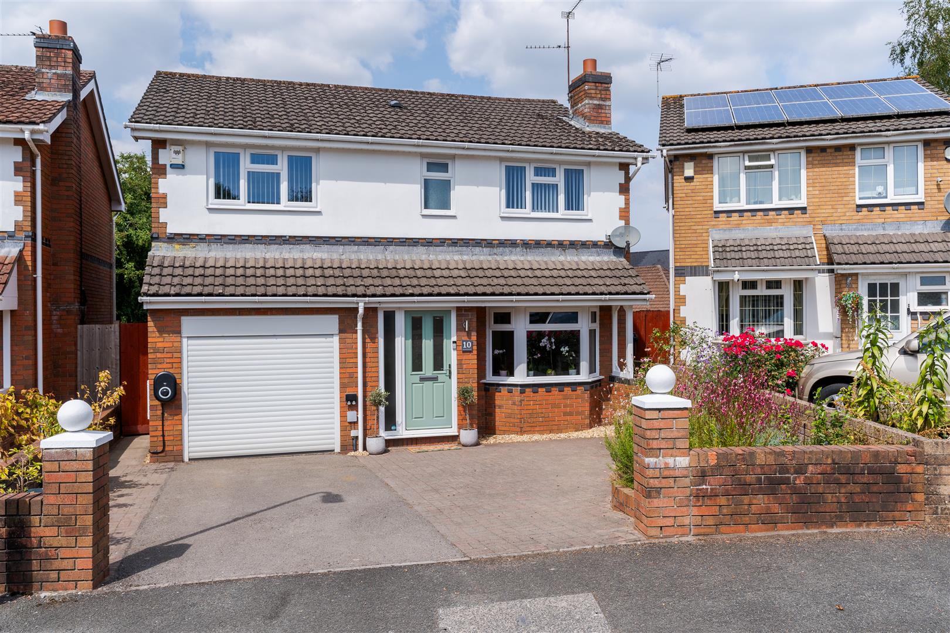
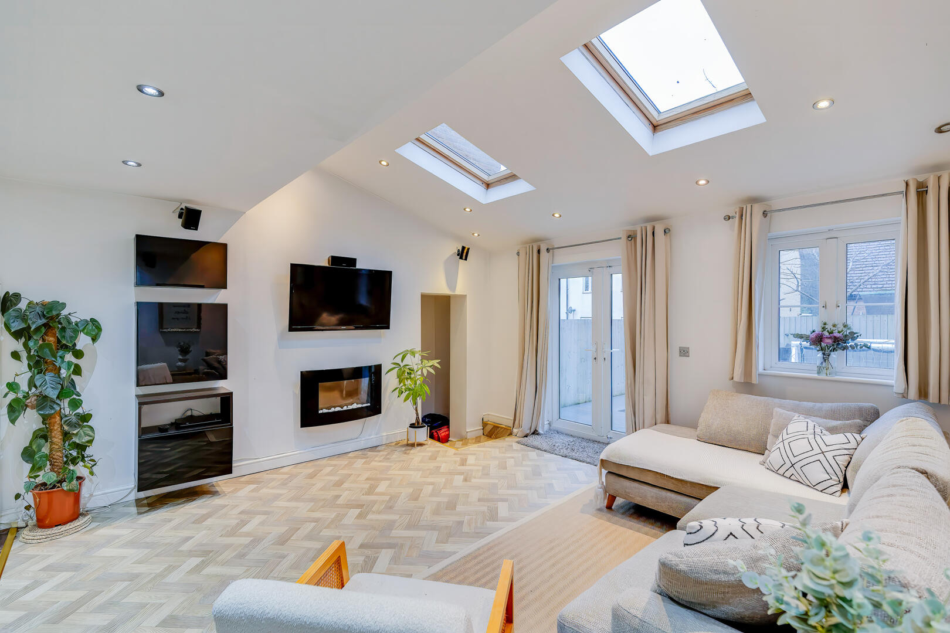
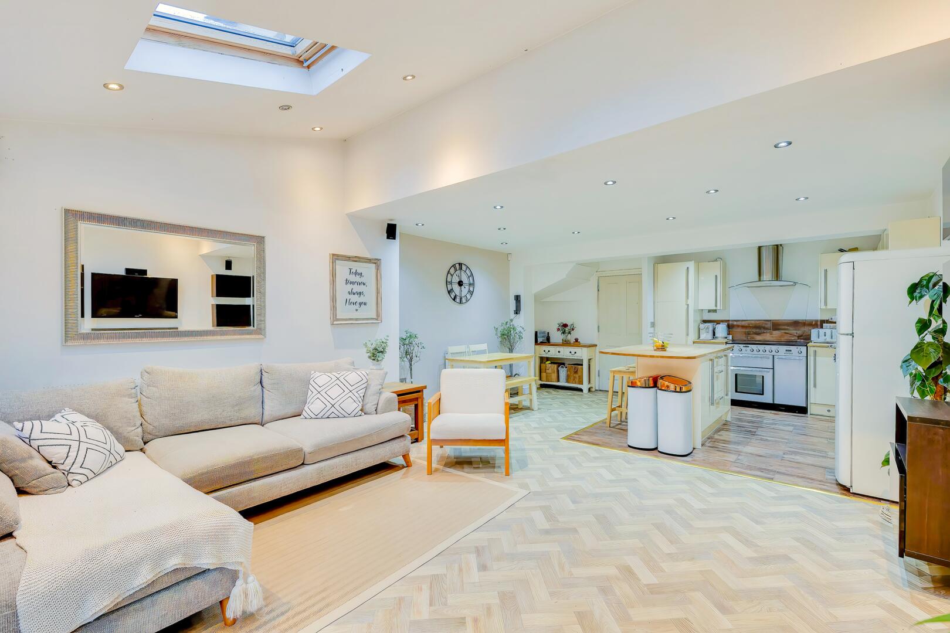
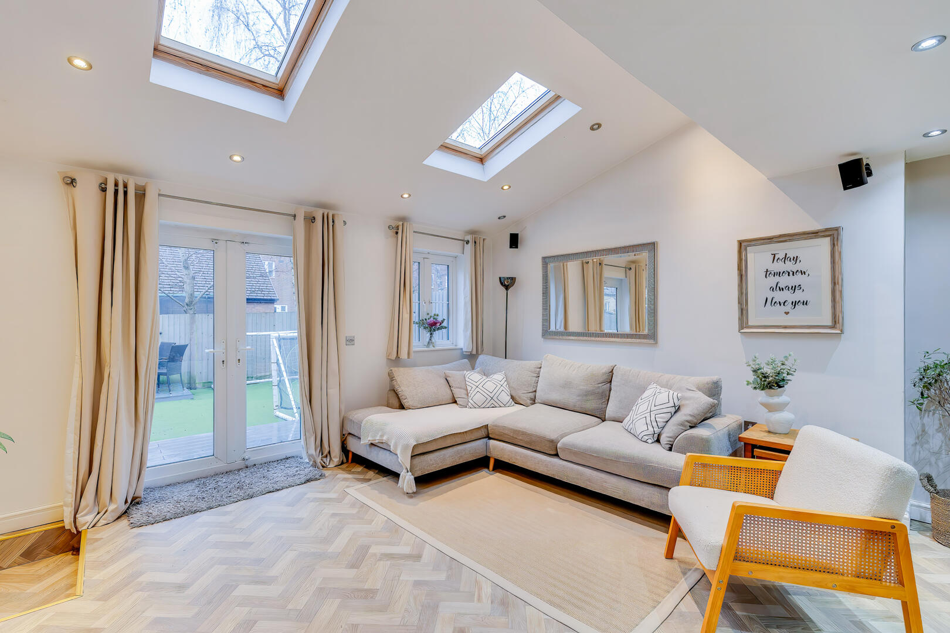
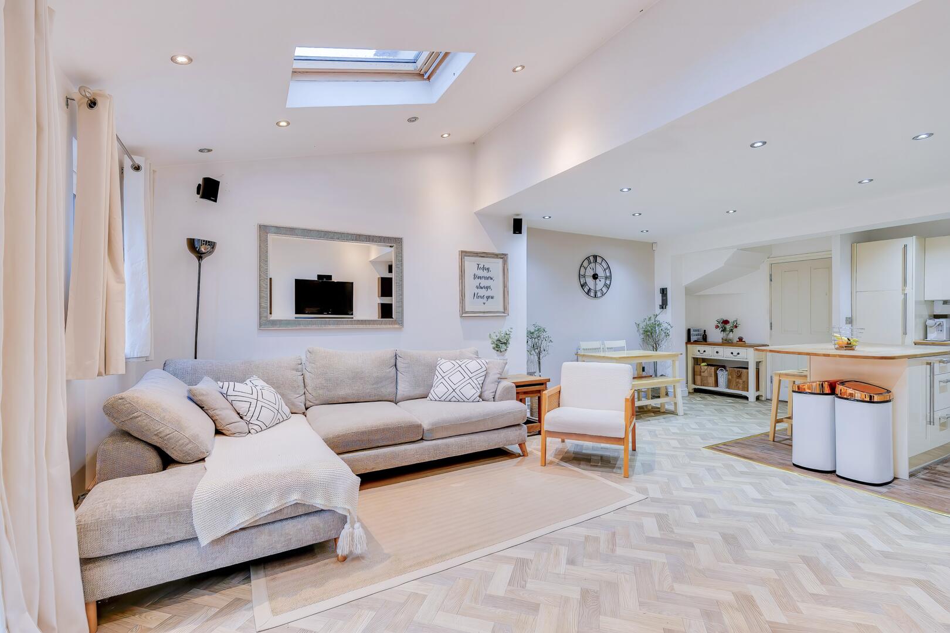
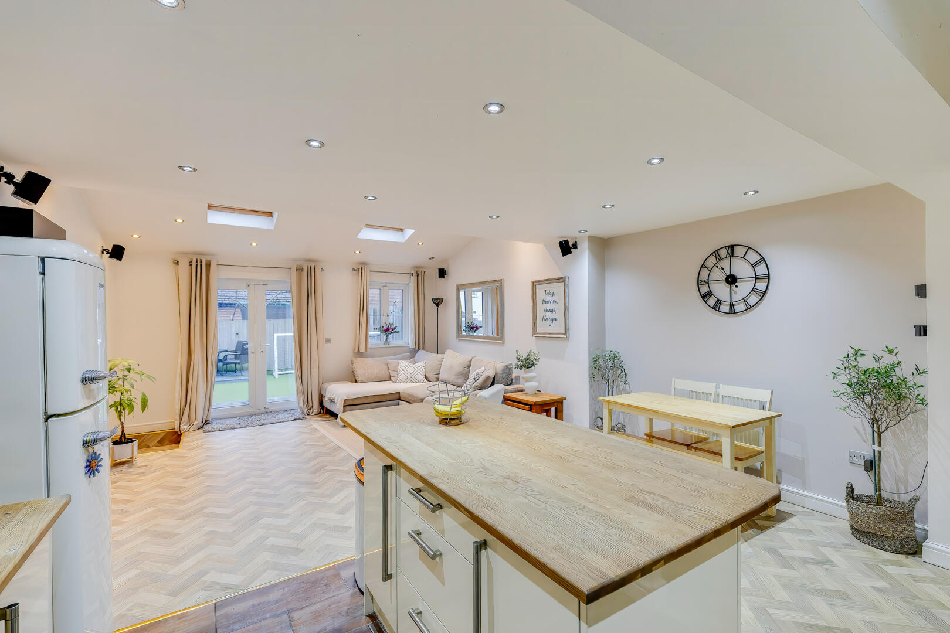
An exceptional and beautifully remodelled four bedroom townhouse offering generous and versatile accommodation arranged over three floors. Finished to an immaculate standard throughout, the property features a truly impressive 26’ open plan living space that must be seen to be fully appreciated.
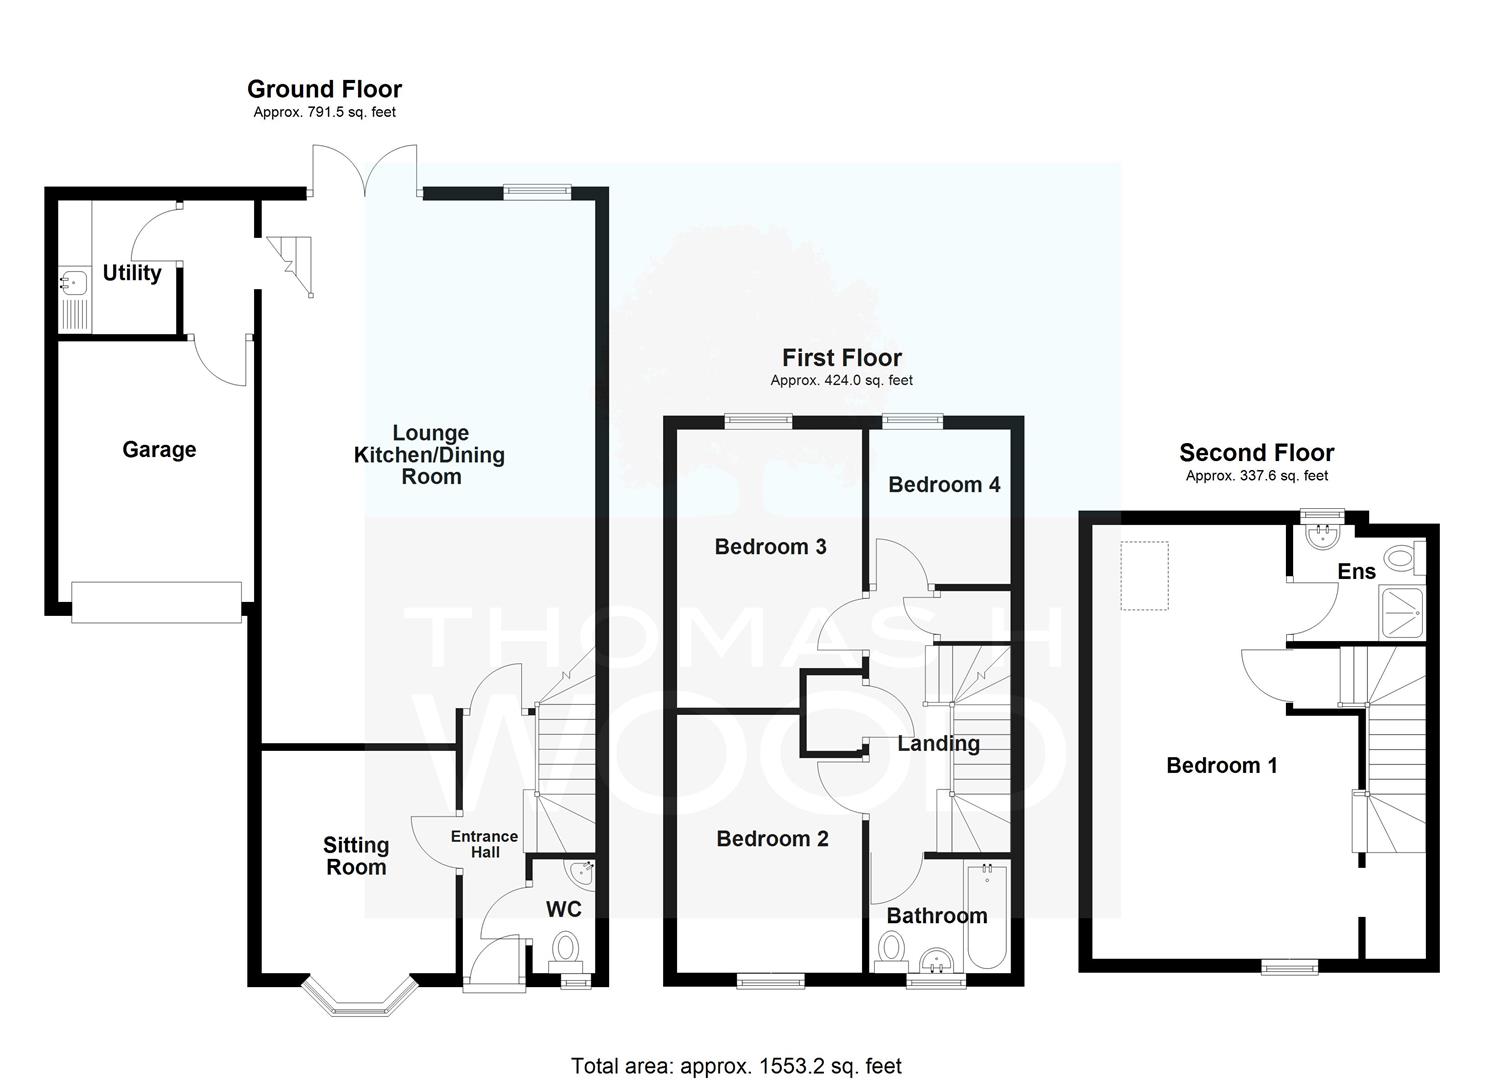
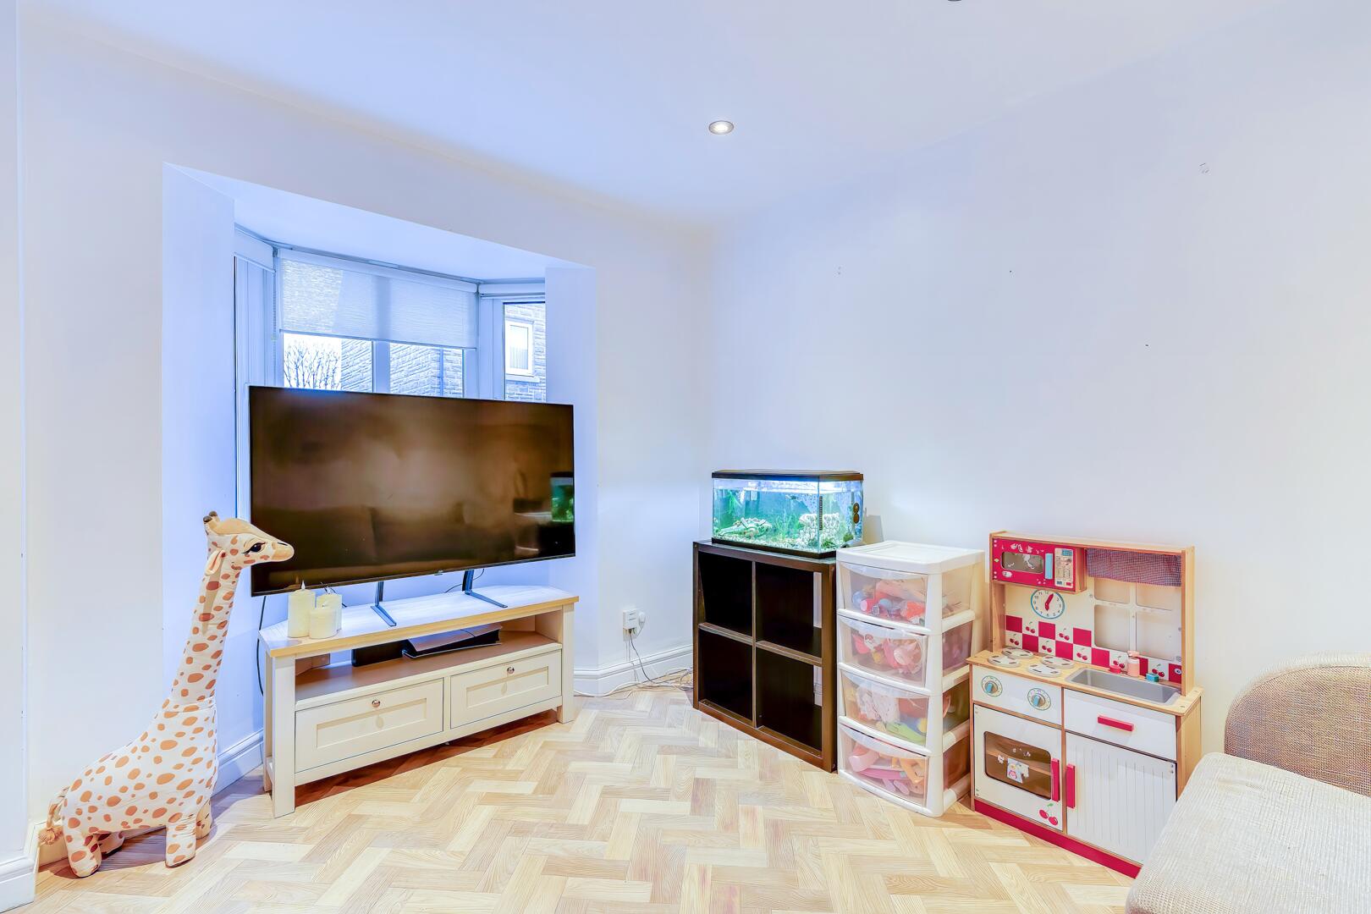
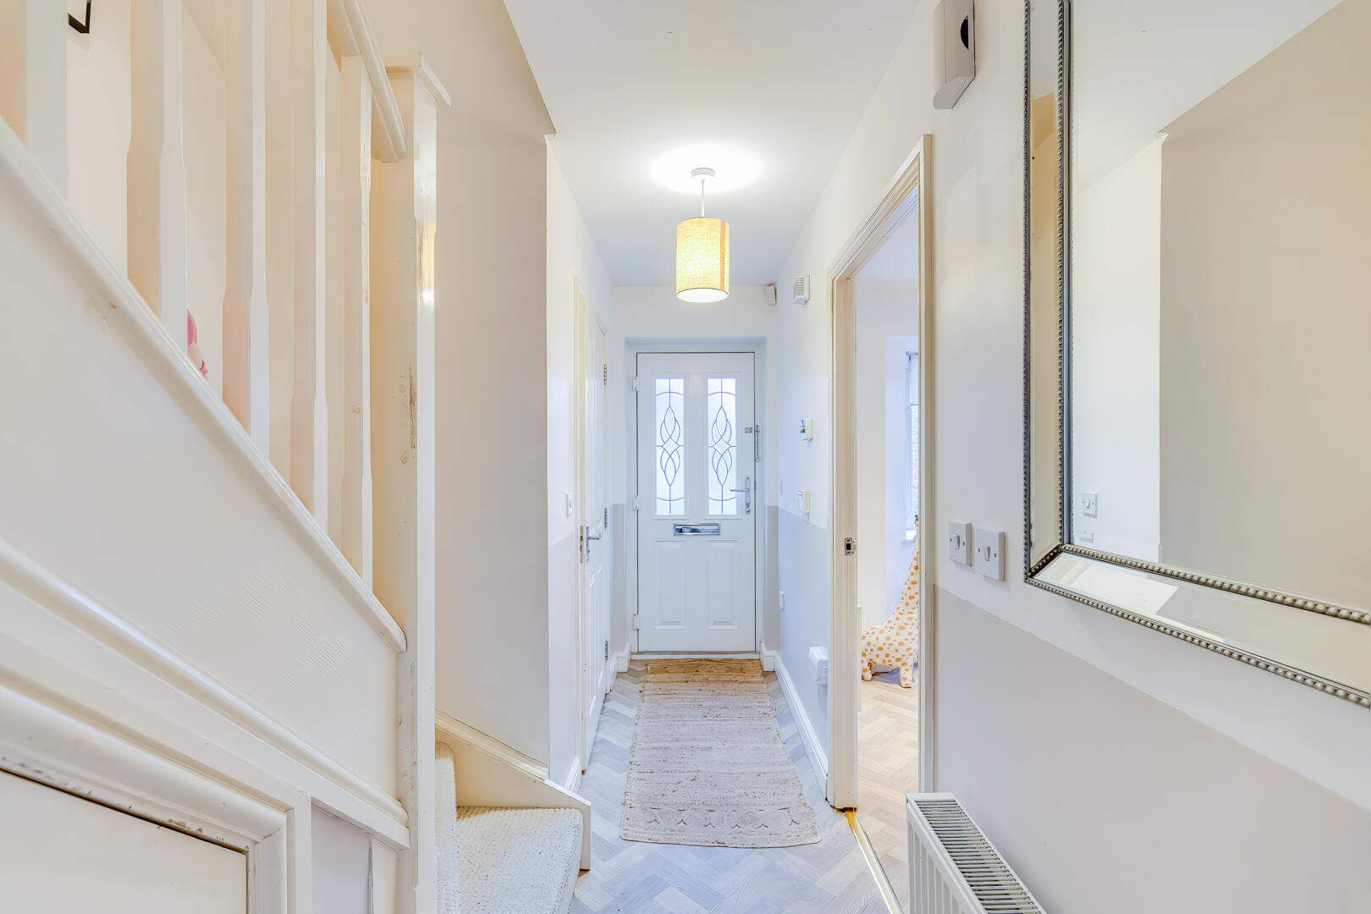
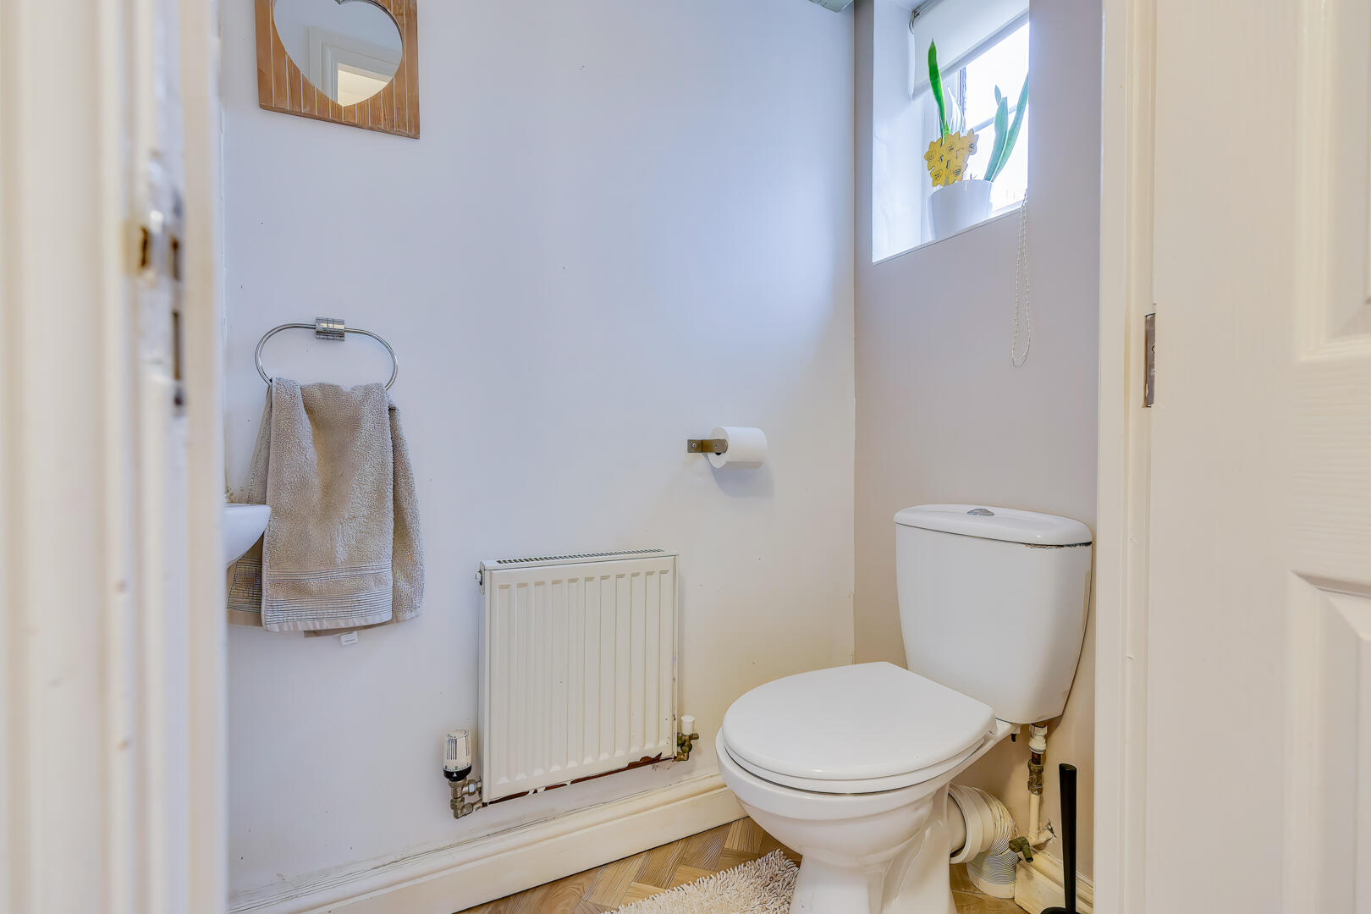
The layout is ideally suited to modern family living, with multiple reception areas, a luxurious kitchen, and a superb master suite occupying the entire top floor. Located on a prestigious Bellway Homes development in Whitchurch, the property further benefits from an integral garage, off-road parking and a south west facing rear garden. A welcoming entrance hallway with under stair storage, solid oak flooring and stairs rising to the first floor. Doors to cloakroom WC, sitting/playroom and the main open plan living space. Fitted with low-level WC and wash hand basin, solid oak flooring, extractor fan and opaque double glazed window to the front. A light and versatile reception room with double glazed bay window to the front, solid oak flooring, radiator and recessed lighting. A stunning and expansive open plan living area forming the heart of the home.
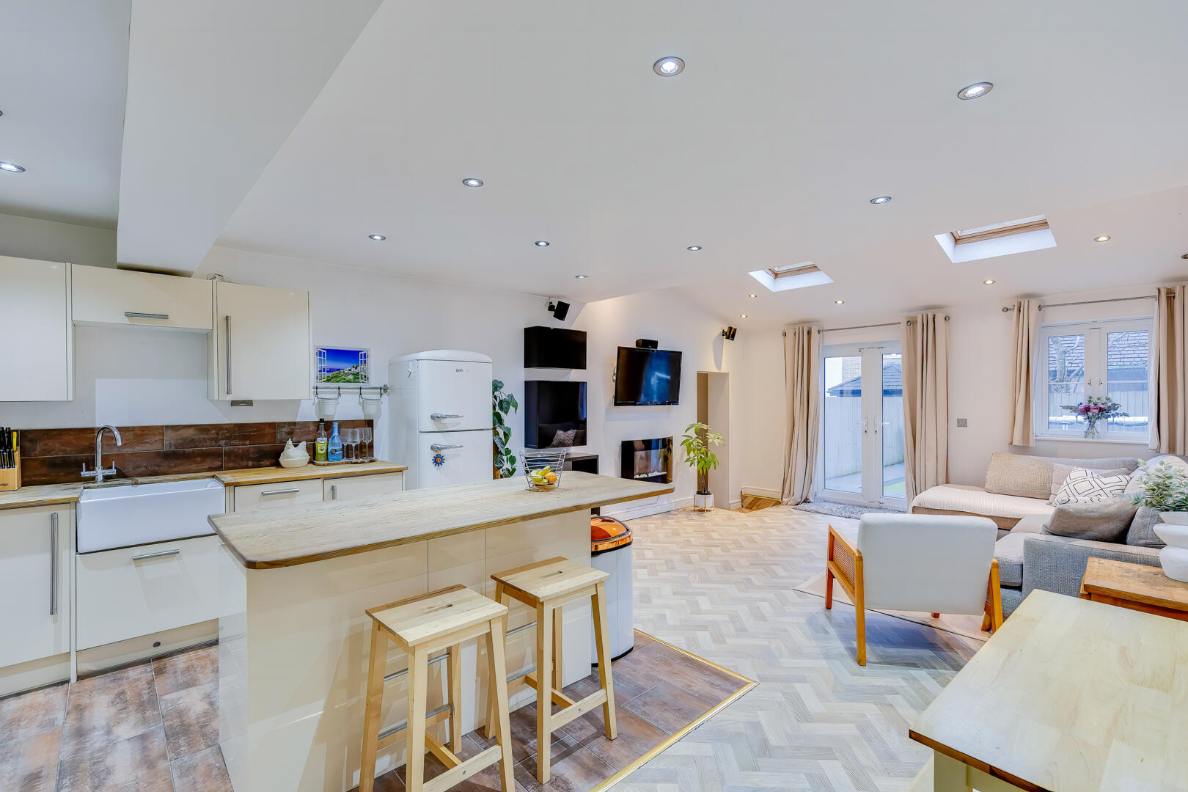
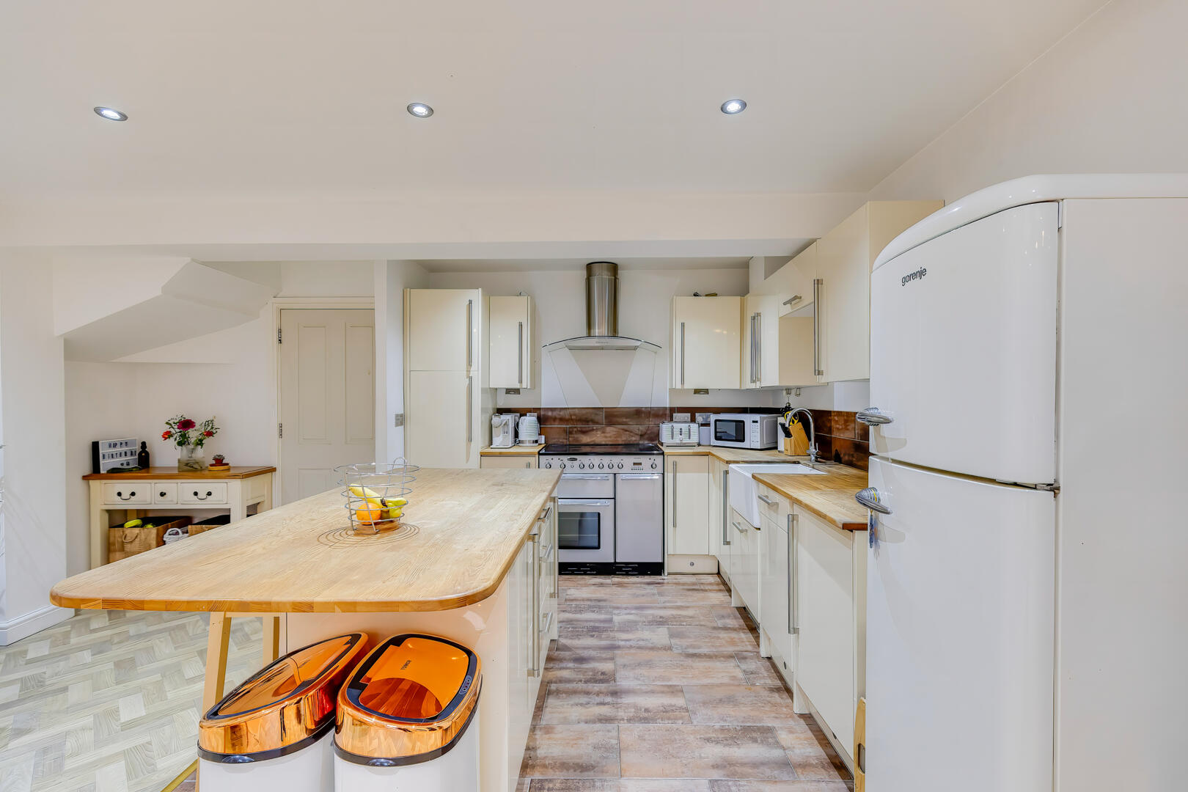
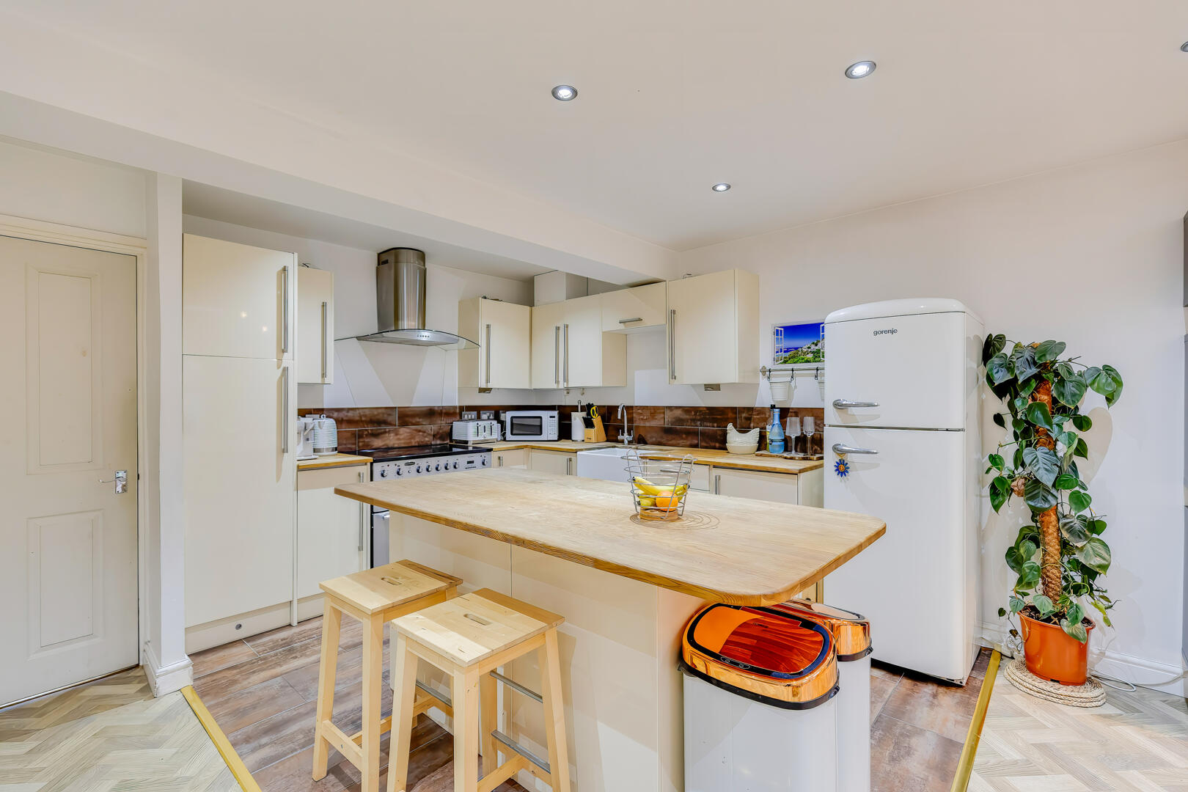
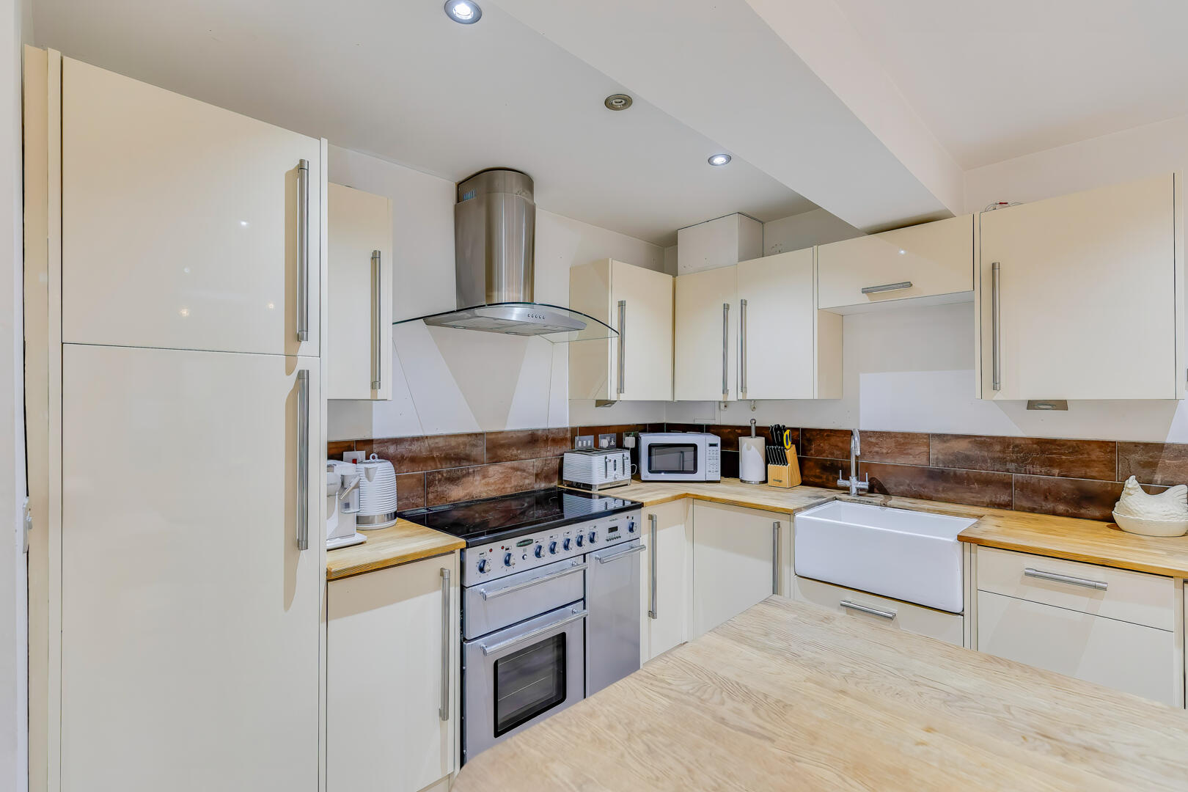
Kitchen / Dining Area. A luxurious, no-expense-spared kitchen featuring high gloss wall and base units with soft-close fittings, solid work surfaces, central island, range cooker, integrated dishwasher, Belfast-style sink, tiled splashbacks and space for a large dining table.
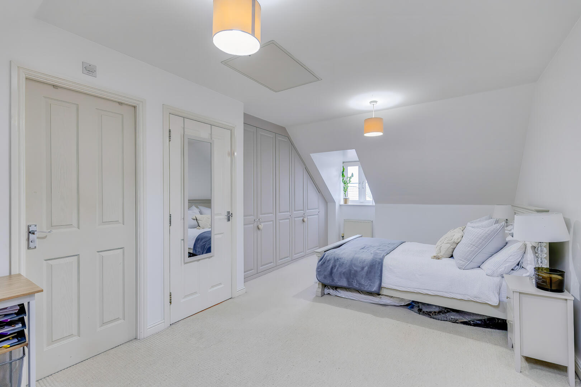
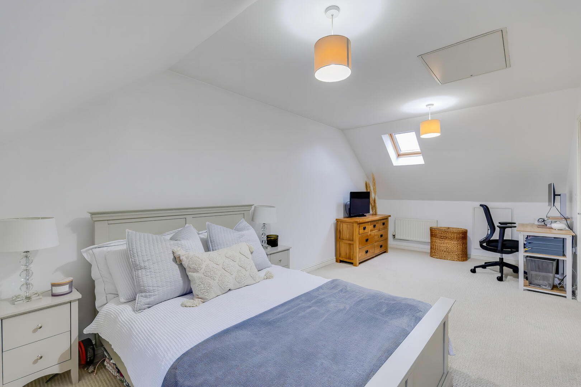
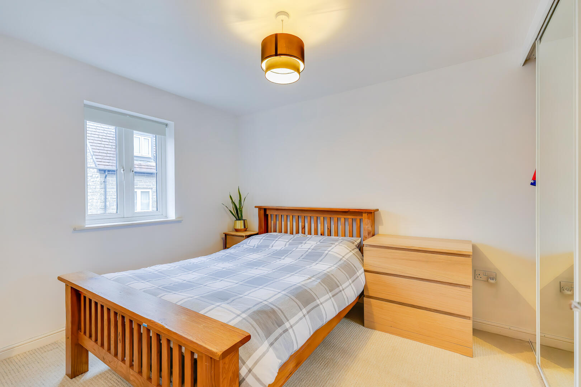
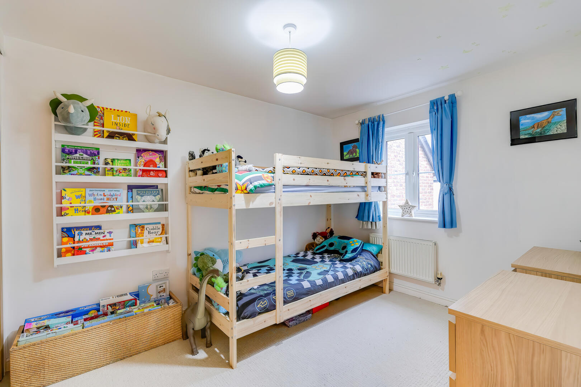
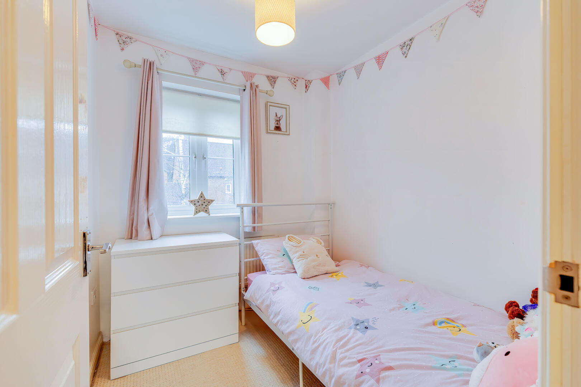
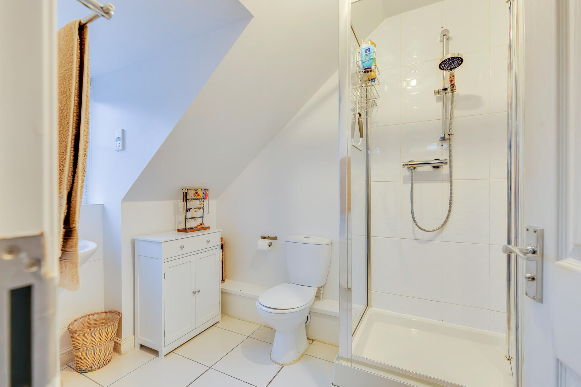
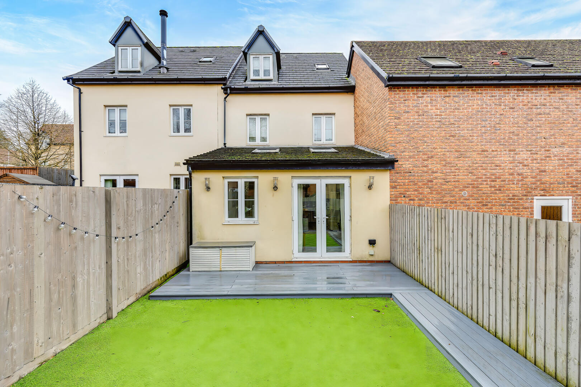
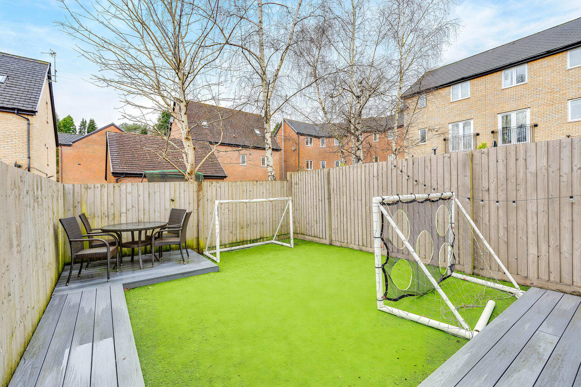
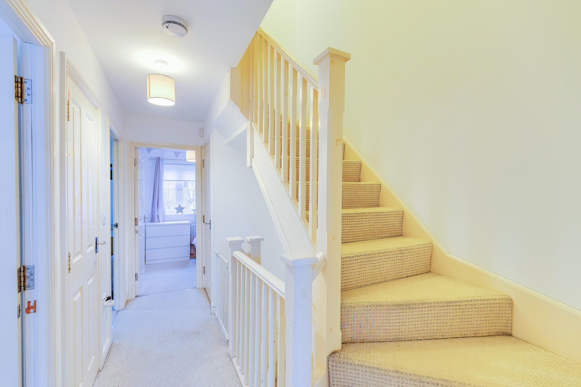
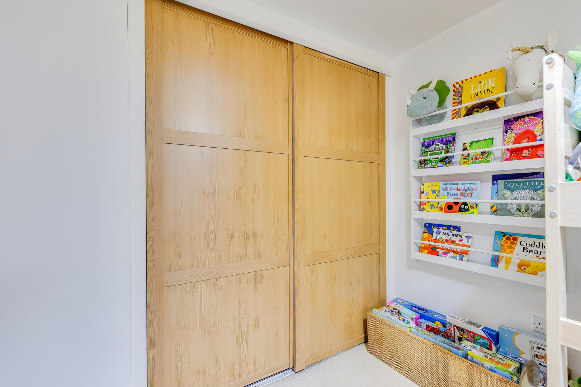
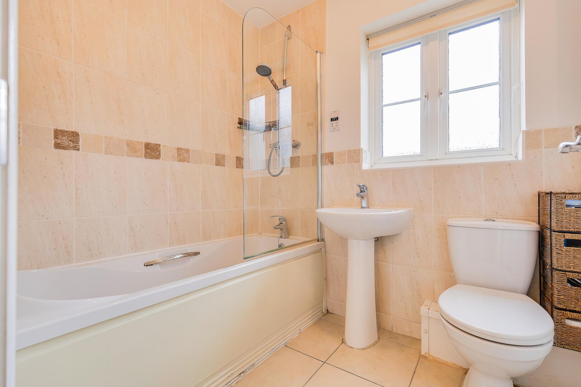
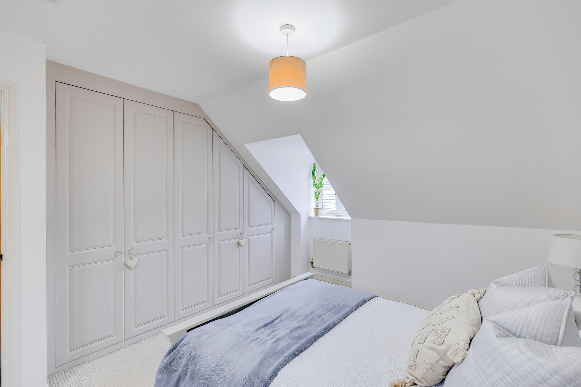
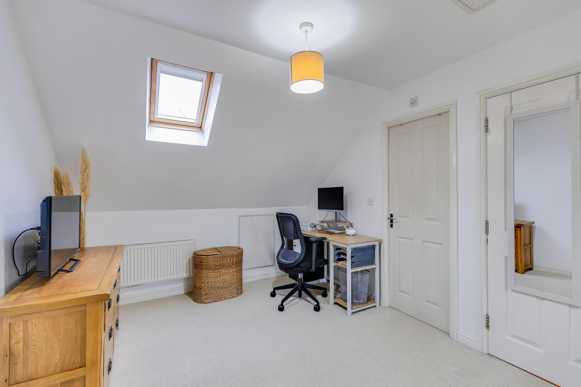
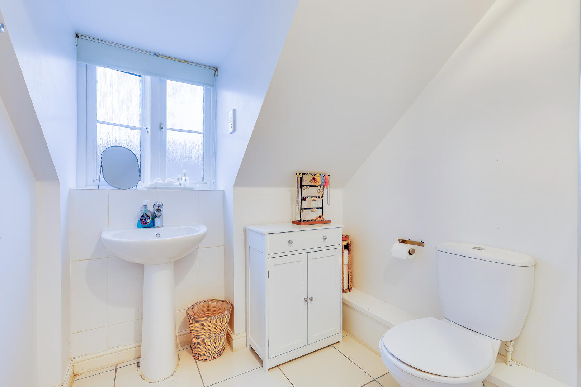
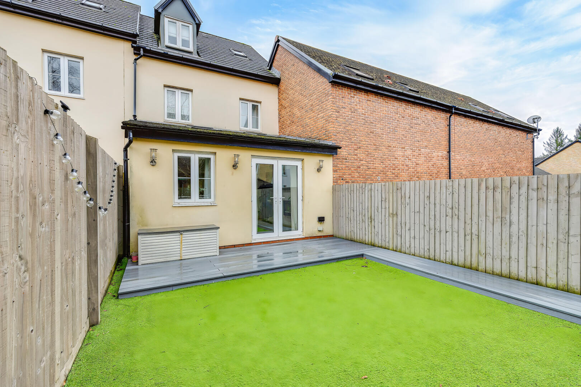
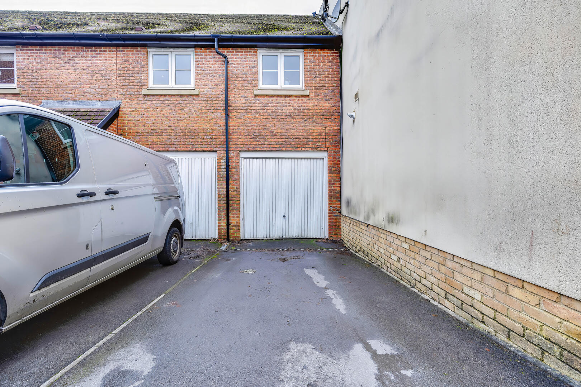
Lounge Area flooded with natural light via French doors to the rear garden, Velux roof windows and additional glazing, finished with solid oak flooring, radiators and media points, creating an ideal space for family living and entertaining. Fitted with wall and base units, work surface, stainless steel sink and space and plumbing for washing machine, with solid oak flooring. Array Via carpeted staircase to landing. With airing cupboard, additional storage and stairs rising to the second floor. A well-proportioned double bedroom overlooking the rear aspect with built-in wardrobe. With painted walls, smooth ceiling, carpeted floor and radiator panel. A further double bedroom to the front aspect with built-in wardrobe. With painted walls, smooth ceiling, carpeted floor and radiator panel. Good size single bedroom or ideal home office overlooking the rear aspect. With painted walls, smooth ceiling, carpeted floor and radiator panel. Fitted with a modern white suite comprising bath with shower over, wash hand basin and WC, fully tiled with chrome fittings. Array (restricted head height) a generous master bedroom occupying the entire top floor. Featuring fitted wardrobes, dressing area, dormer window to the front and Velux window to the rear. Door to; Fitted with a modern white suite comprising shower enclosure, wash hand basin and WC, with tiled flooring and walls. Array Off-road parking directly in front of the integral garage with a low-maintenance frontage. South west facing garden, artificial lawn with a raised decked seating area, enhanced by feature lighting and ideal for evening entertaining. Accessed internally from the ground floor, fitted with lighting, power and up-and-over door This property is understood to be Freehold. This will be verified by the purchaser’s solicitor. Band F
Read More +
Features
- A four bedroom modern townhouse
- Stunning open plan living / kitchen / dining area
- Separate reception room
- Ground floor cloakroom and separate utility room
- Master suite occupying the entire second floor with en-suite and dressing area
- Integral garage and off-road parking

 3
3  1
1