Make your next move…
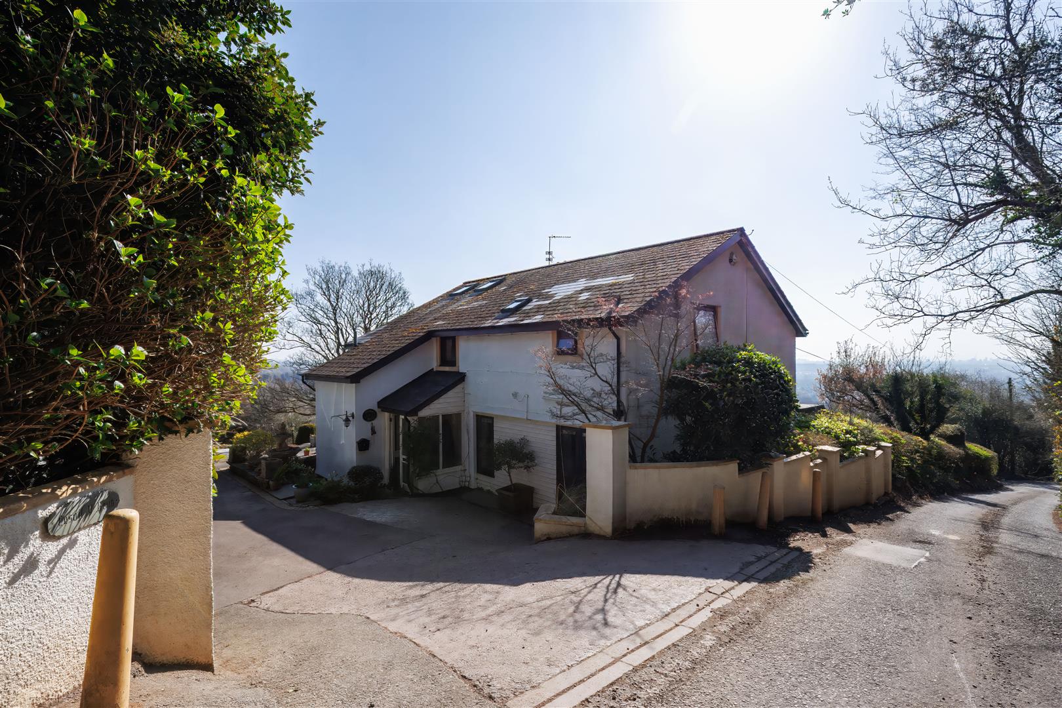
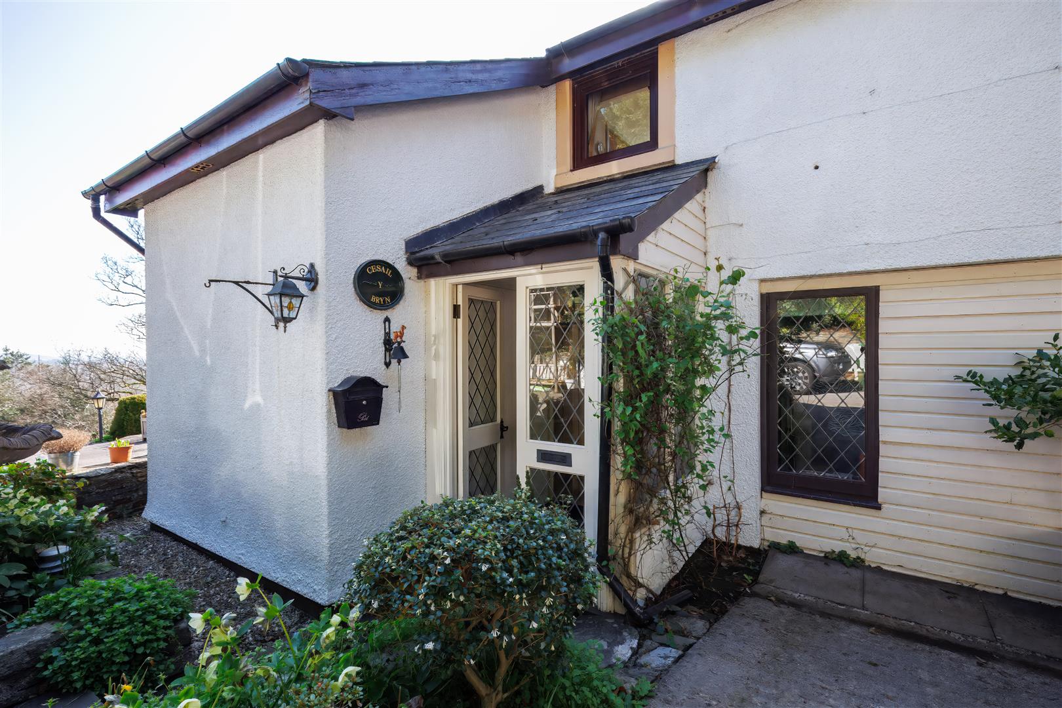
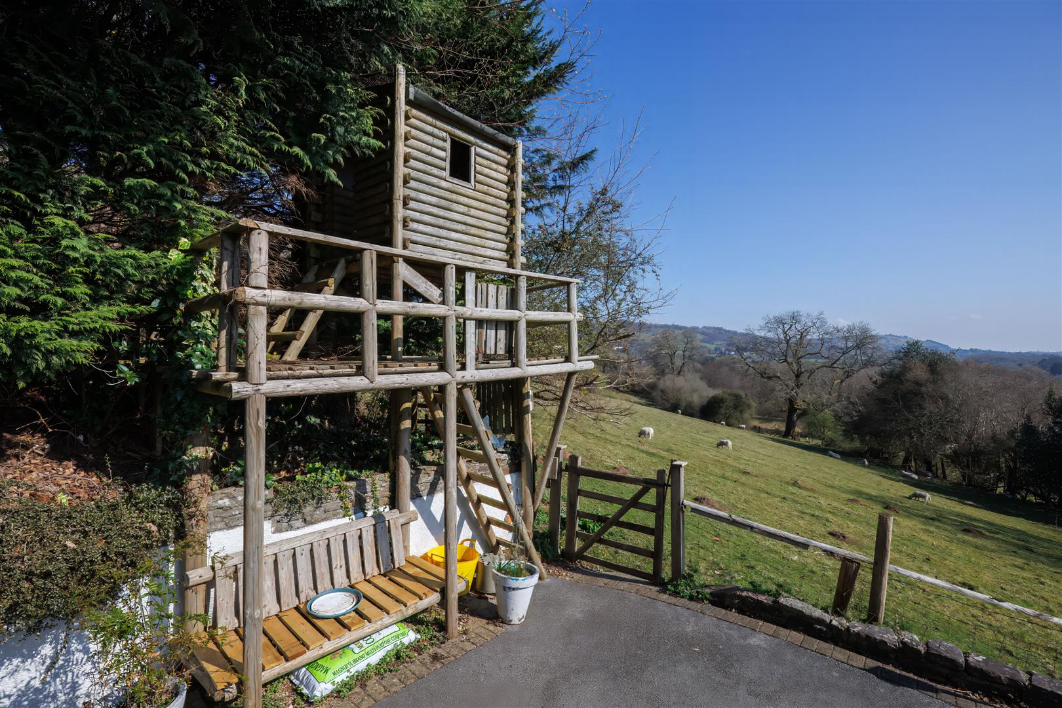
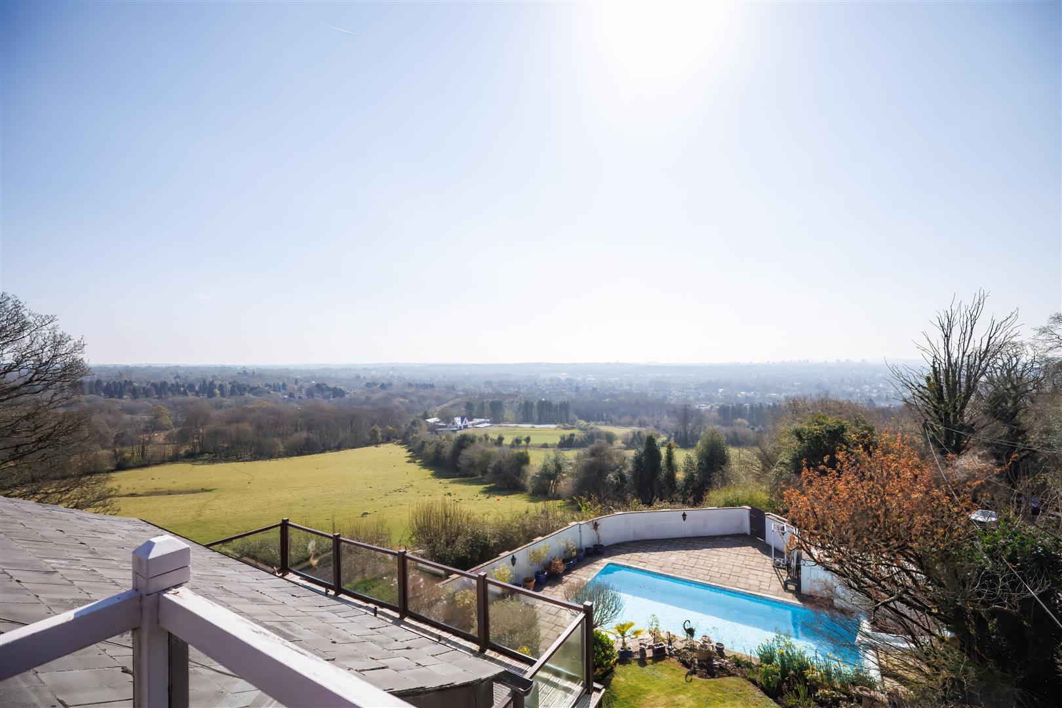
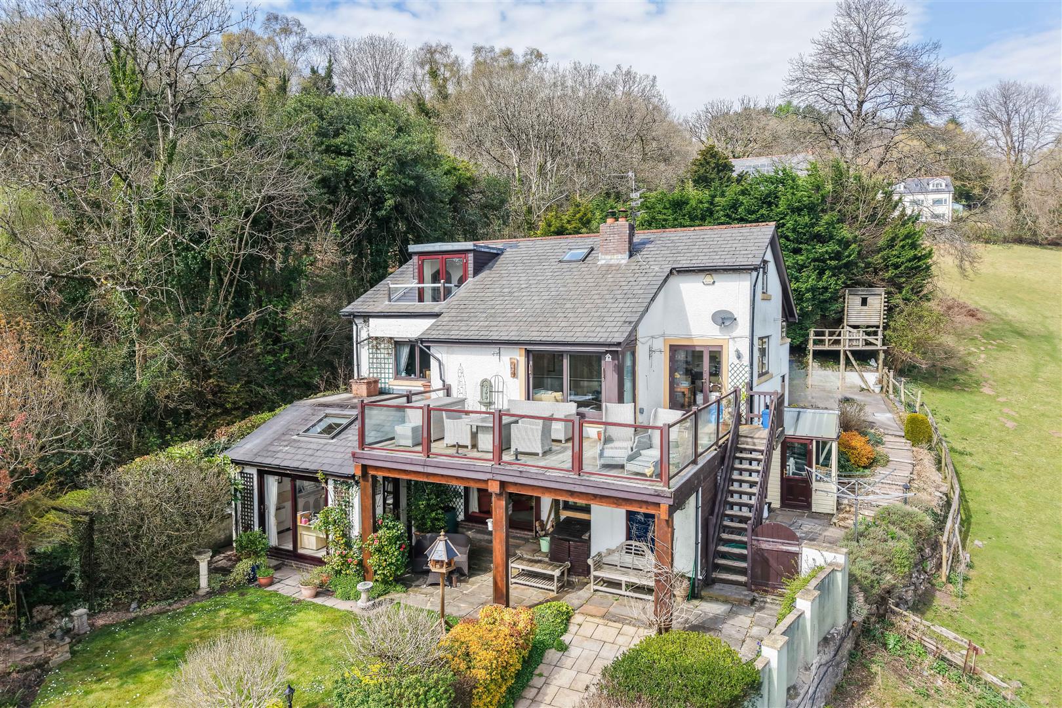

Wenallt road, rhiwbina, cardiff
For Sale
£999,950
4 Bedrooms House - Detached For Sale
For Sale


Description
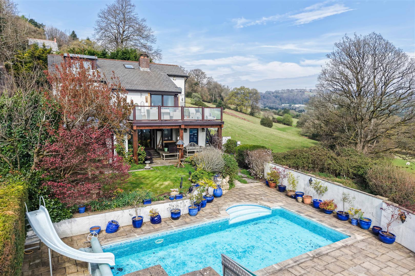
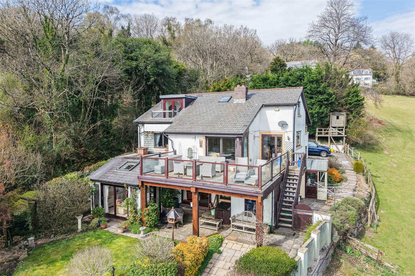
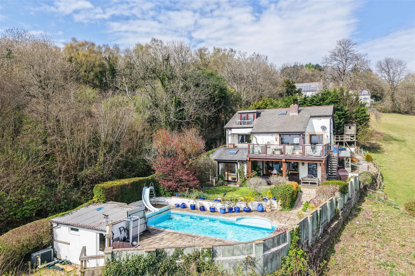
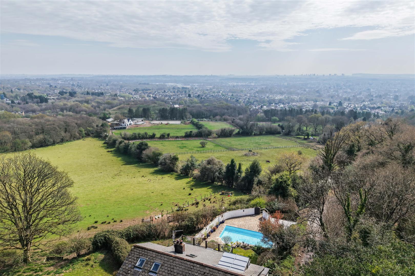
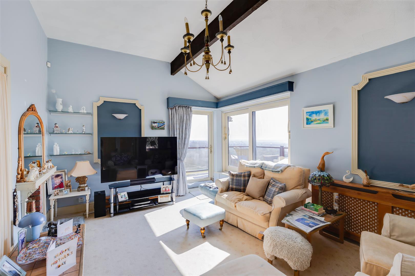
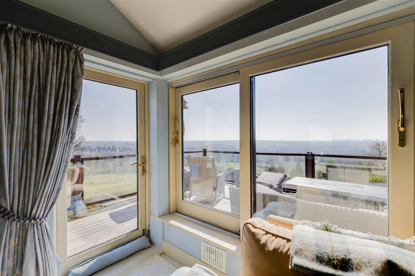
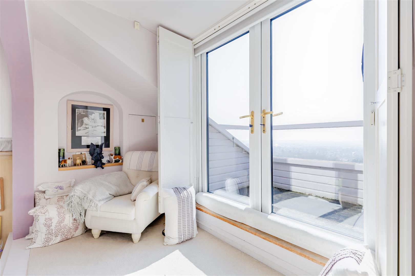
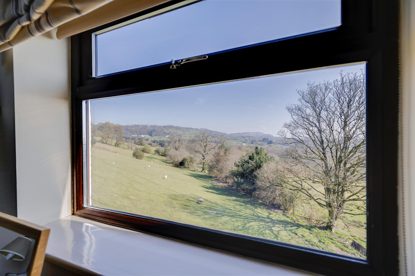
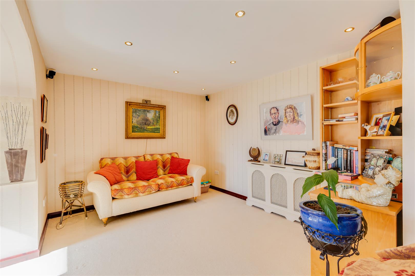
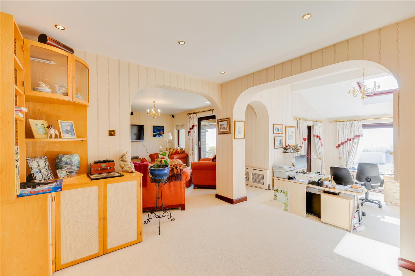
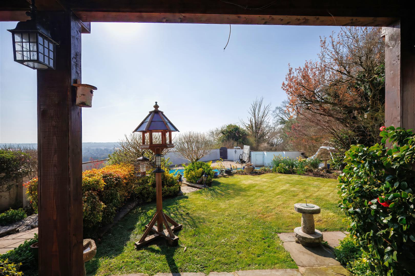
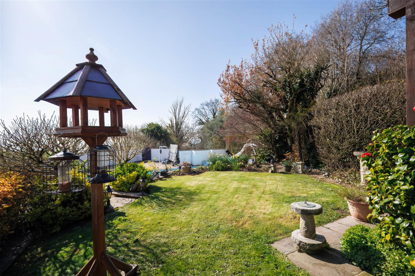
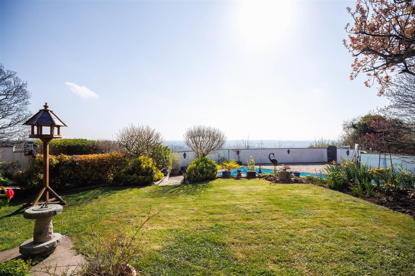
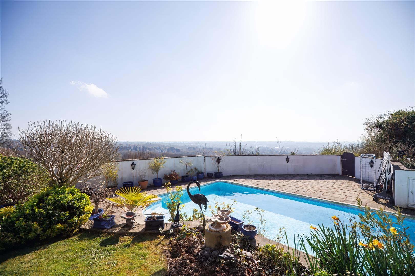
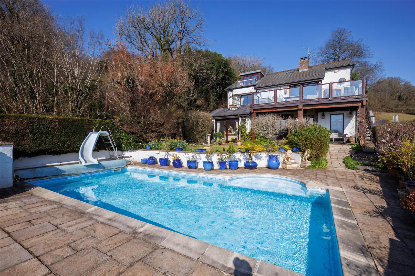
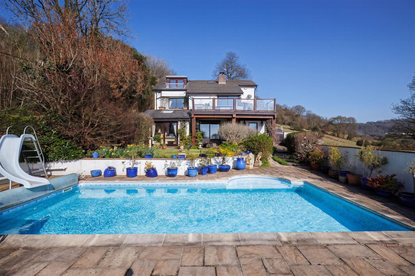
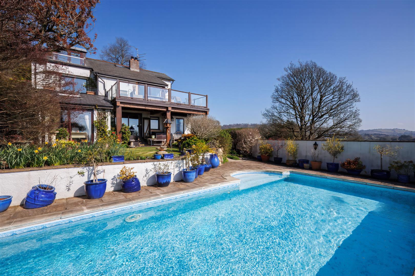
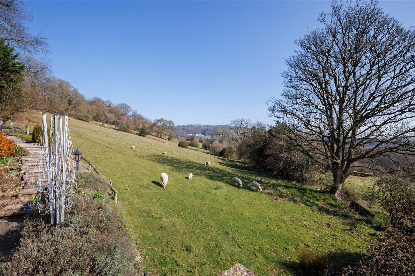
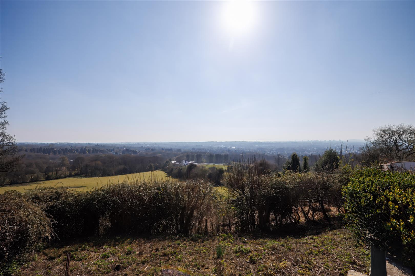
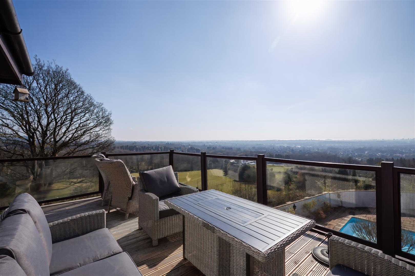
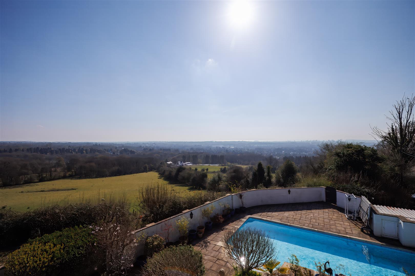
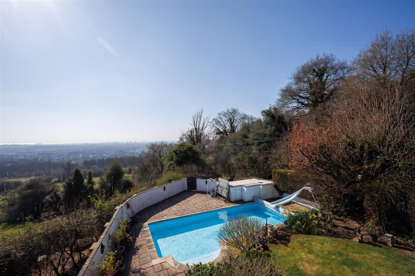
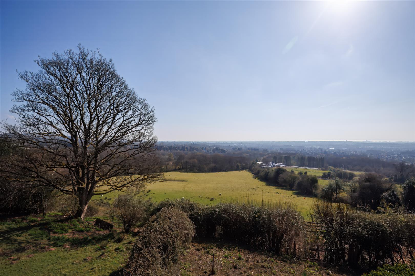
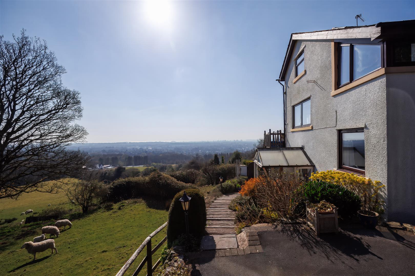
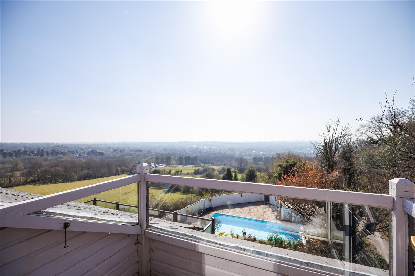
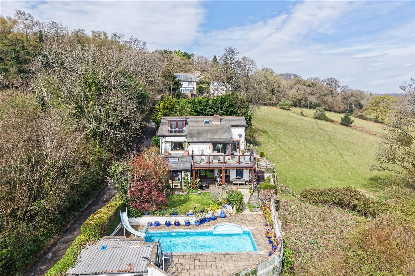
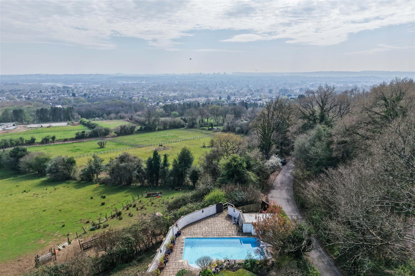
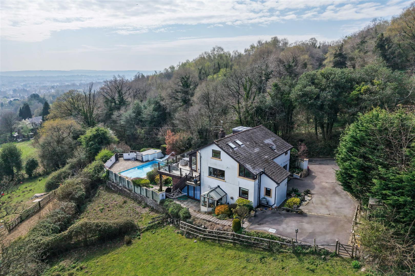
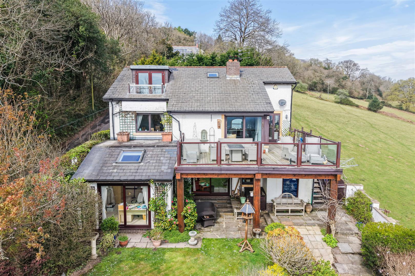
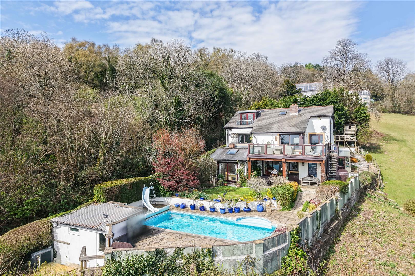
Introducing a rare opportunity to purchase Cesail-Y-Bryn, a unique, versatile, and spacious home, which offers breathtaking views of the countryside and over Cardiff to the Bristol Channel. Tucked away on the prestigious Wenallt Road, right on the edge of the Wenallt, this property enjoys a secluded and tranquil location, while still being within easy reach of local amenities, shops, highly regarded schools, and transportation links. The privacy and serenity on offer, make it an ideal retreat for those seeking a peaceful lifestyle without compromising on convenience. Available for the first time in over 30 years, this stunning property spans across five stepped floors and is located in the highly sought-after area of Rhiwbina. A heated swimming pool, and a versatile layout that would make the ideal setting for multi-generational living or young families alike. With its bright interiors, expansive living spaces, and serene atmosphere, promises the perfect balance of comfort, privacy, and convenience.
The home’s expansive design offers an abundance of natural light throughout, with large windows showcasing picturesque views of the surrounding countryside. The property’s layout allows for versatile use of the space, that offers multiple living areas that can be tailored to your needs. This home is perfect for multi-generational families, featuring separate living spaces that provide both privacy and togetherness. The ground floor bedroom with ensuite, offers flexibility for ageing parents or live-in relatives, while the upper floors provide ample room for the next generation to grow and thrive. ENTRANCE HALL
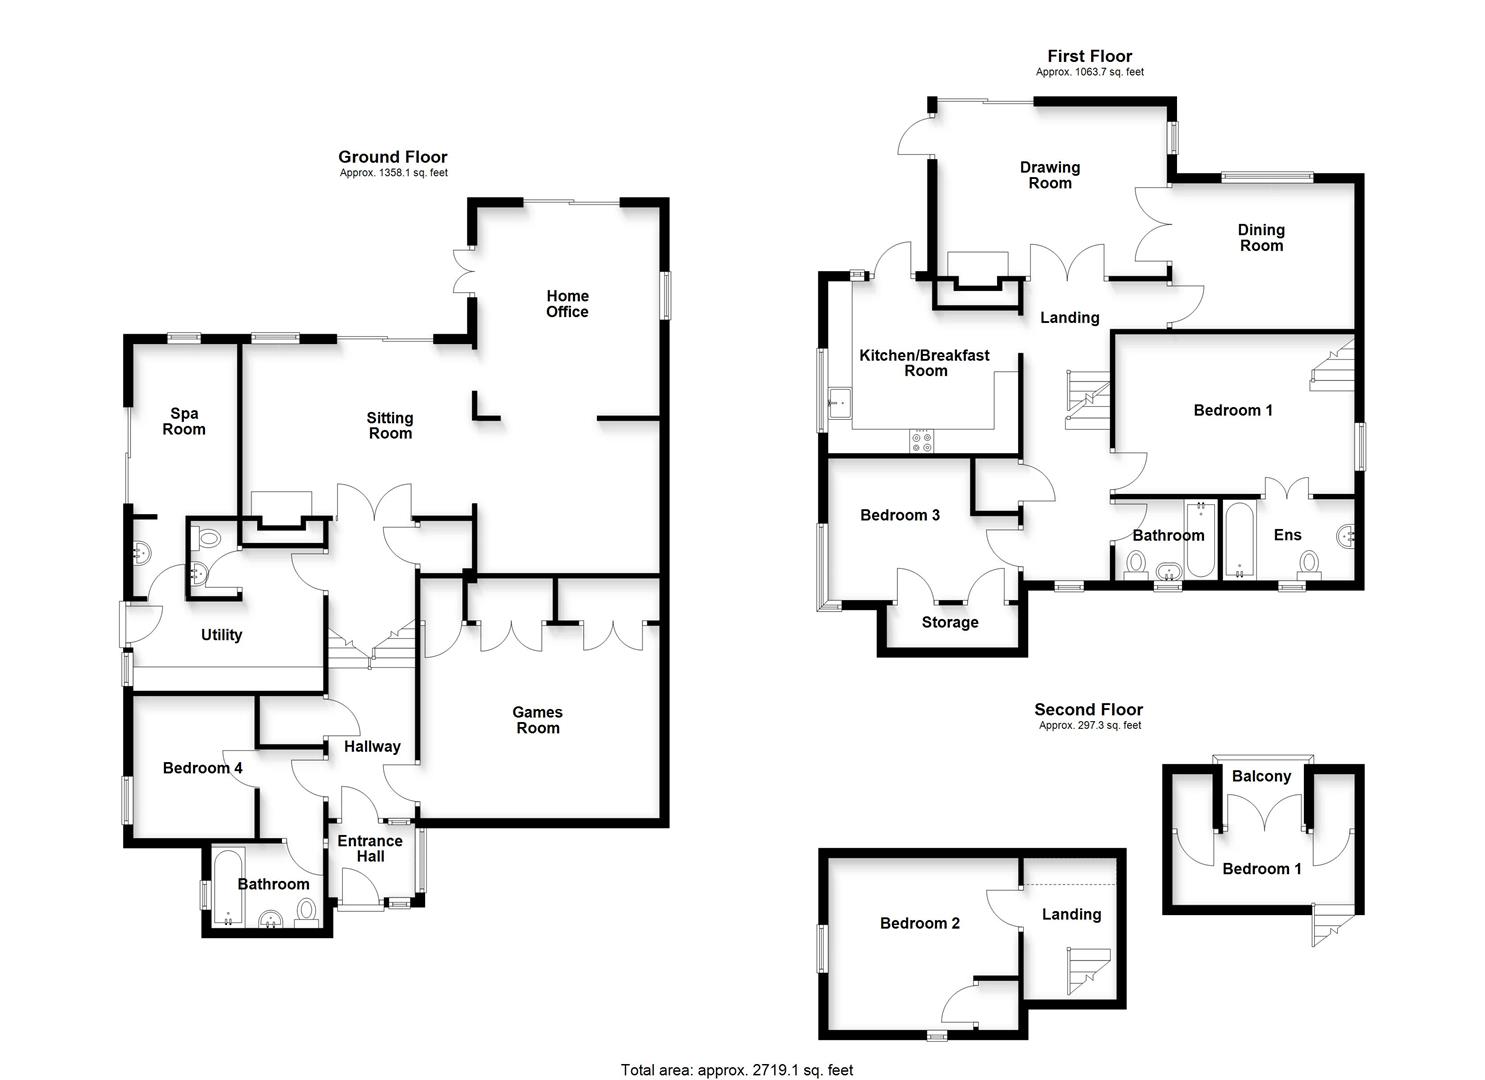
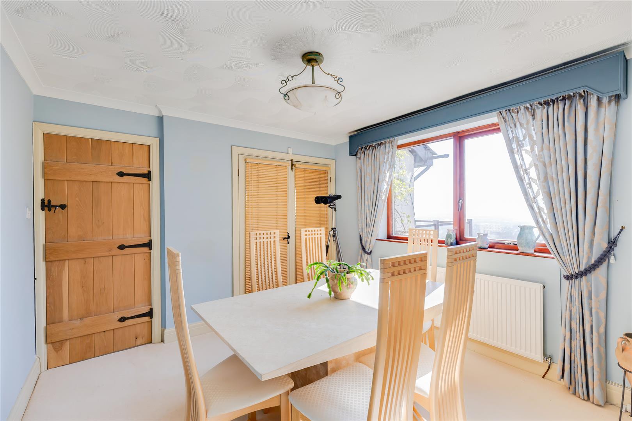
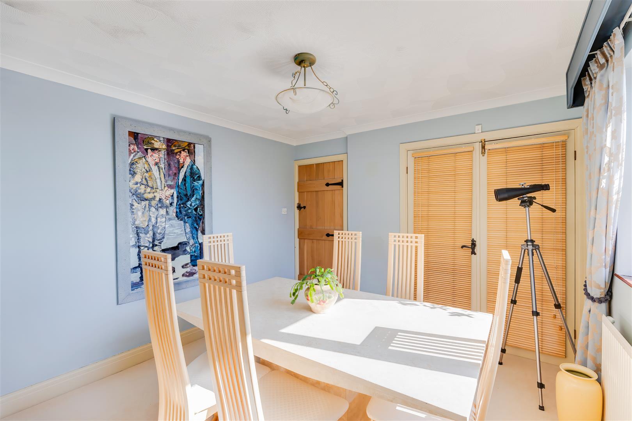
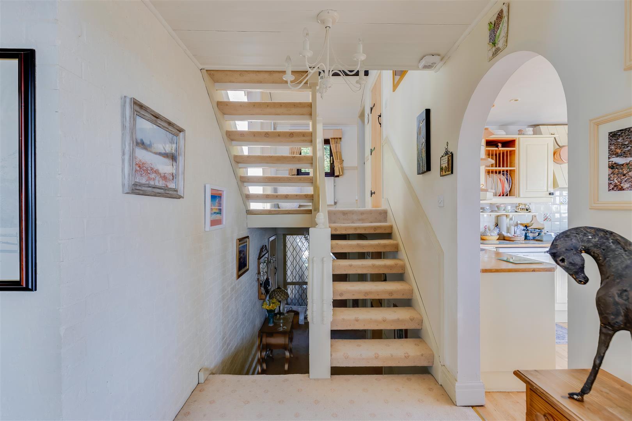
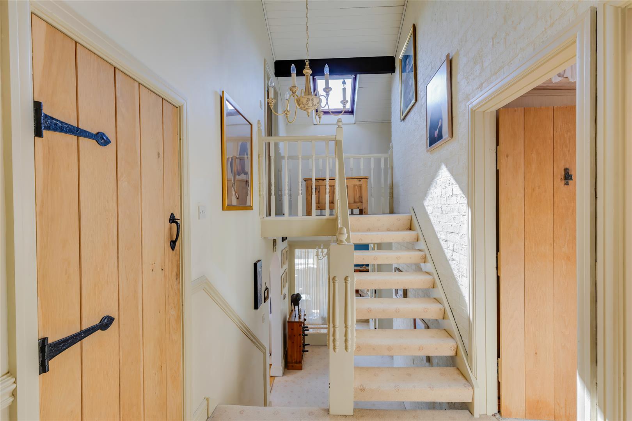
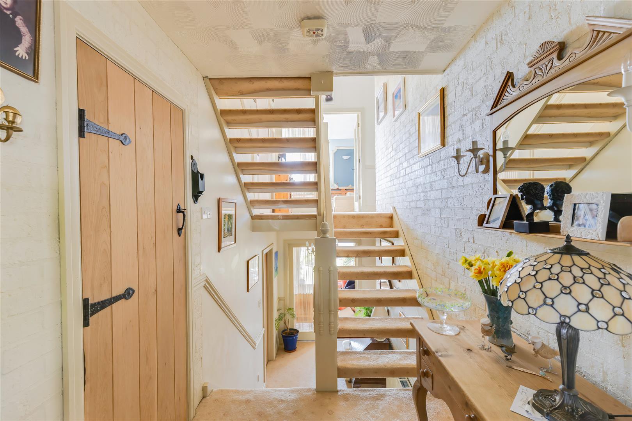
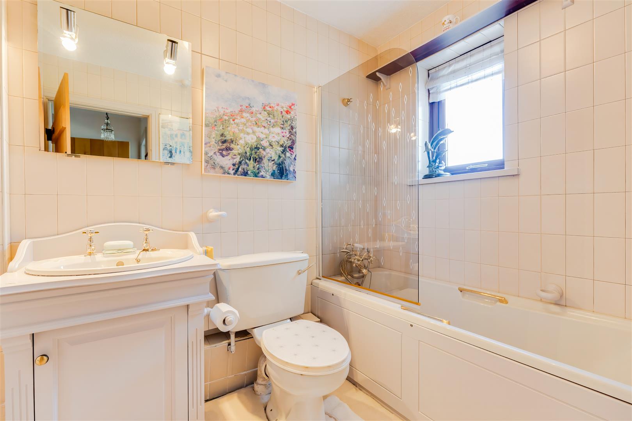
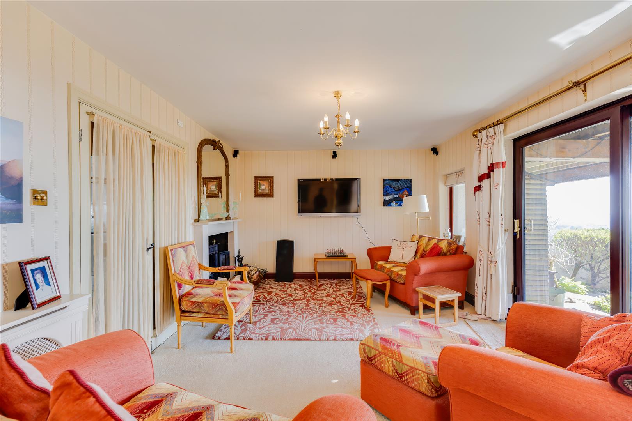
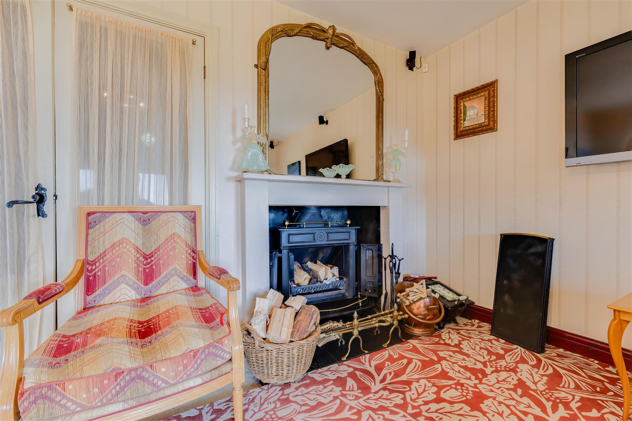
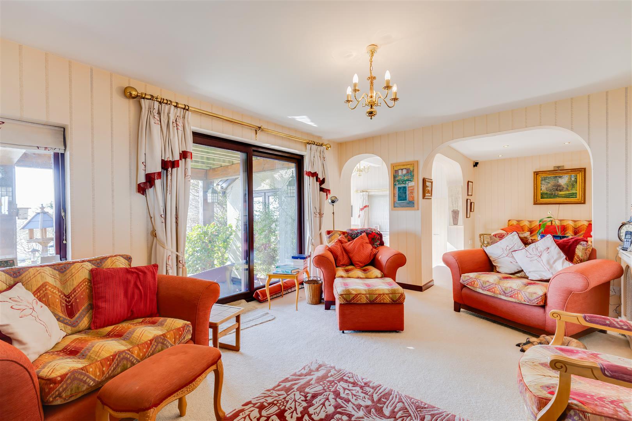
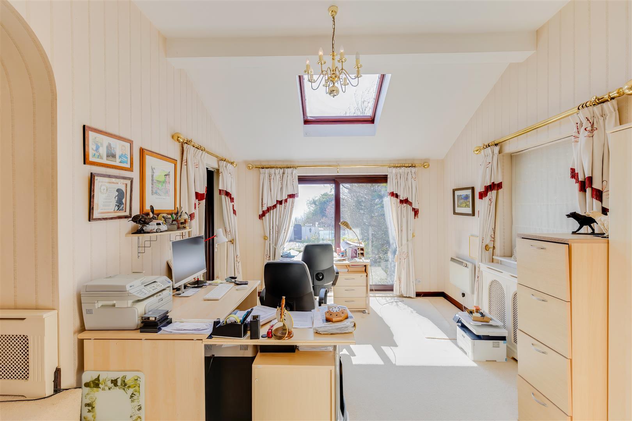
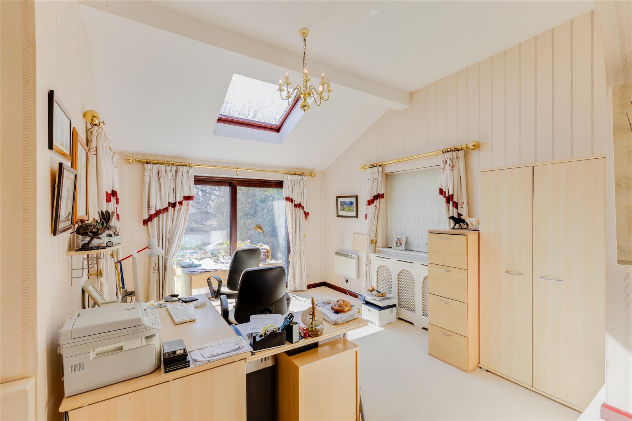
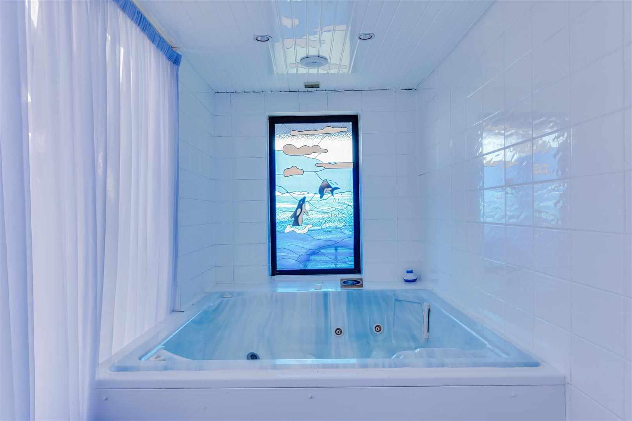
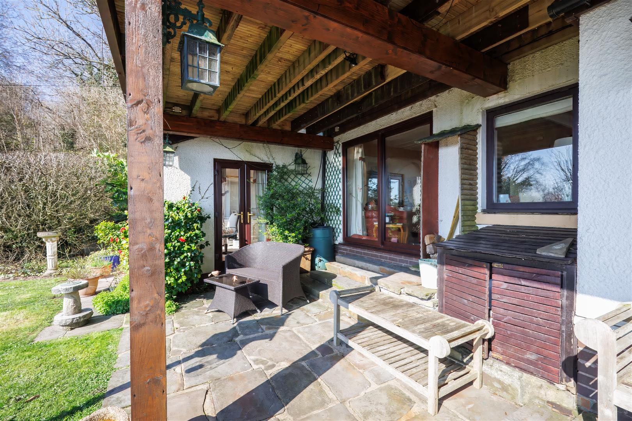
Via storm porch to a spacious entrance hallway with carpeted floors doors to rooms stairs to all floors. Carpeted floor, painted walls and textured ceiling. Fitted wardrobes and storage cupboard, UPVC window with countryside views. Panelled bath and handheld shower, low-level WC and vanity wash hand basin. Fully tiled walls, textured ceiling UPVC window to side and carpeted floor. A generous and versatile space, with wood floor, painted walls and smooth ceiling. Hardwood windows and doors to front and side aspects. Deep storage cupboards along one side. A delightful room with carpeted floor, papered walls and smooth ceiling. Spotlights and central pendant to ceiling. Feature wood burning stove, hardwood window and UPVC sliding doors. Open plan to the sitting room and overlooking the picturesque gardens and stunning city views. With carpeted floor, papered walls and smooth ceilings with Velux window. UPVC sliding doors and French doors to side. A valuable and generous space with tiled floor, a run of wall and base units with contrasting work services over. Space and plumbing for appliances. UPVC stable door and window to side. Door to; Carpeted floor, tiled walls to halfway, low-level WC, wall mounted wash hand basin and textured ceiling with extractor fan. From the utility room, with fitted spa, tiled walls and laminate ceiling. Stain glass window, UPVC sliding doors. Wash hand basin vanity unit and shaver point.. Via utility room to internal porch. Hardwood windows, polycarbonate roof and UPVC door to side and patio. LANDING
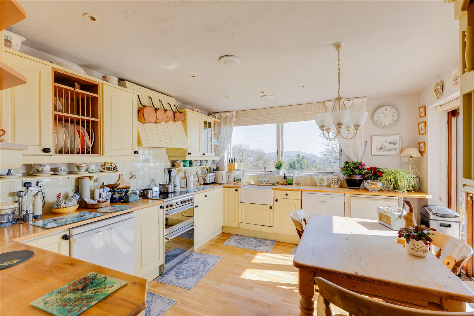
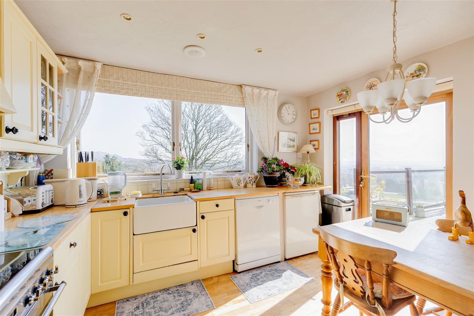
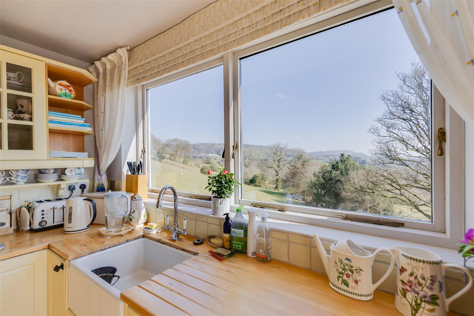
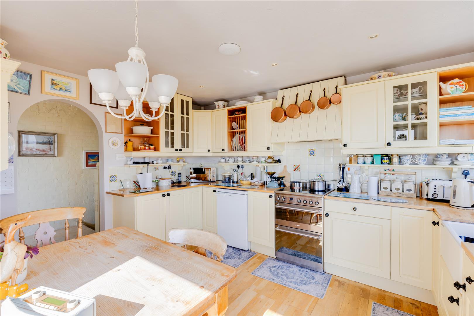
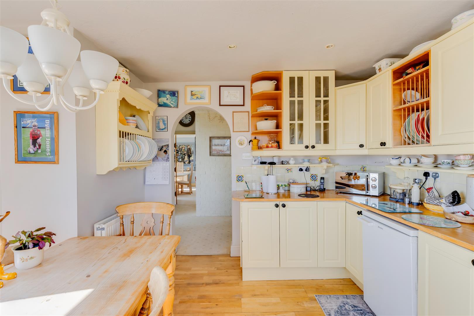
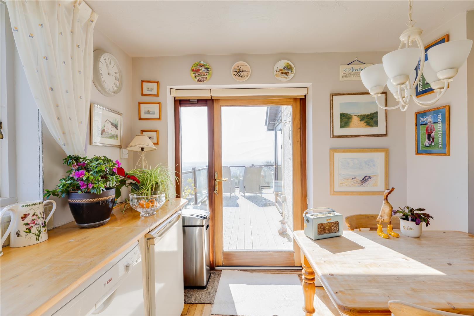
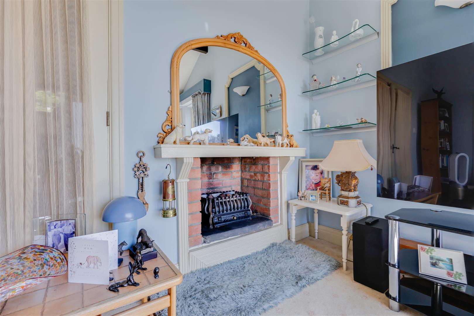
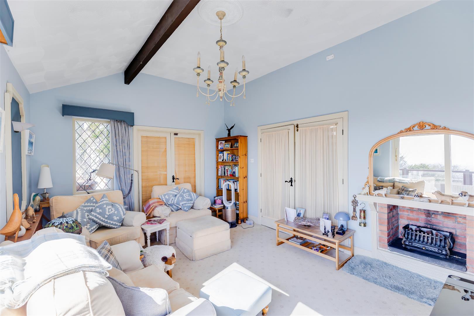
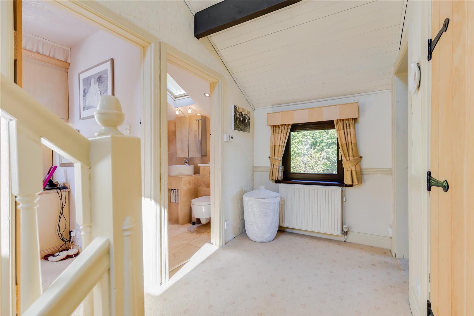
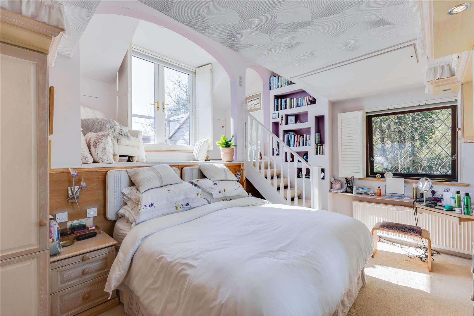
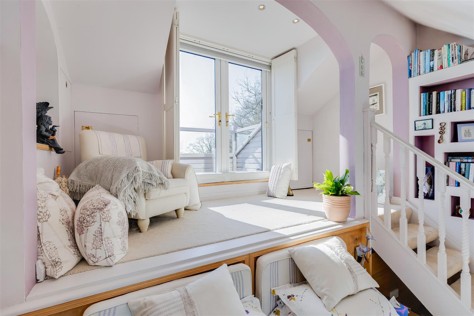
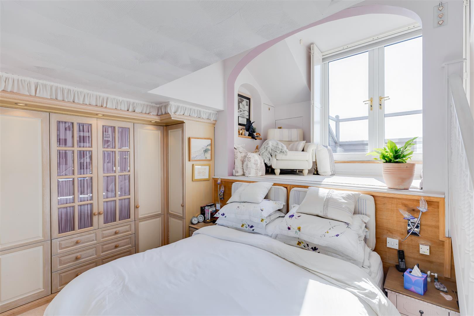
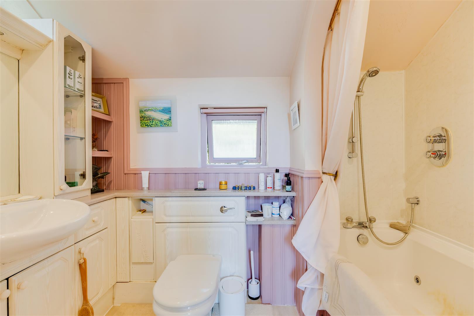
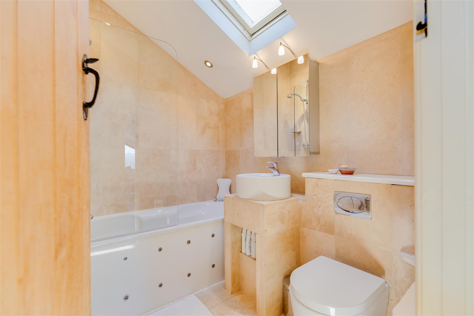
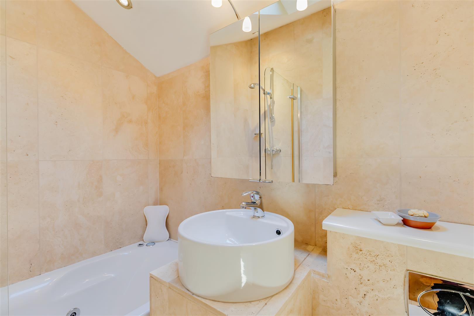
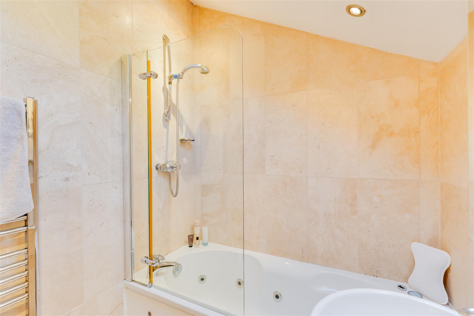
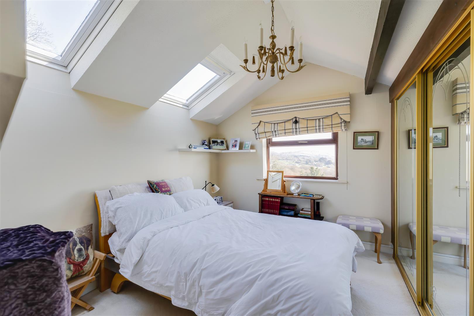
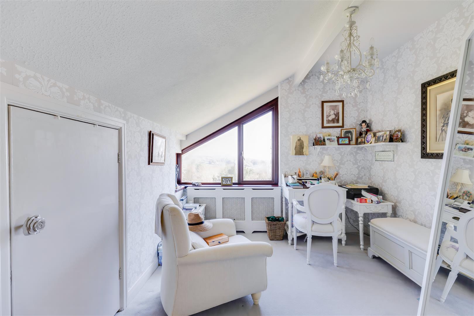
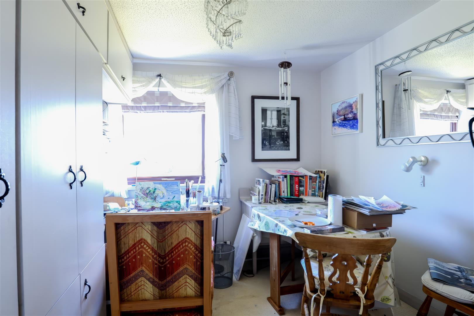
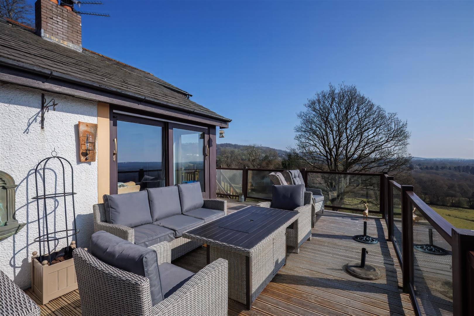
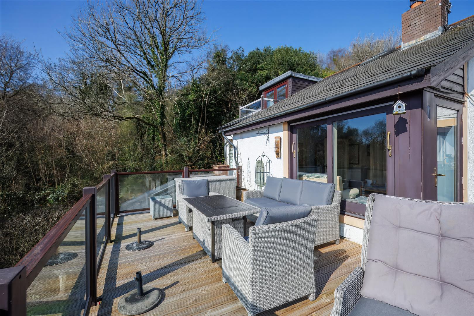
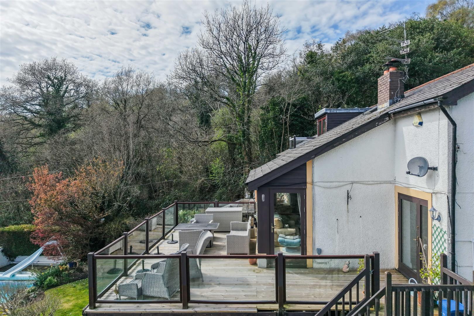
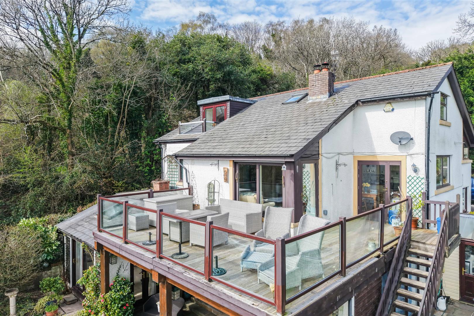
Carpeted staircase to landing. Airing cupboard. Doors to all rooms and stairs to the second floor. A traditional kitchen with a range of wall and base units and hardwood worksurfaces over. Space and plumbing for appliances and Belfast sink with chrome tap. Engineered oak flooring, painted walls and textured ceiling with spotlights. Hardwood window with countryside views and UPVC fully glazed door and window to balcony. Carpeted floor, painted walls and textured ceiling with wooden beam. Feature gas fire, sliding windows and fully glazed hardwood door to balcony. Doors to; Carpeted floor, painted walls and textured ceiling with coving. Hardwood window to rear and glazed internal doors to drawing room. A wonderful master bedroom with carpeted floor, painted walls and textured ceiling with loft hatch access. Stairs leading to a mezzanine floor with access to the balcony with far reaching countryside views. Fitted wardrobes along two sides. UPVC window to side. A three-piece suite with panelled jacuzzi bath and chrome mixer shower over. Wash hand basin vanity unit with fitted storage mirror. WC windows to side and rear A three-piece suite with enclosed WC and wash hand basin vanity unit. Jacuzzi bath with inset lighting, chrome mixer shower over and glazed screen. Chrome towel radiator, smooth ceiling with spotlights, travertine floors and walls, Underfloor heating. Carpeted floor, papered walls and textured ceiling. Under eaves storage, UPVC window with views of the countryside. Via carpeted staircase to landing. Carpeted floor, painted walls and textured ceiling with Velux windows. UPVC window with stunning countryside views. Fitted mirror wardrobes along one side and airing cupboard. Array A welcoming frontage with spacious driveway with ample parking. Mature perimeter hedging, treehouse and steps to the main entrance and pathway and steps to the rear. A truly wonderful rear garden with far reaching views across countryside, Cardiff and the Bristol Channel. Mature gardens with and abundance of beautiful plants, shrubs and flowers. The heated swimming pool is the central focal point with a generous sun surrounding patio. An undercover deck area is accessed from the sitting room and home office. Amazing roof terraces from the kitchen/breakfast room and bedroom one, are a true delight. The swimming pool pump house is accessed via steps, which also leads to a further driveway for the pool maintenance team to park. This property is understood to be Freehold. This will be verified by the purchaser’s solicitor. Band H
Read More +
Features
- STUNNING PANORAMIC VIEWS OVER CARDIFF
- SPACIOUS HOME
- STUNNING VIEWS
- VERSATILE LIVING
- SWIMMING POOL/SPA ROOM
- FOUR BEDROOMS
- THREE BATHROOMS
- CLOSE TO LOCAL AMENITIES
- EXCELLENT TRANSPORT LINKS
- VIEWING BY APPOINTMENT ONLY
 4
4  3
3