Make your next move…

St margaret’s road, whitchurch, cardiff
Sold stc
£525,000
3 Bedrooms House - Semi-Detached for SSTC
Sold stc


Description
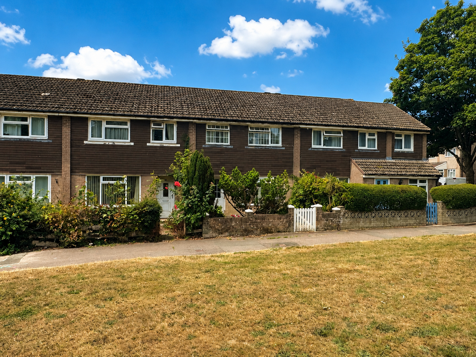
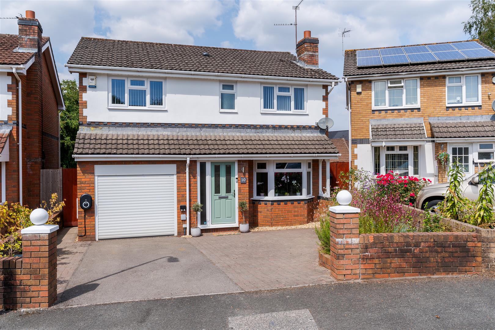
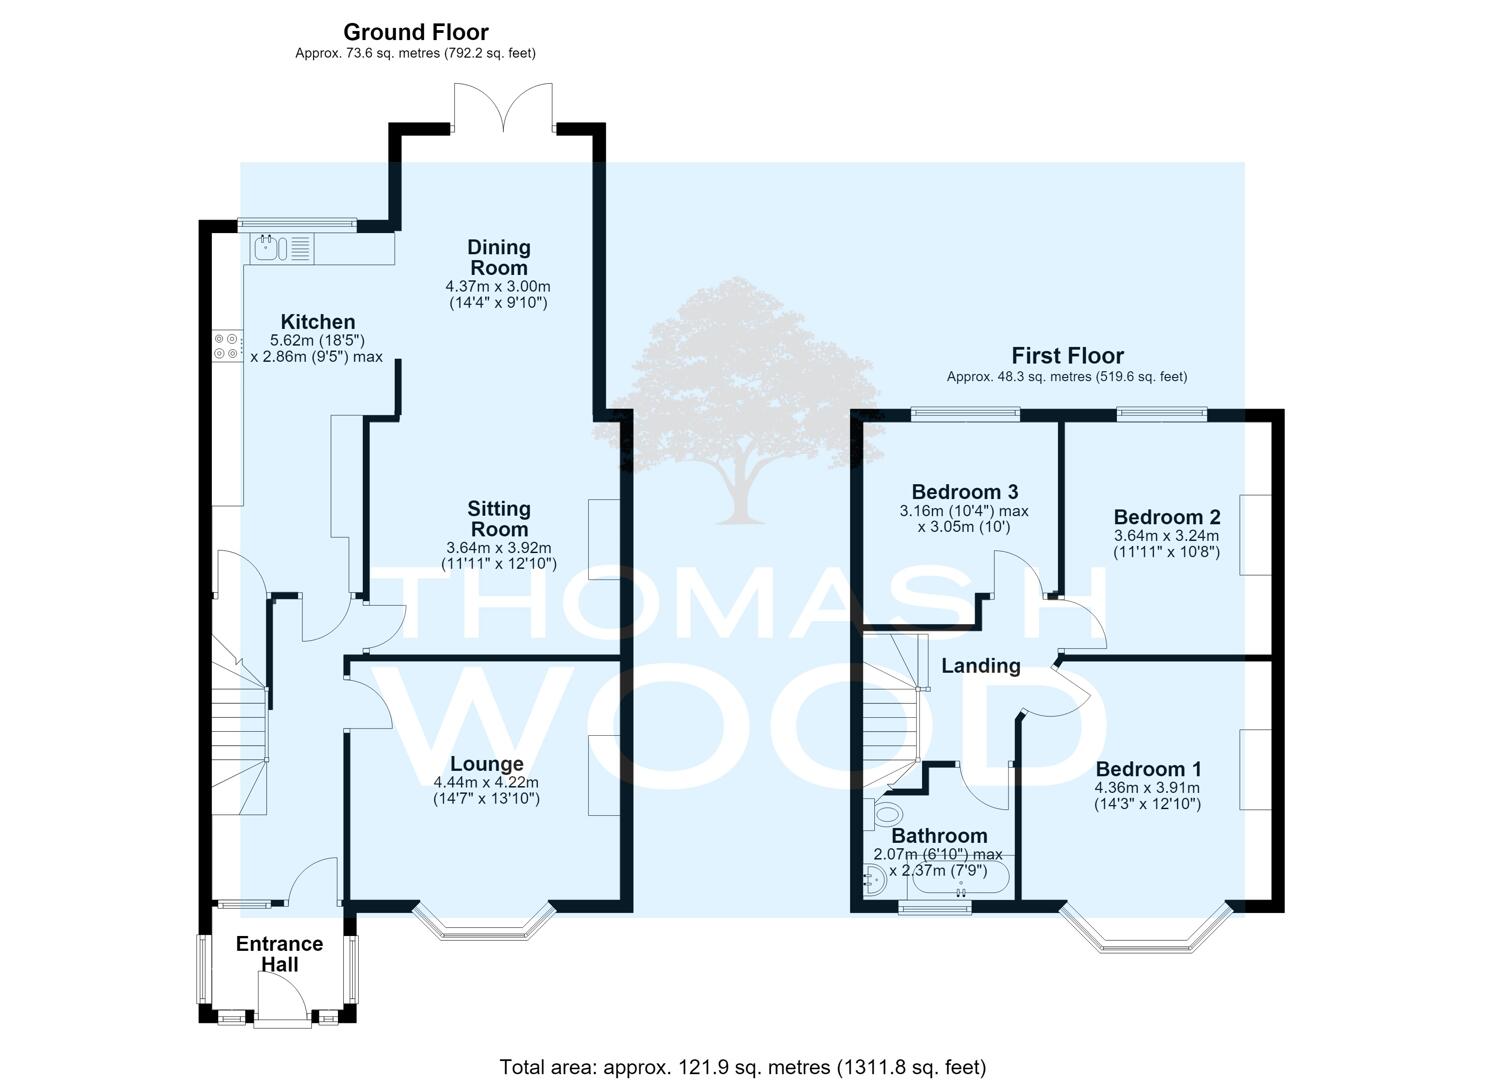
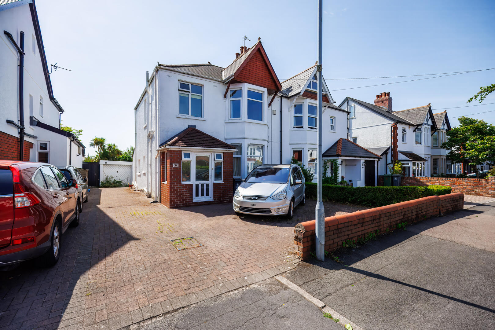
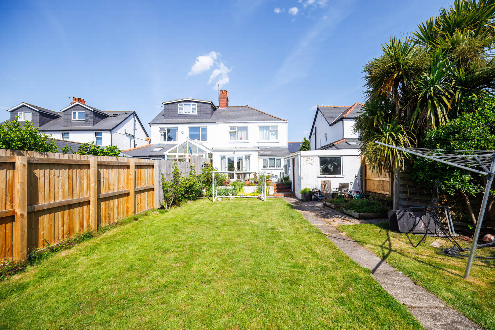
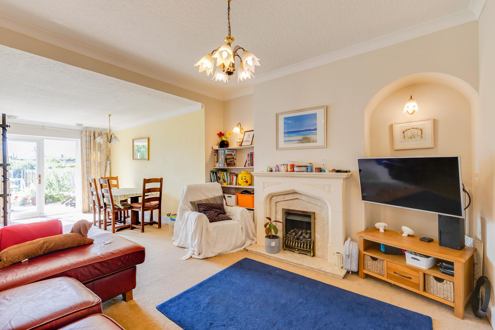
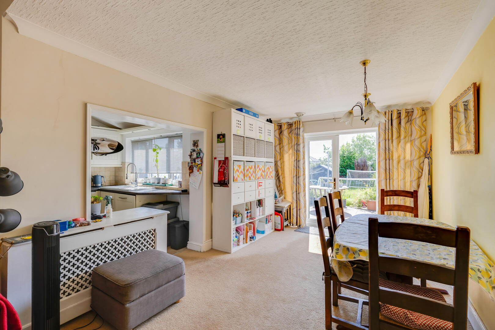
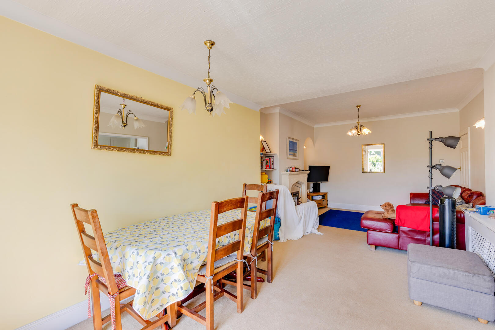
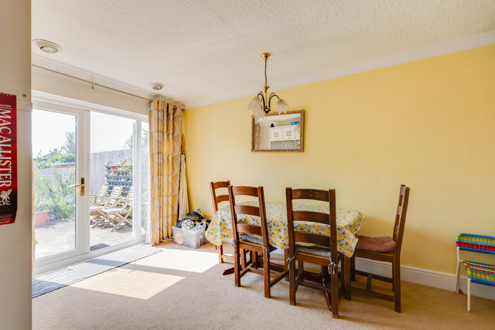
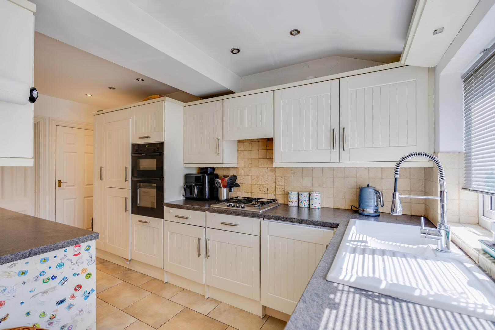
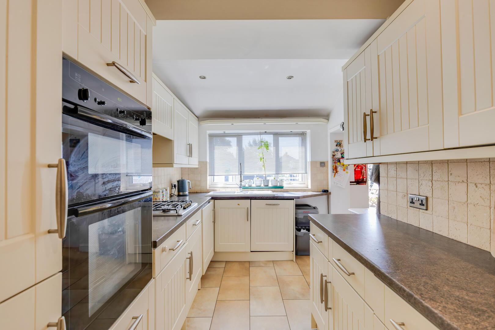
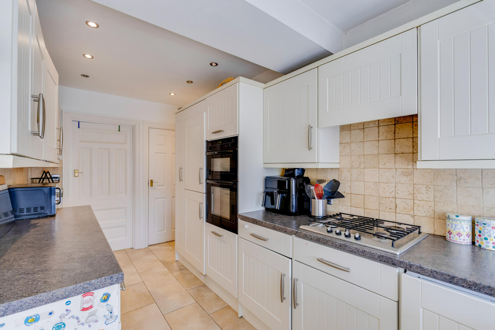
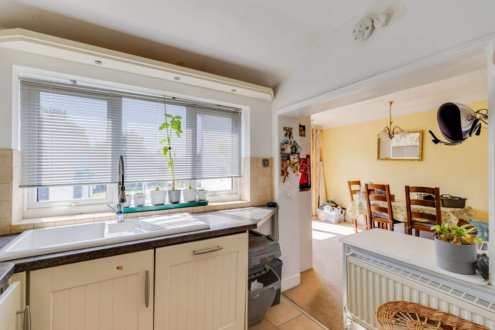
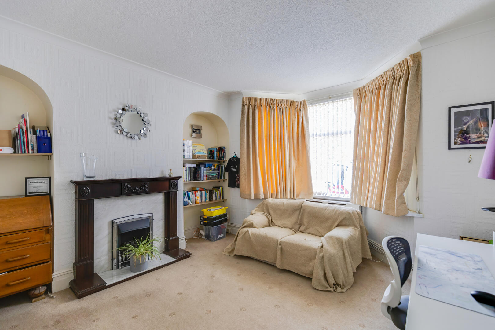
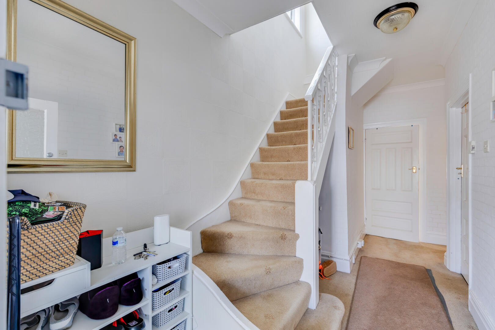
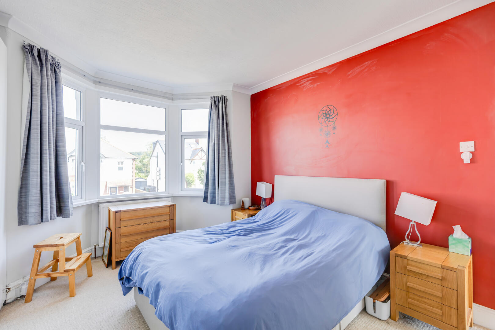
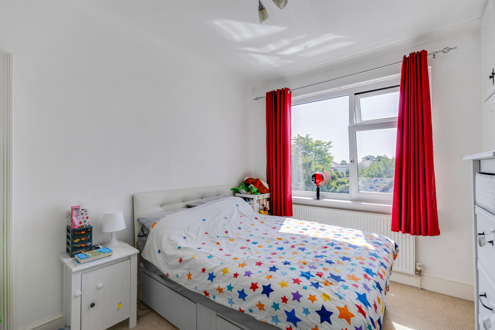
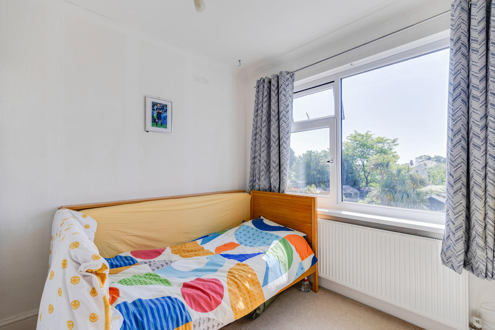
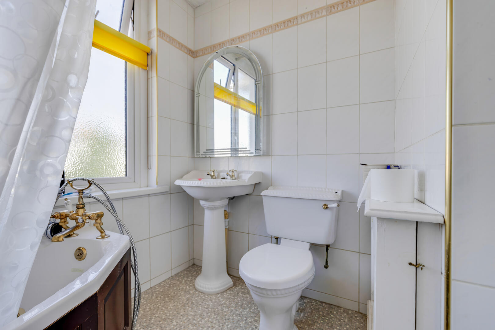
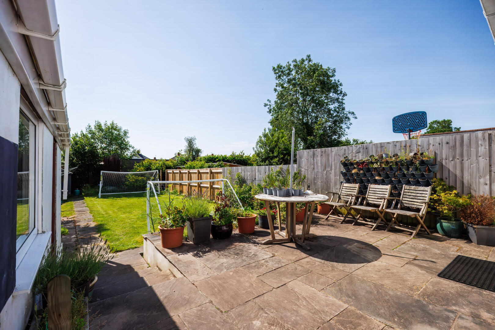
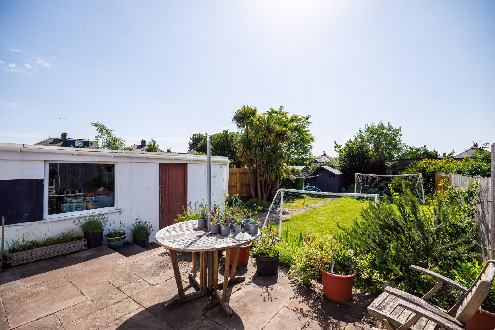
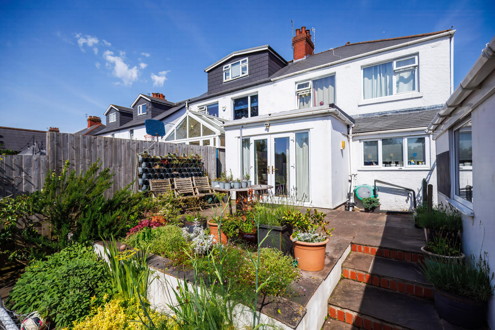
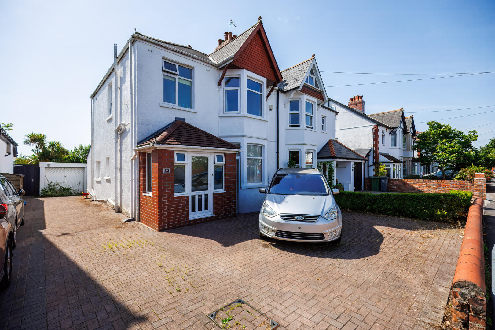
Occupying a prime position on one of Whitchurch’s most sought after residential roads, this three bedroom period semi detached family home offers spacious accommodation, a superb south facing rear garden and excellent potential for a purchaser to extend at the rear and into the loft space, subject to the relevant permissions. Having been well maintained throughout its ownership, the property retains much of its original character and provides an excellent opportunity for those seeking a long term family home within one of North Cardiff’s most desirable locations. The accommodation briefly comprises an entrance porch, welcoming hallway, bay fronted lounge, extended family room and dining area, fitted kitchen, three genuine double bedrooms, family bathroom and separate WC. Externally, the property benefits from driveway, a garage and a particularly generous south facing rear garden, ideal for families and outdoor entertaining. Properties on this road are always highly sought after due to their proximity to Whitchurch Village, the Taff Trail, local parks and sports clubs, whilst remaining close to the excellent public transport links, highly regarded schools and the excellent local amenities. This is a rare opportunity to acquire a substantial family home in a premier Whitchurch location with outstanding potential for future improvement. Array A practical entrance to the home with tiled flooring, painted walls and ceiling and uPVC double glazed windows to the side. A welcoming central hallway with, papered walls, decorative coving, papered ceiling, staircase rising to the first floor and access to the principal reception rooms. A bright and spacious principal reception room overlooking the front aspect of the property with carpeted flooring, papered walls, decorative coving, papered ceiling, feature gas fireplace with surround, uPVC bay window and radiator with TRV. An impressive open plan living and entertaining space overlooking the rear aspect of the property with carpeted flooring, painted walls, decorative coving, papered ceiling, feature gas fireplace, ample space for both family seating and dining furniture, uPVC windows and French doors opening directly onto the rear garden and radiator with TRV. Fitted with a range of wall and base units with complementary work surfaces and tiled splashbacks incorporating a ceramic sink, integrated dishwasher, integrated fridge freezer, gas hob and double electric ovens. Smooth ceiling with spotlights, uPVC window overlooking the rear garden and radiator with TRV. Fitted with a modern white suite comprising low level WC and wash hand basin, complemented by tiled flooring, partially tiled walls, heated towel rail and uPVC window to the side aspect. Accessed via a carpeted staircase with uPVC window to the side aspect, loft access via pull down ladder and airing cupboard housing the Worcester Greenstar combination boiler. A generous double bedroom overlooking the front aspect of the property through a bay window with carpeted flooring, painted walls, decorative coving, papered ceiling, fitted wardrobes, uPVC bay window and radiator with TRV. A spacious double bedroom overlooking the rear aspect of the property with carpeted flooring, painted walls, decorative coving, painted ceiling, fitted storage to the alcoves, uPVC window and radiator with TRV. A further double bedroom overlooking the rear aspect of the property with carpeted flooring, papered walls, decorative coving, painted ceiling, fitted wardrobes, uPVC window and radiator with TRV. A generous bathroom overlooking the front aspect of the property, appointed with a white suite comprising panelled bath with shower over, wash hand basin and low level WC, complemented by tiled walls, recessed lighting, uPVC window and radiator with TRV. Array A substantial paved driveway providing off road parking for multiple vehicles and leading to the garage. Wrought iron gates provide access to the rear garden. Single garage with up and over door, power and lighting. A superb south facing rear garden offering excellent space for families and outdoor entertaining. A raised paved patio provides an ideal seating area and leads onto an extensive lawn with pathway extending towards a further patio at the rear of the garden. The garden also benefits from a timber shed, external lighting and outside tap.
Read More +
Features
- Three Double Bedroom Period Semi Detached Family Home
- Sought After Road Within The Heart Of Whitchurch
- Extended Kitchen, Dining And Family Room
- Generous South Facing Rear Garden
- Driveway Parking For Multiple Vehicles And Garage
- Excellent Potential To Further Modernise And Enhance
- Walking Distance To Whitchurch Village, Taff Trail And Local Sports Clubs
- Close To The Excellent Public Transport Links
- Highly Regarded Schools And The Excellent Local Amenities

 3
3  1
1