Make your next move…

Plas treoda, whitchurch, cardiff
Sold stc
£850,000
5 Bedrooms House - Detached for SSTC
Sold stc


Description
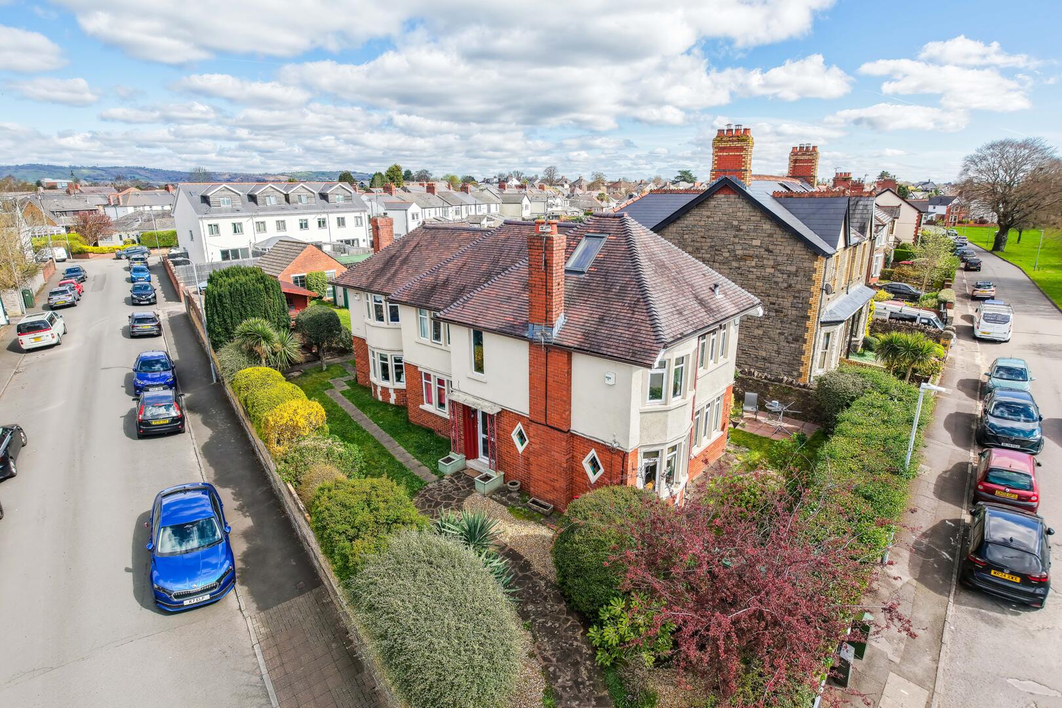
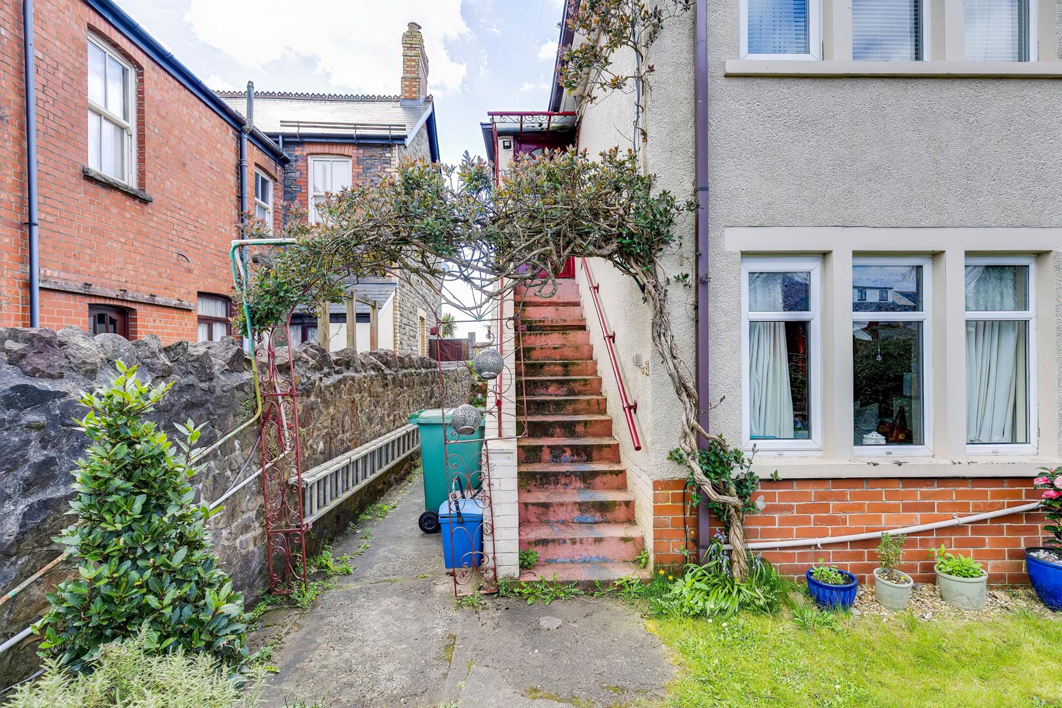
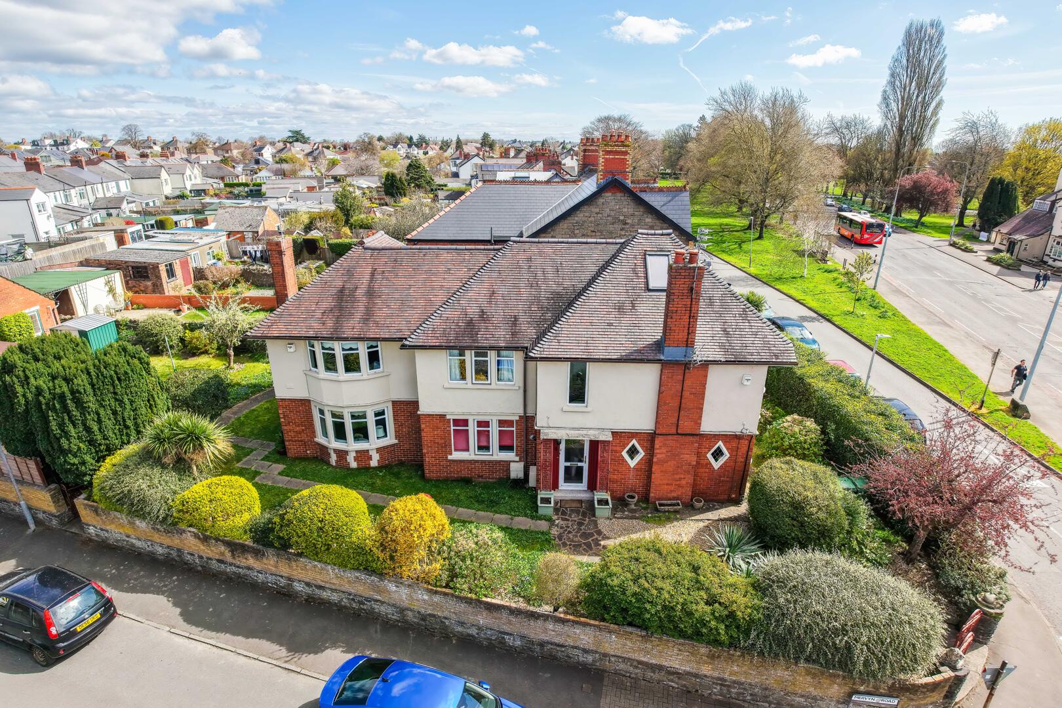
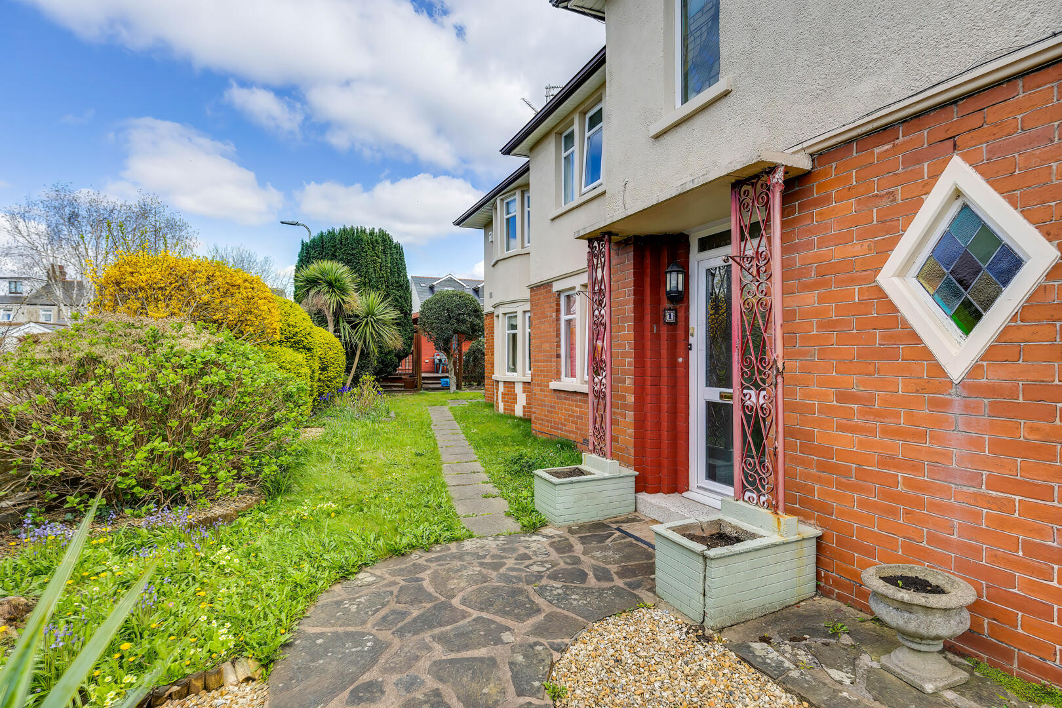
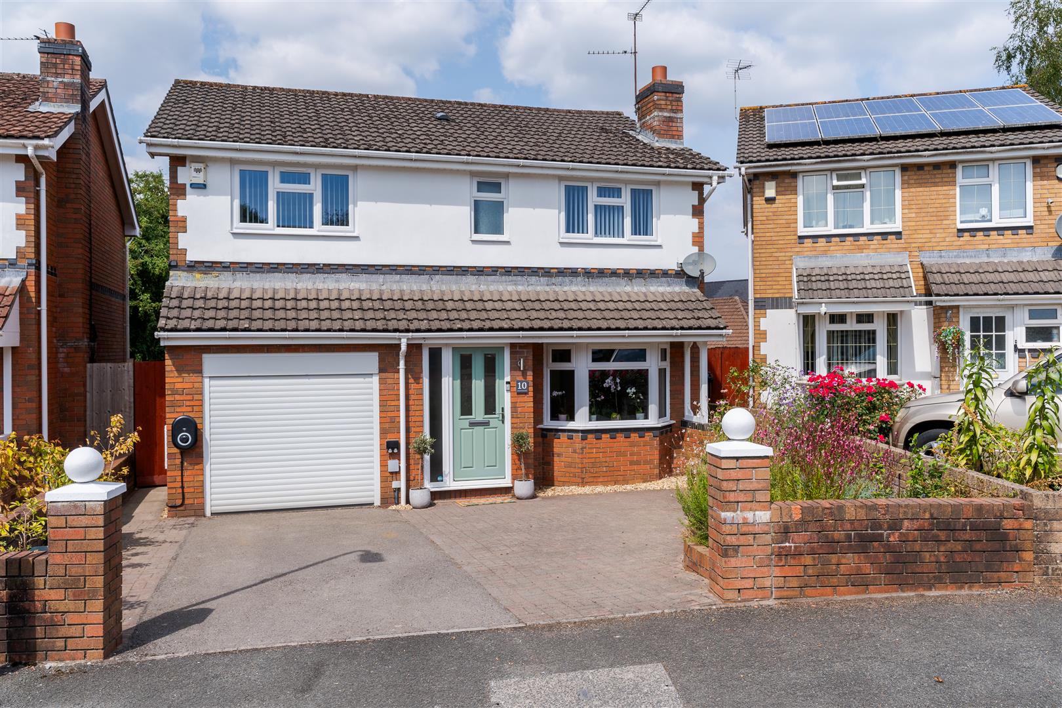
This unique property is ideally suited to multi generational living, providing the ability for independent living across both floors while remaining connected as one home. Each level benefits from its own entrance along with separate gas and electric supplies, creating a practical and versatile arrangement for extended families.
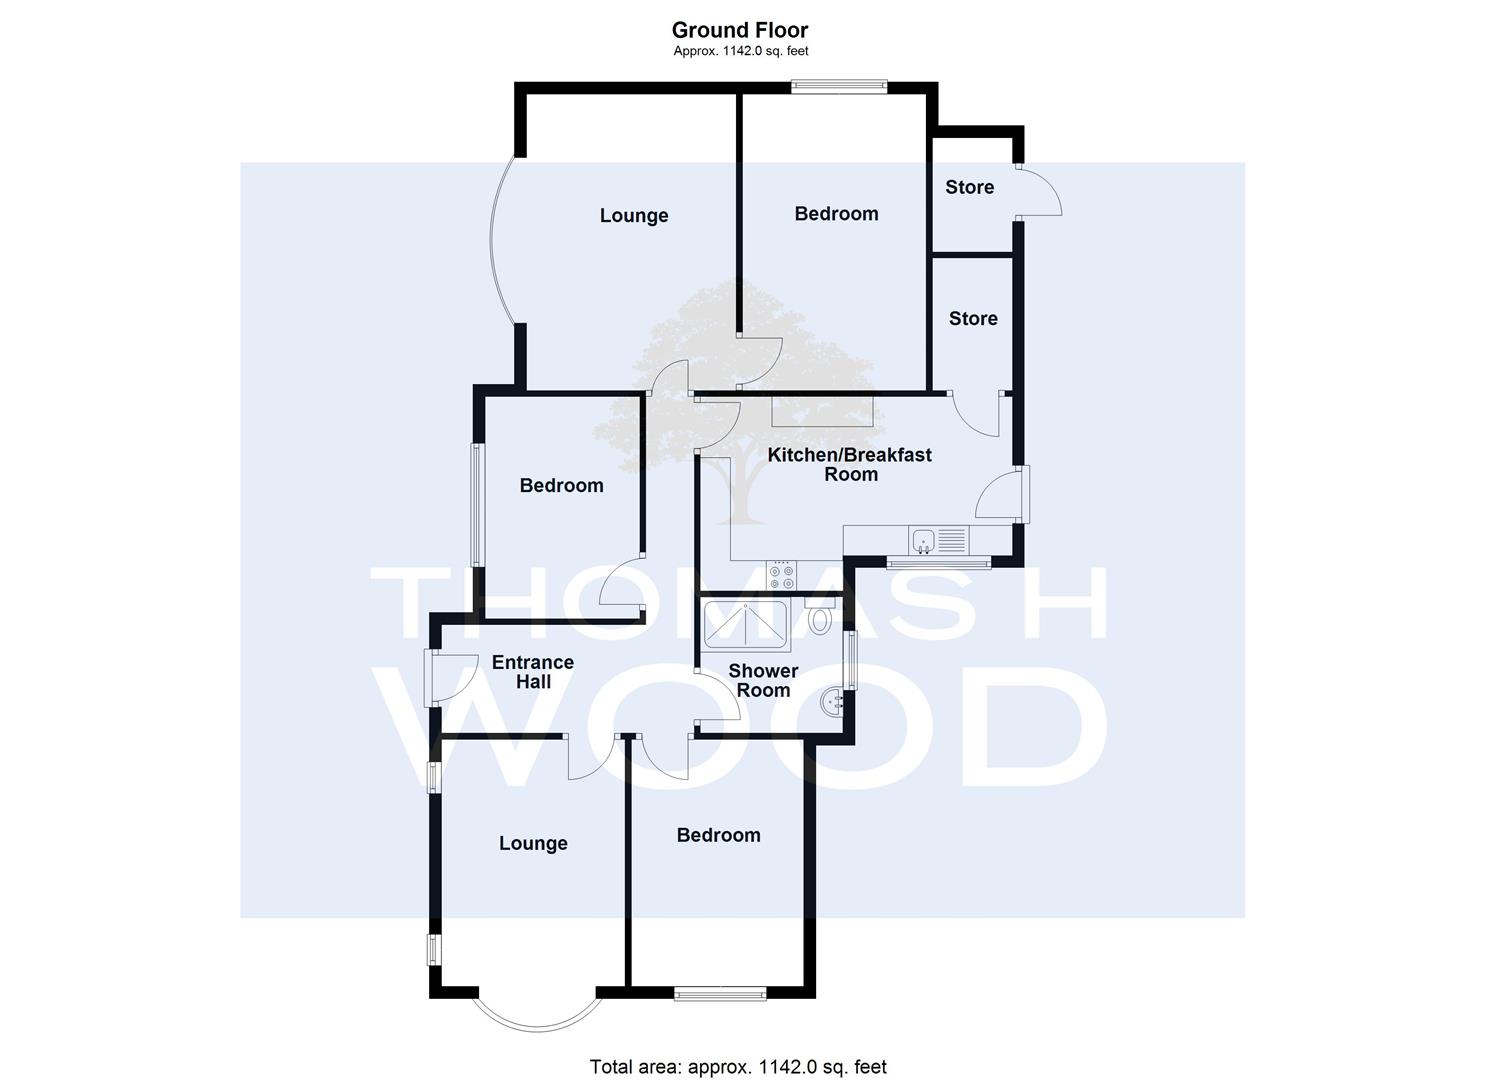
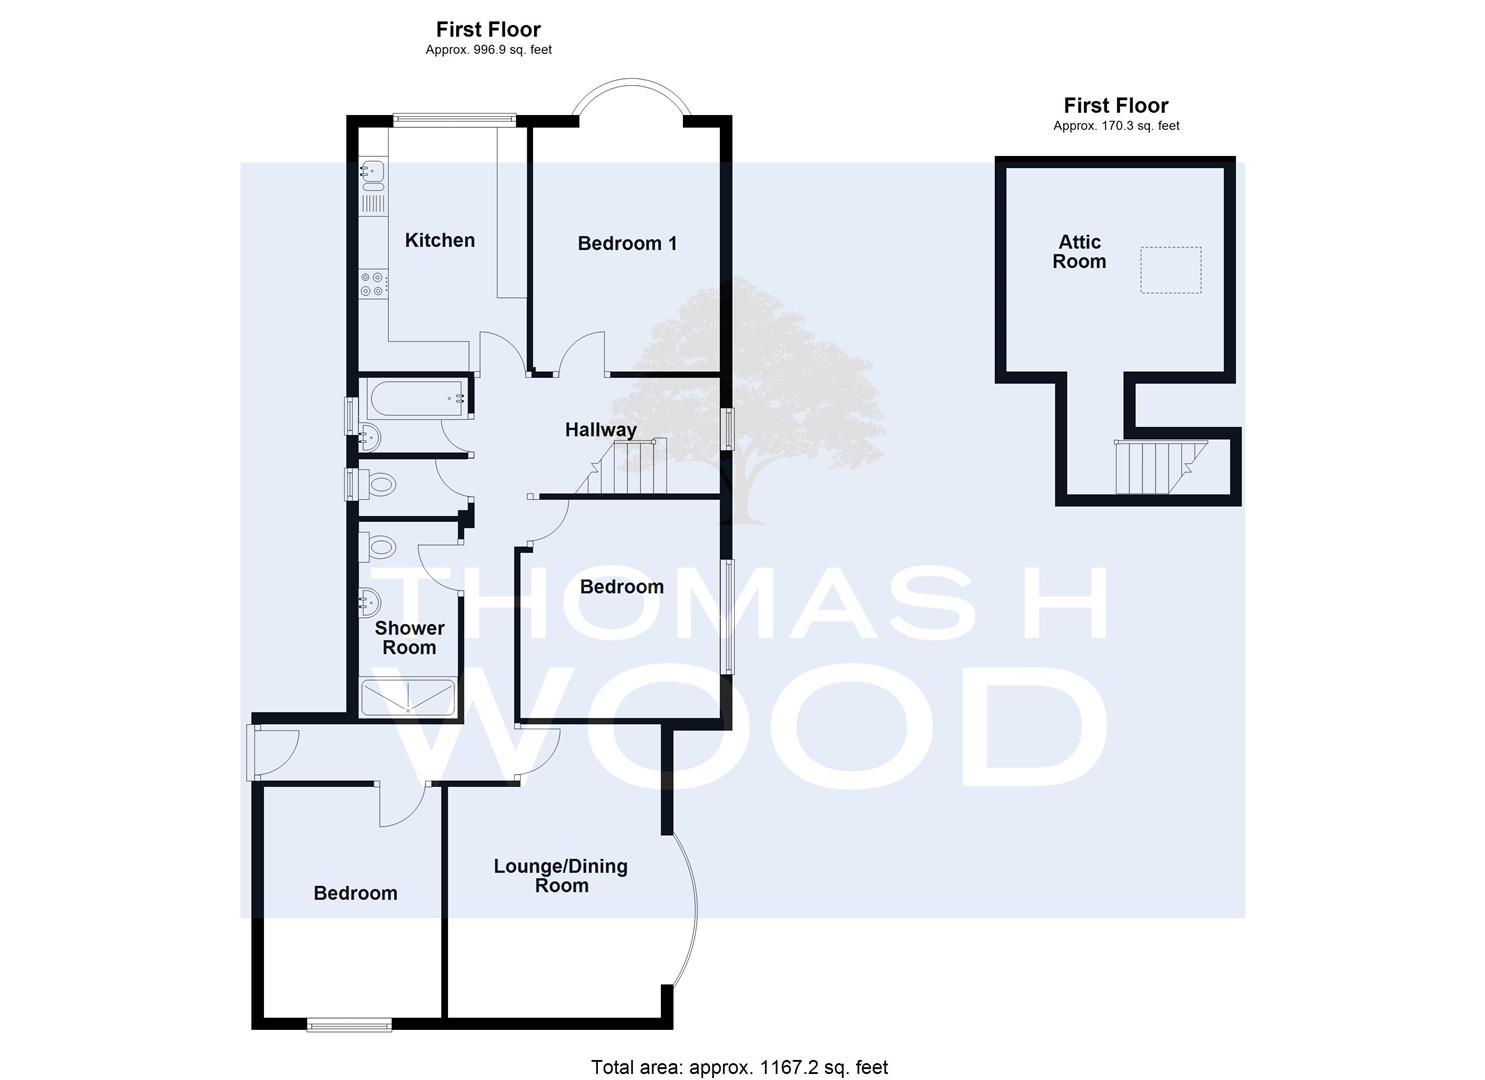
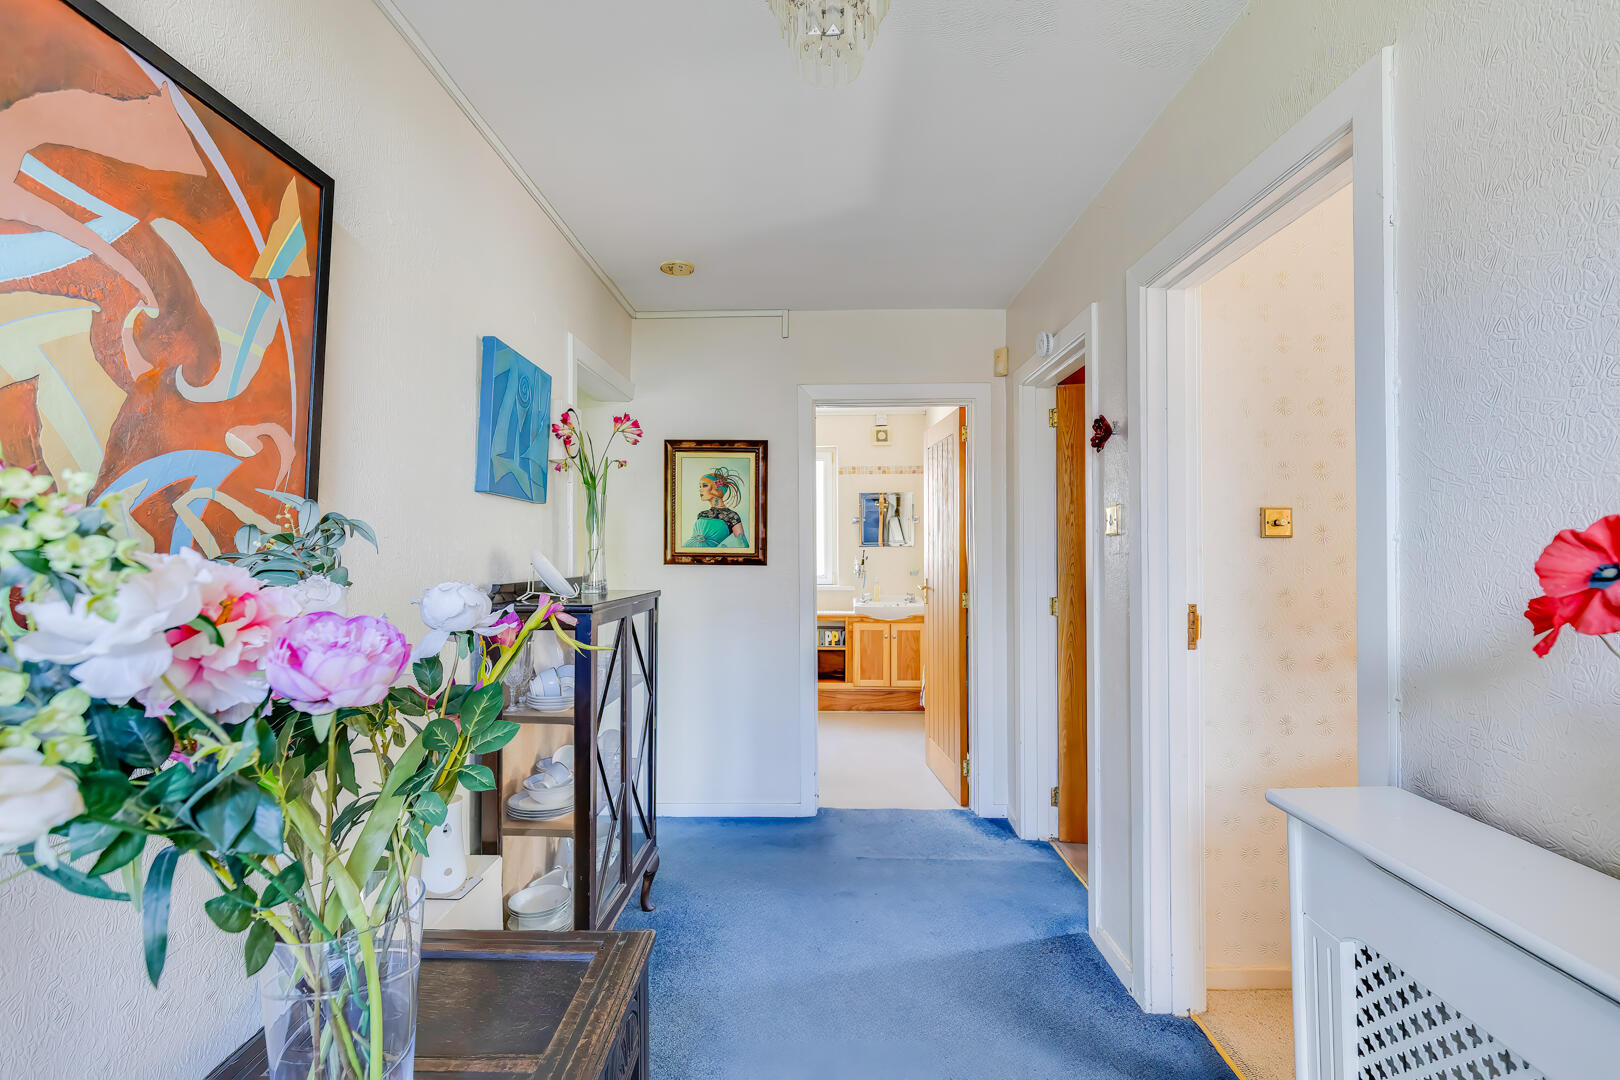
The ground floor offers generous living accommodation including multiple reception rooms, bedrooms, a well proportioned kitchen and shower room. The first floor, accessed via its own external entrance, provides equally spacious accommodation with lounge, kitchen, multiple bedrooms, bathrooms and an additional loft room.
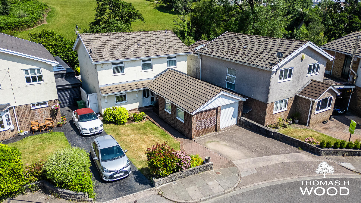
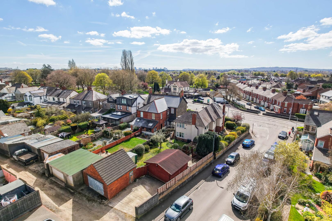
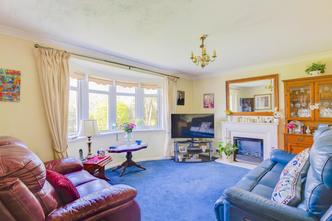
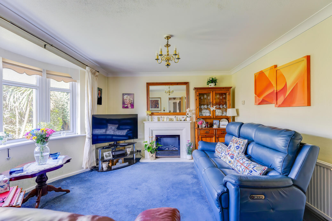
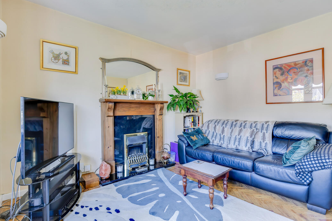
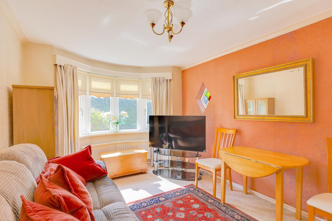
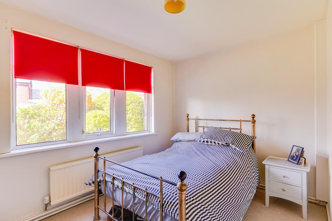
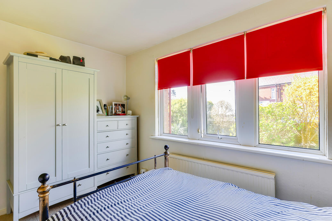
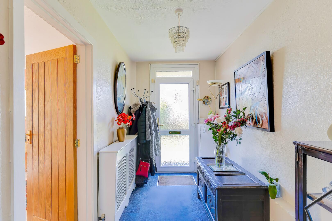
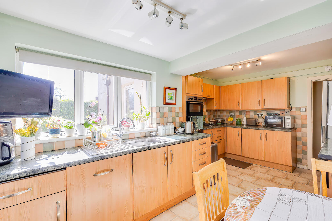
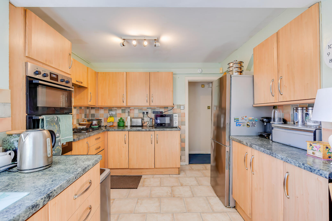
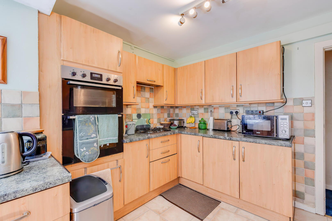
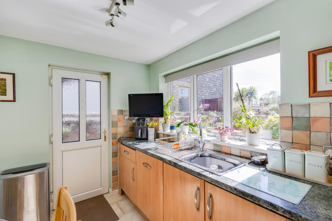
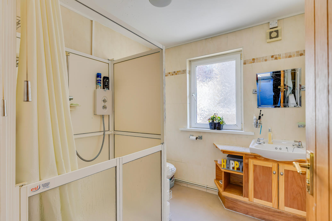
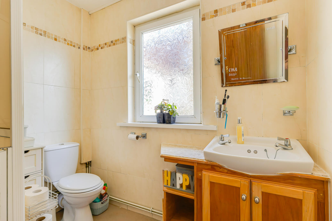
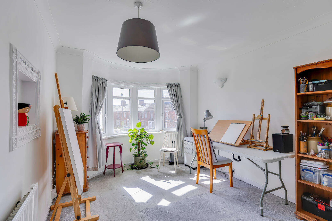
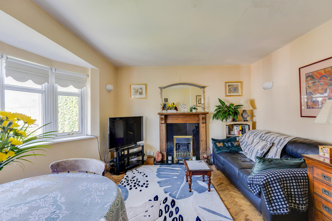
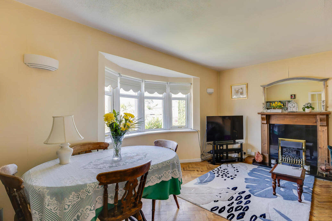
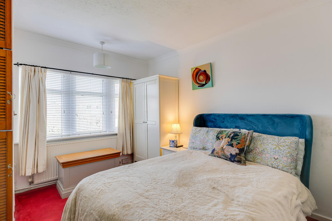
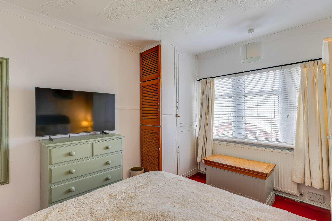
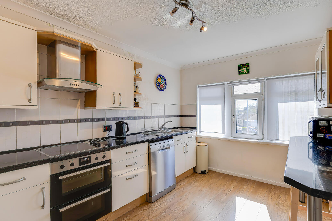
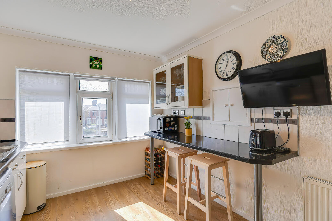
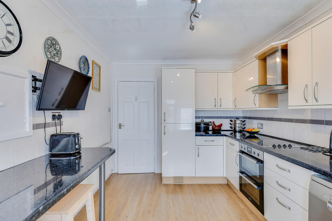
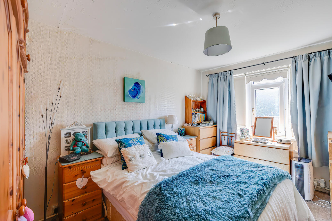
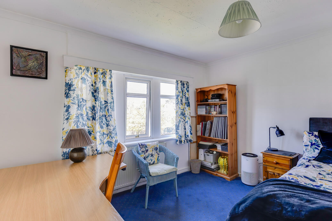
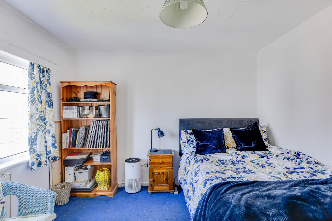
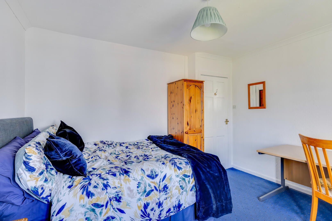
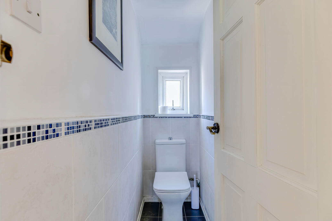
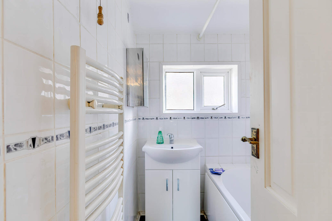
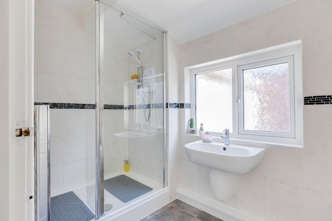
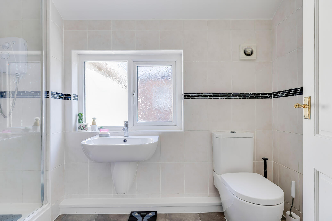
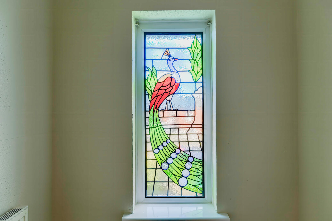
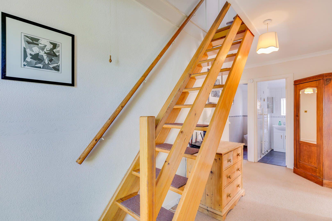
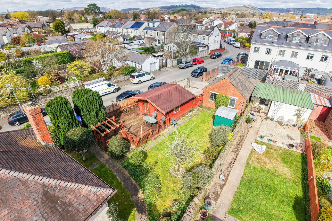
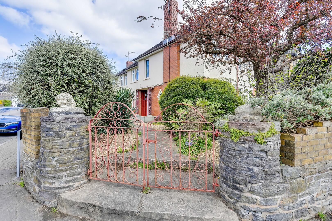
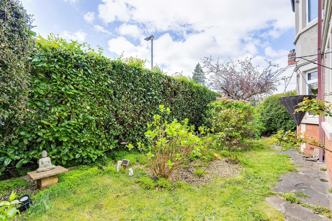
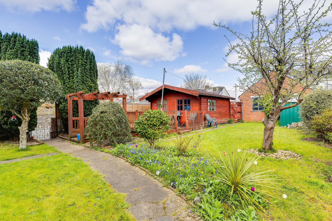
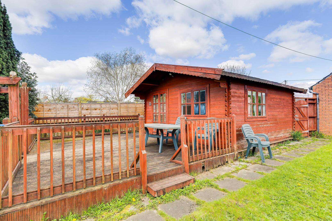
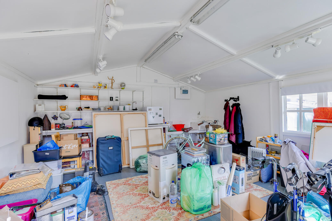
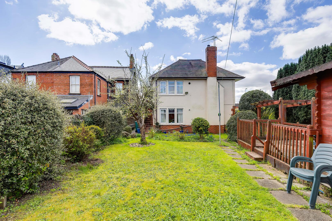
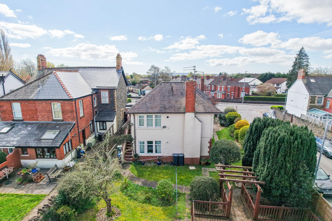
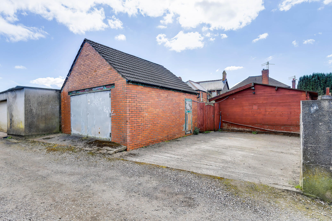
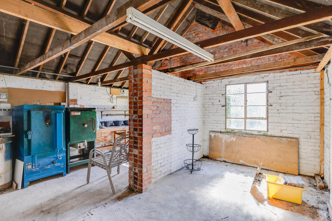
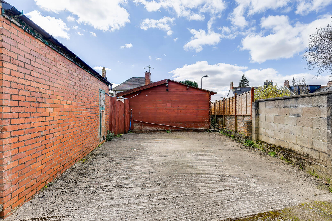
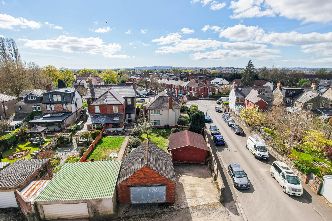
Externally, the property continues to impress with established side and rear gardens, a substantial timber garden room, double driveway providing ample off road parking and a large garage with planning permission granted for the creation of a one bedroom bungalow within the grounds. Array A welcoming entrance with UPVC door, radiator, papered walls and ceiling, with doors leading to all principal rooms. A bright and spacious principal reception room with carpeted flooring, papered walls and ceiling with coving, feature gas fire and UPVC bay window to side aspect. A versatile room currently utilised as a bedroom, accessed via the lounge, offering potential to be incorporated into the main living space, with cupboard housing a modern Worcester boiler and UPVC window to rear. A well proportioned kitchen fitted with a range of wall and base units with contrasting work surfaces over, incorporating gas hob, electric double ovens, stainless steel sink, integrated dishwasher and washing machine, UPVC window and door to side and under stairs storage. A comfortable room with carpeted flooring, papered walls, UPVC window to side and radiator. Fitted with walk in shower cubicle, low level WC, wash hand basin with vanity storage, UPVC window to rear and radiator. With carpeted flooring, papered walls, UPVC window to front and radiator. A further spacious and versatile reception room with carpeted flooring, papered walls, coving and UPVC bay window with decorative stained glass panels. Array Accessed via external staircase to hardwood front door, with useful storage cupboard housing washing machine and internal door to accommodation. With carpeted flooring, painted walls and ceiling with coving, stained glass window and doors to principal rooms, staircase to loft room. A spacious reception room with wood block flooring, painted walls, feature fireplace and UPVC bay window to side. A well appointed kitchen with a range of wall and base units and contrasting work surfaces over, incorporating electric hob, double ovens, extractor, space for dishwasher, integrated fridge freezer and breakfast bar. A good size double bedroom with carpeted flooring, fitted storage and cupboard housing a modern combination boiler. A further double bedroom with carpeted flooring, UPVC window and radiator. A bright and versatile room with carpeted flooring, wall lighting and UPVC bay window. A modern suite with walk in double shower, low level WC, wall mounted wash hand basin and chrome towel radiator. With panel bath, wash hand basin and electric shower over. With low level WC and UPVC window. A useful additional space accessed via internal staircase, with laminate flooring, storage and Velux window. Array A mature frontage with decorative gravel and a variety of established plants and shrubs. A generous and private rear garden with a range of seating areas and access to outbuildings, ideal for families or further landscaping. Located to the rear providing ample off road parking with gated access. A substantial timber constructed garden room with double glazed windows, lighting and power, ideal for a variety of uses. A large detached garage This property is understood to be Freehold. This will be verified by the purchaser’s solicitor. Band E
Read More +
Features
- Substantial Detached Home Arranged As Two Spacious Flats
- Ideal For Multi Generational Living
- Separate Entrances And Independent Services
- Extensive And Flexible Accommodation
- Double Driveway And Generous Gardens
- Planning Permisssion for 1 bedroom Bungalow
- Detached Garage
 4
4  3
3