Make your next move…

Penydarren drive, whitchurch, cardiff
For Sale
£399,950
4 Bedrooms House - Semi-Detached For Sale
For Sale


Description
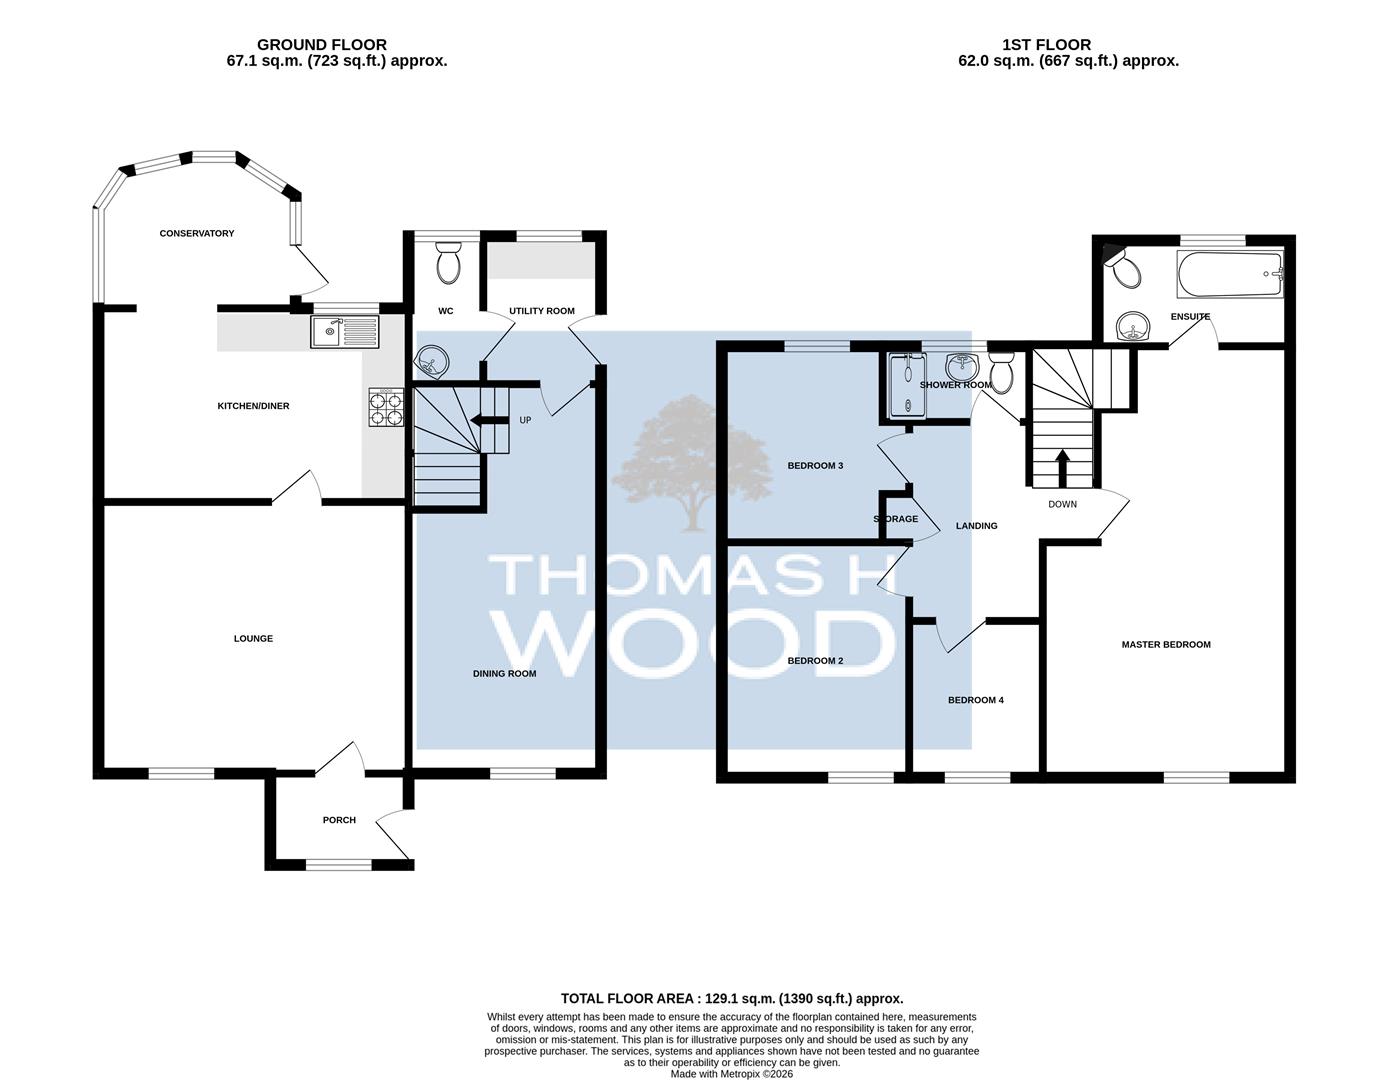
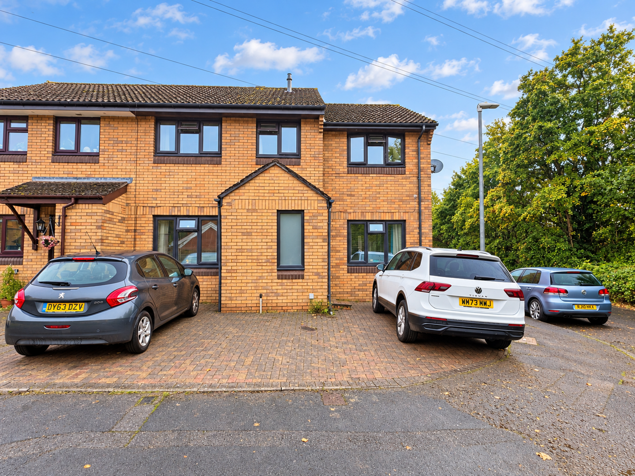
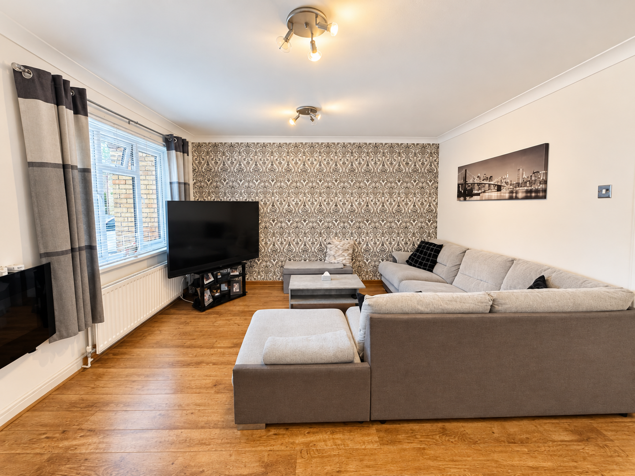
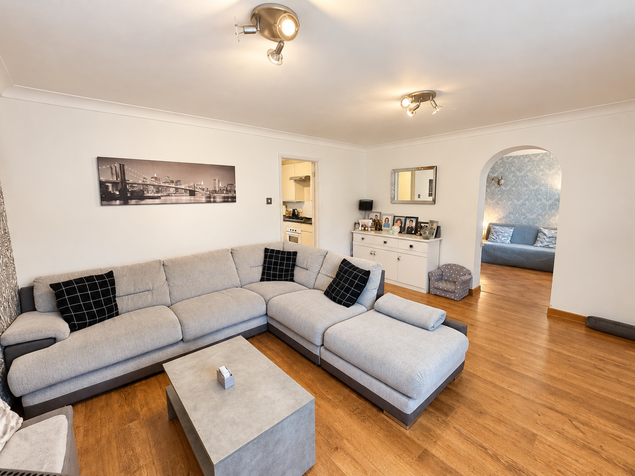
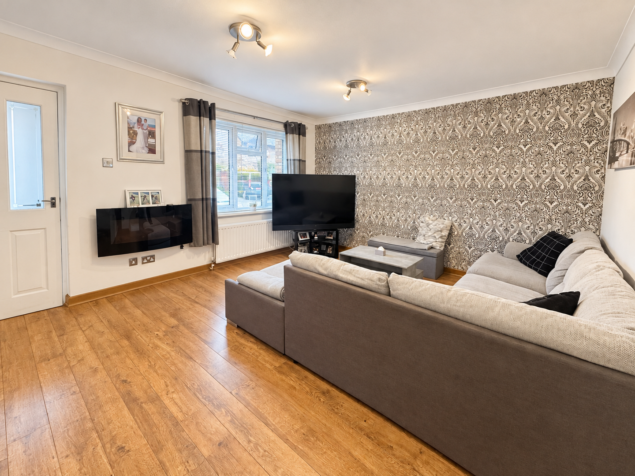
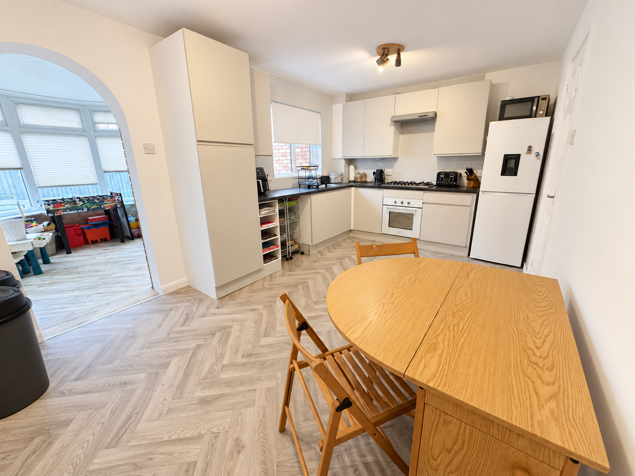
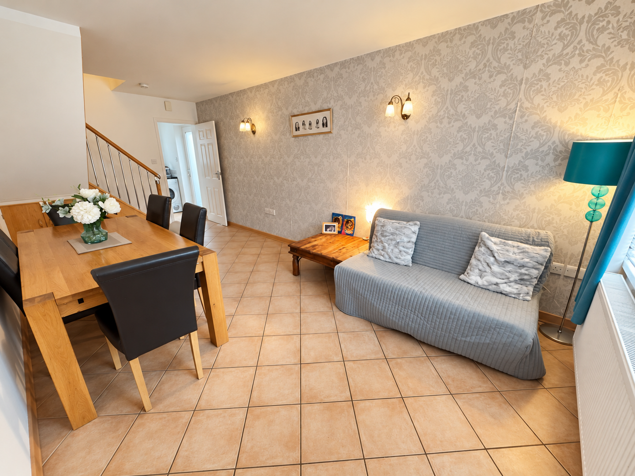
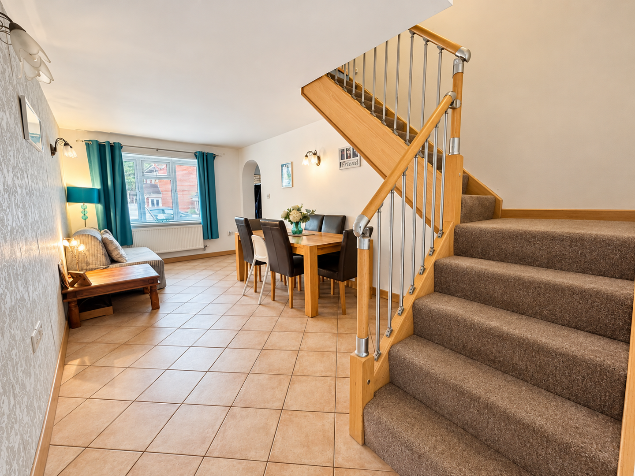
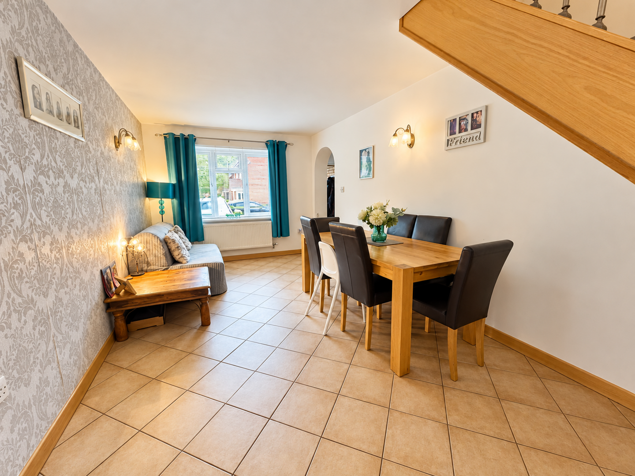
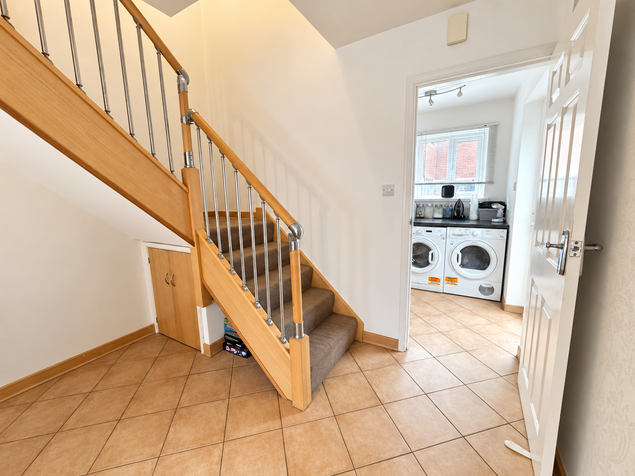
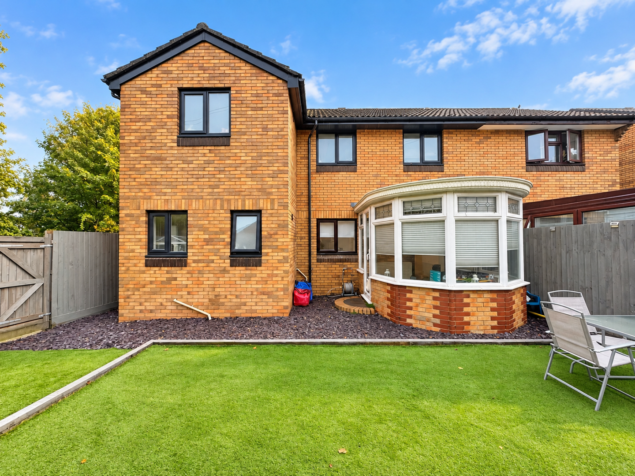
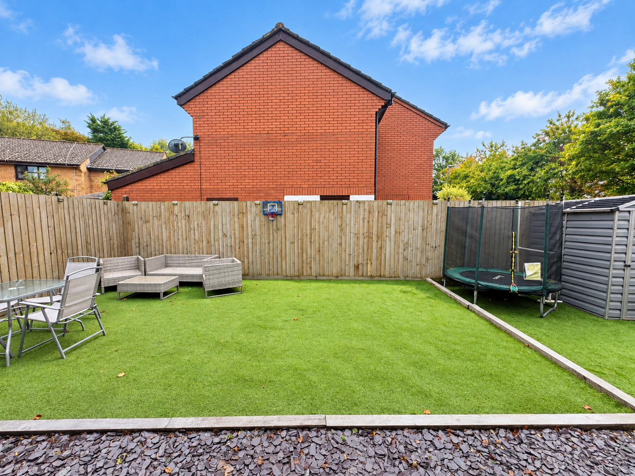
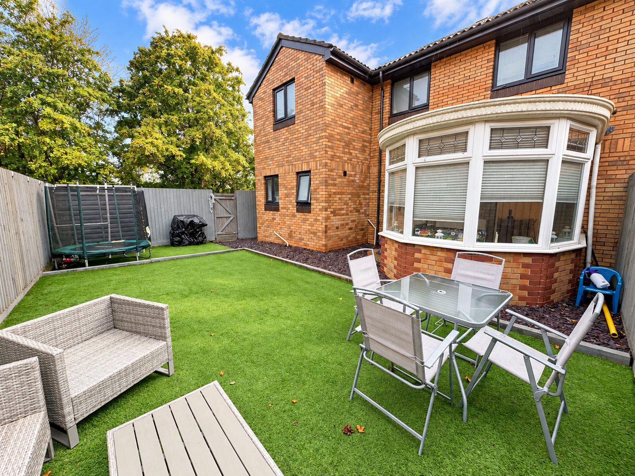
An exciting opportunity to purchase this spacious four bedroom semi detached family home, ideally positioned within the highly sought after village of Whitchurch. The property offers well proportioned and versatile accommodation arranged over two floors, that provides an excellent layout for modern family life. The ground floor features two separate reception rooms, a kitchen/diner with adjoining conservatory, separate utility room and ground floor WC. To the first floor are four bedrooms, including a particularly generous principal bedroom with its own en suite shower room, together with three good size bedrooms and a generous family bathroom. The property offers considerable flexibility for growing families, those working from home or buyers simply looking for a home with plenty of living and bedroom space. The combination of two reception rooms and the additional conservatory provides a choice of spaces for relaxing, entertaining and everyday family life. Externally, the property benefits from a new boiler, off road parking to the front and an enclosed, low maintenance secure rear garden.
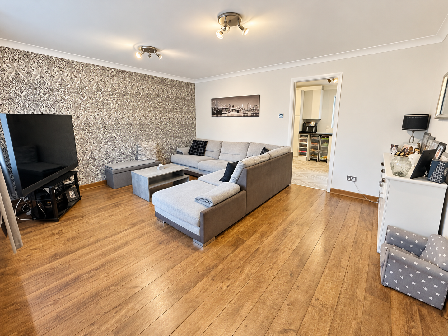
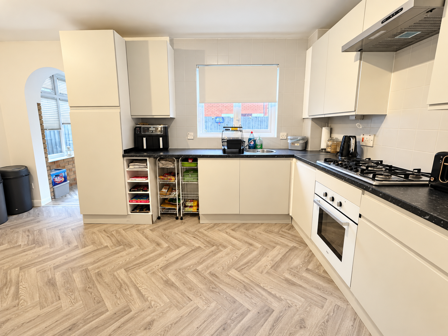
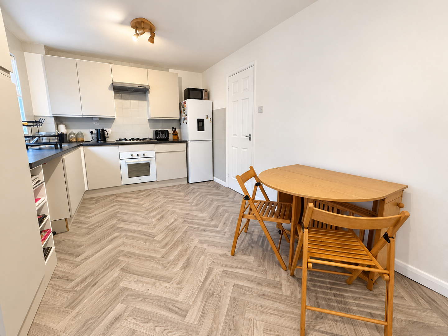
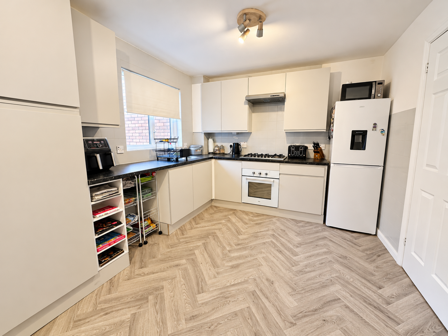
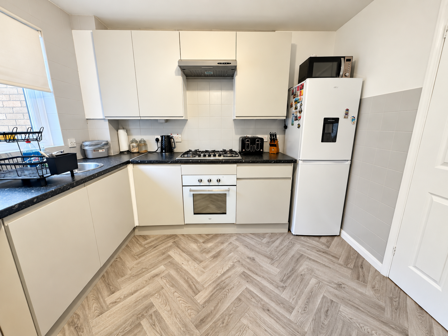
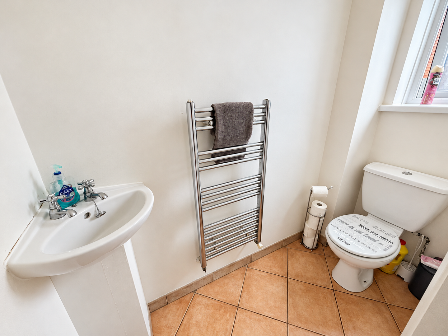
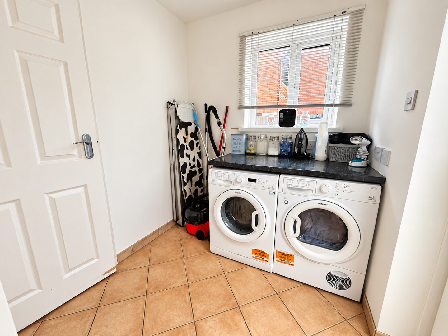
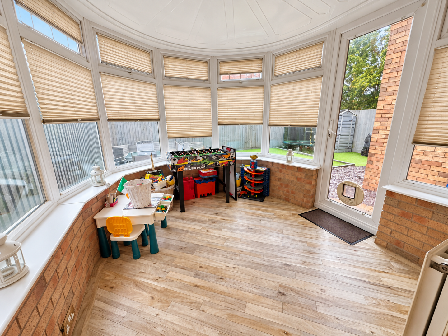
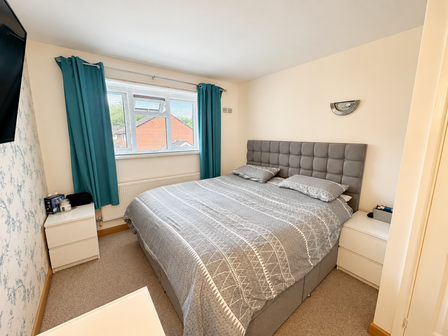
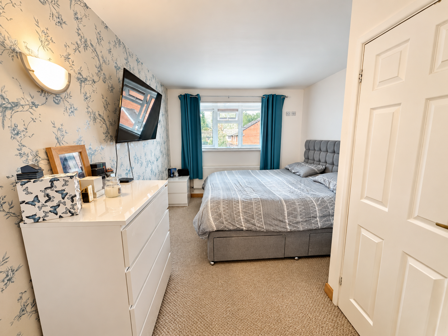
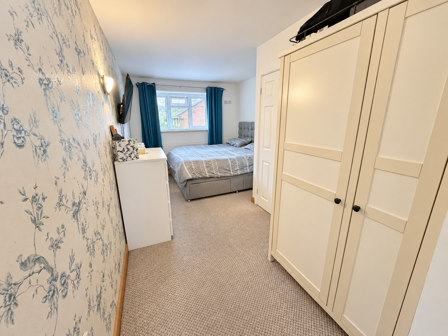
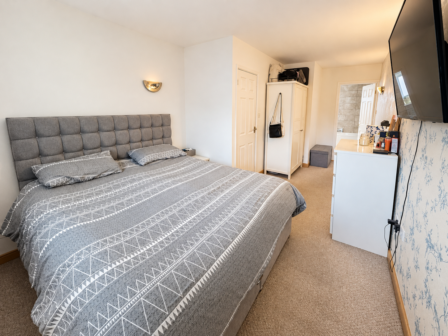
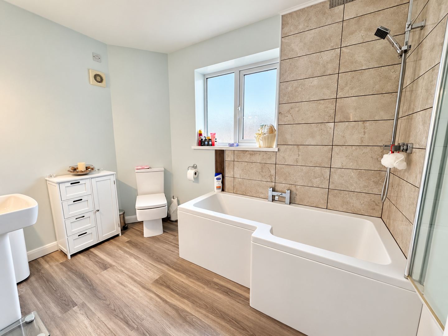
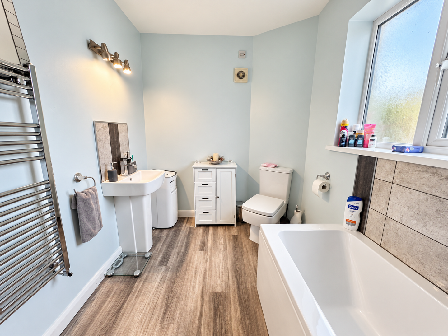
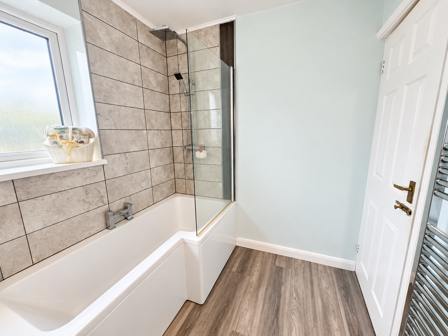
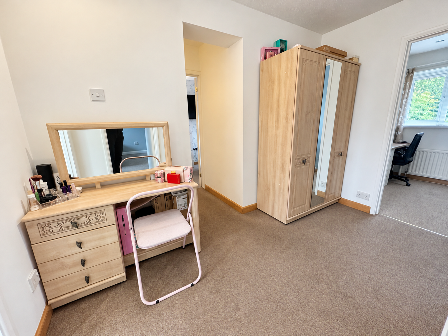
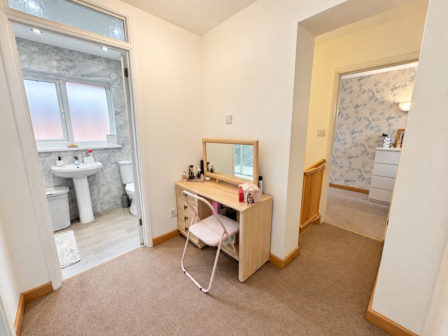
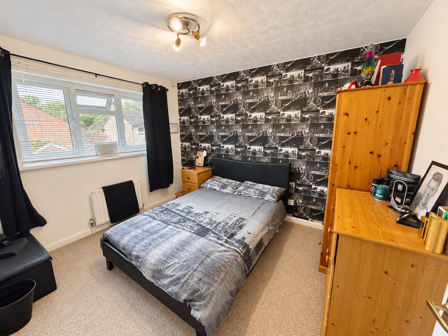
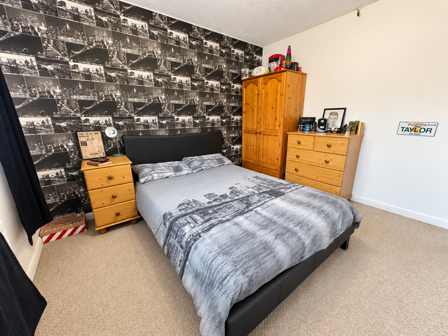
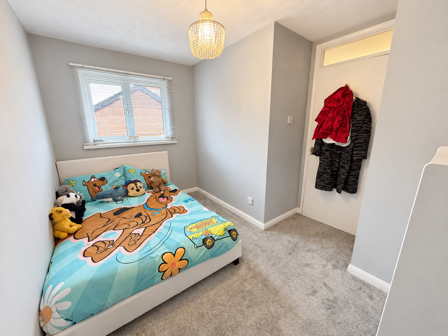
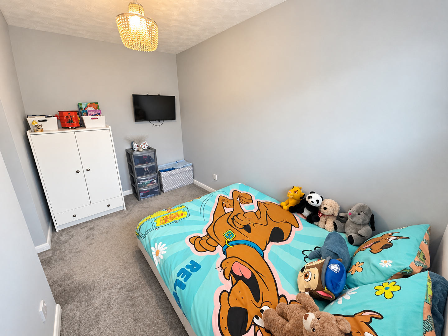
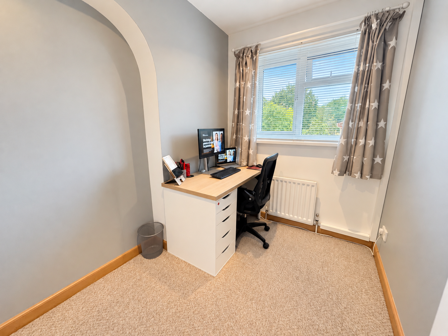
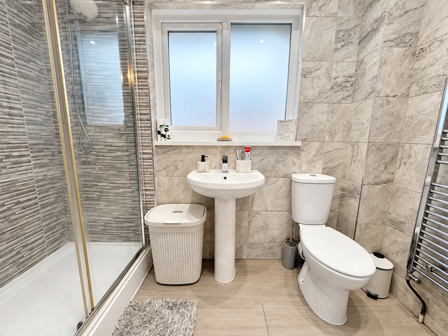
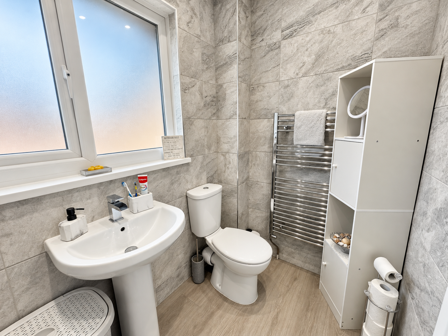
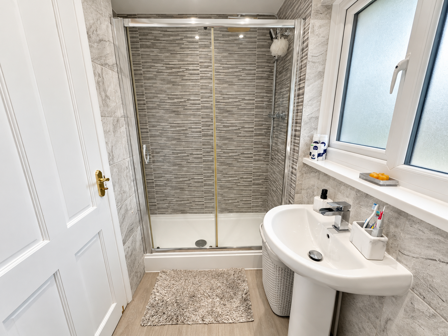
Whitchurch is one of North Cardiff’s most popular residential areas, offering a fantastic range of local shops, cafés, restaurants and everyday amenities, together with highly regarded schools and excellent transport links providing easy access into Cardiff and surrounding areas. To be sold with no onward chain. Accessed via a double glazed front door, the entrance hallway features tiled flooring and provides access to the principal reception rooms and kitchen. A spacious and comfortable principal reception room with double glazed window overlooking the front, wooden style laminate flooring and access through to the kitchen and second reception room. A particularly spacious second reception room with double glazed window to the front, stairs rising to the first floor and useful understairs storage. The room also provides access to the utility area. Fitted with a range of wall and base units with contrasting work surfaces incorporating a stainless steel sink and drainer. Integrated cooking facilities include a four ring electric hob, electric oven and extractor hood, with space for a fridge freezer and dishwasher. Laminate flooring and access to the conservatory. A versatile additional reception space enjoying views and access to the rear garden via a double glazed door, with extensive double glazing providing plenty of natural light. A practical separate utility room with double glazed window, plumbing and space for a washing machine and UPVC glazed door providing direct access to the rear garden. Door to WC. Fitted with a WC and wash hand basin, together with heated towel rail, extractor fan and tiled flooring. Array A particularly spacious landing with ample space for a dressing table and additional storage if desired. Doors to all rooms. A generous principal bedroom with double glazed window overlooking the front and access to the en suite shower room. Fitted with bath and shower over, WC and wash hand basin, together with heated towel rail and double glazed window overlooking the rear. A well proportioned double bedroom with double glazed window overlooking the front. A further bedroom with double glazed window overlooking the rear garden. A versatile fourth bedroom with double glazed window to the front, providing an ideal additional bedroom, home office or study. Fitted with a three piece suite comprising walk in shower, WC and wash hand basin, complemented by tiled walls and double glazed window overlooking the rear. FRONT
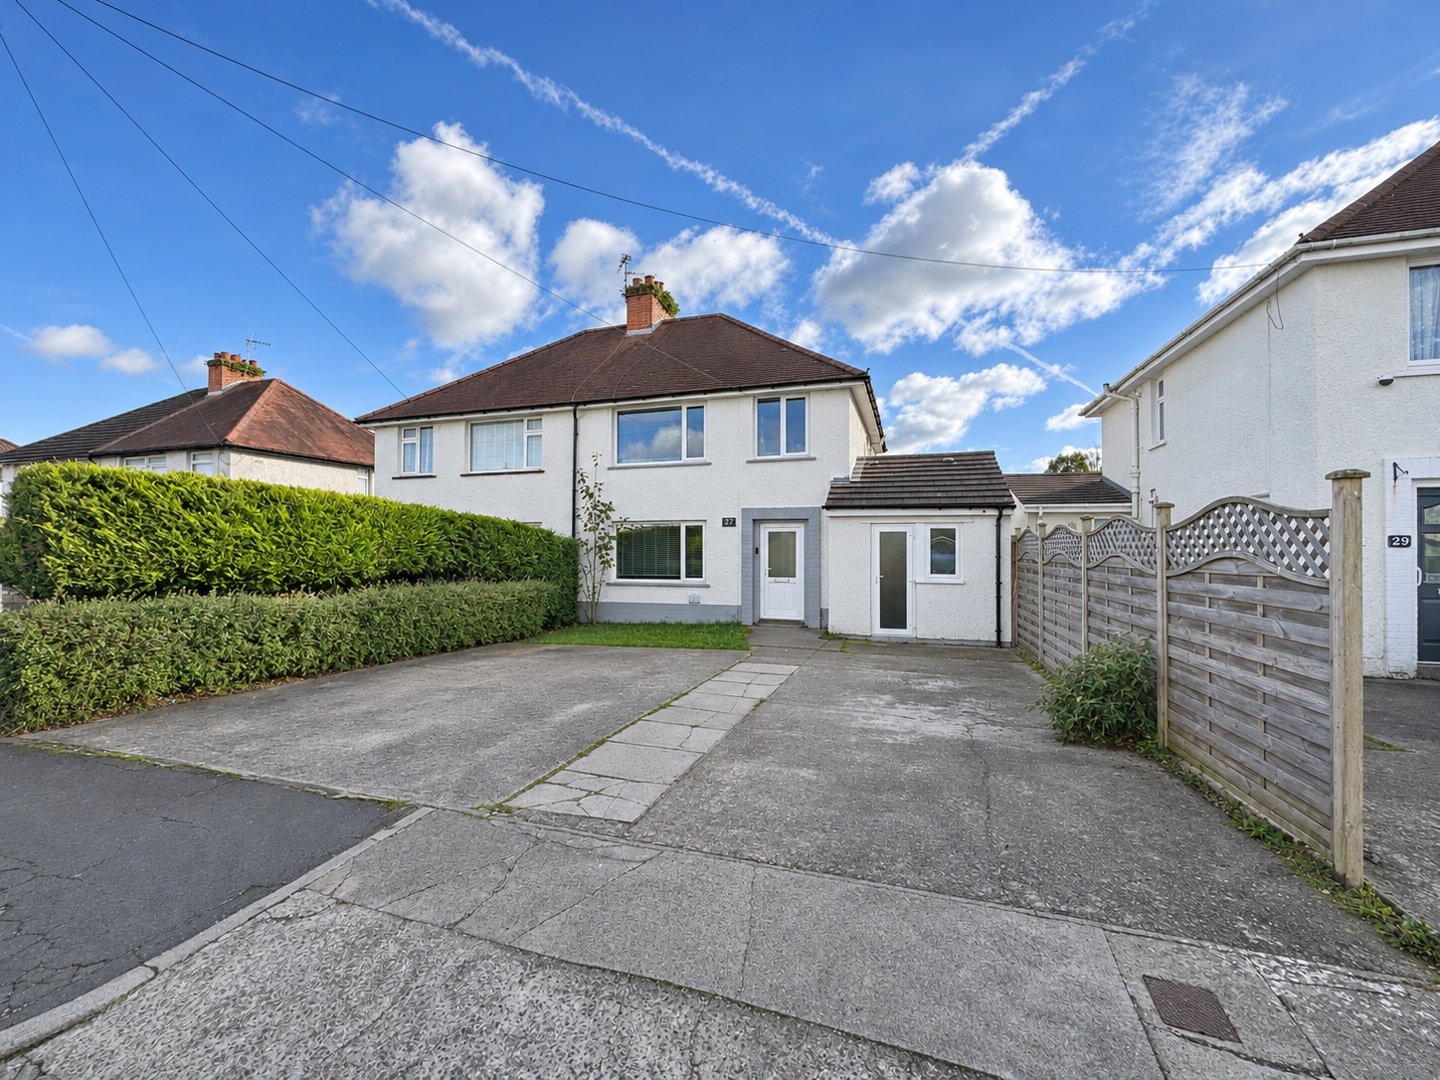
The front garden is laid predominantly to brick paving, providing valuable off road parking, potential for 3 cars and a low maintenance approach to the property. Access to rear garden via secured garden gate The enclosed rear garden is predominantly laid to artificial turf , creating a low maintenance outdoor space ideal for seating, entertaining and everyday family use. This property is understood to be Freehold. This will be verified by the purchaser’s solicitor Band E
Read More +
Features
- SPACIOUS FOUR BEDROOM SEMI DETACHED FAMILY HOME
- TWO GENEROUS RECEPTION ROOMS
- EXTENDED KITCHEN WITH CONSERVATORY
- SEPARATE UTILITY ROOM AND GROUND FLOOR WC
- PRINCIPAL BEDROOM WITH EN SUITE SHOWER ROOM
- OFF ROAD PARKING TO THE FRONT
- HIGHLY SOUGHT AFTER WHITCHURCH LOCATION
- NO ONWARD CHAIN
 4
 2