Make your next move…

Kingsland road, whitchurch, cardiff
Sold stc
£265,000
2 Bedrooms Flat - First Floor for SSTC
Sold stc


Description
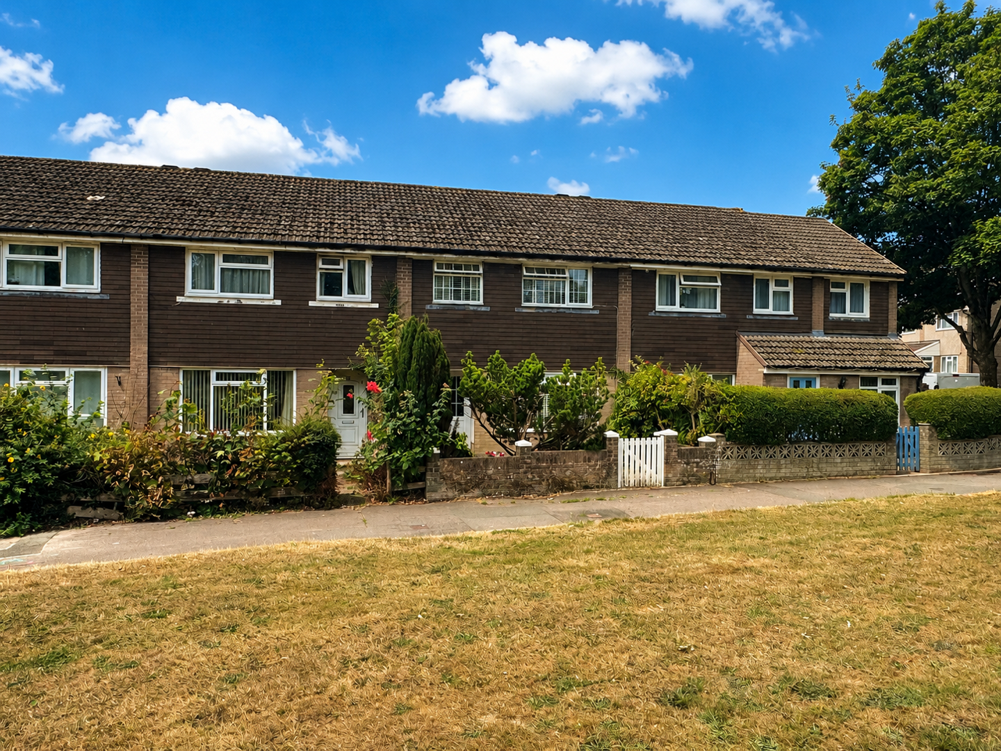
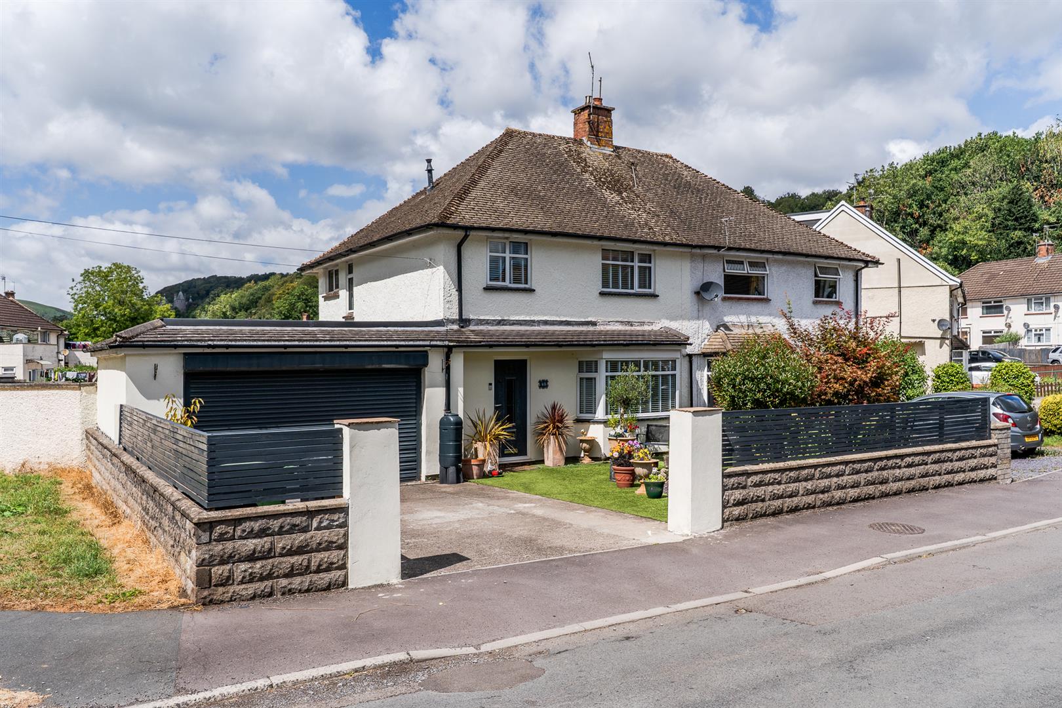
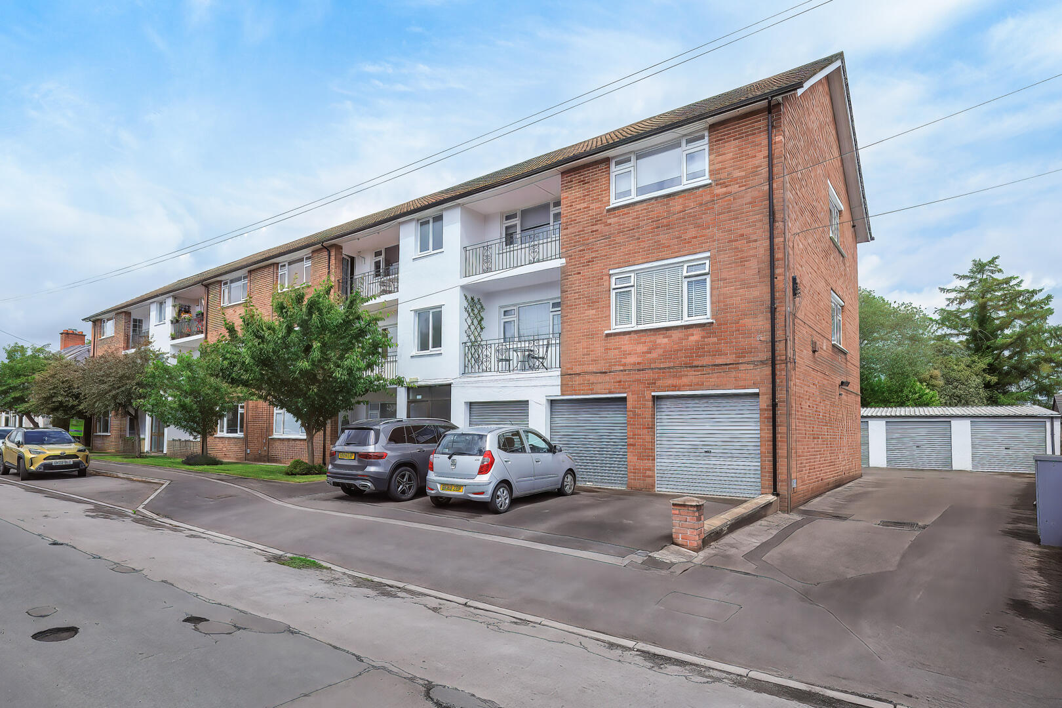
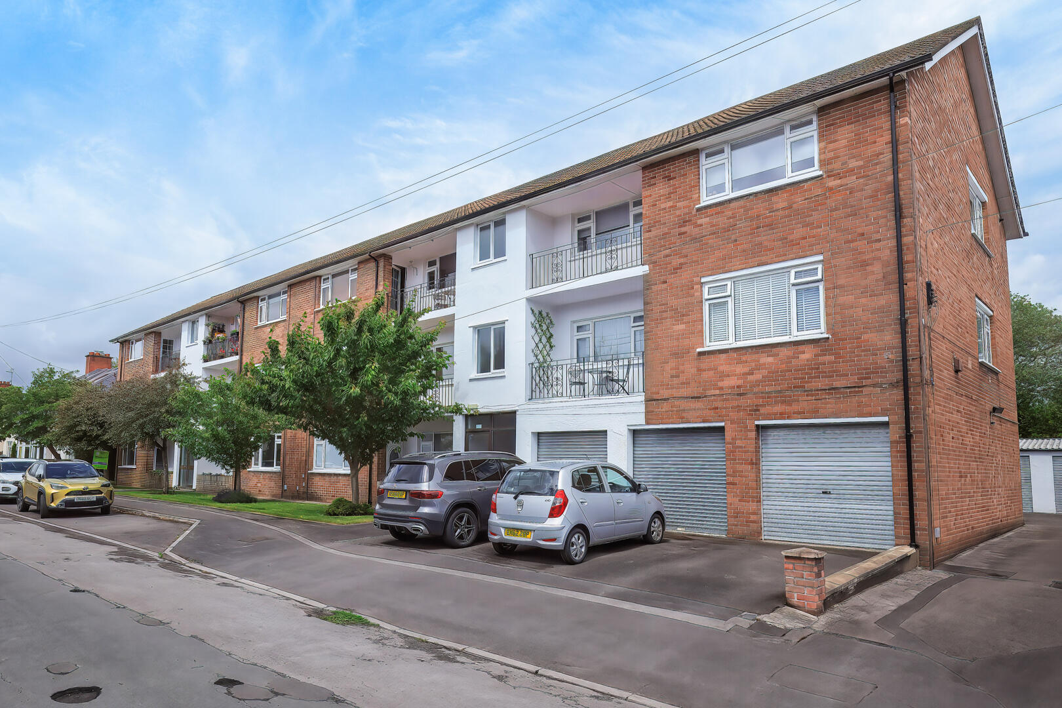
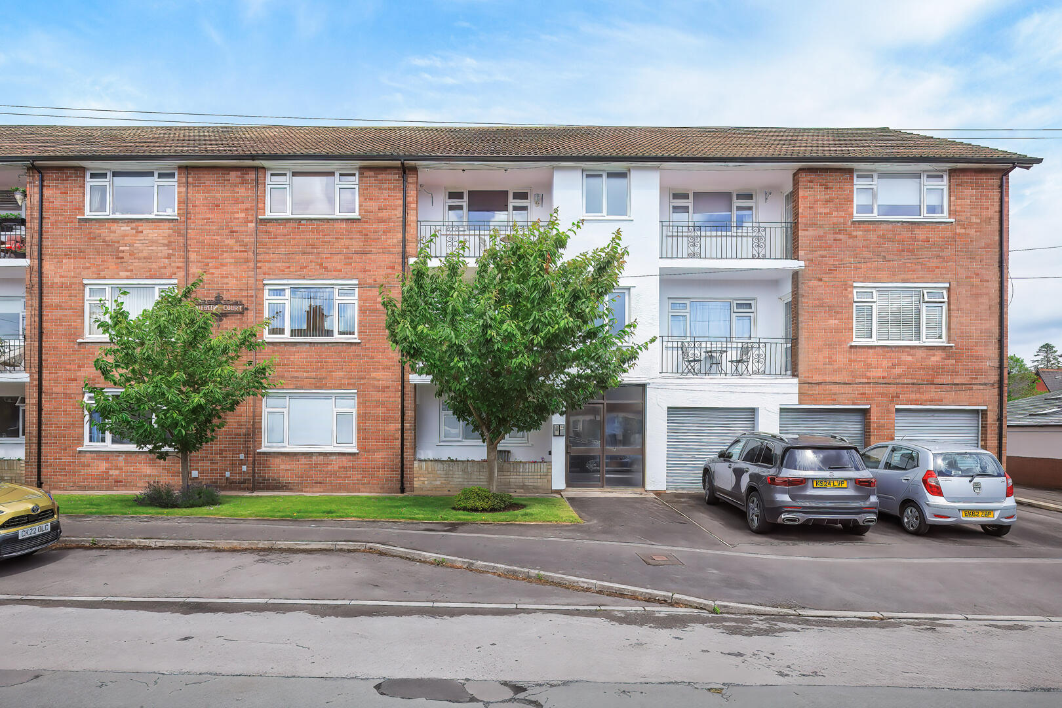
A spacious two bedroom first floor purpose-built flat, ideally positioned in the heart of Whitchurch village and within easy walking distance of local shops, cafes, restaurants, amenities and Llandaf railway station.
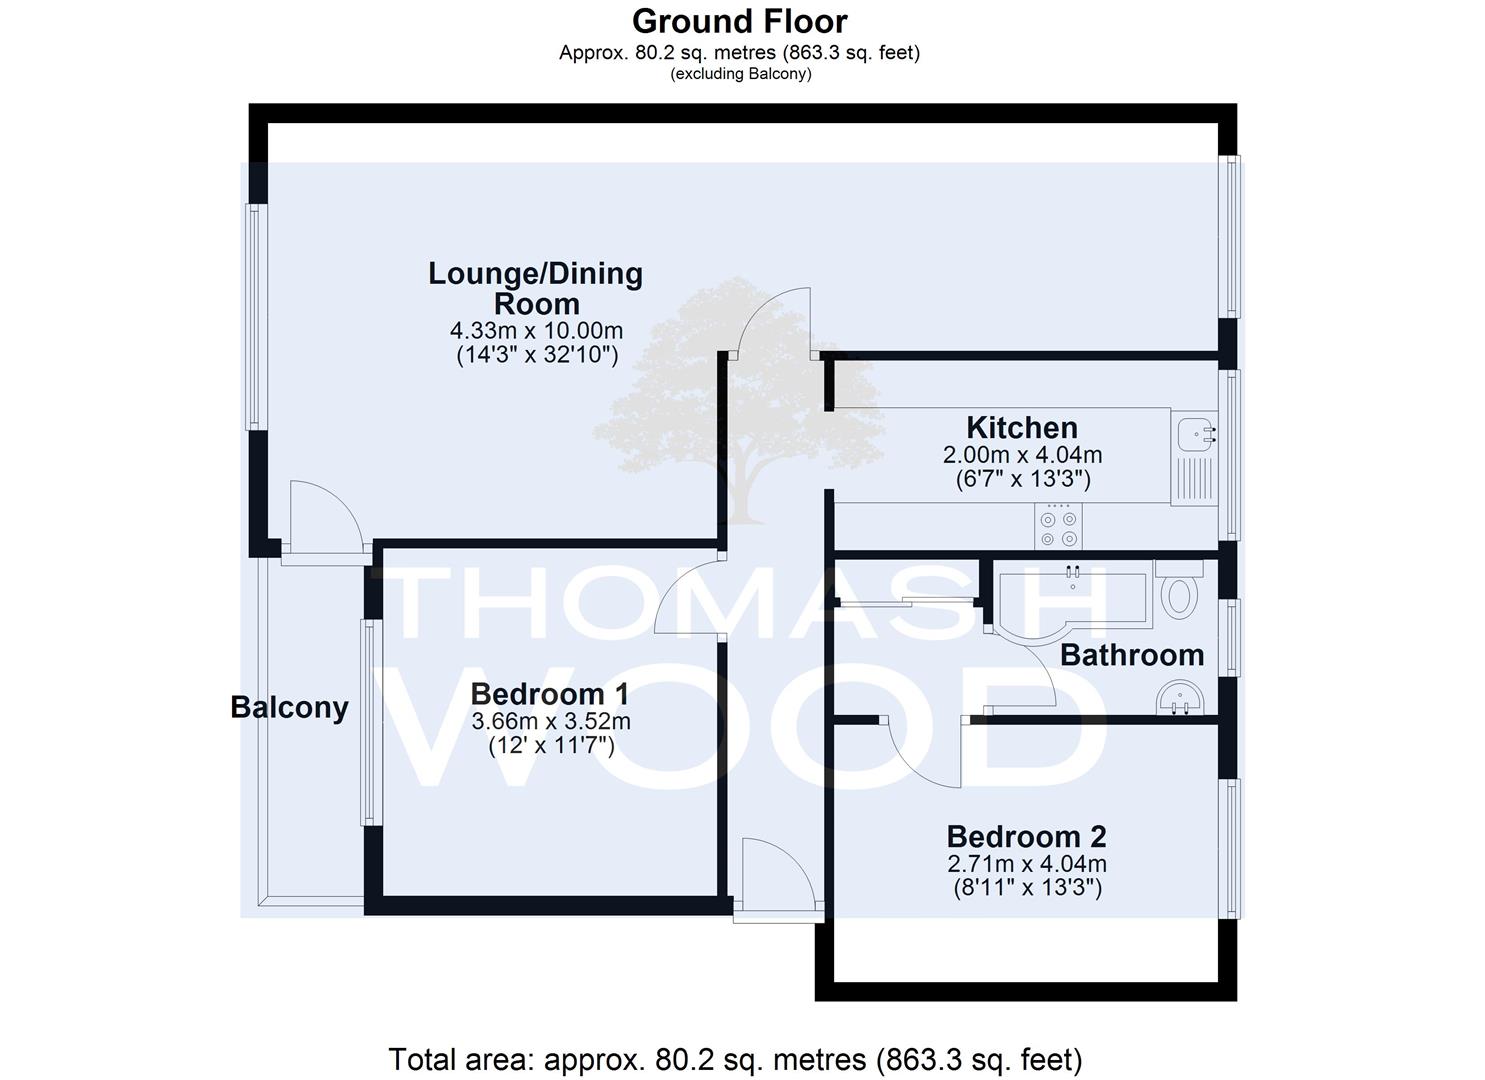
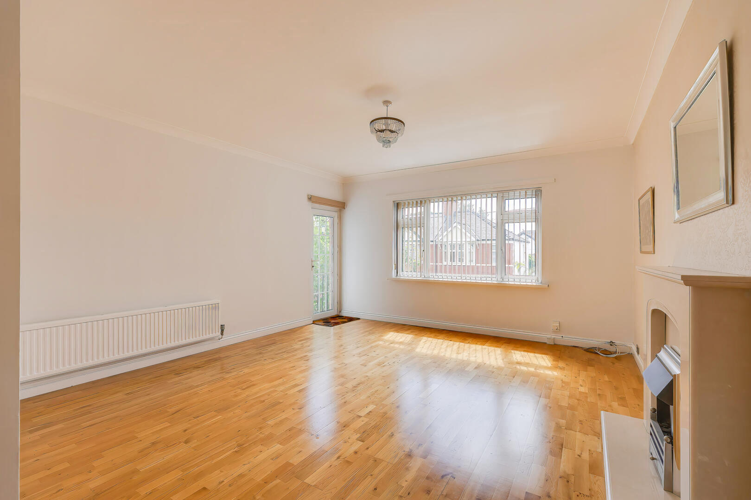
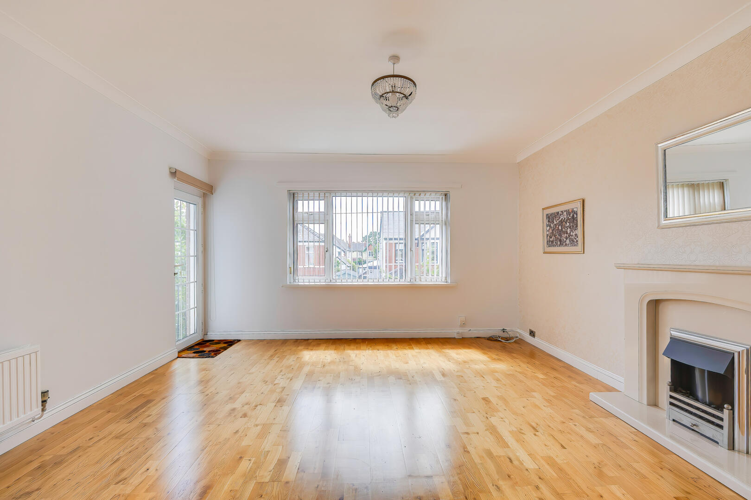
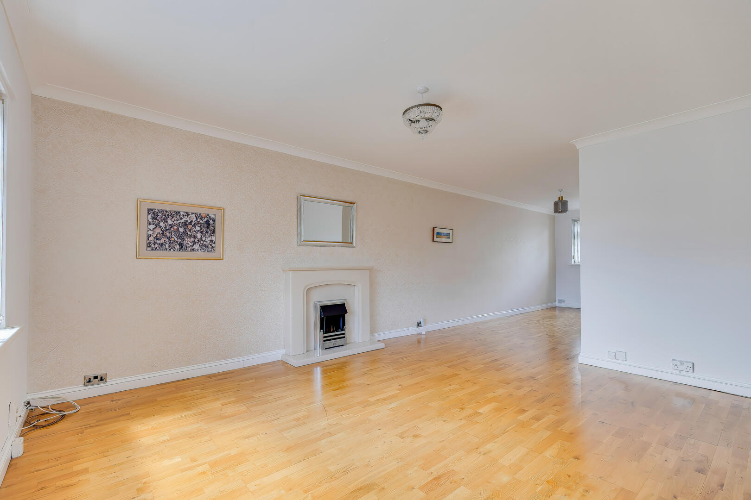
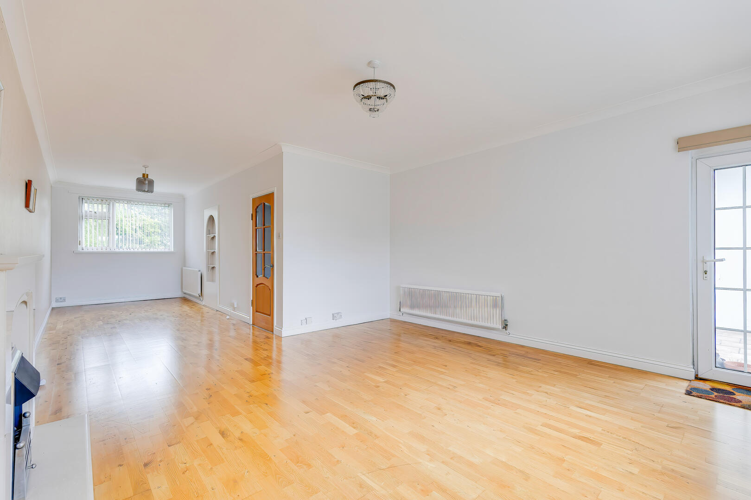
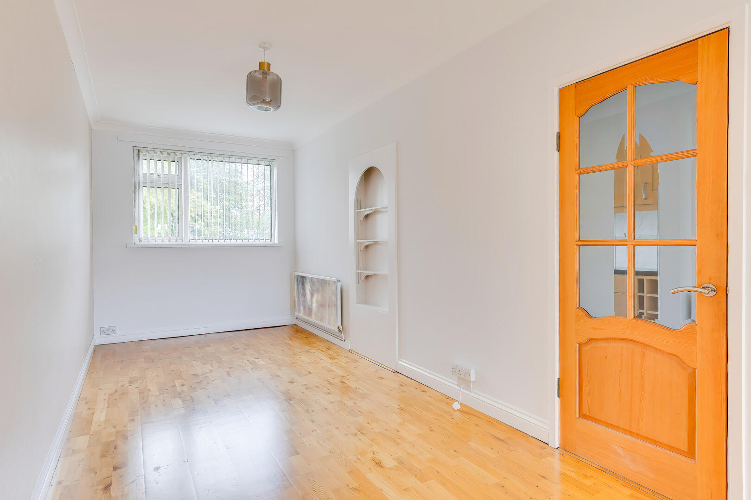
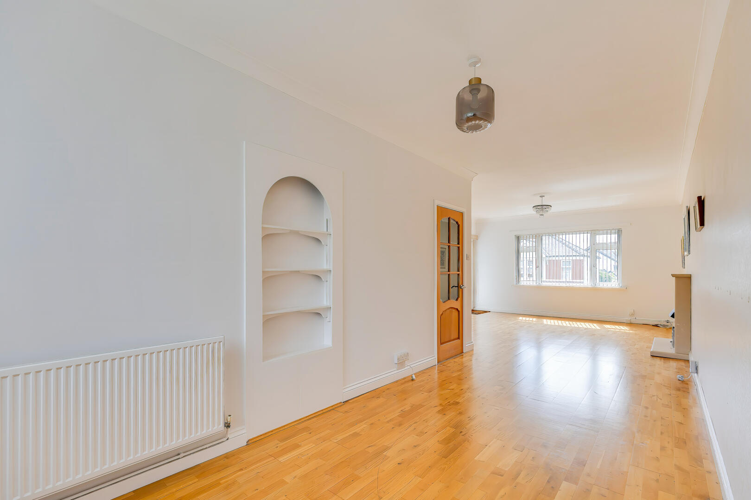
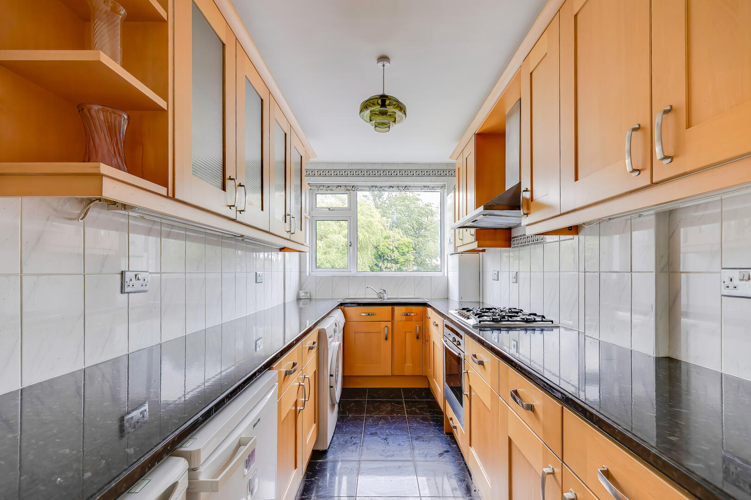
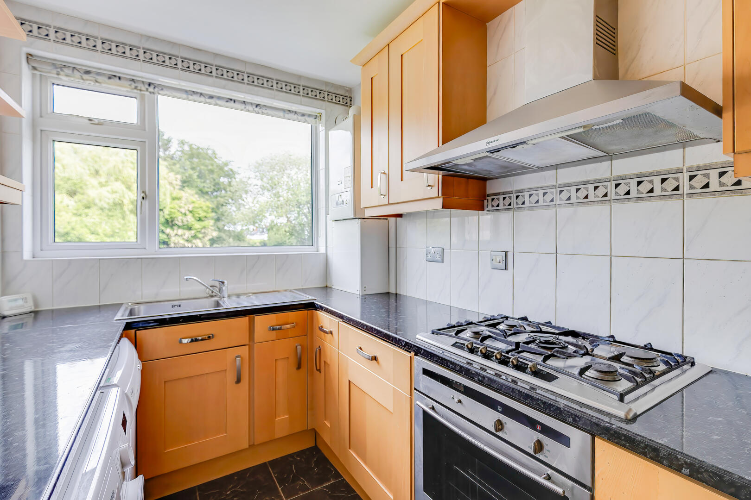
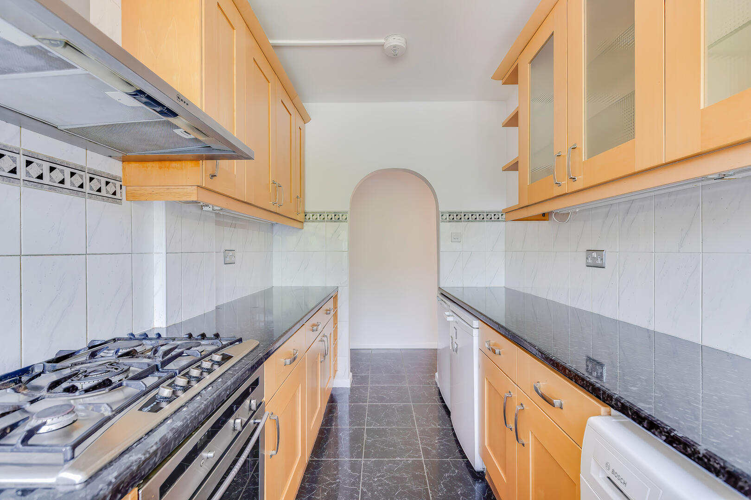
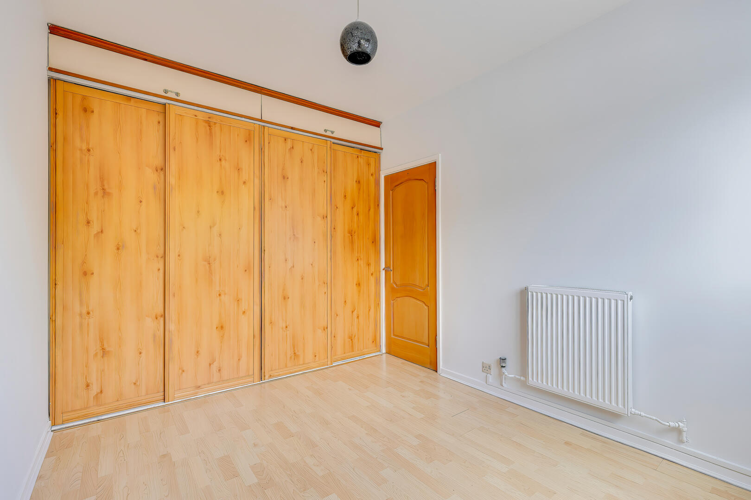
The property offers well-proportioned accommodation comprising entrance hallway, generous lounge/dining room with balcony access, separate fitted kitchen, two double bedrooms with built-in wardrobes and a family bathroom. Externally, there are well-maintained communal gardens and a single garage.
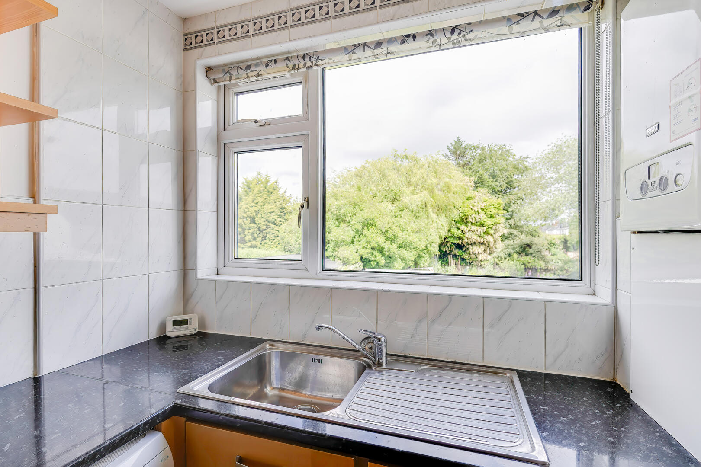
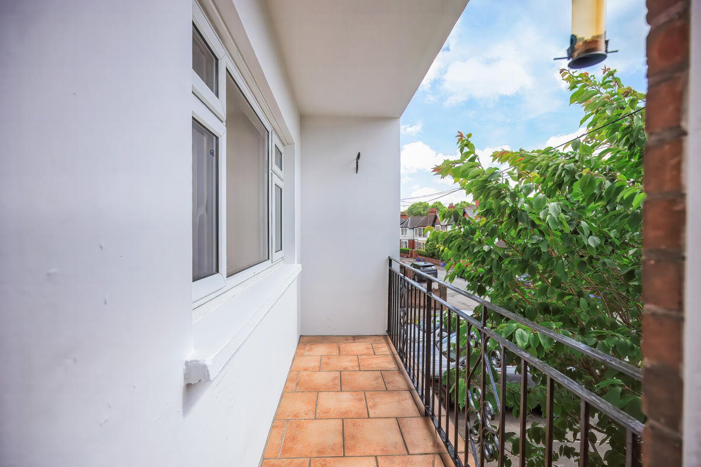
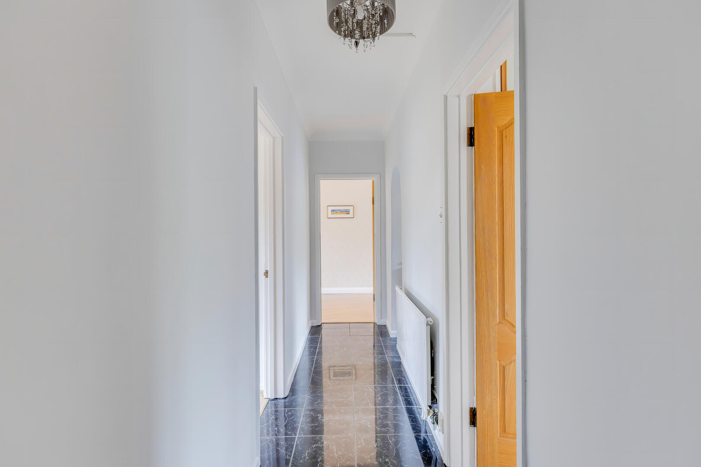
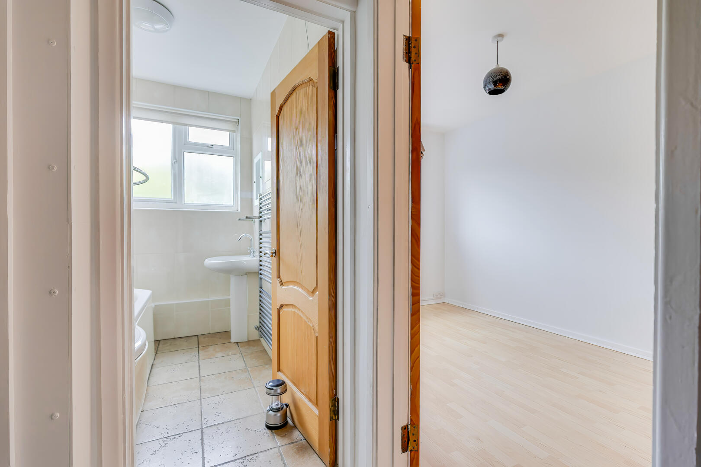
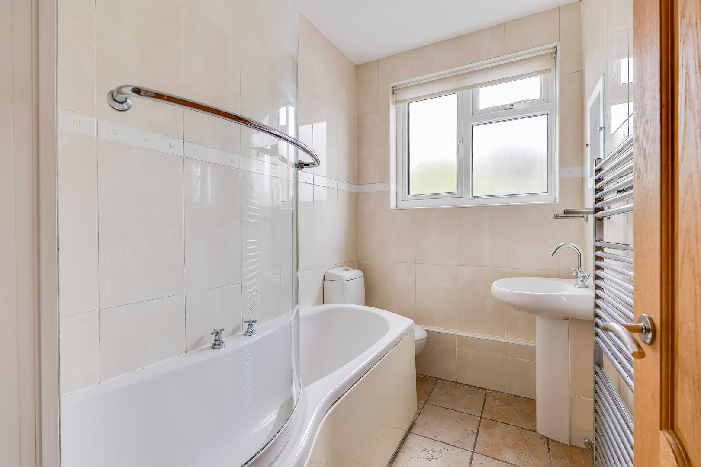
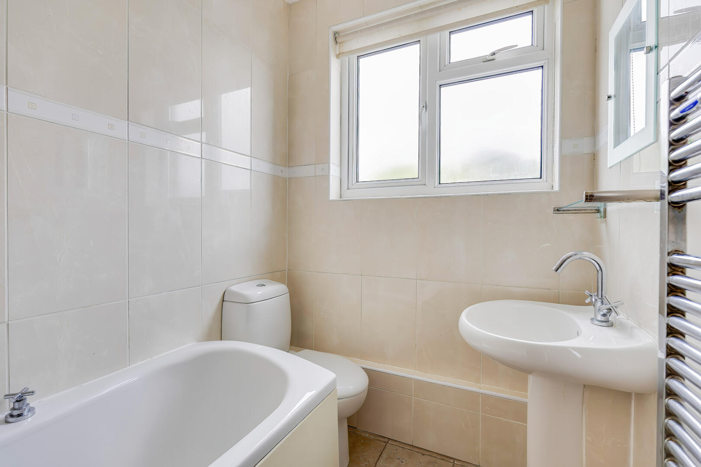
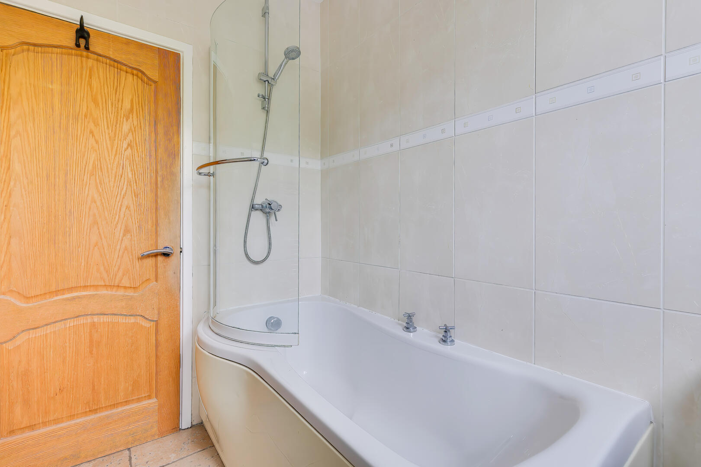
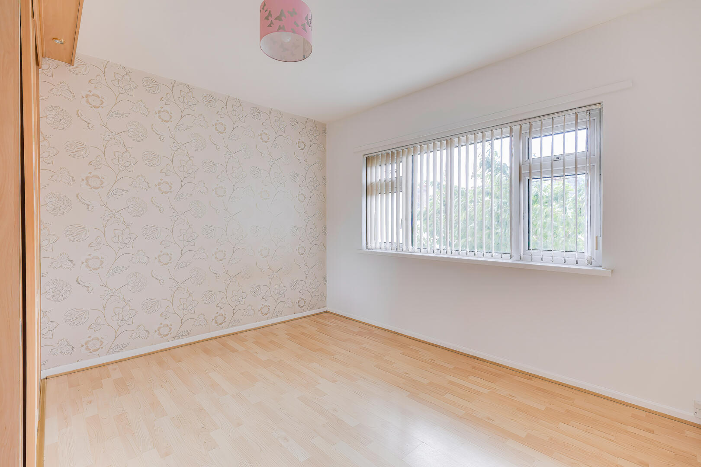
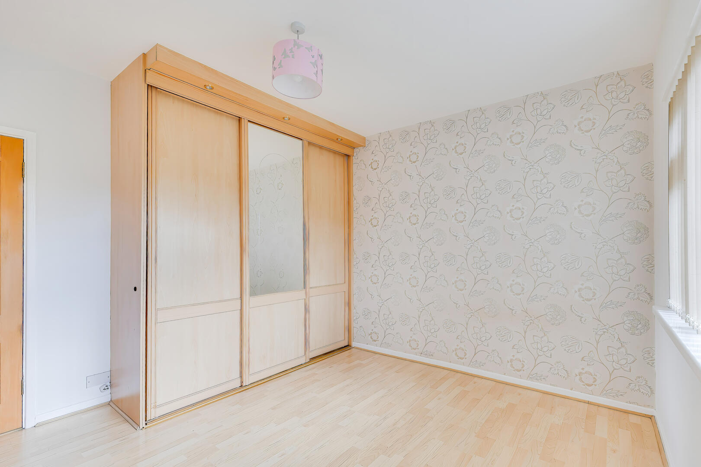
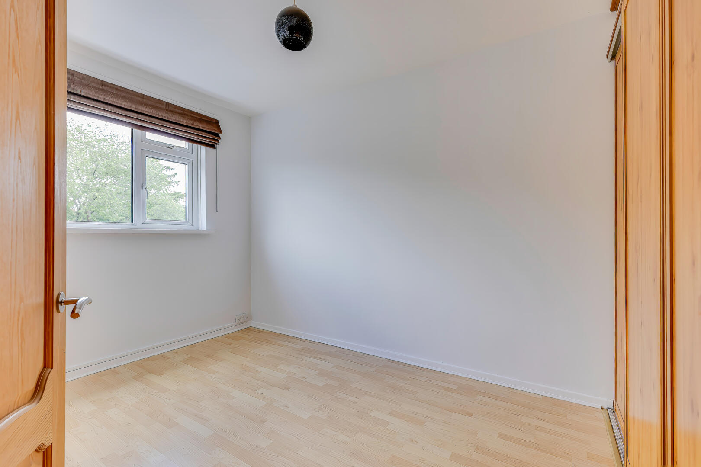
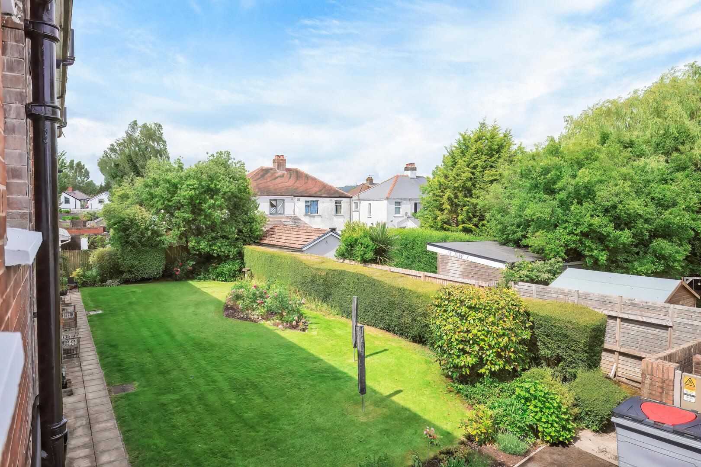
The location offers excellent access to Whitchurch village, Llandaff North, the Taff Trail, A470 and M4, together with a choice of well-regarded English and Welsh-medium schools nearby. Entered via a communal doorway with stairs rising to the first floor. Entered via a solid timber glazed fire door. Intercom entry system, tiled flooring, coving to ceiling and access to all rooms. A spacious open-plan lounge/dining room with solid oak flooring, UPVC double glazed windows to the front and rear, and a UPVC double glazed door to the side opening onto the balcony area. Electric coal-effect fire with marble hearth and surround, coving to ceiling, two radiators and inset arched built-in shelving. Accessed from the lounge/dining room via a UPVC double glazed door. Tiled flooring with railings and space for outdoor seating. Fitted with a range of wall and floor units, inset five-ring gas hob with electric oven and grill, and stainless steel extractor hood over. Stainless steel sink and drainer with chrome mixer tap, washing machine, fridge/freezer and tumble dryer. Fully tiled walls and floor, and UPVC double glazed window to rear. Double bedroom with wood flooring, built-in wardrobes with sliding doors, including a central mirrored door, UPVC double glazed window to front and radiator. Double bedroom with wood flooring, built-in wardrobes with sliding panel doors, UPVC double glazed window to rear and radiator. Fitted with a three-piece white suite comprising low-level WC, pedestal wash hand basin with chrome mixer tap and fitted glass shelf with mirror above, and panelled bath with chrome mixer shower over. Fully tiled walls and floor, obscure UPVC double glazed window to rear and heated chrome towel rail. Well-maintained communal gardens, mainly laid to lawn, with mature hedging, shrubs and well-stocked borders. Single garage with up-and-over door, accessed via the side driveway. Leasehold Terms 965 years from 1997 – 938 years remaining
Service Charge Approx £140.00pcm BAND D
Read More +
Features
- Two double bedrooms
- First floor purpose-built flat
- Spacious lounge/dining room
- Separate fitted kitchen
- Balcony area
- Family bathroom
- Single garage
- Heart of Whitchurch location

 3
3  1
1