Make your next move…
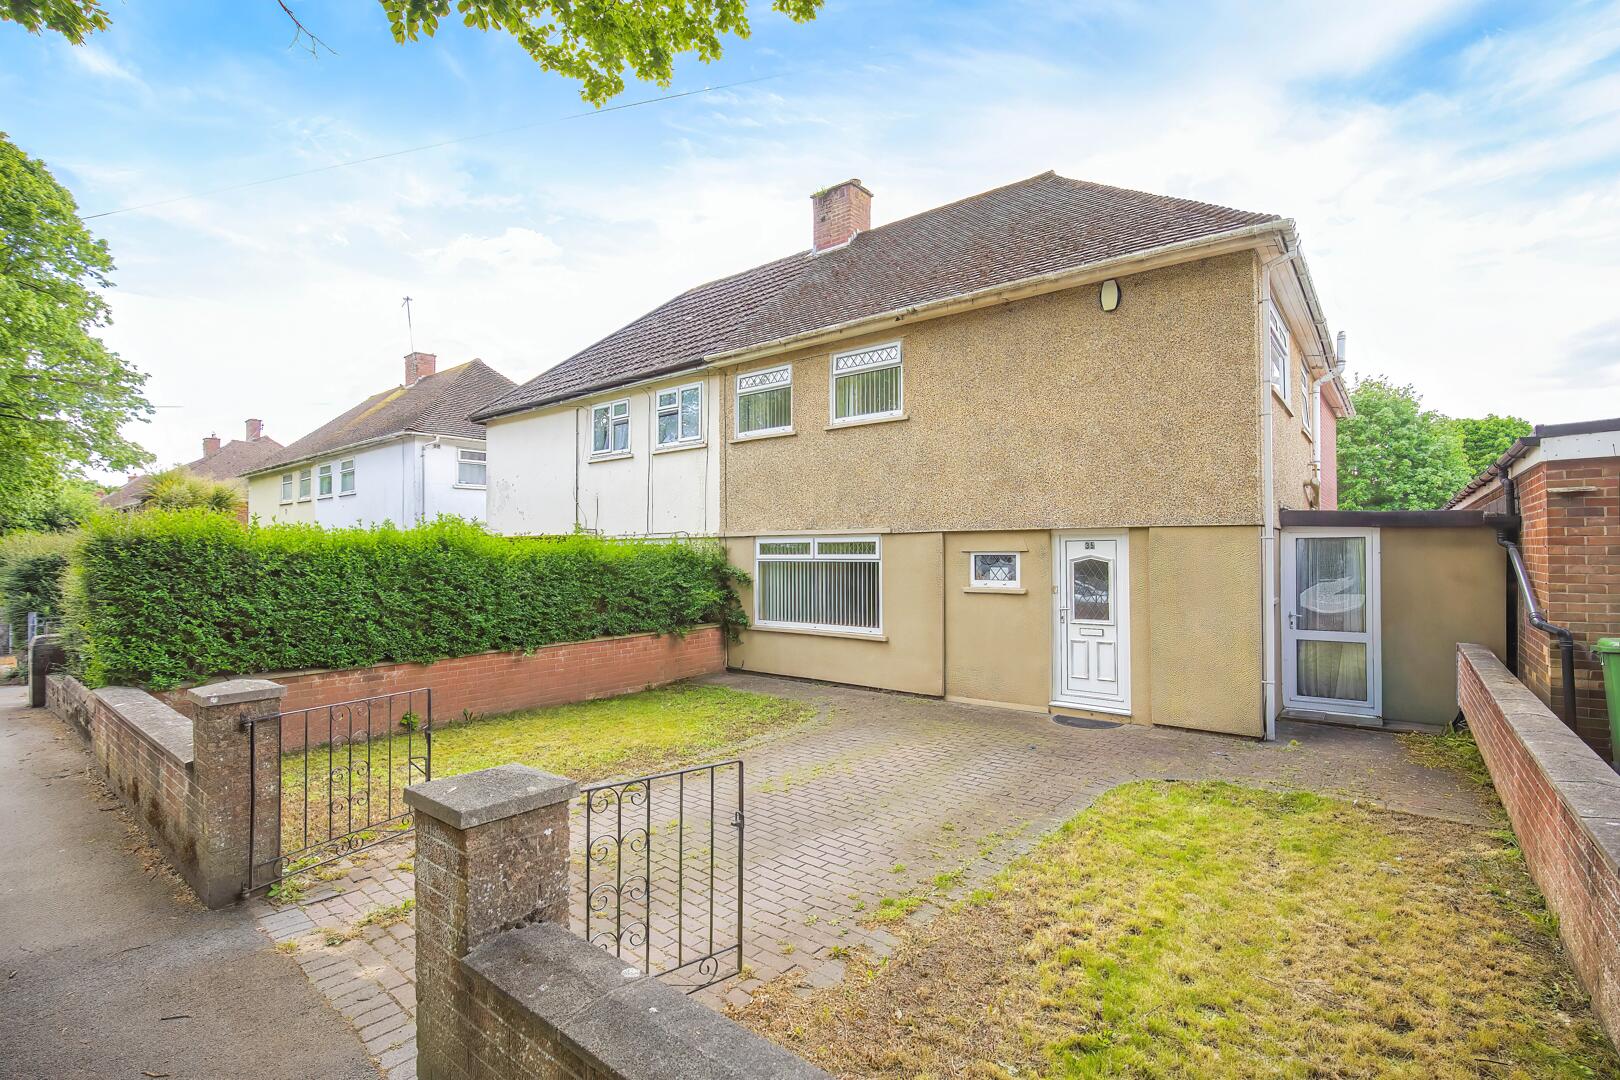

Gabalfa avenue, gabalfa, cardiff
For Sale
£399,950
4 Bedrooms House - Semi-Detached For Sale
For Sale


Description
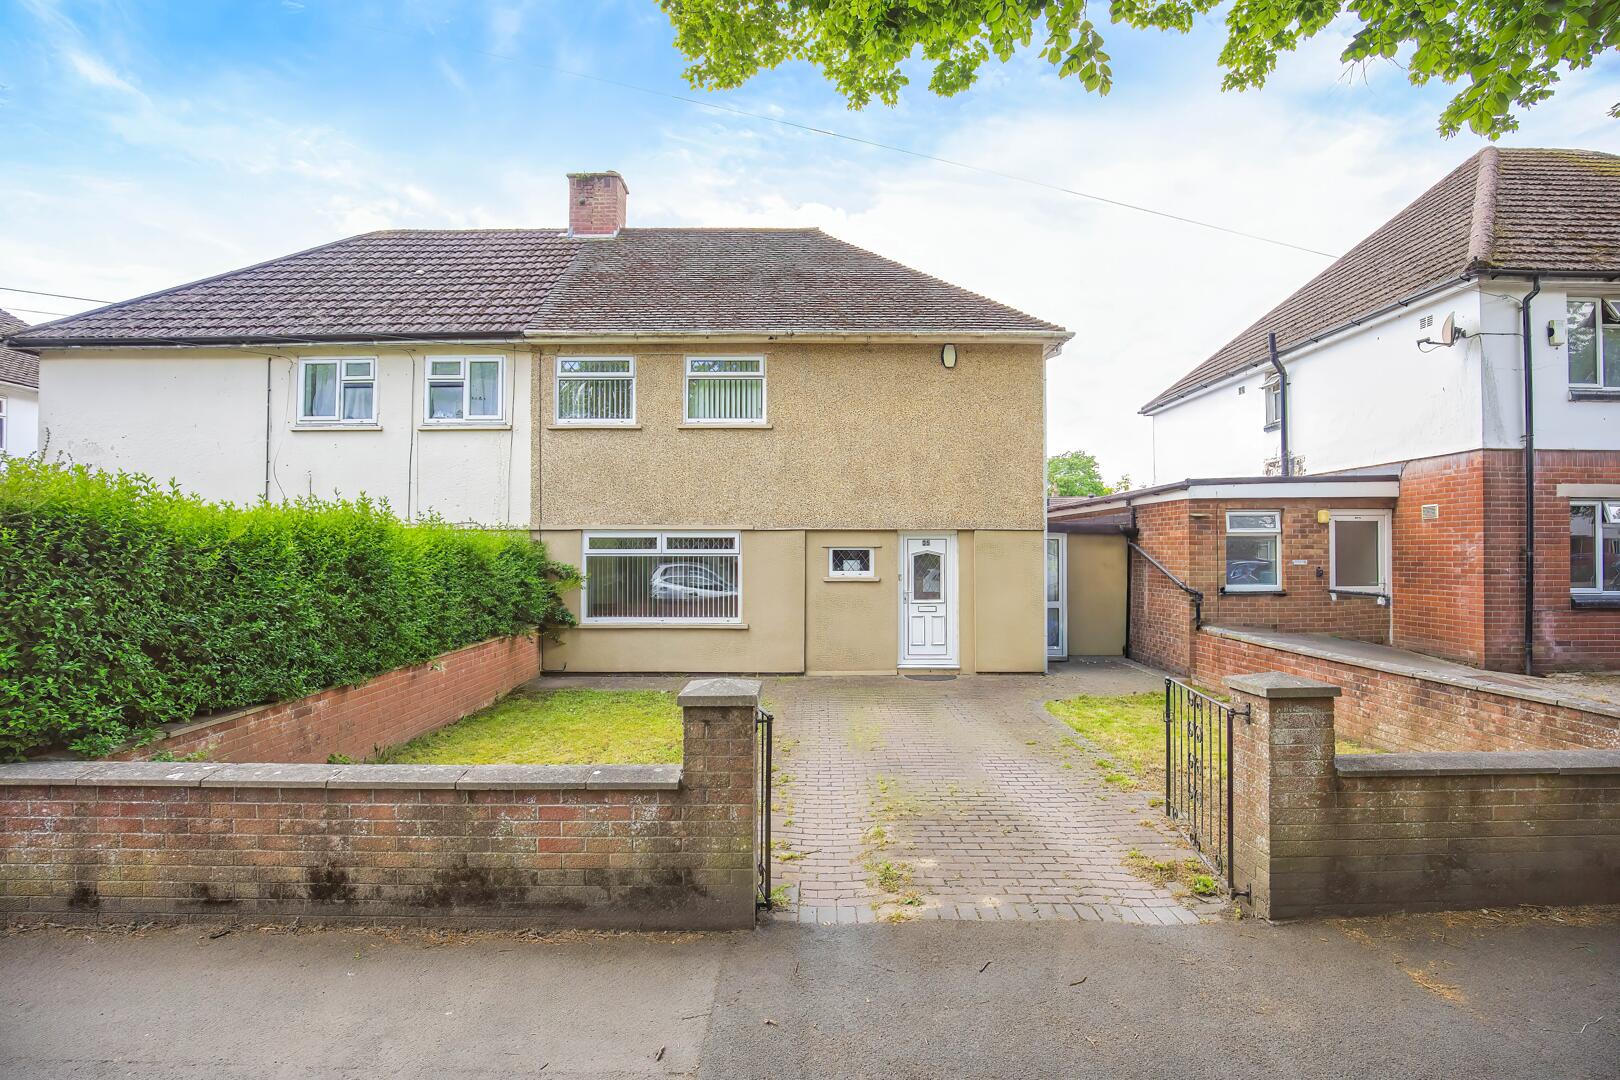
Substantial four bedroom extended semi-detached family home with off-road parking, south-facing rear garden and generous living accommodation
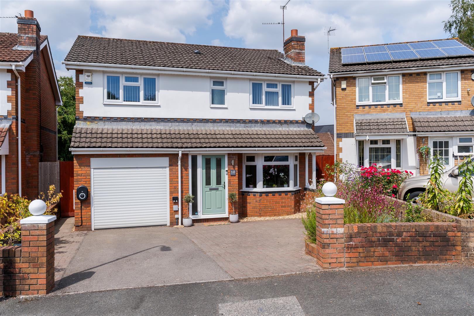
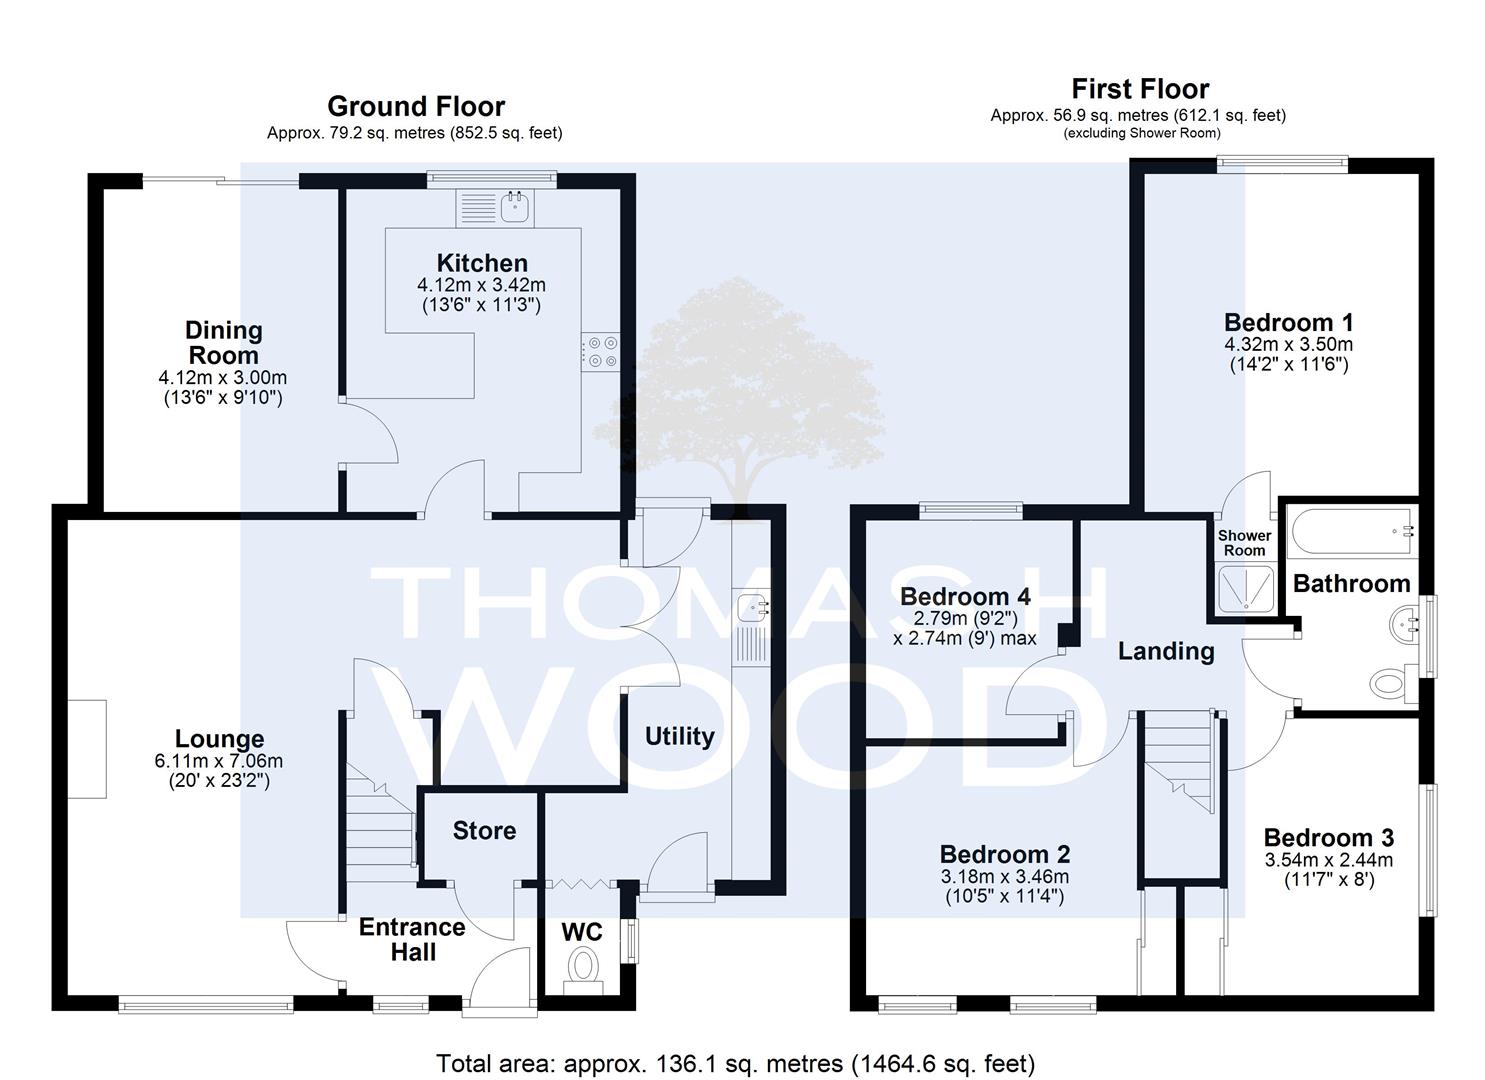
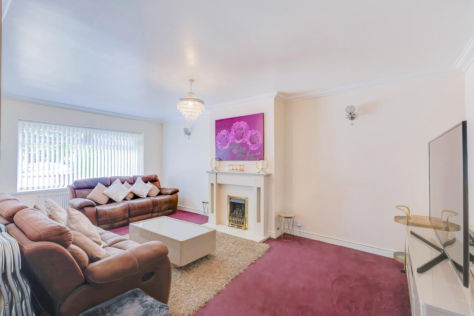

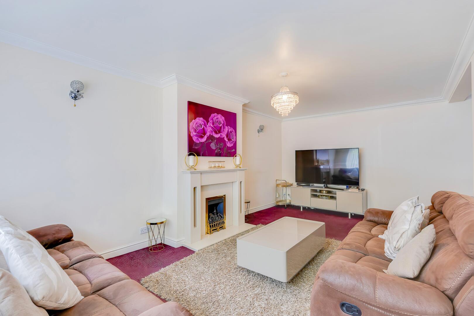
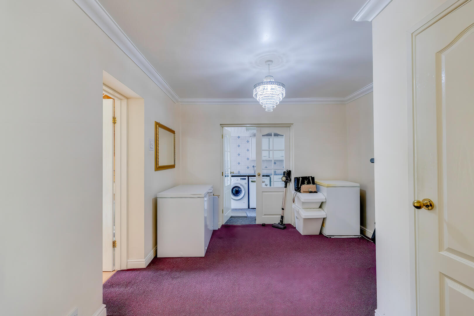
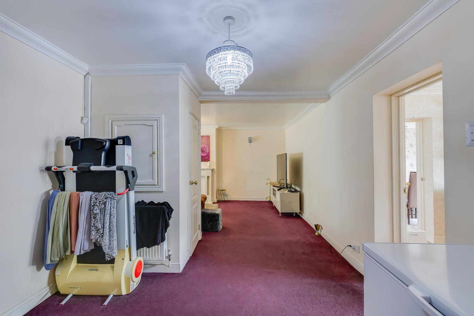
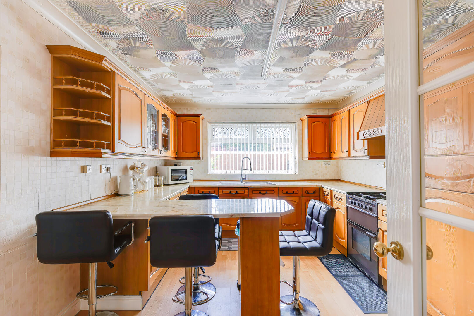
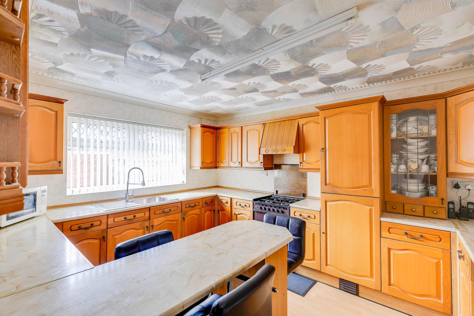
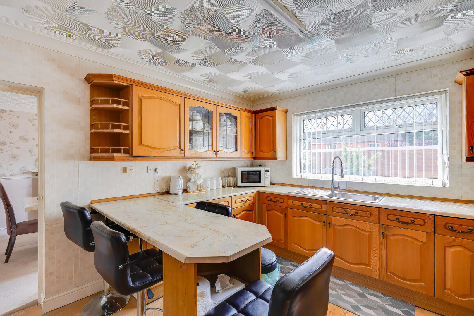
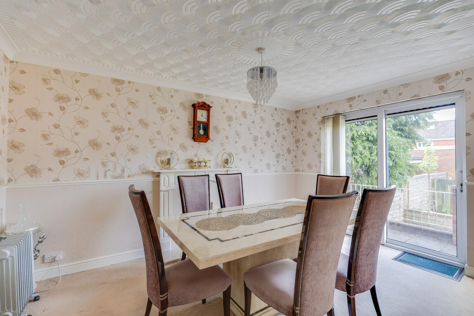
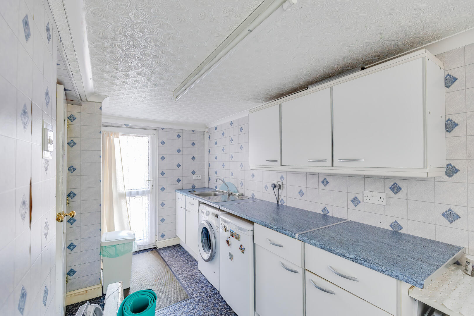
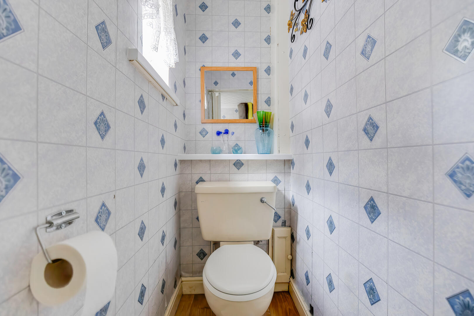
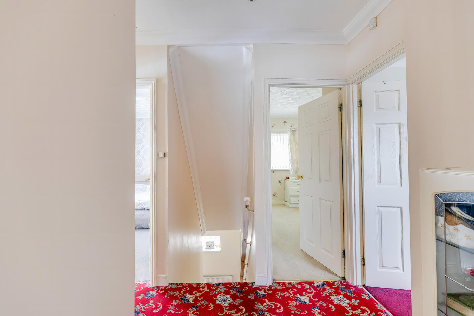
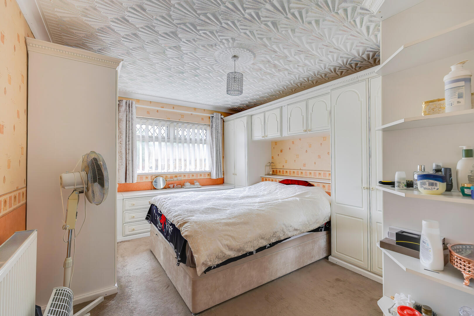
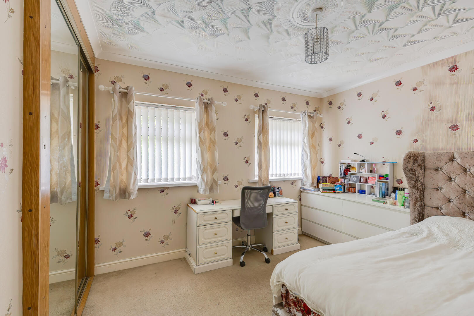
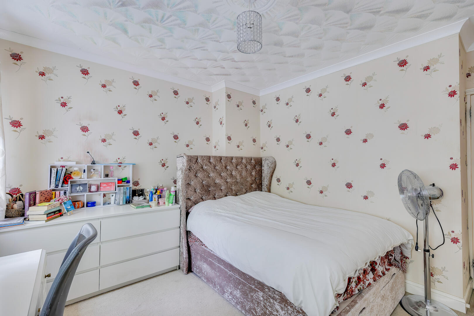
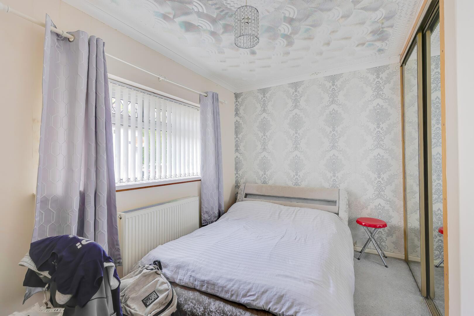
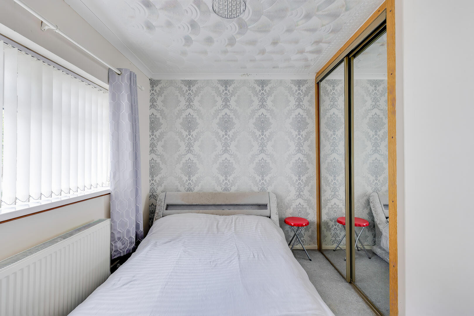
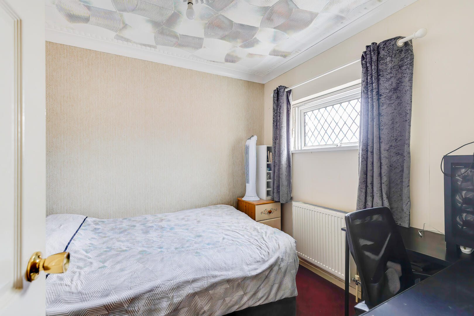
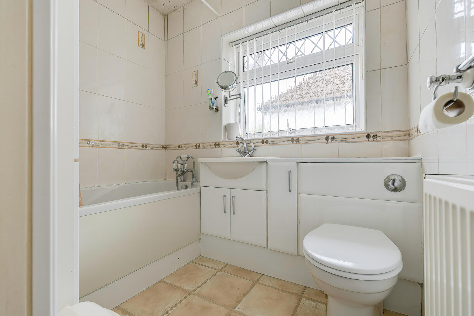
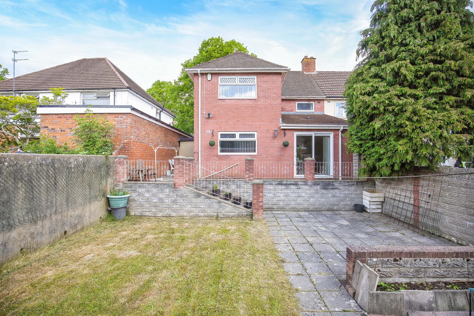
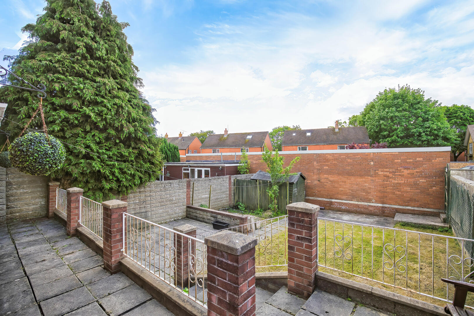
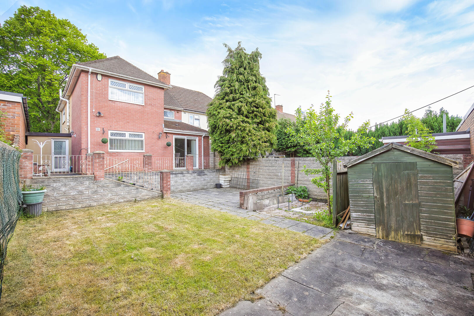
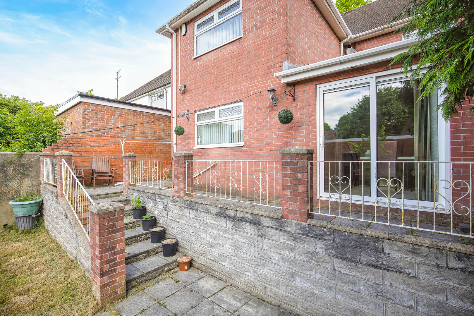
The property offers excellent family living space, having been extended to the rear to create a larger kitchen and dining area, together with a useful utility room and ground floor WC. The location is particularly convenient, being well placed for local amenities including Tesco Extra, nearby shops and regular bus links into Cardiff city centre. The property is also close to the Taff Trail providing pleasant walking and cycling routes towards Llandaff and the city. Entered via a UPVC panel front door with leaded glazed detailing. UPVC double glazed window to front, wall mounted radiator, large cloakroom/storage cupboard and stairs rising to the first floor. A spacious L-shaped reception room, formerly the lounge and dining room, now opened through to create a generous family living space. UPVC double glazed window to front, coving to ceiling, under-stairs storage cupboard, wall mounted radiator and feature gas coal-effect fire with marble hearth and surround. Opening through to: Situated to the rear of the property within the extended part of the house. Fitted with a range of wall and floor units, breakfast bar, stainless steel sink and drainer with chrome mixer tap, space for freestanding gas hob and oven, extractor hood over, coving to ceiling, wall mounted radiator and UPVC double glazed window to rear. A good sized dining area positioned to the rear of the property, enjoying access onto the garden via UPVC sliding patio doors. Wall mounted fireplace with marble hearth and surround, radiator and coving to ceiling. Fitted with wall and floor units, stainless steel sink and drainer with mixer tap, plumbing for washing machine, radiator, UPVC double glazed door providing access from the front of the property and a further UPVC double glazed door leading out to the rear garden. Door to: Fitted with a low level WC, wood laminate flooring, coving to ceiling and UPVC obscure double glazed window to side. Array Coving to ceiling, access to attic and wall mounted combi boiler. A good sized principal bedroom with fitted wardrobes incorporating a mixture of panel and mirrored doors, matching fitted drawers, UPVC double glazed window to rear, coving to ceiling and radiator. Door to: Fully tiled walls, shower cubicle with mixer shower, obscure glazed screen. Two UPVC double glazed windows to front, coving to ceiling, fitted wardrobe with sliding mirrored doors, radiator. UPVC double glazed window to side, coving to ceiling, radiator and fitted wardrobes with sliding mirrored doors. UPVC double glazed window to rear, coving to ceiling and radiator. White suite comprising low level WC, panelled bath with chrome mixer taps and shower attachment, in addition an electric shower over. Wash hand basin set within vanity unit. Fully tiled walls, tile-effect cushion flooring, radiator and obscure UPVC double glazed window to side. Array The property is approached via a paved driveway providing off-road parking, with lawned garden sections to either side and boundary walling to the front. An enclosed south-facing rear garden comprising a patio area leading down steps to a further patio and laid lawn. The garden is enclosed by walling and fencing and includes a garden shed. This property is understood to be Freehold. This will be verified by the purchaser’s solicitor. Band D
Read More +
Features
- Substantial four bedroom semi-detached family home
- Extended to the rear
- L-shaped lounge/living room
- Kitchen and dining area overlooking rear garden
- Utility room and downstairs WC
- Bedroom one with ensuite shower room
- Family bathroom
- Off-road parking
- South-facing rear garden
- Close to Taff Trail, Tesco Extra, local amenities and transport links

 3
3  1
1