Make your next move…

Dan-y-bryn avenue, radyr, cardiff
For Sale
£365,000
2 Bedrooms Apartment - Ground Floor For Sale
For Sale


Description
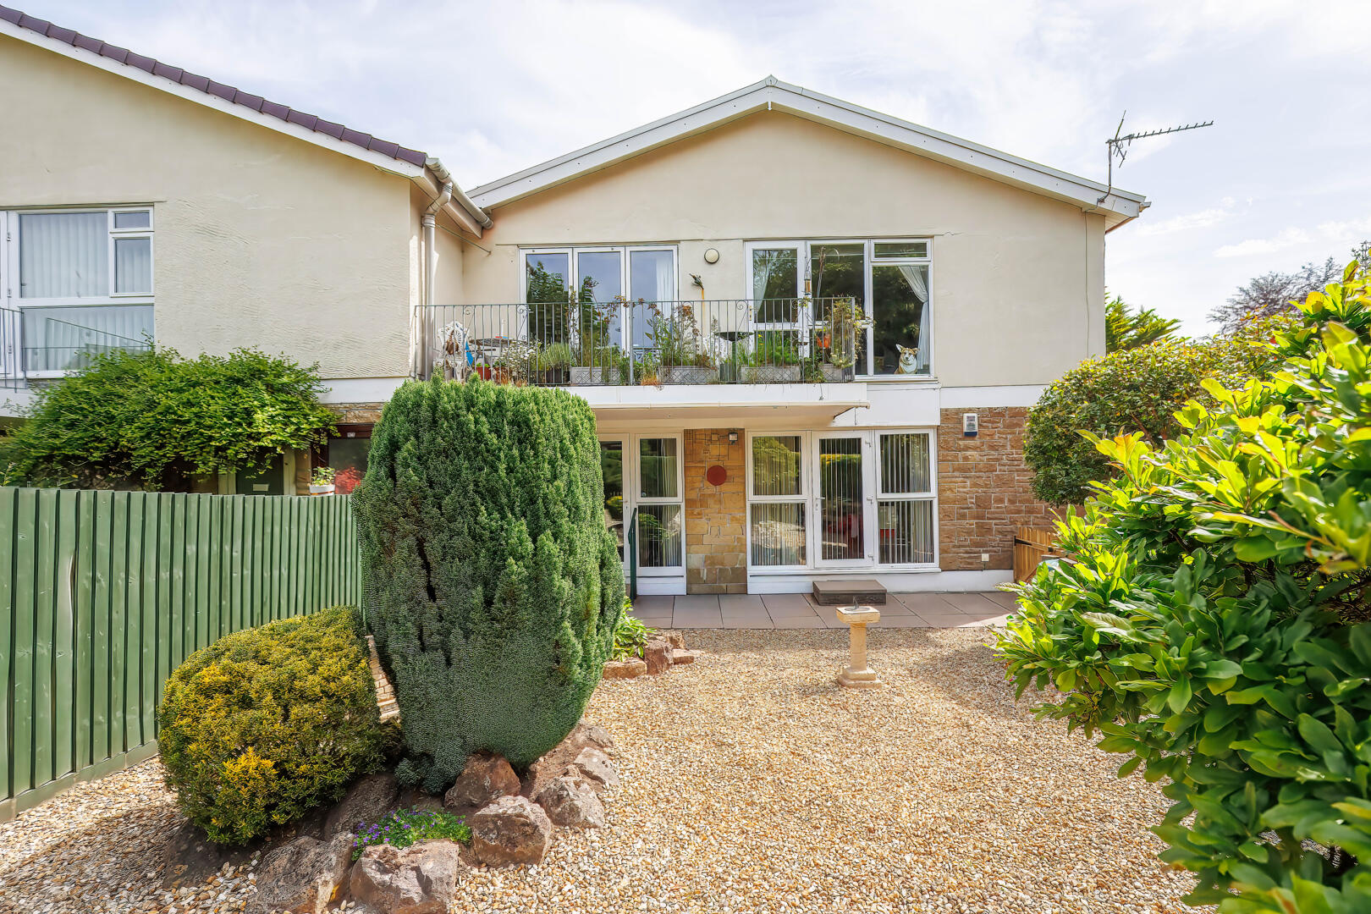
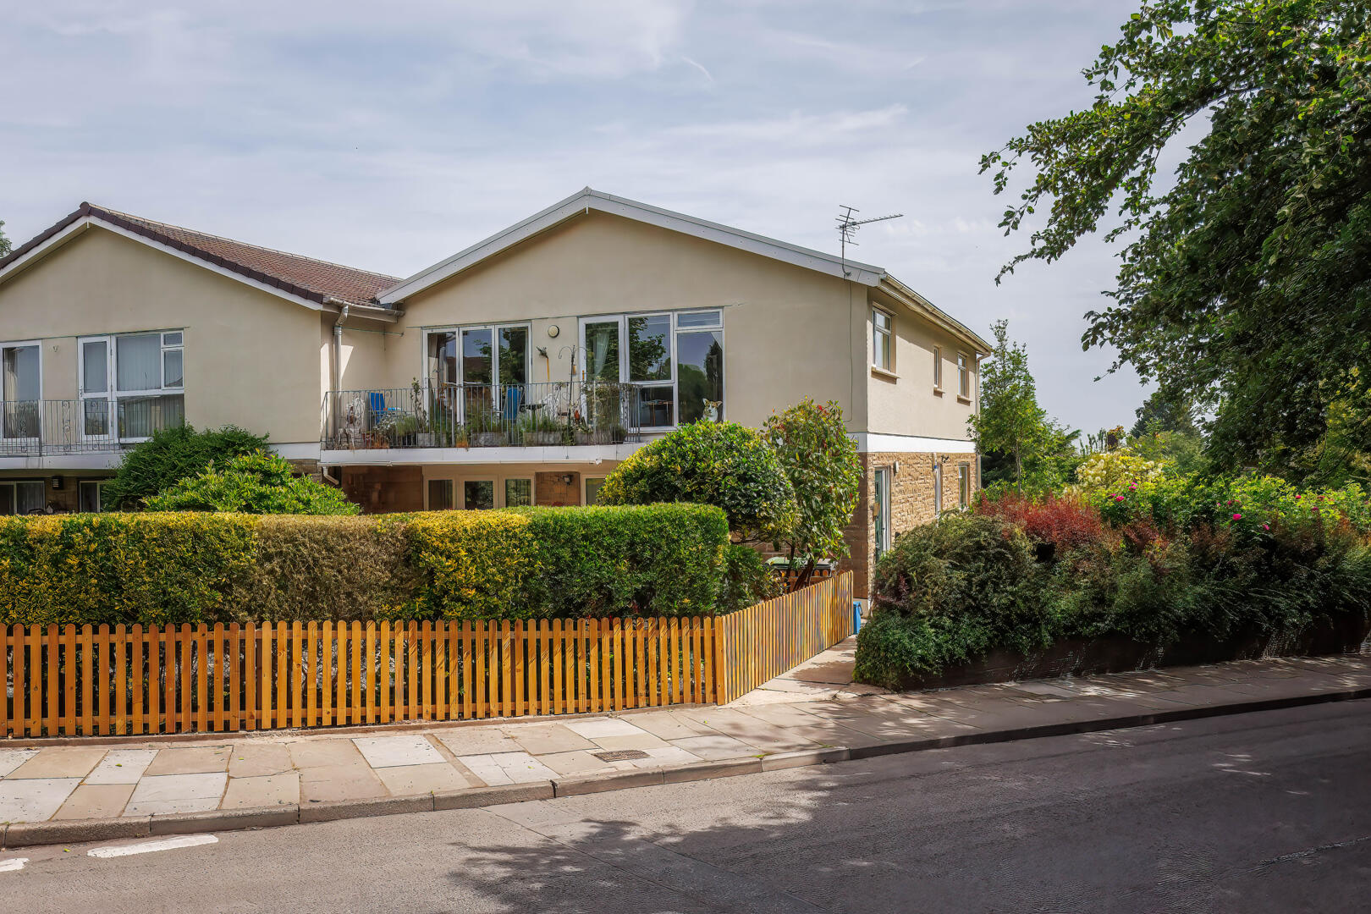
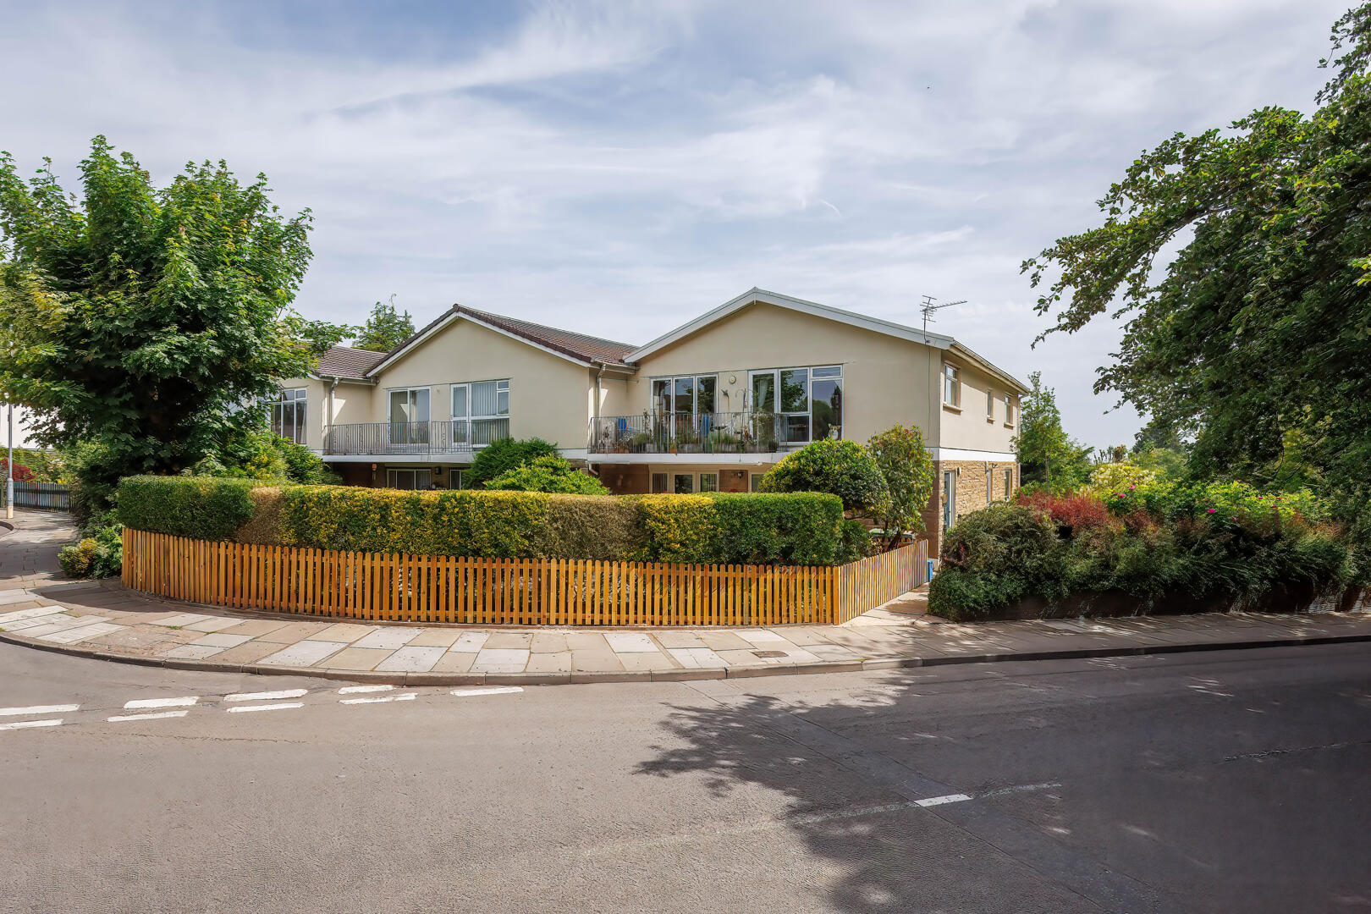
A well-positioned two bedroom ground floor apartment situated in the heart of Radyr, offering spacious and well-proportioned accommodation within easy reach of Radyr Village, the Taff Trail, local schools and excellent transport links.
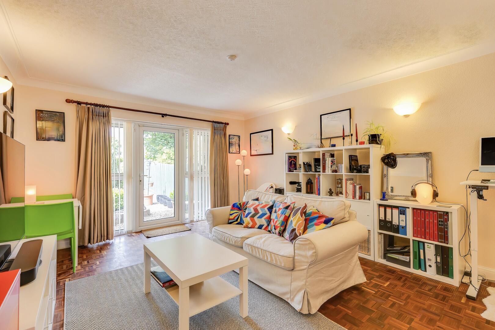
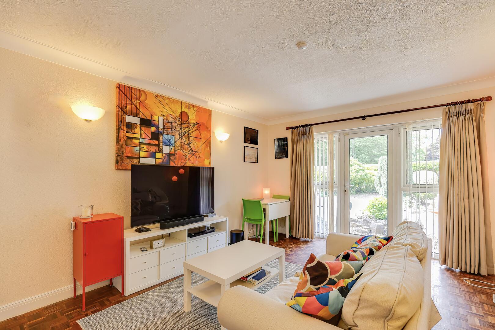
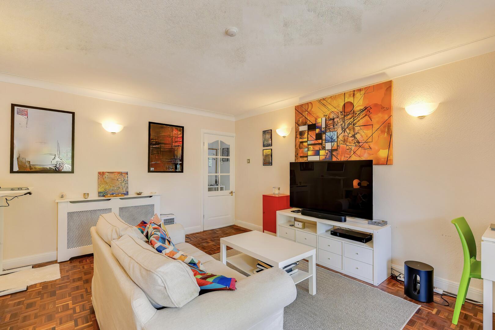
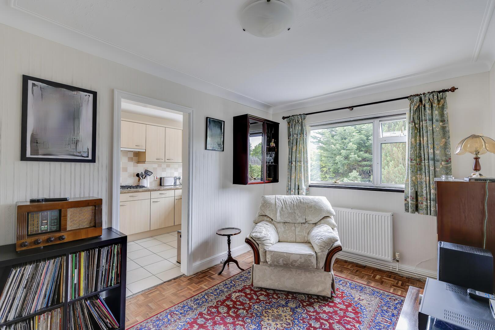
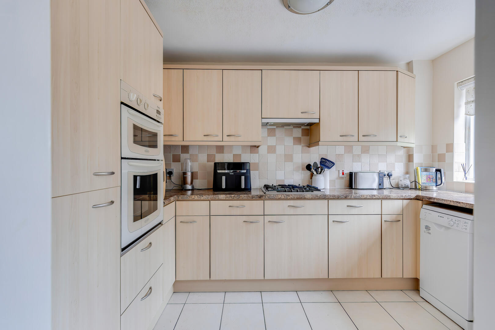
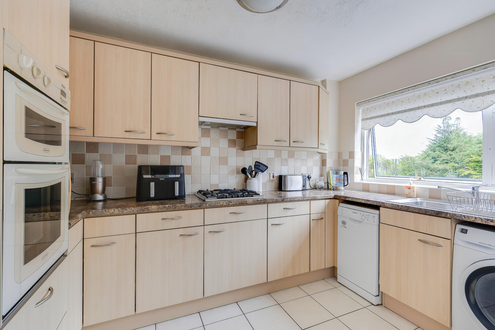
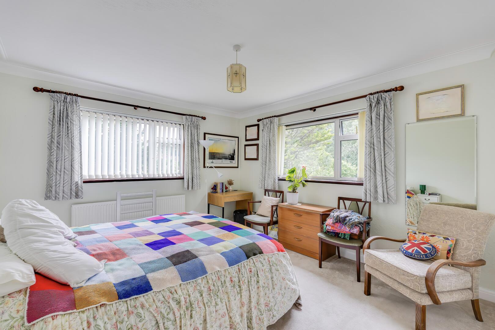
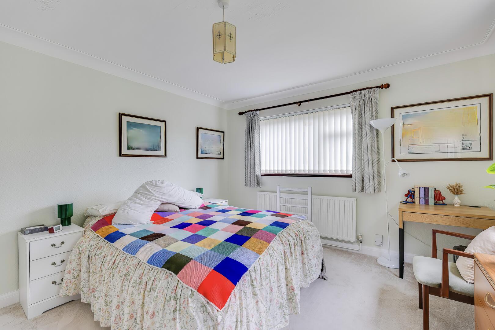
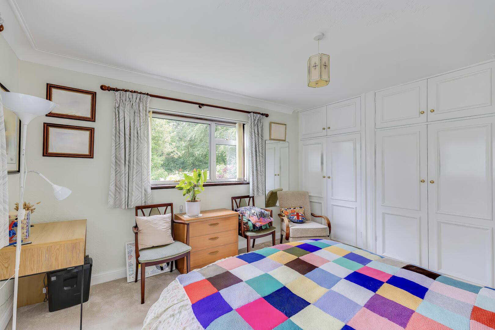
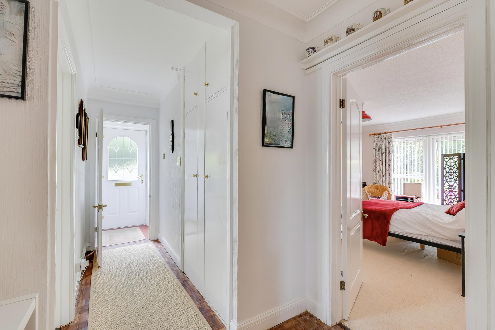
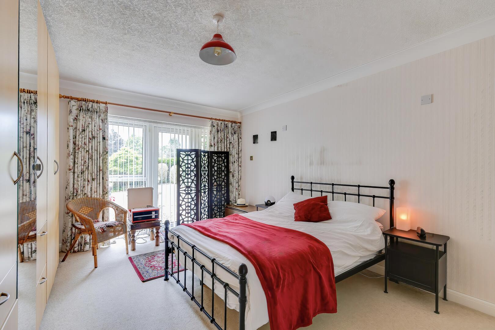
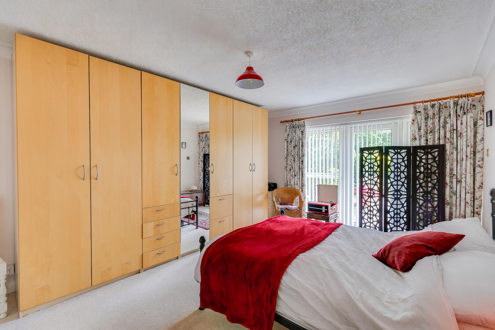
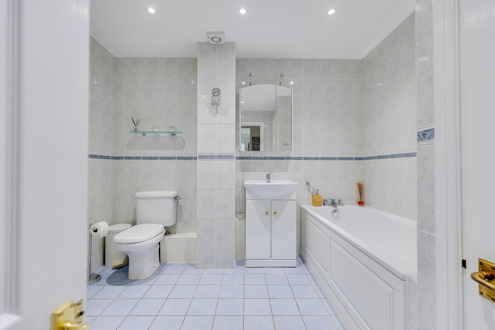
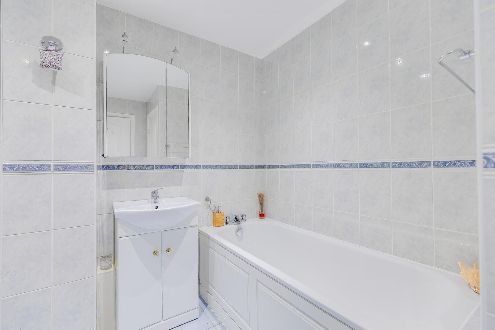
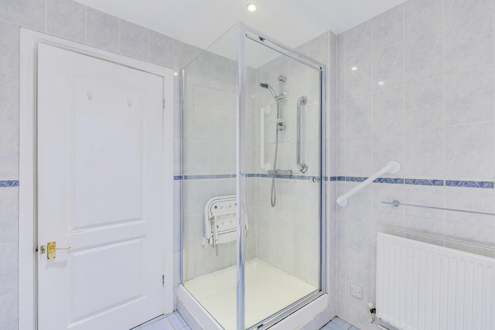
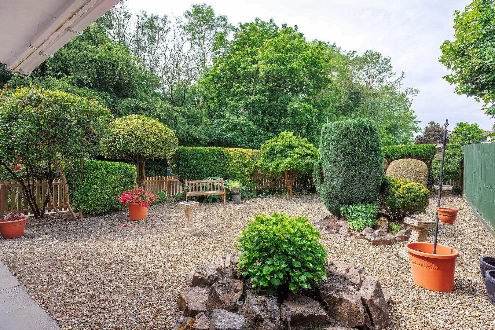
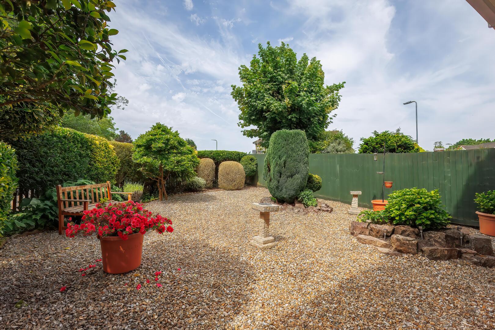
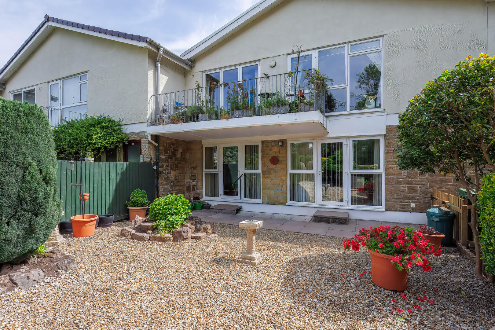
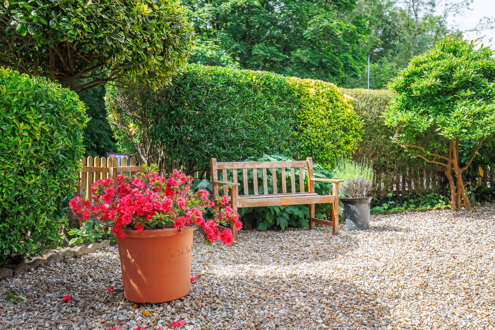
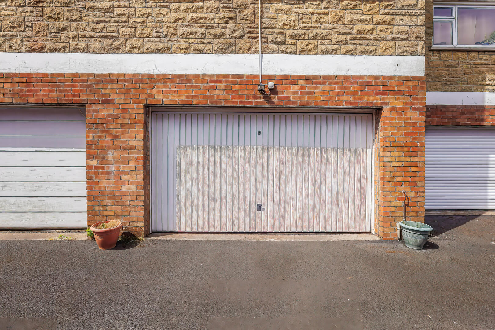
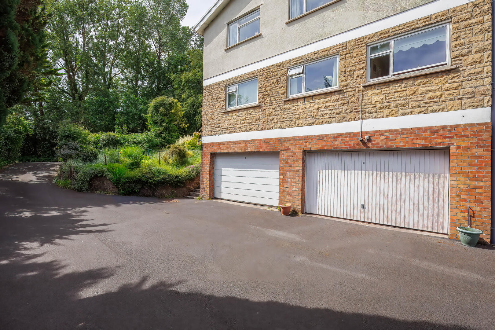
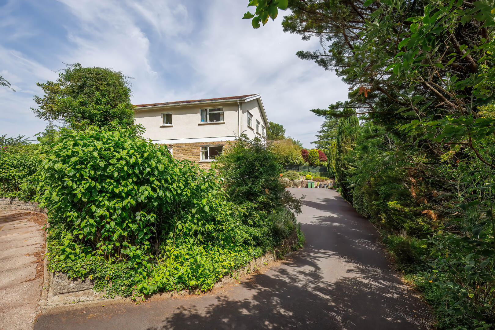
The property is ideally suited to first-time buyers, downsizers or investors, being set in a popular and convenient residential location close to a range of local amenities. Radyr is well regarded for its village atmosphere, railway station, access to open green space and excellent links to Cardiff, the A470 and M4 motorway. Entered via a secure PVC front door, the welcoming entrance hallway features attractive wood-effect tiled flooring, creating a stylish and practical first impression. The hallway benefits from multiple built-in storage cupboards, providing excellent everyday practicality, together with a wall-mounted thermostat heating control. A well-proportioned principal bedroom. The room benefits from built-in storage together with PVC windows and a PVC door providing direct access to the private garden area. A versatile second bedroom, offering a comfortable and well-presented space ideal as a guest room, home office or additional bedroom. Benefiting from double aspect windows to the front and side elevations, the room enjoys an abundance of natural light throughout the day. Built-in storage provides convenient and practical wardrobe space. Accessed directly from Bedroom One & the main lounge, the enclosed garden area has been designed for low-maintenance enjoyment, featuring paved seating areas and decorative chipping stones. Mature hedging and established shrubbery provide a pleasant degree of privacy and greenery. Situated to the side of the property, the sitting room is a bright and inviting living space featuring attractive wood-effect tiled flooring. Windows to the side elevation allow for plenty of natural light, while an open walkway leads seamlessly through to the kitchen, creating an ideal layout for modern living and entertaining. The well-appointed kitchen enjoys a pleasant side aspect and features ceramic tiled flooring together with a range of wooden wall and base units complemented by marble-effect work surfaces. Fitted appliances include a gas hob, double tower oven and integral fridge freezer, providing both style and functionality for everyday living. Beautifully appointed with floor-to-ceiling wall tiling, the bathroom offers a stylish and practical finish. The suite comprises a separate shower cubicle, panelled bath, WC and wash hand basin. An additional airing cupboard provides useful storage space and added convenience. A spacious and well-presented lounge featuring attractive wood-effect tiled flooring, PVC windows allow for excellent natural light, while a PVC doorway provides direct access to the private garden, creating an ideal space for both relaxing and entertaining. A substantial double garage benefiting from power and water supply together with an up-and-over door. The garage also houses the Worcester boiler, which remains under guarantee offering additional peace of mind. Share of Freehold.
Approx. £14pm for communal area maintenance.
Building insurance approx £200 per annum. Band C
Read More +
Features
- Two bedroom ground floor apartment
- Spacious lounge / dining room
- Fitted kitchen
- Two well-proportioned bedrooms
- Bathroom
- Heart of Radyr location
- Close to Radyr Village, Radyr Station and the Taff Trail
- Well placed for local schools, A470 and M4 access

 3
3  1
1