Make your next move…

Court close, cardiff
Sold stc
£395,000
3 Bedrooms House - Semi-Detached for SSTC
Sold stc


Description
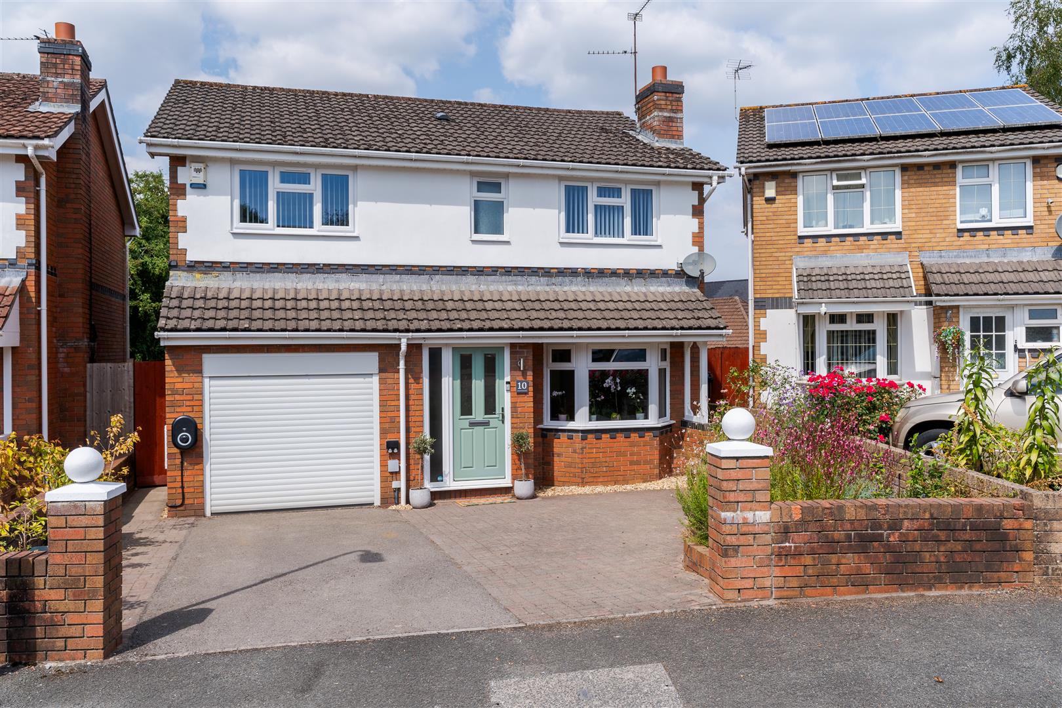
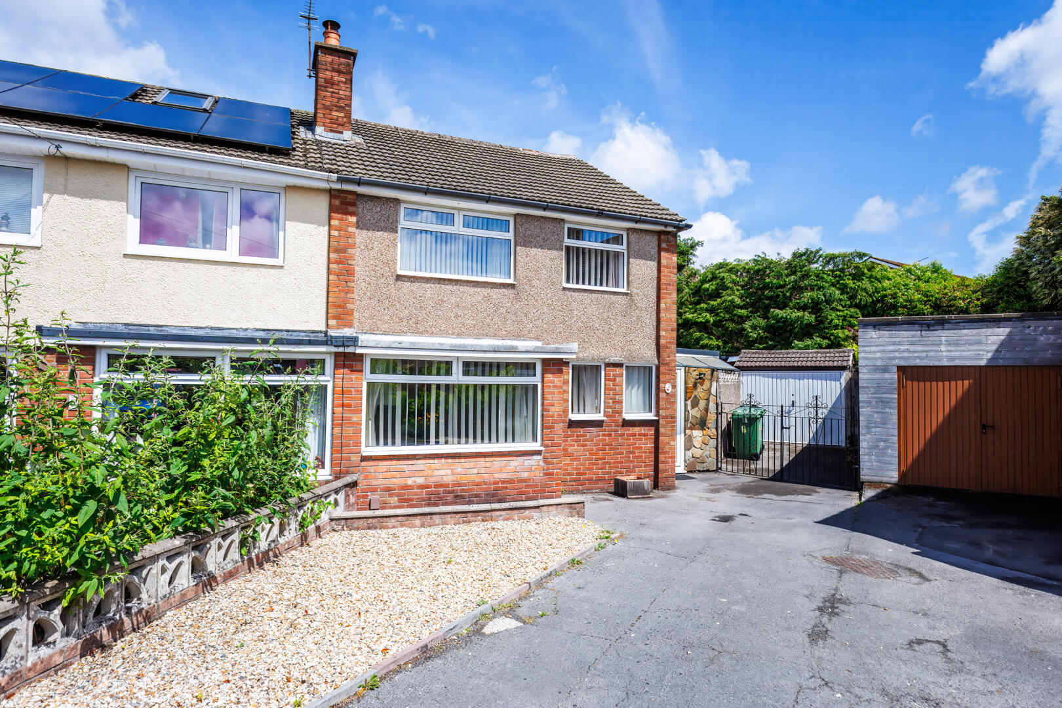
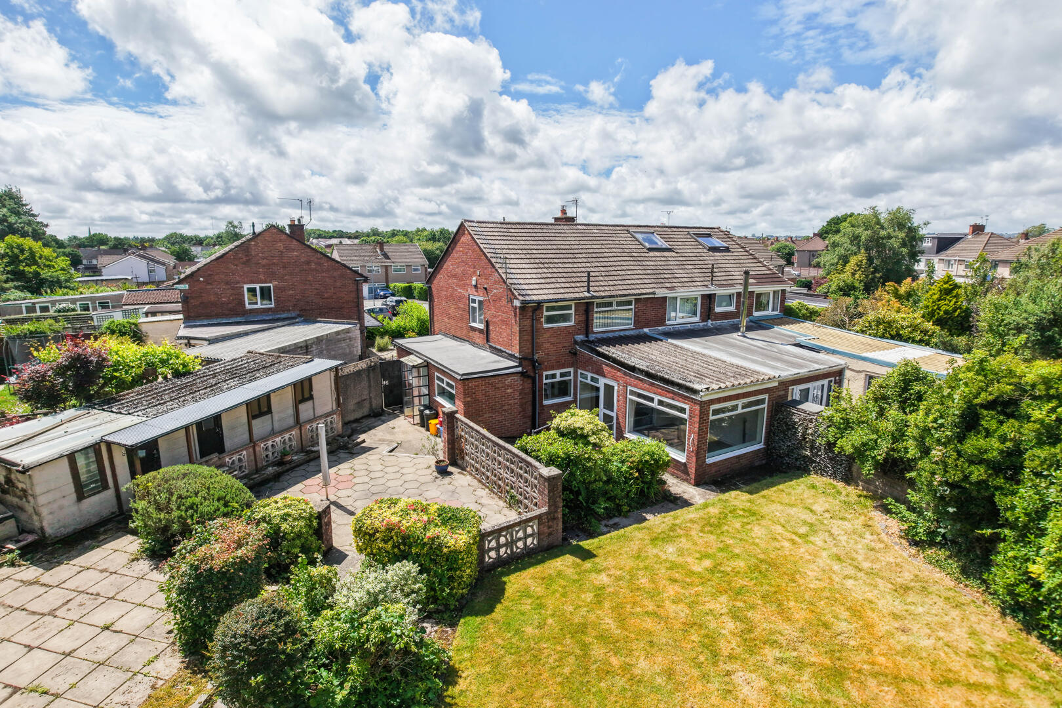
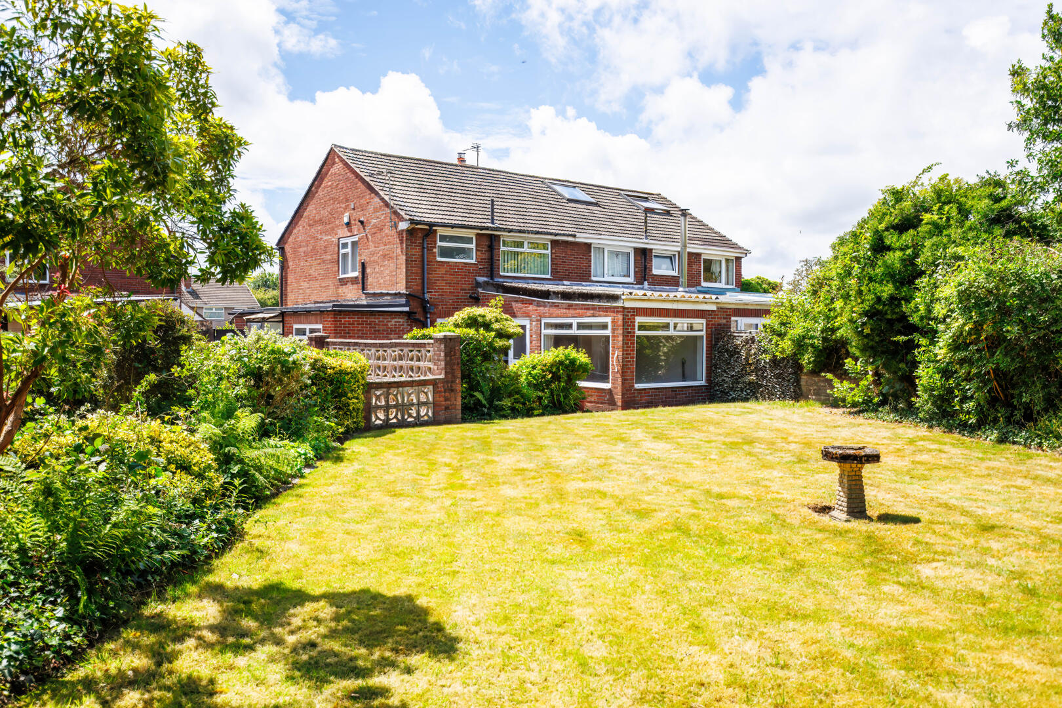
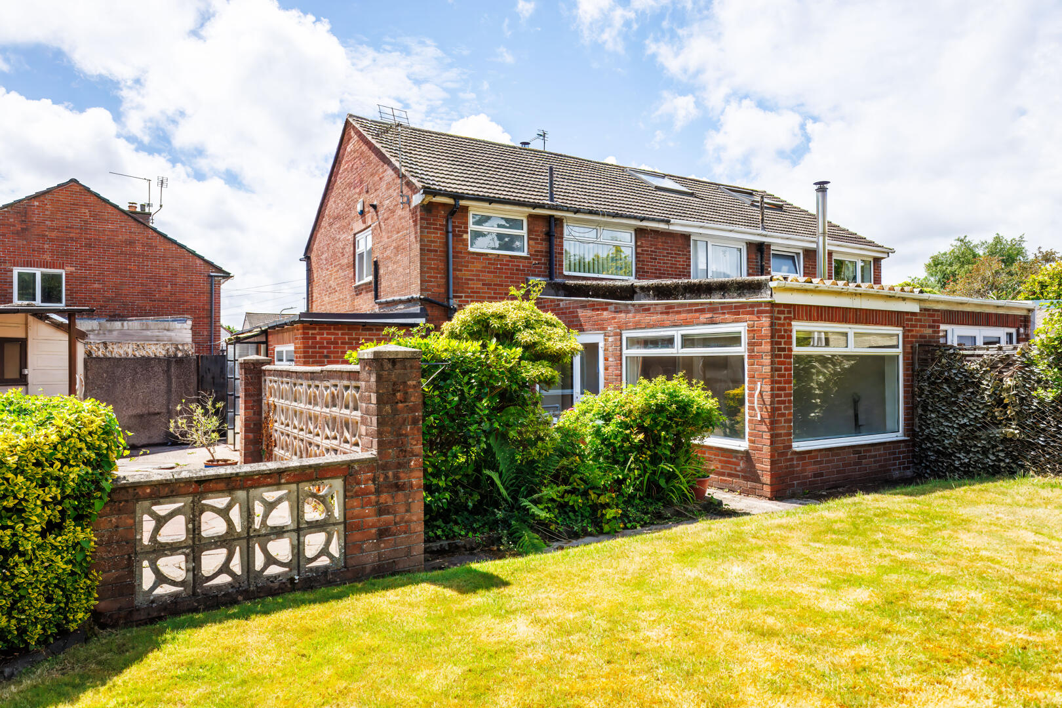
A much-loved three bedroom semi-detached home, positioned at the head of a quiet cul-de-sac in the heart of Whitchurch. The property has been extended to the rear and side, has been well maintained over the years and now offers excellent scope for modernisation and possible further extension, subject to the necessary planning consents.
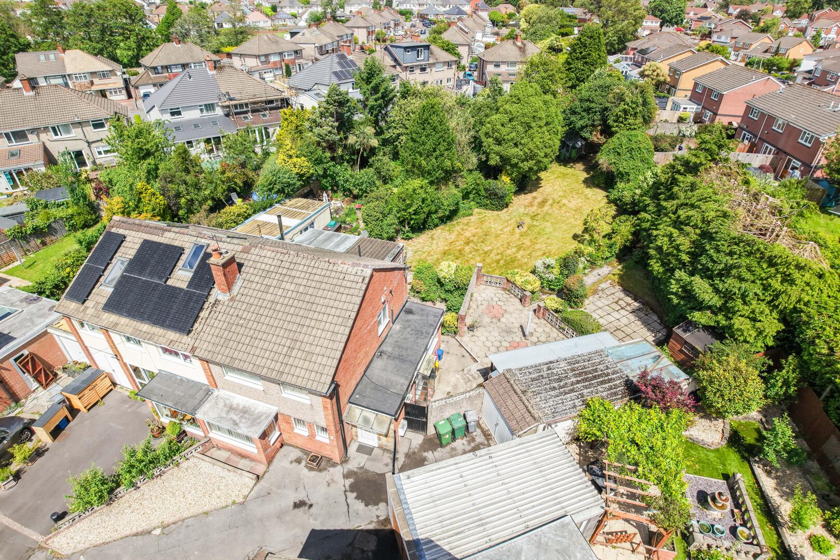
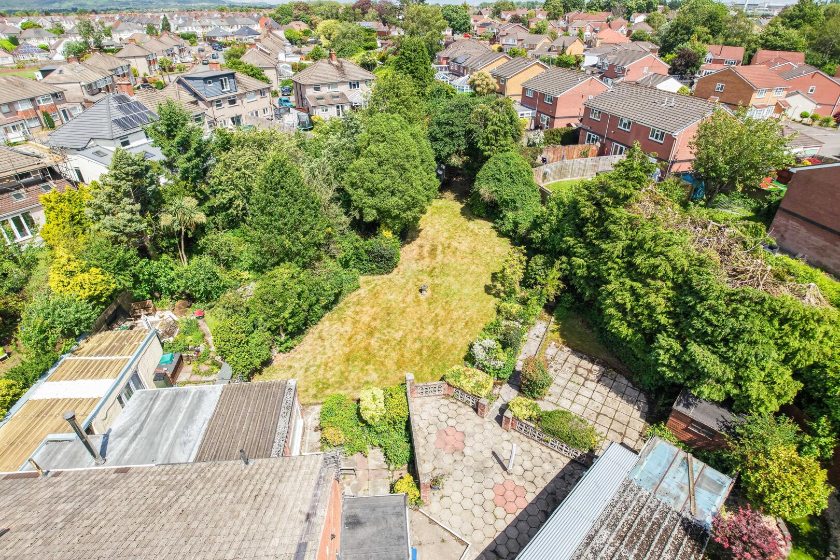
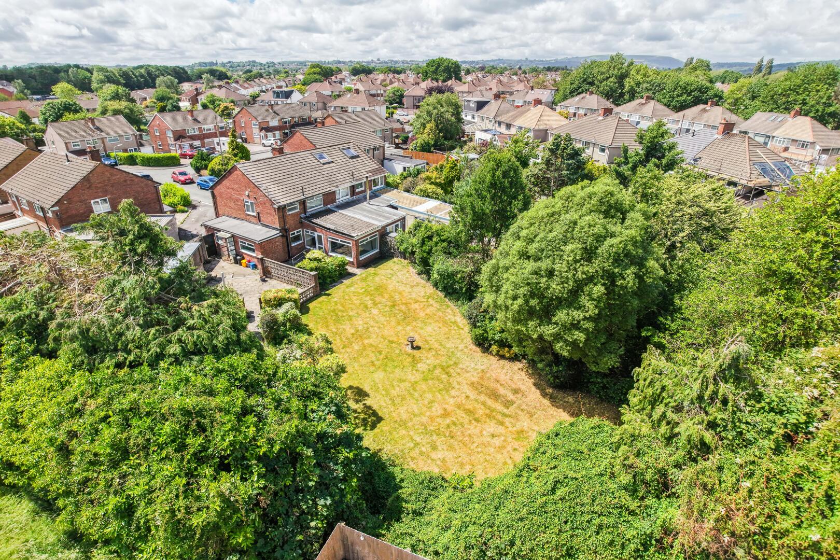
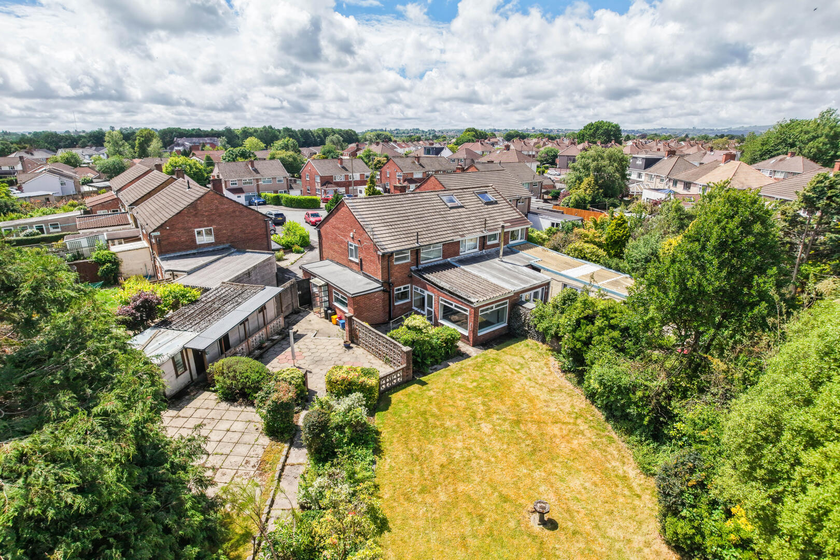
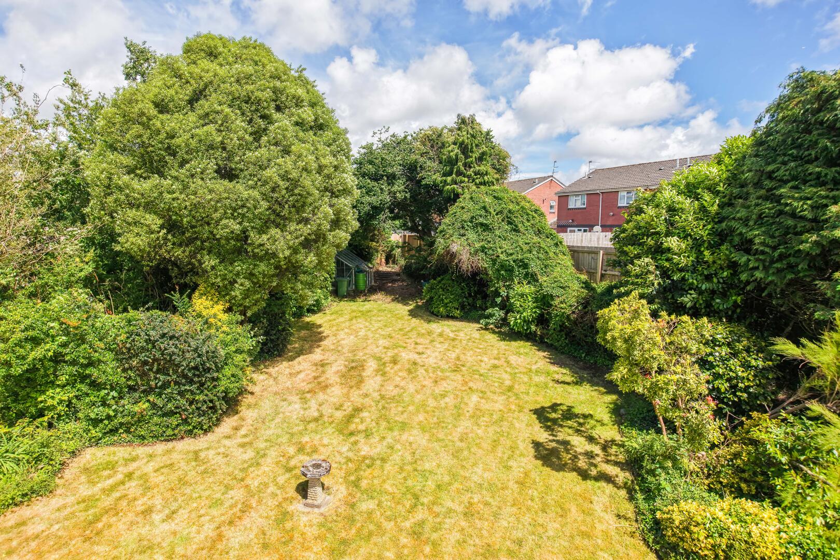
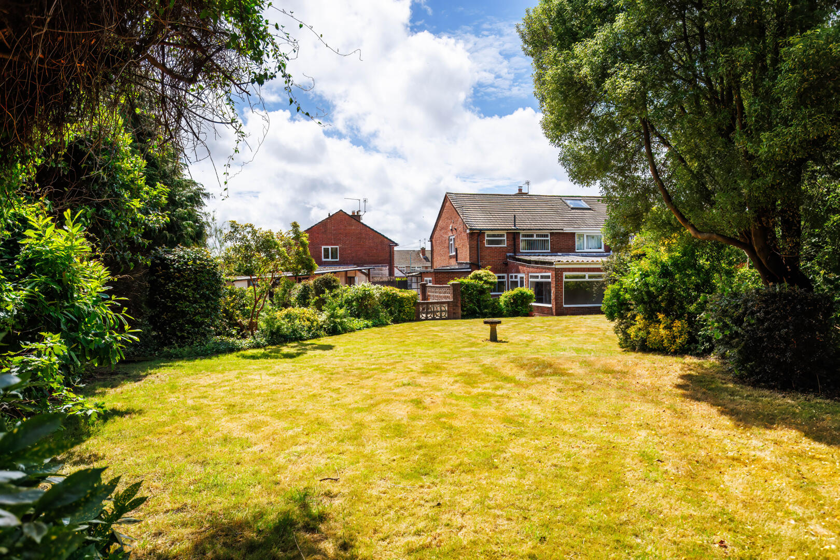
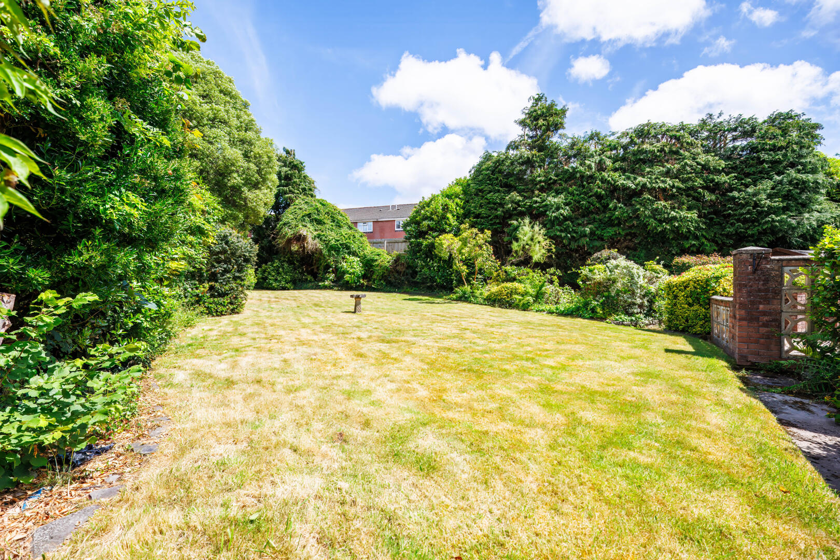
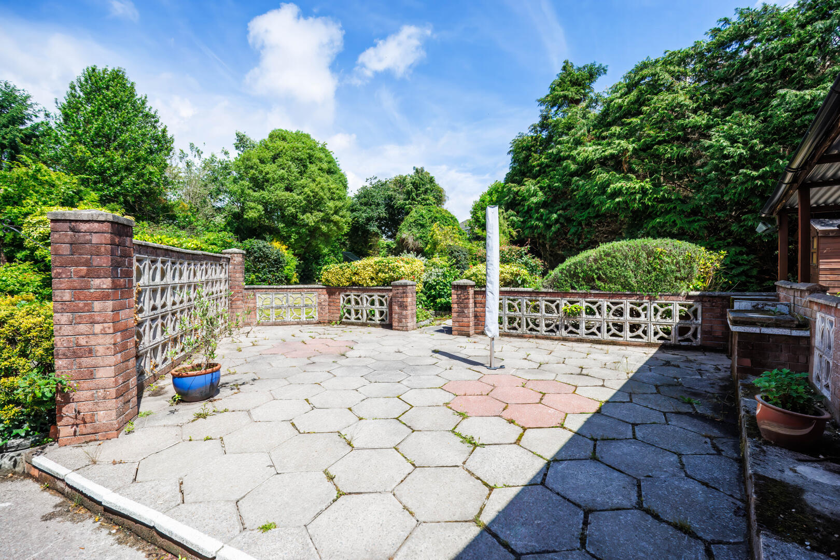
A particular feature is the large, mature and very private rear garden, which widens considerably due to the property’s corner position.
Location
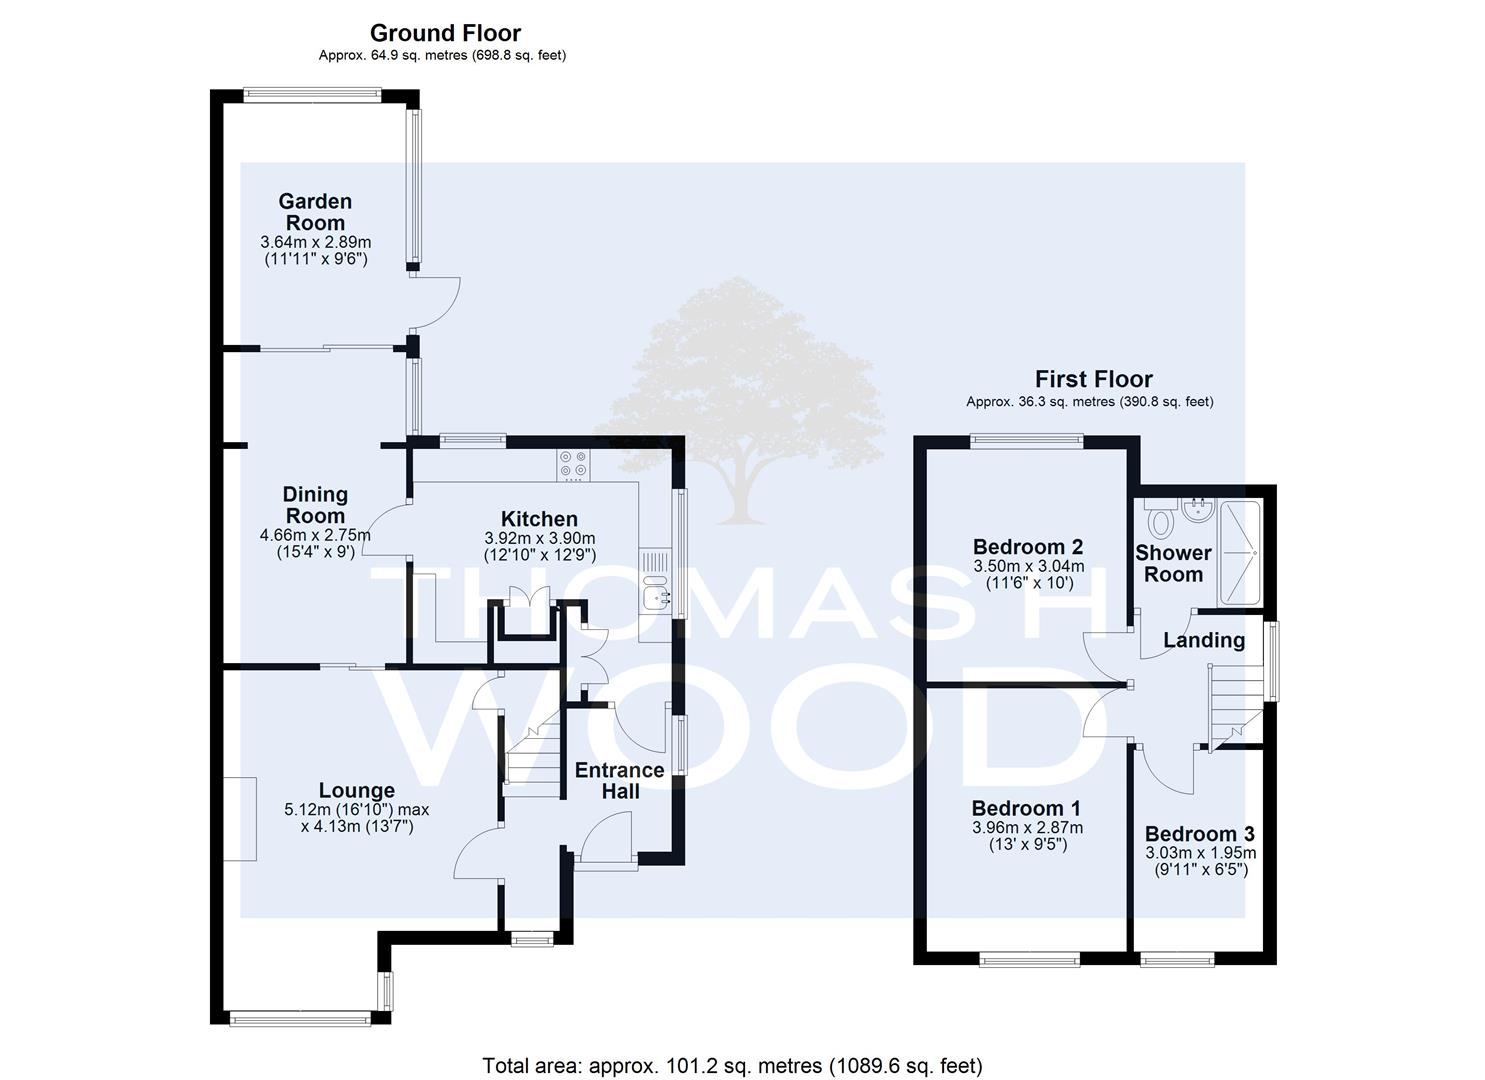
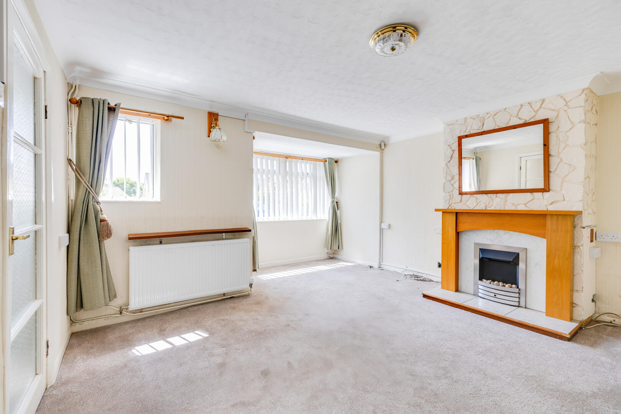
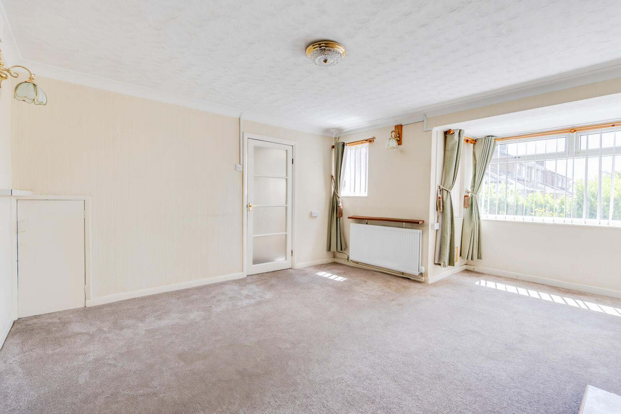
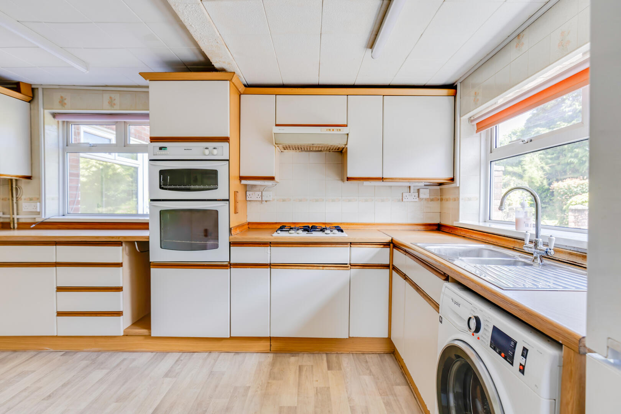
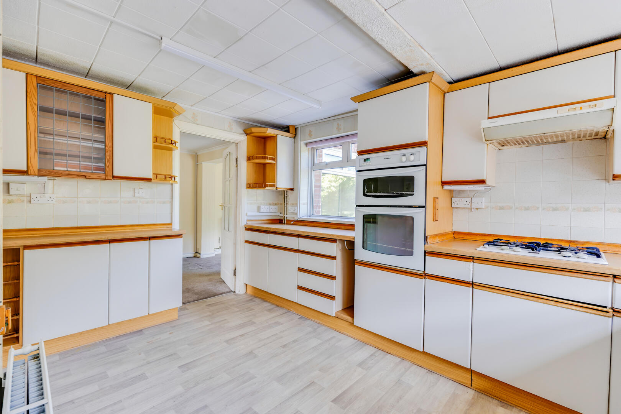
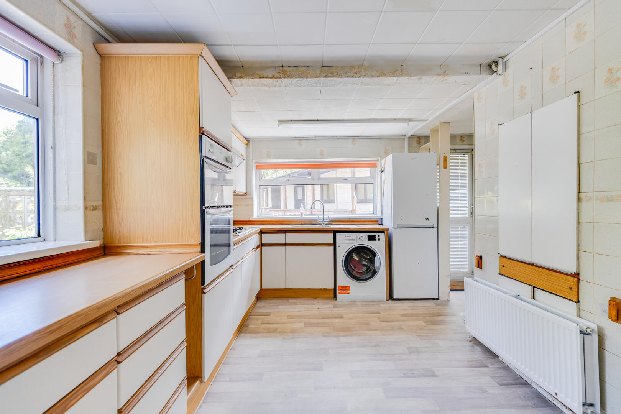
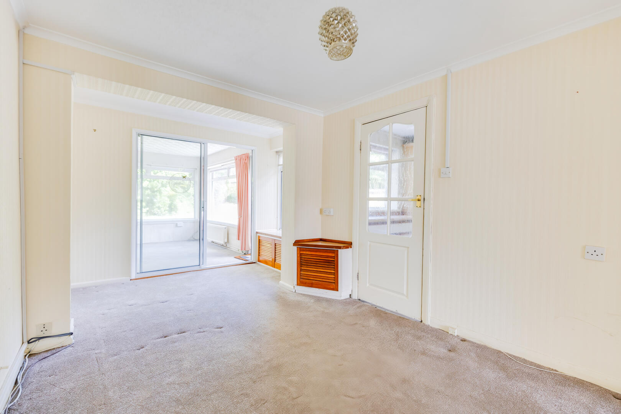
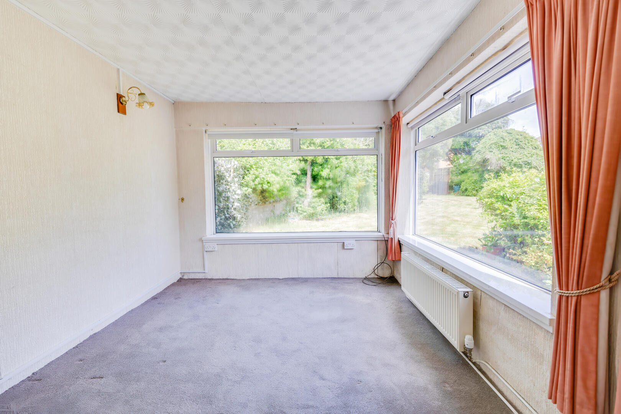
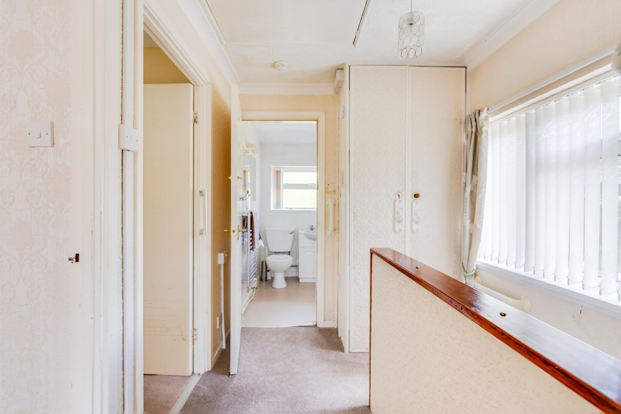
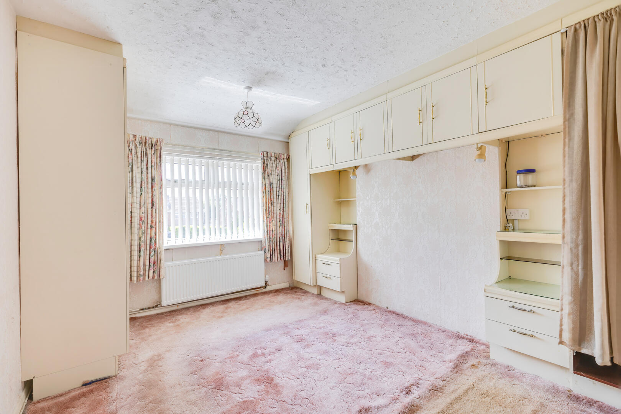
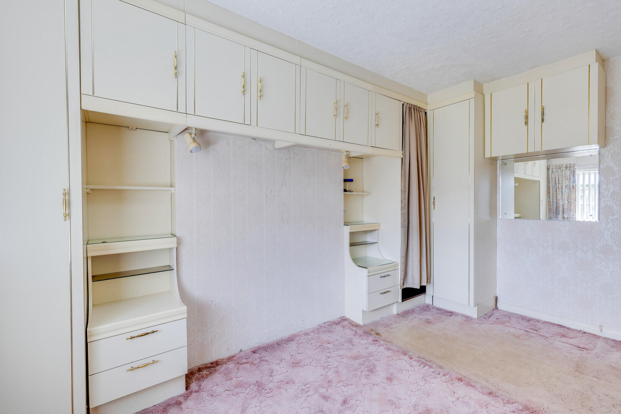
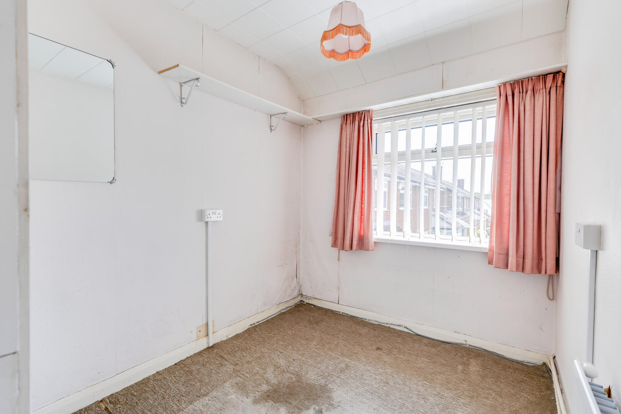
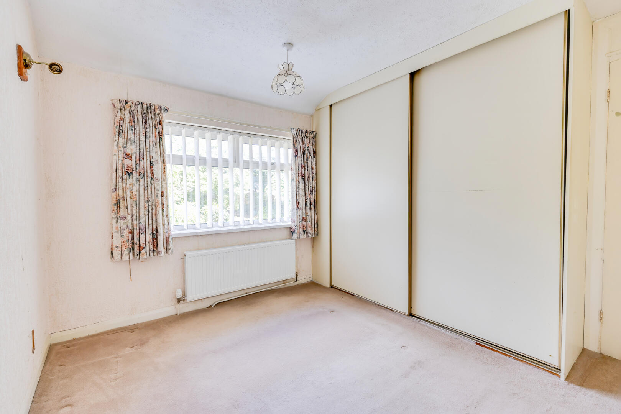
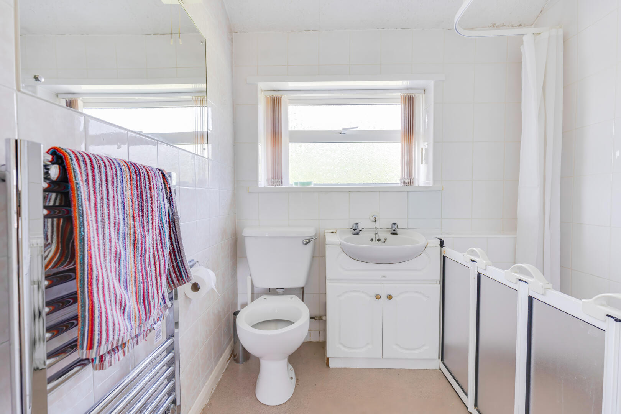
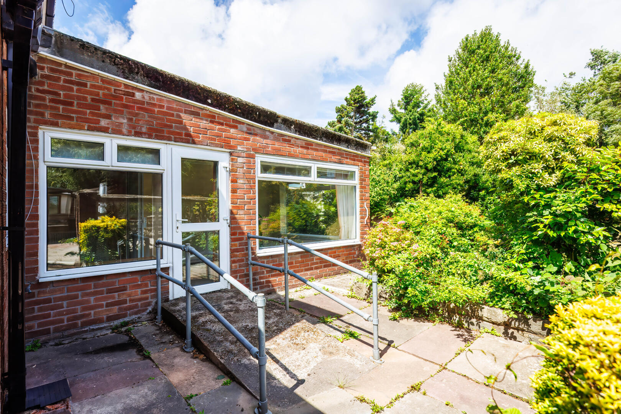
Court Close is conveniently positioned within Whitchurch, close to local shops, cafés, public transport links and village amenities. The area is popular with families, with well-regarded English and Welsh medium schooling nearby, including both primary and secondary options. Cardiff city centre, the A470, M4 and Taff Trail are also easily accessible Entered via an obscure glazed UPVC double glazed front door with UPVC double glazed windows to the front and side. Doors lead to the kitchen and lounge. Stairs to first floor. Radiator. Coving to ceiling UPVC double glazed window to front and side. Decorative electric fire with wood surround and tiled hearth. Coving to ceiling. Opening through to dining room. Glazed timber door to kitchen. Radiator. Coving to ceiling. Sliding glazed doors leading into the garden room. An extension to the rear of the property enjoying views over the garden. UPVC double glazed windows to rear and side. Radiator. UPVC double glazed door opening onto the rear garden. Fitted with a range of wall and floor units with inset work surfaces. Gas hob with extractor hood over. Built-in electric oven and grill. One and a half bowl stainless steel sink and drainer with chrome mixer tap. Plumbing for washing machine. Space for freestanding fridge freezer. The kitchen has been extended to the side of the property and benefits from UPVC double glazed windows to the rear and side, together with a UPVC double glazed door opening onto the rear patio area. Storage cupboard housing the combi boiler. Access to loft area. UPVC double glazed window to side. UPVC double glazed window to front. Fitted cupboards and bedside drawer units. Radiator. UPVC double glazed window to rear overlooking the garden. Fitted wardrobes with sliding doors. Radiator. UPVC double glazed window to front. Fitted wardrobe with sliding doors. Radiator. Walk-in shower with electric shower over, designed in a wet room style. Fully tiled walls. Obscure UPVC double glazed window to rear. Low level WC. Wash hand basin with vanity unit and chrome taps. Chrome heated towel rail REAR GARDEN
A particular feature of the property is the impressive rear garden. A large patio area with decorative dwarf walls leads onto a generous lawned garden, which widens considerably due to the property’s corner position at the head of the cul-de-sac.
The garden is beautifully established with mature hedges, trees and shrubs, creating a very private feel. There is excellent potential to extend the property further, subject to the necessary consents, while still retaining a substantial garden area.
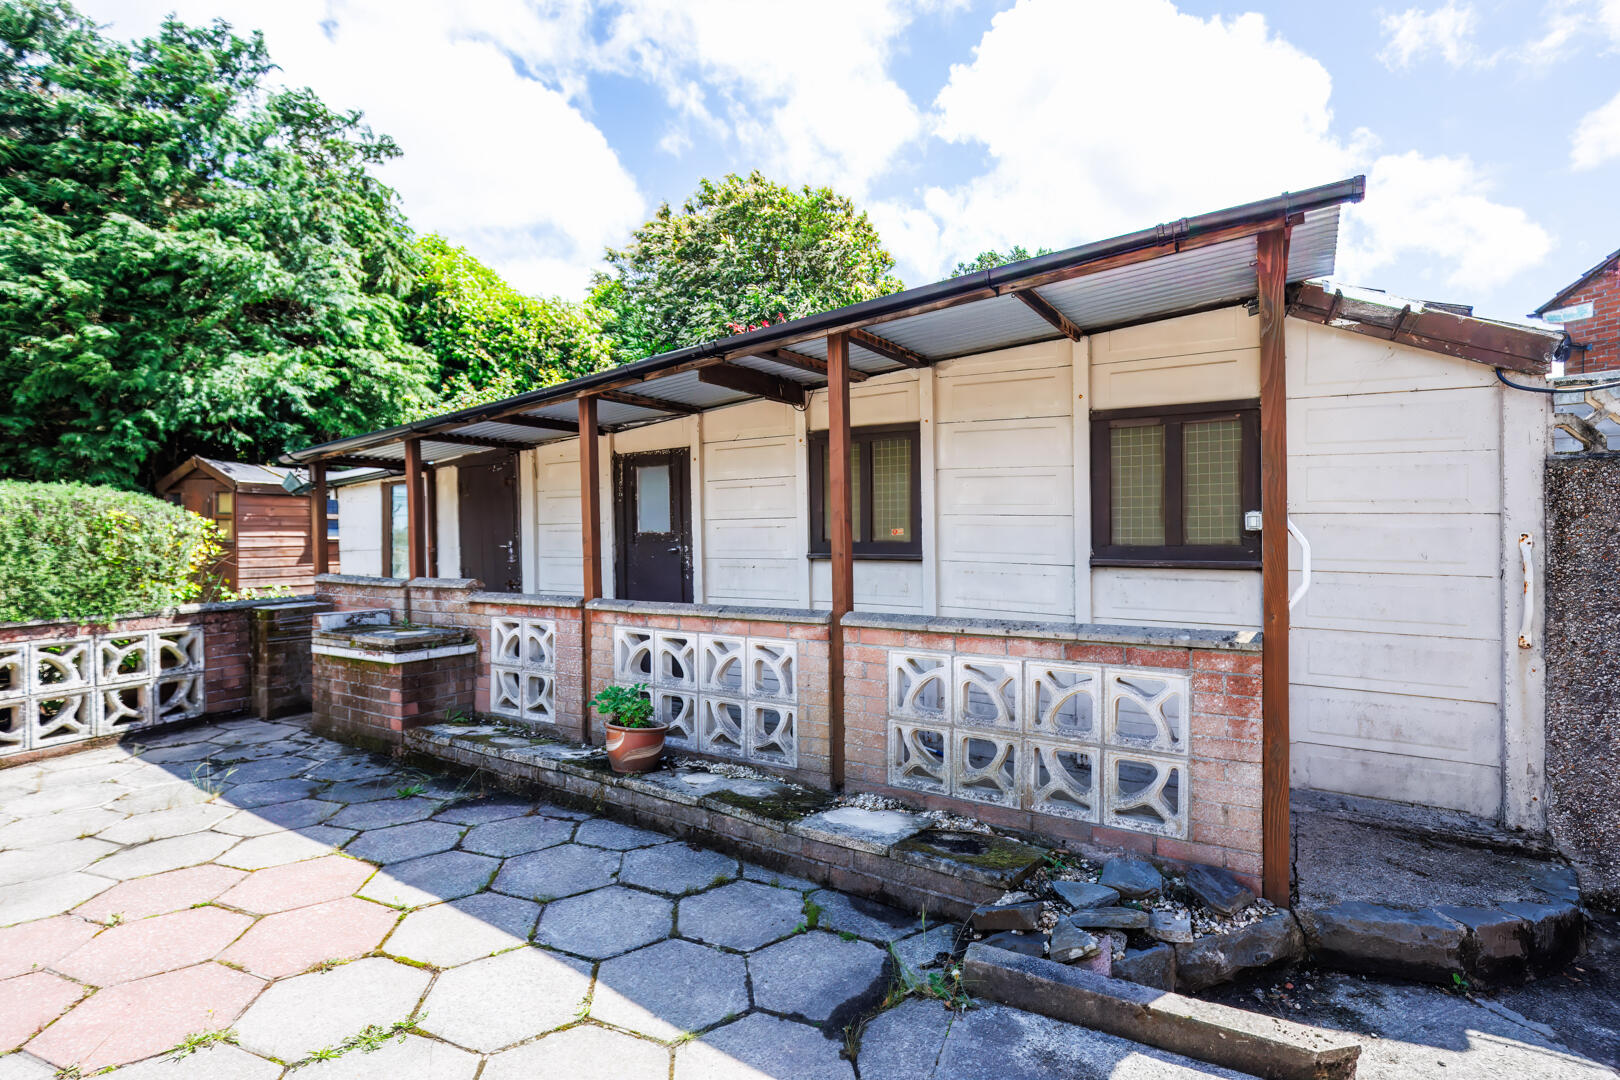
The garden also provides access to the detached single garage, a purpose-built storage unit, garden shed and greenhouse. Driveway providing off-road parking, decorative stone area and access to garage. Detached single garage with power supply. This property is understood to be Freehold. This will be verified by the purchasers solicitor. Band E
Read More +
Features
- Three bedroom semi-detached family home
- Quiet corner position at the head of a cul-de-sac
- Large, mature and very private rear garden
- Extended to the rear and side
- Excellent scope to modernise and improve
- Potential for further extension, subject to planning
- Detached single garage, driveway and storage
- Sought-after Whitchurch location close to shops, schools and transport links

 3
3  1
1