Make your next move…

Castle road, tongwynlais, cardiff
Sold stc
£525,000
4 Bedrooms House - Townhouse for SSTC
Sold stc


Description
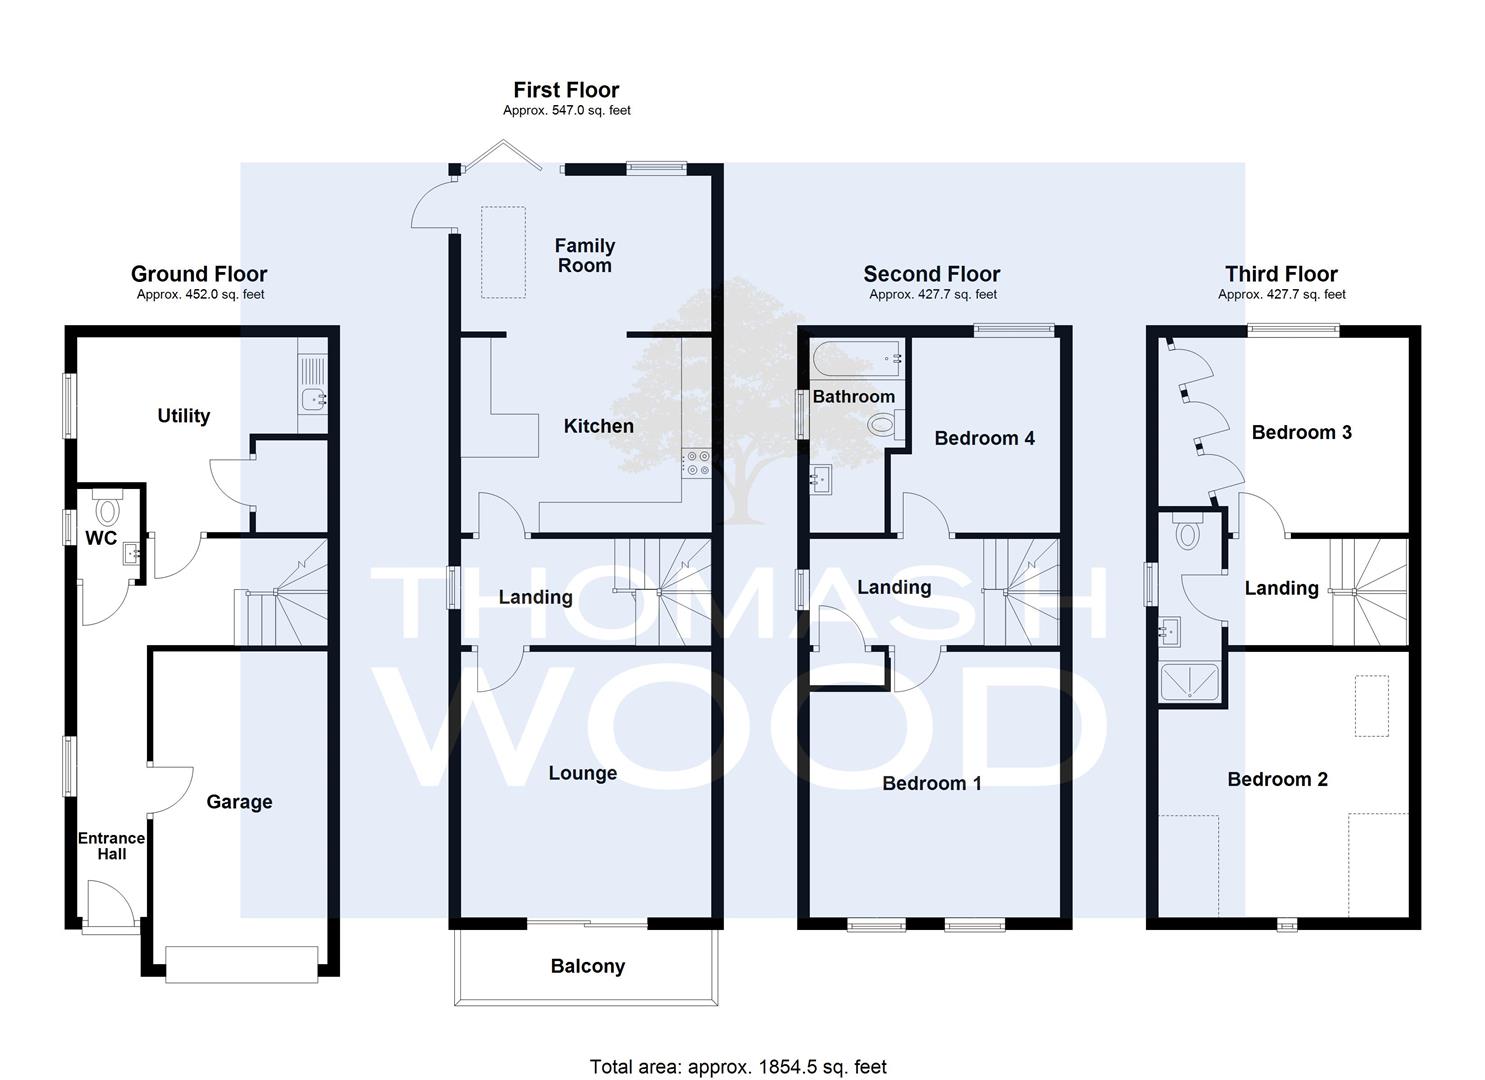
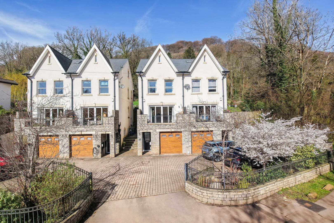
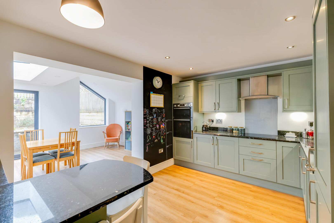
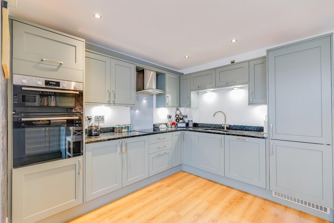
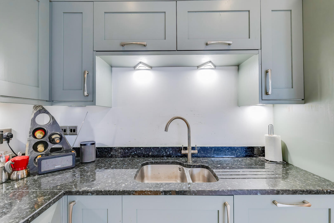
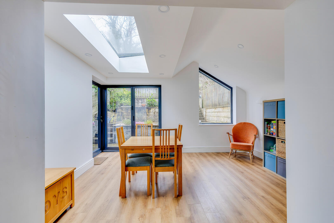
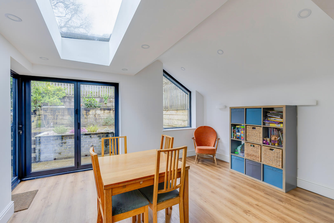
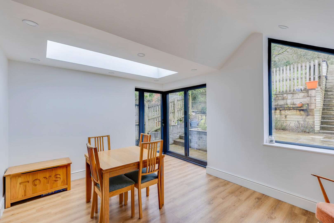
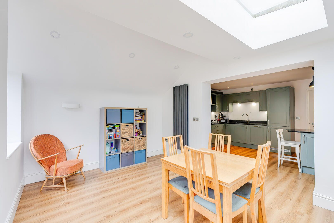
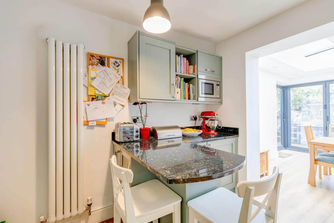
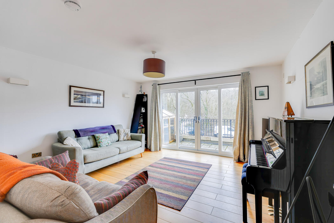
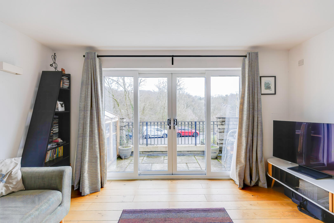
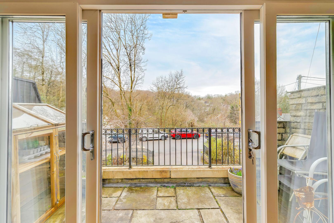
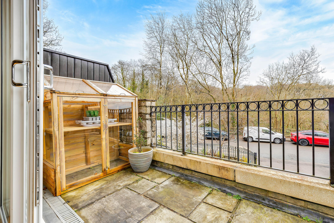

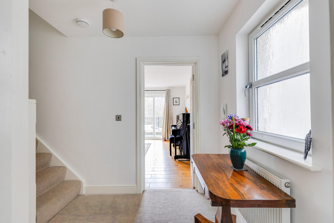
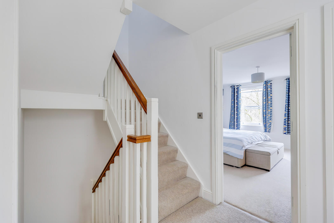
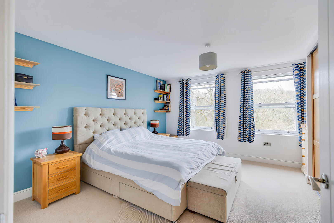
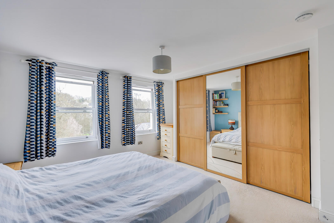
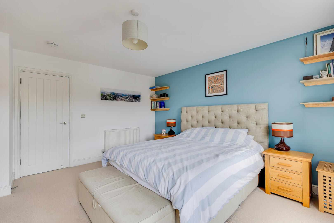
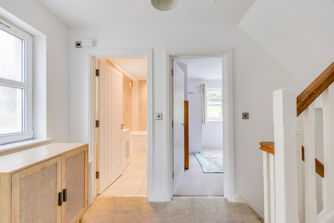
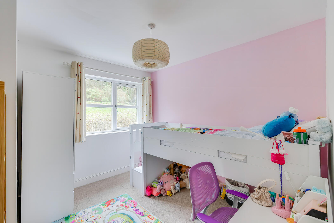
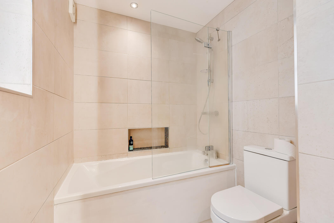
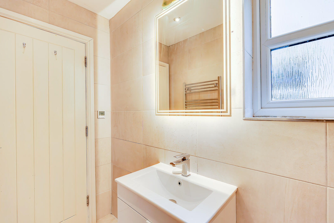
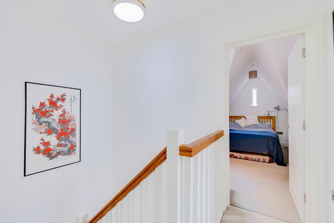
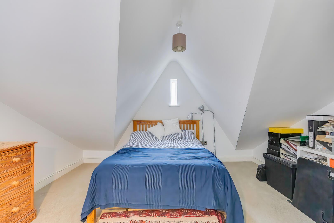
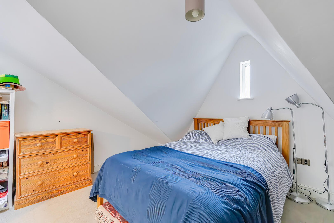
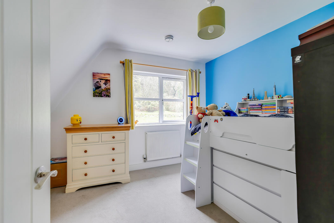
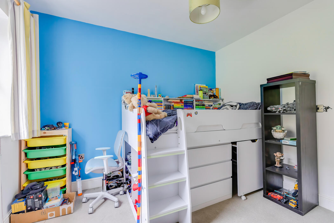
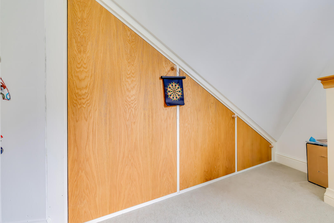
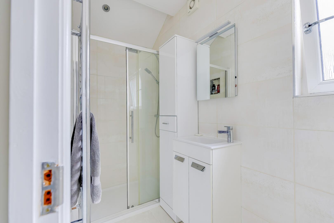
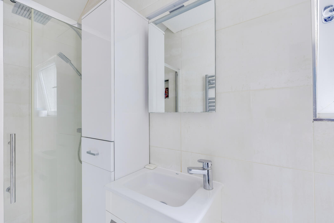
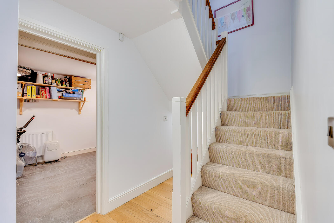
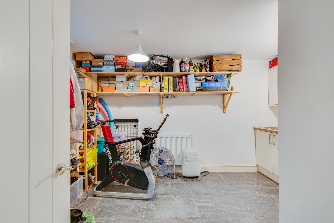
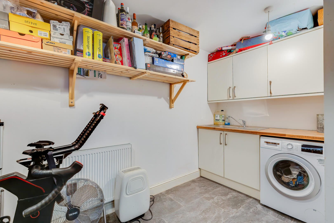
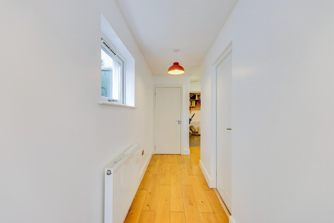
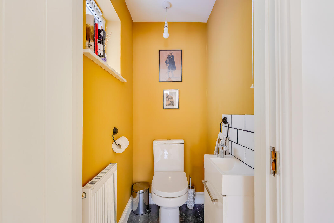
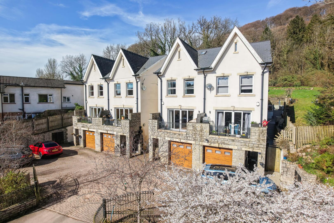
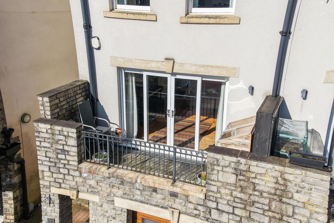
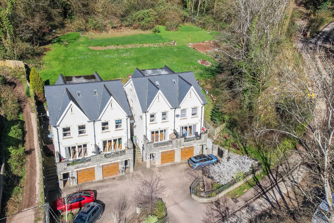
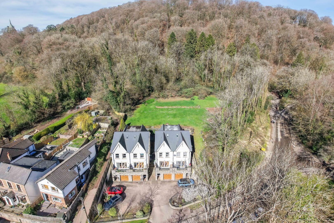
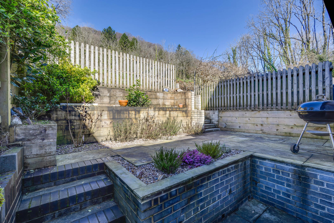
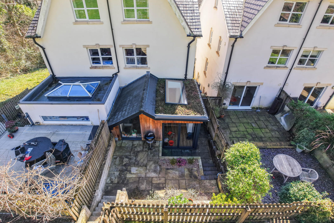
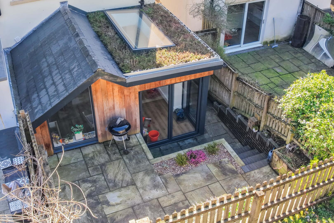
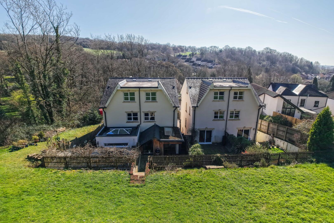
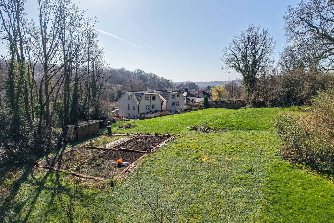
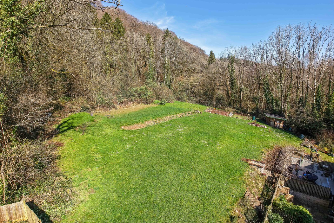
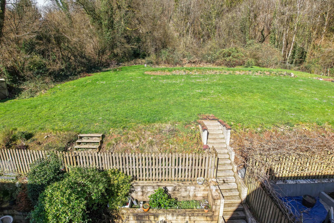
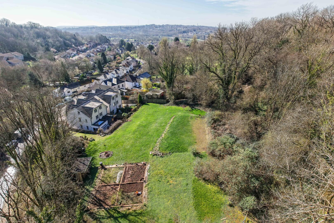
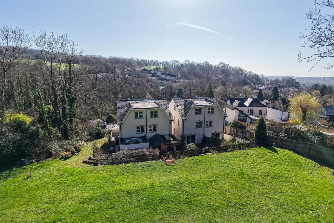
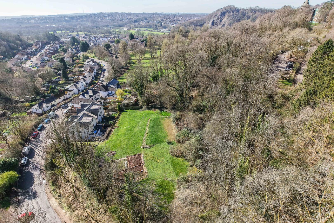
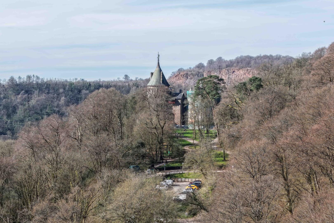
A beautifully presented four-bedroom semi-detached townhouse located within a peaceful gated mews development in the heart of the ever-popular village of Tongwynlais. Perfectly suited to modern family life, the property offers generous living space, excellent versatility and immediate access to wonderful outdoor surroundings. The property has been thoughtfully enhanced in recent years with a rear extension to create an open plan kitchen/diner and family room, together with the installation of a modern air source heat pump, creating a stylish, energy efficient and future ready home. Arranged over four floors, the property provides spacious and highly adaptable accommodation designed to evolve with the needs of a growing family. At the heart of the home is the stunning extended kitchen/diner and family room which has been designed as a bright and sociable space. Bi-folding doors, a roof lantern and picture window flood the room with natural light while creating a wonderful connection between the house and the garden. Beyond the rear garden lies one of the property’s most special features. Approximately one acre of beautifully maintained communal land incorporating orchard trees, open lawns and mature woodland. This unique shared space creates a wonderful natural playground where children can explore, play and enjoy the outdoors while families benefit from a rare sense of space and countryside living. Tongwynlais remains one of North Cardiff’s most desirable village communities, offering a wonderful blend of countryside surroundings and convenient access to the city. The area is particularly popular with families thanks to its highly regarded primary school, excellent secondary school options nearby and the wealth of outdoor activities on the doorstep including the Taff Trail and the historic Castell Coch. Viewings are highly recommended. Array Array Welcoming entrance hall providing access to the principal ground floor accommodation and finished with oak flooring, smooth plastered walls and ceiling. Versatile rear aspect room offering excellent flexibility as a home office, gym, snug, or playroom, finished with tiled flooring, smooth plastered walls and ceiling. Cupboard housing the renewed hot water cylinder and providing useful additional storage. Modern cloakroom comprising WC and wash hand basin vanity unit, finished with contemporary flooring, tiled splashbacks and smooth plastered ceiling. Integral garage providing excellent storage and offering potential for conversion if desired, subject to the necessary permissions. Array Bright and spacious front aspect reception room creating a comfortable family living space with French doors opening onto the balcony, finished with oak flooring, smooth plastered walls with wall lighting and smooth ceiling. Beautifully appointed and renewed kitchen incorporating a range of wall and base units with granite work surfaces over, integrated fridge and freezer, wine fridge, dishwasher and electric hob with extractor over a double oven, finished with tiled flooring, smooth plastered walls and ceiling. Open plan to; Superb rear extension completed in 2023 creating a stunning family and dining space designed for modern living, enjoying excellent natural light from a roof lantern, folding doors and picture window while providing direct access to the rear garden. Array Generous front aspect double bedroom with fitted wardrobes, finished with fitted flooring, smooth plastered walls and ceiling. Rear aspect bedroom enjoying pleasant views towards the garden and communal land beyond, finished with carpeted flooring, smooth plastered walls and ceiling. Stylish modern suite comprising panelled bath with shower over, WC and wash hand basin vanity unit, finished with contemporary tiling and underfloor heating. Array Spacious front aspect double bedroom finished with carpeted flooring, smooth plastered walls and Velux windows. Rear aspect bedroom enjoying views towards the garden and communal land, finished with carpeted flooring, smooth plastered walls and ceiling with useful fitted storage to the eaves. Modern shower room comprising walk in shower, WC and wash hand basin vanity unit, finished with fully tiled walls and floor and underfloor heating. Array Gated approach providing off road parking together with electric vehicle charging point in a dedicated space and access to the garage. Private enclosed rear garden providing a wonderful outdoor space ideal for relaxing and entertaining with direct access to the communal grounds beyond. This property is believed to be Freehold. This should be verified by the purchaser’s solicitor. Band F
Read More +
Features
- FOUR BEDROOM SEMI-DETACHED TOWNHOUSE
- REAR EXTENSION CREATING SUPERB FAMILY ROOM & NEW KITCHEN IN 2023
- AIR SOURCE HEAT PUMP INSTALLED IN 2025
- BALCONY WITH ELEVATED WOODLAND VIEWS
- PRIVATE ENCLOSED REAR GARDEN WITH ACCESS TO COMMUNAL ORCHARD & WOODLAND
- GATED OFF-ROAD PARKING WITH ELECTRIC VEHICLE CHARGING POINT
- INTEGRAL GARAGE
- SUPERB VILLAGE LOCATION CLOSE TO THE TAFF TRAIL AND CASTELL COCH
- CLOSE TO THE EXCELLENT PUBLIC TRANSPORT LINKS & HIGHLY REGARDED SCHOOLS

 3
3  1
1