Make your next move…
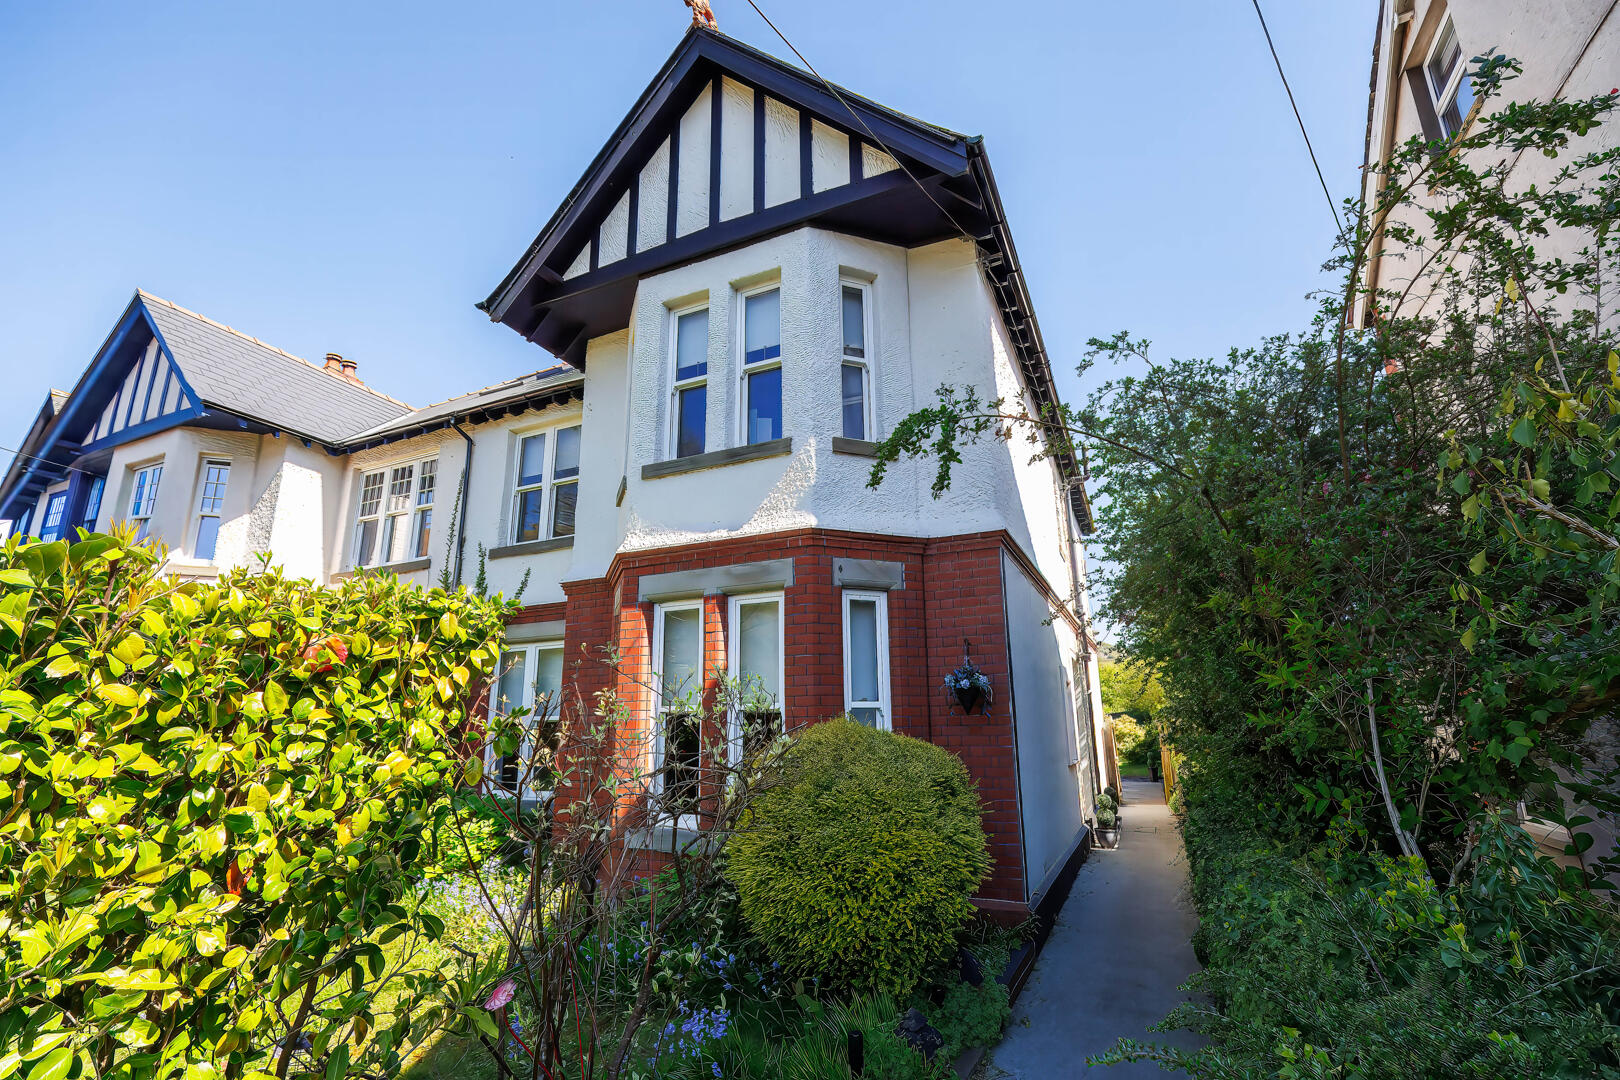

Cardiff road, taffs well, cardiff
For Sale
£660,000
4 Bedrooms House - Semi-Detached For Sale
For Sale


Description
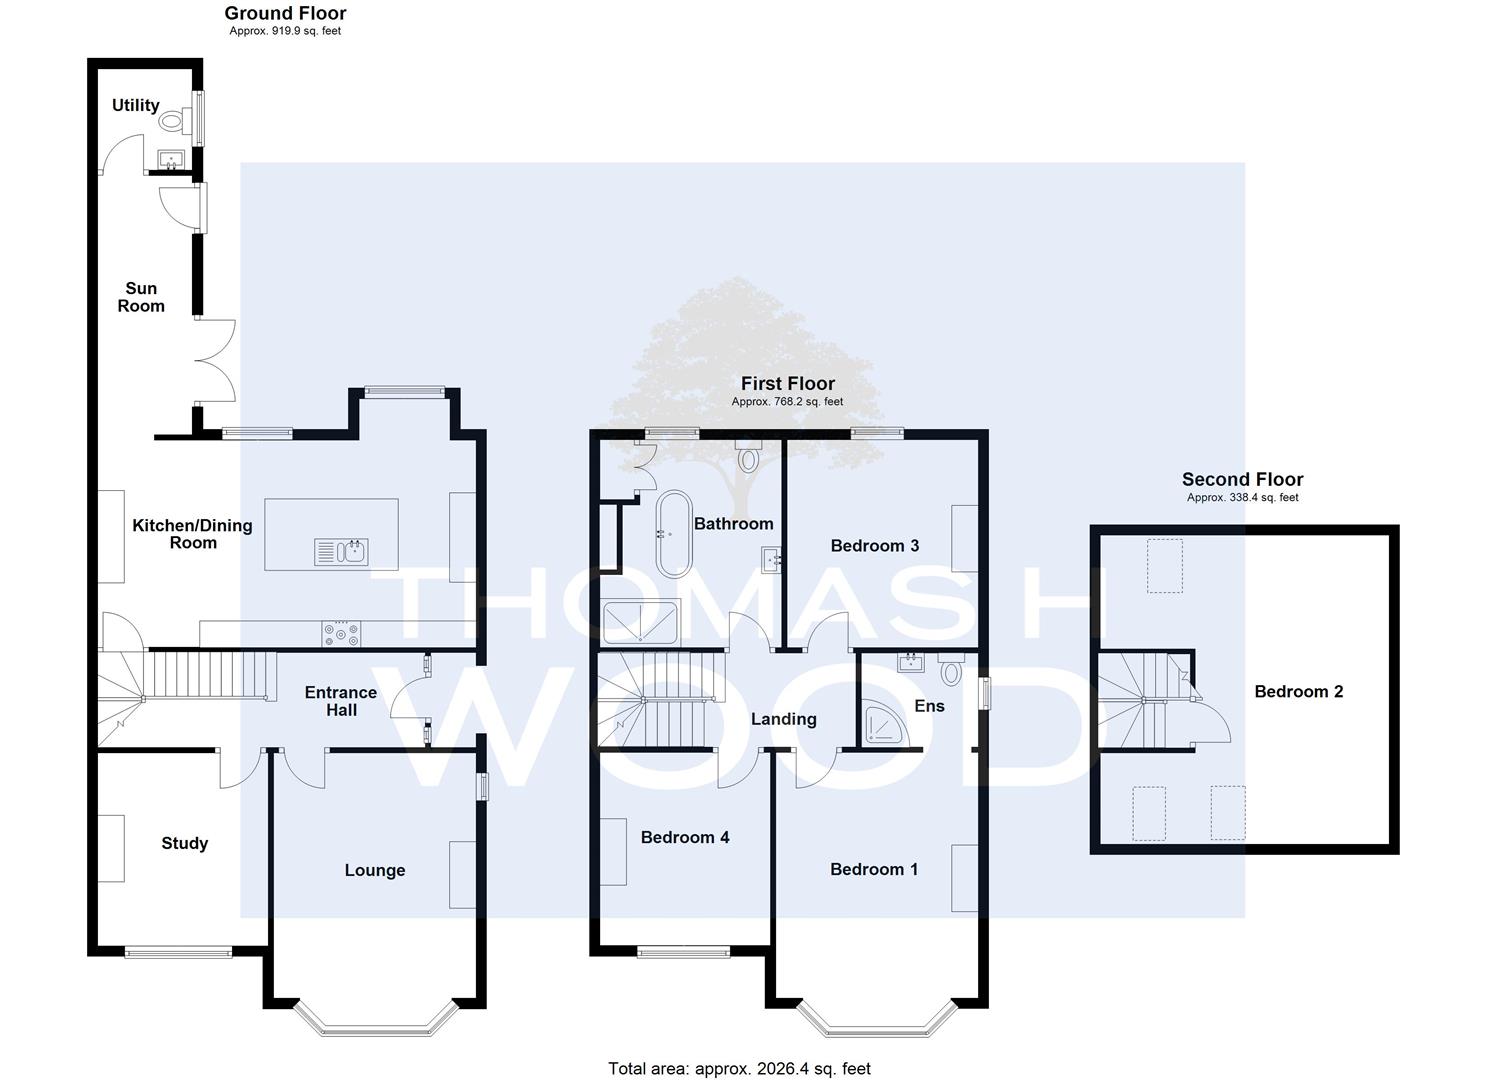
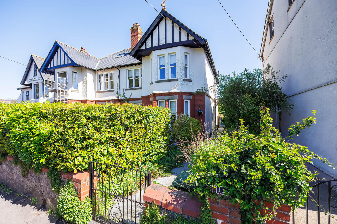
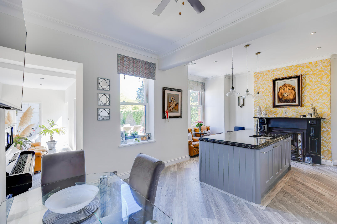
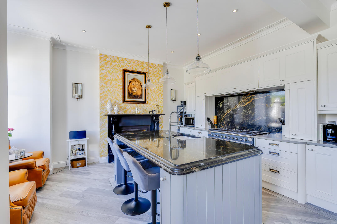
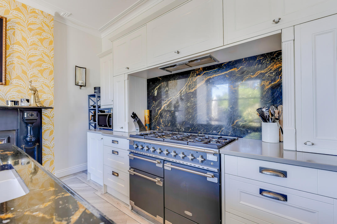
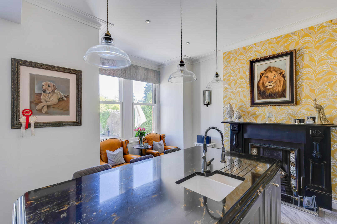
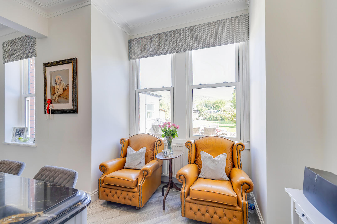
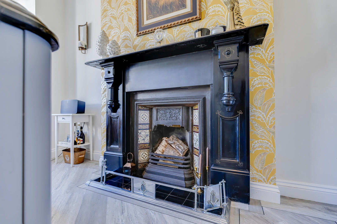
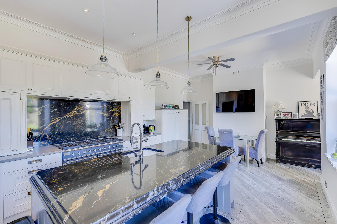
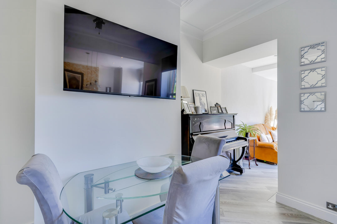
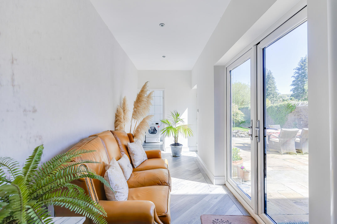
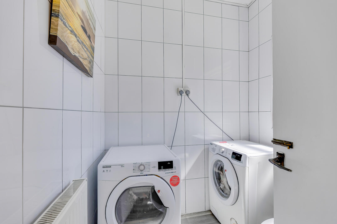
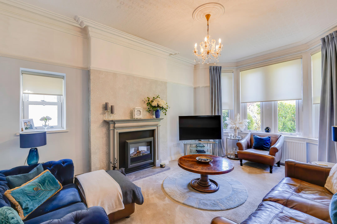
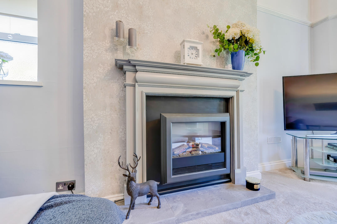
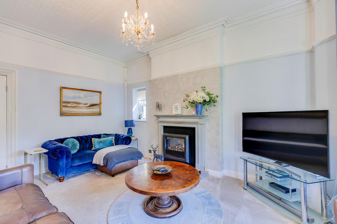
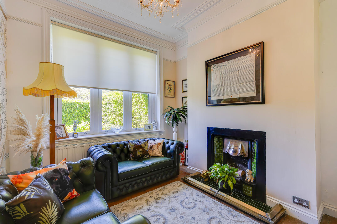
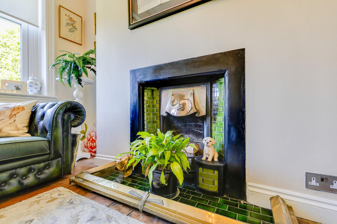
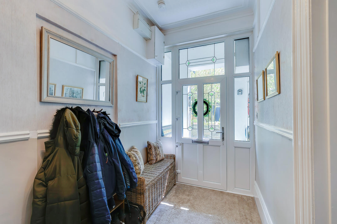
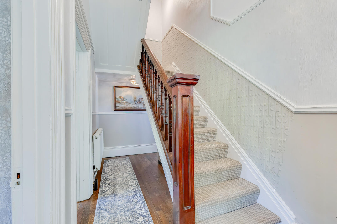
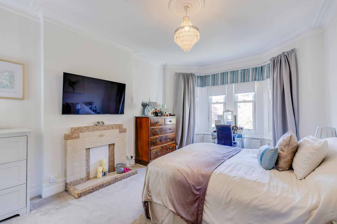
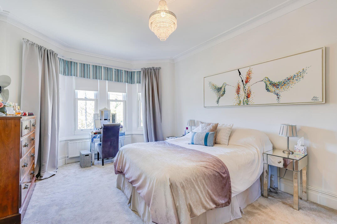
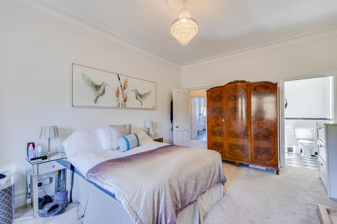
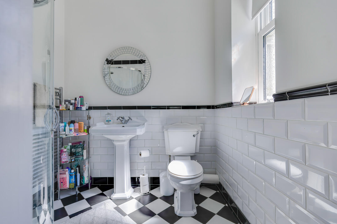
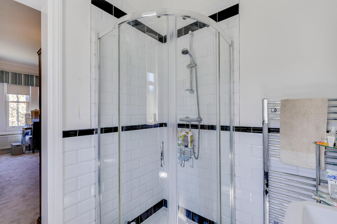
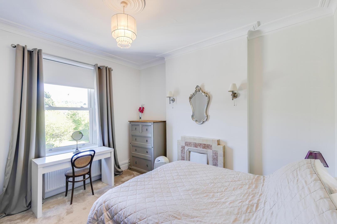
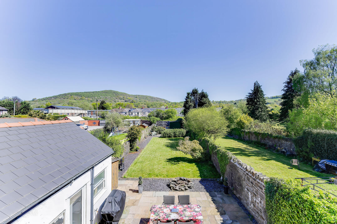
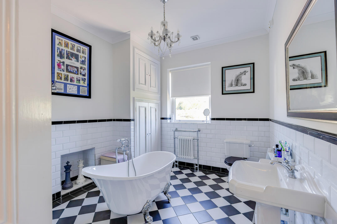
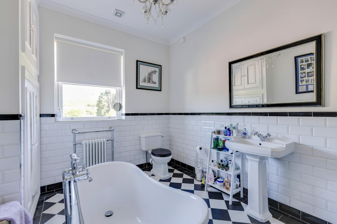
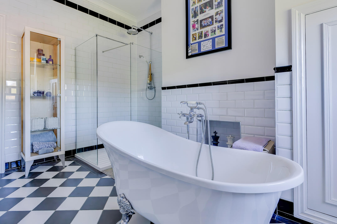
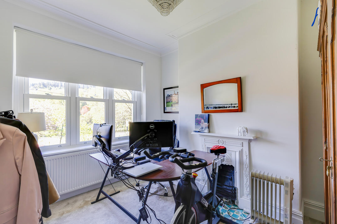
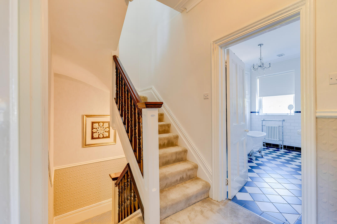
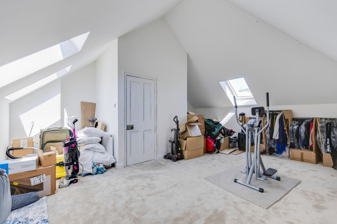
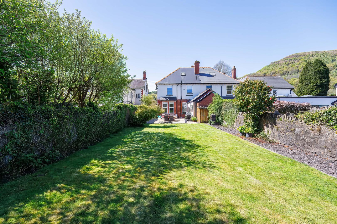
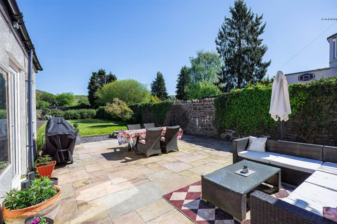
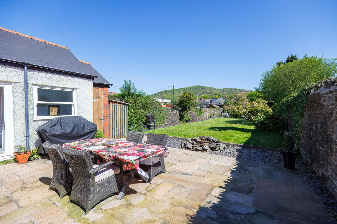
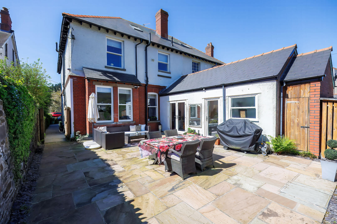
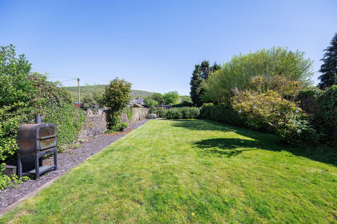
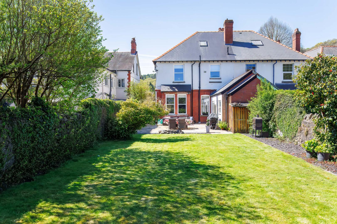
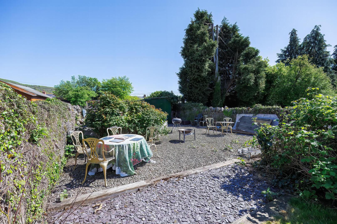
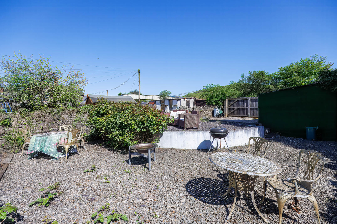
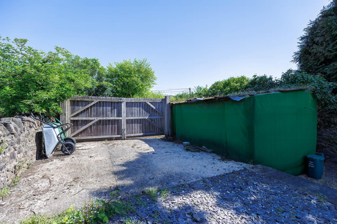
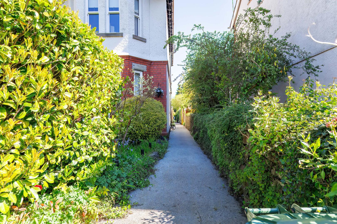
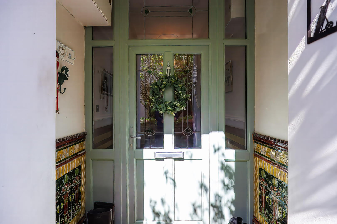
A beautifully presented and fully modernised home, ideally located in the heart of Taffs Well. The current owners have transformed the property and have taken a great deal of care modernising the property, whilst honouring the period in which it was built. Behind its traditional façade lies a beautifully curated interior, combining period charm with high quality contemporary finishes throughout. This impressive family home retains a wealth of original features including high ceilings, ornate coving, deep skirting boards and original doors, all carefully balanced with a clean, modern design throughout. The centrepiece of the home is the outstanding kitchen and dining space. Thoughtfully designed for modern living, with an imposing central island, with marble work surfaces, integrated appliances, beautifully balanced décor and an abundance of natural light. The accommodation is generous and well balanced across three floors, offering flexibility for a range of buyers. The overall feel is one of quality, light and ease, making this an ideal purchase for those seeking a home that requires no immediate work. A bright and welcoming entrance setting the tone for the rest of the home. Finished with original wood flooring, papered walls with dado and picture rail, and a papered ceiling with ornate coving. A comfortable and well presented front aspect reception room. Finished with carpeted flooring, papered feature wall, smooth ceiling with ornate coving and a feature electric fireplace with surround. Deep UPVC sliding sash bay window to the front provides excellent natural light, creating a warm and inviting living space. A second reception room offering versatility for everyday living. Finished with traditional wooden flooring, papered feature wall, smooth ceiling with coving and a feature fireplace with original tiling and surround. UPVC sliding sash window to the front. A truly standout space and the heart of the home. This impressive open plan kitchen and dining area has been thoughtfully designed to create a sociable and functional environment. Fitted with a contemporary range of wall and base units with striking marble work surfaces and a central island providing both workspace and informal seating. There is ample room for a full dining setup, making this an ideal space for entertaining and family life. Finished with integrated appliances, modern flooring, smooth ceiling and direct access to the rear garden. A versatile and additional reception room overlooking the rear garden. Ideal as a reading area, home office, gym or relaxed seating area. A practical and well finished space with fully tiled walls, LVT flooring, low level WC, wash hand basin and space and plumbing for washing machine and tumble dryer. Array Providing access to all first floor rooms with a continued sense of light and space. A superb principal bedroom enjoying a front aspect outlook with views towards the Garth. Finished with carpeted flooring, smooth ceiling with ornate coving and feature fireplace. UPVC sliding sash window to the front. A calm and well proportioned space with delightful views. Fitted with a three piece suite comprising low level WC, wash hand basin and corner shower enclosure with chrome fittings and glazed sliding doors. Chrome towel radiator and UPVC window to the side. A generous double bedroom with rear aspect outlook. Finished with carpeted flooring, smooth ceiling with ornate coving and feature fireplace. UPVC sliding sash window to the rear. A versatile room currently used as a home office but equally suited as a double bedroom. Finished with carpeted flooring, smooth ceiling with ornate coving and UPVC sliding sash window to the front. A spacious and well appointed four piece bathroom suite comprising freestanding bath with handheld shower, wash hand basin and low level WC. Finished with traditional style tiling, quality fittings and towel radiator. Cupboard housing hot water cylinder. Via a continuation of the main staircase to a generous bedroom, with the potential to make this the master bedroom due to its size and ability to add an ensuite bathroom. Finished with carpeted flooring, smooth vaulted ceilings, Velux windows, eaves storage and radiator. Array On road parking to the front with a neat and well-maintained approach. A private and generous rear garden ideal for young families and garden enthusiasts alike. The space has been thoughtfully arranged to provide multiple areas of enjoyment ideal for relaxing or entertaining. With a combination of patio and low maintenance finishes, mature shrubbery and generous laid lawn, the garden offers a practical extension of the internal living space. Array Band G
Read More +
Features
- Fully Modernised And Beautifully Presented Throughout
- Stunning Kitchen With Central Island And Marble Work Surfaces
- Impressive Open Plan Kitchen, Dining And Living Space
- Character Features Including High Ceilings, Coving And Original Details
- Four Double Bedrooms With En Suite To Principal
- Private And Low Maintenance Rear Garden
- Close To The Excellent Public Transport Links, Highly Regarded Schools And The Excellent Local Amenities

 3
3  1
1