Make your next move…

Brooklyn close, rhiwbina, cardiff
For Sale
£585,000
4 Bedrooms House - Detached For Sale
For Sale


Description
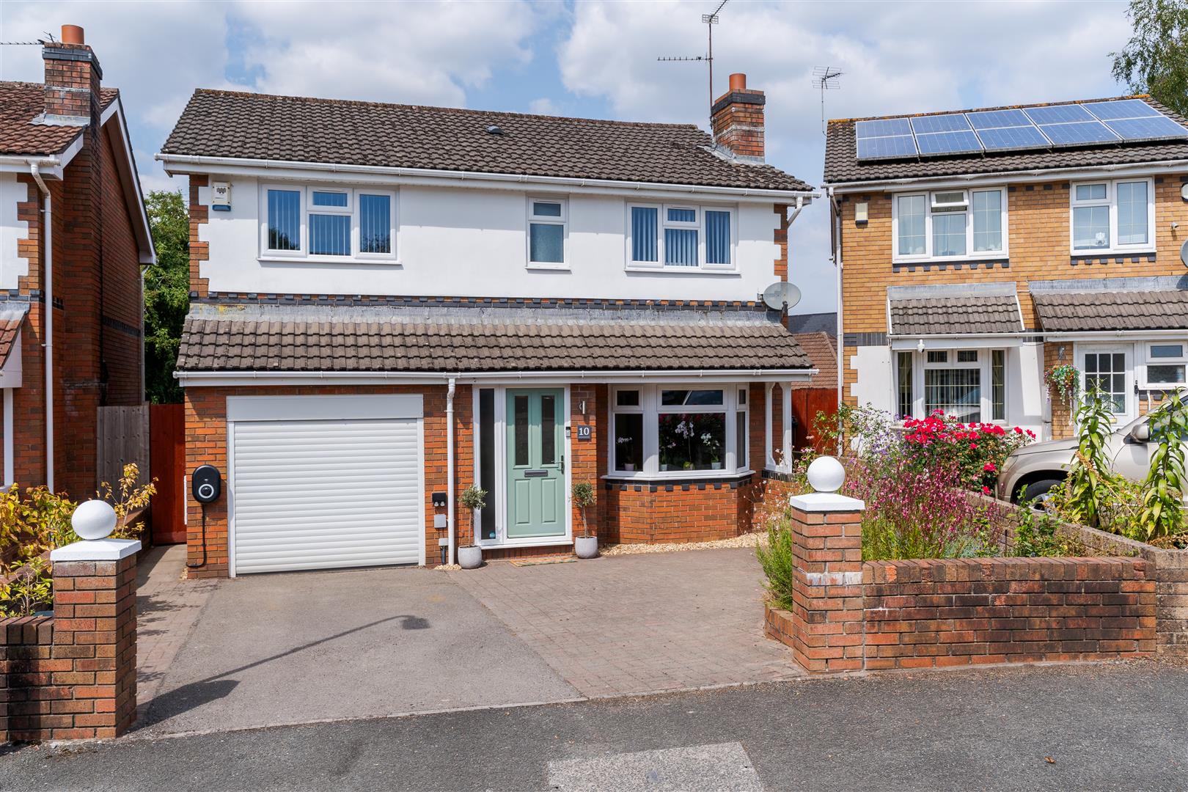
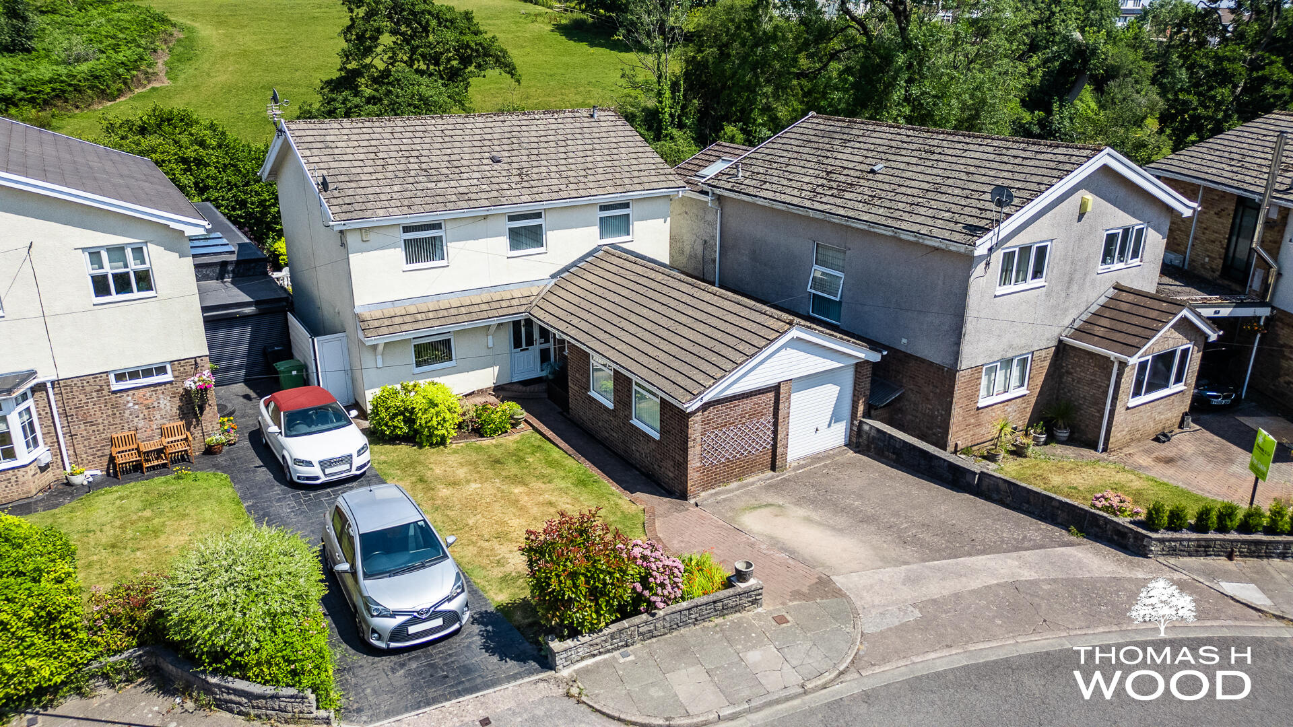
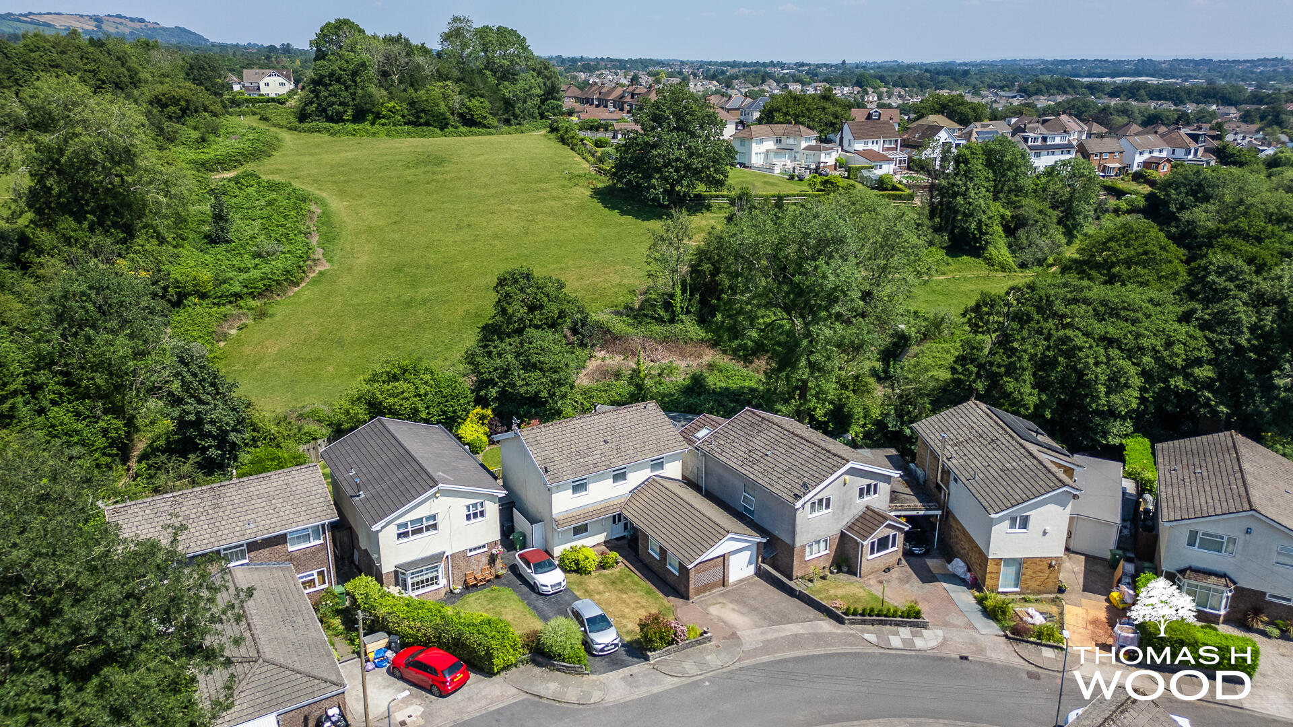
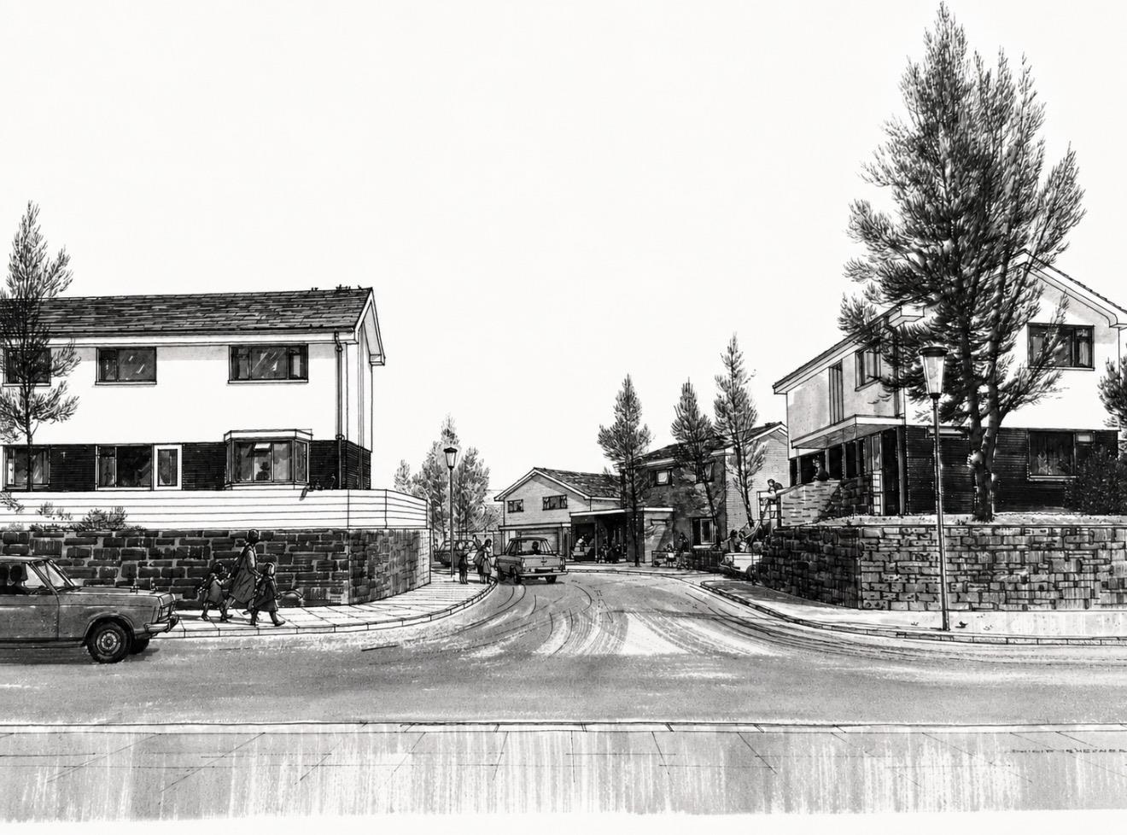
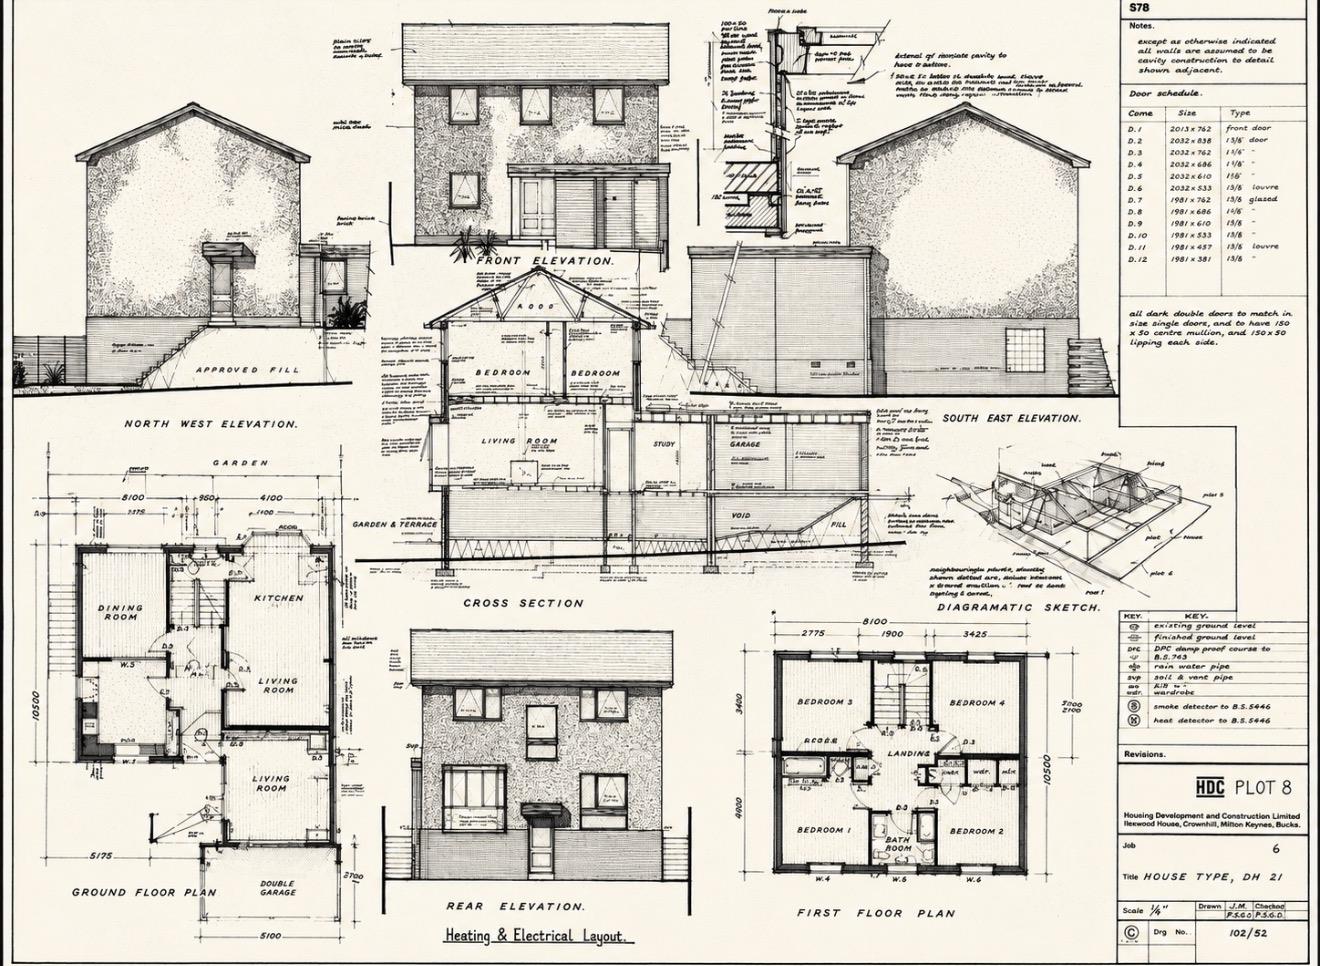
A rare and exciting opportunity to acquire a substantial four-bedroom detached family home, offered to the market for the first time in over 50 years. Occupying a generous position within a quiet cul-de-sac in the heart of Rhiwbina, this much-loved home has remained in the same ownership since it was built in 1970 and even retains its original architect’s drawings, providing a fascinating insight into the property’s history.
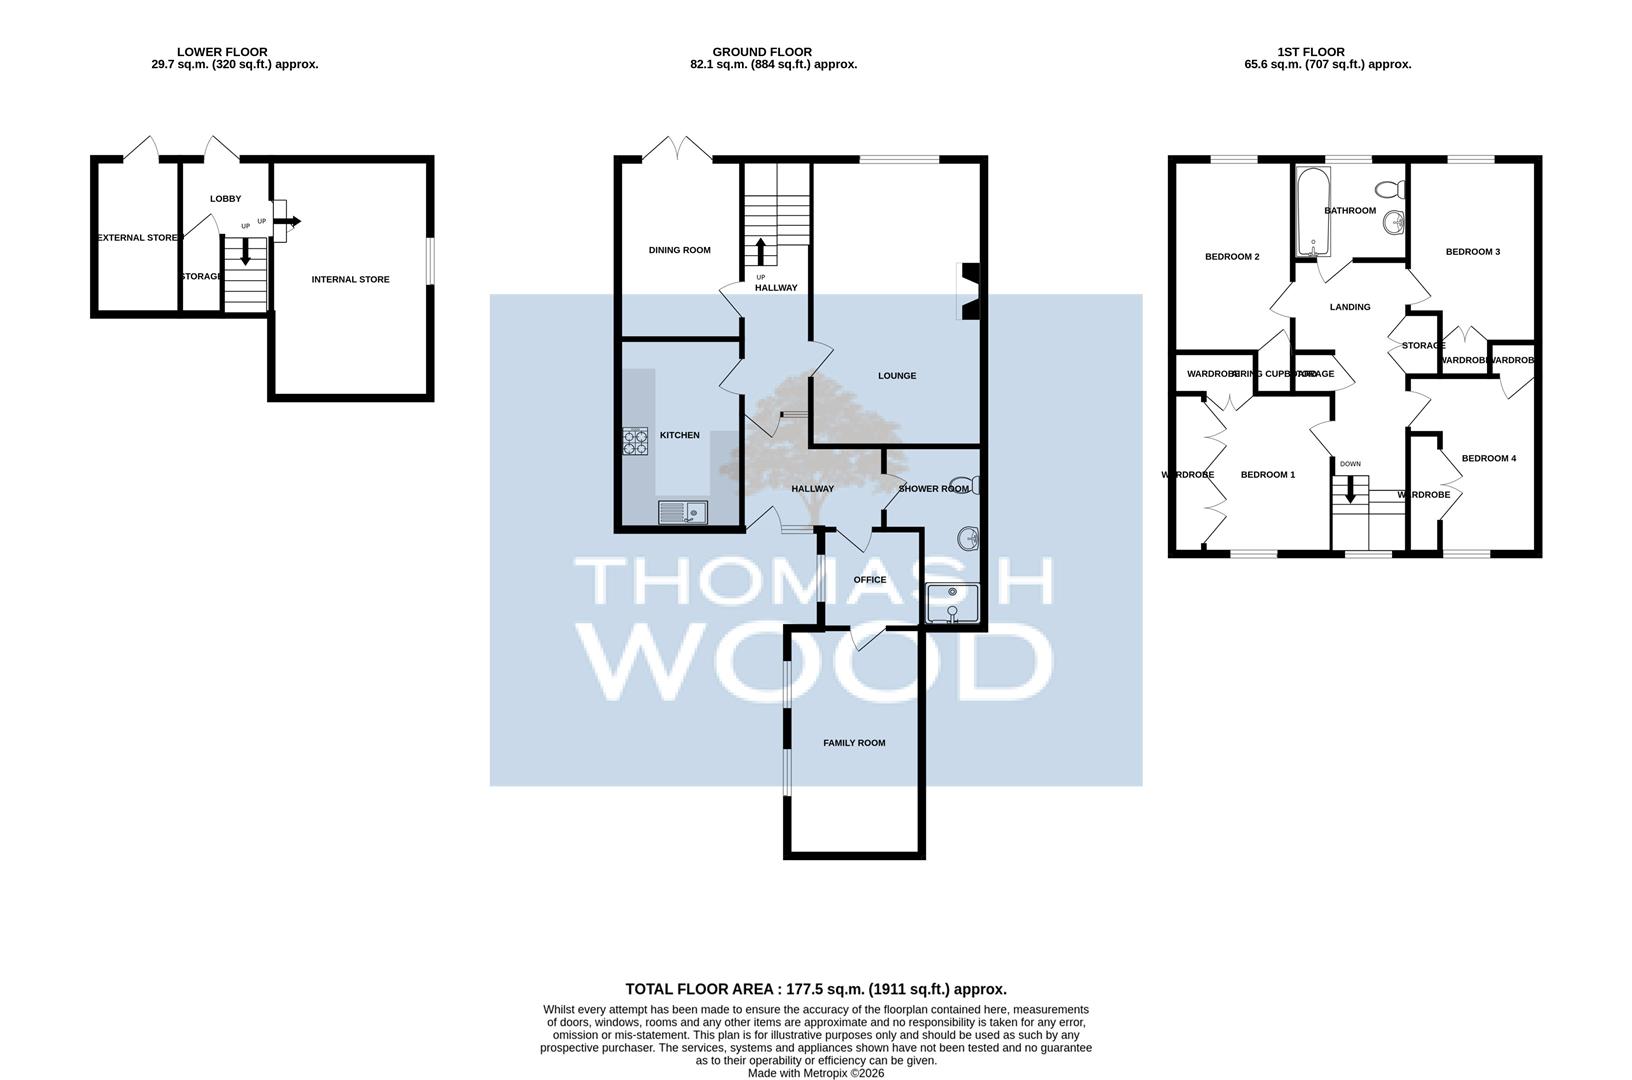
Extending to approximately 2,000 sq ft, the property offers spacious and highly versatile accommodation, thoughtfully adapted over the years to evolve with the needs of its owners. The ground floor briefly comprises a generous lounge overlooking the beautifully established rear garden, separate dining room with direct access onto a raised decked terrace, fitted kitchen with breakfast area, home office, additional family room and a ground floor shower room with WC. The flexible layout is ideally suited to growing families, those working from home or multi-generational living.
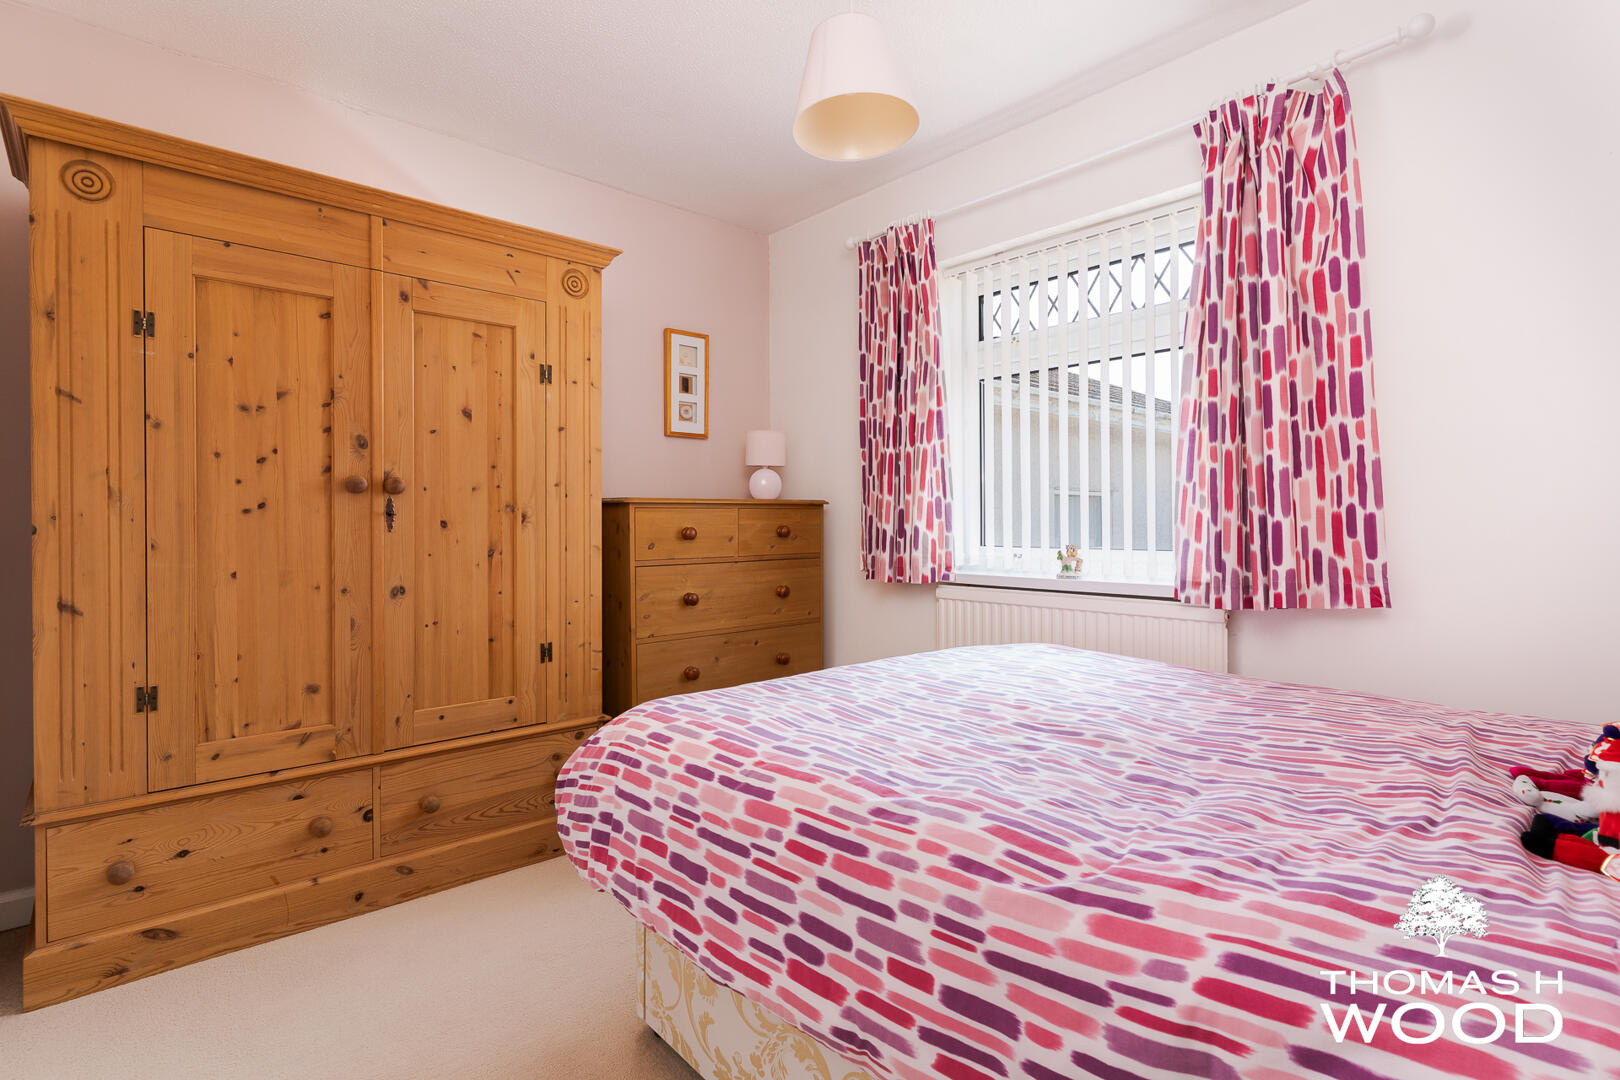
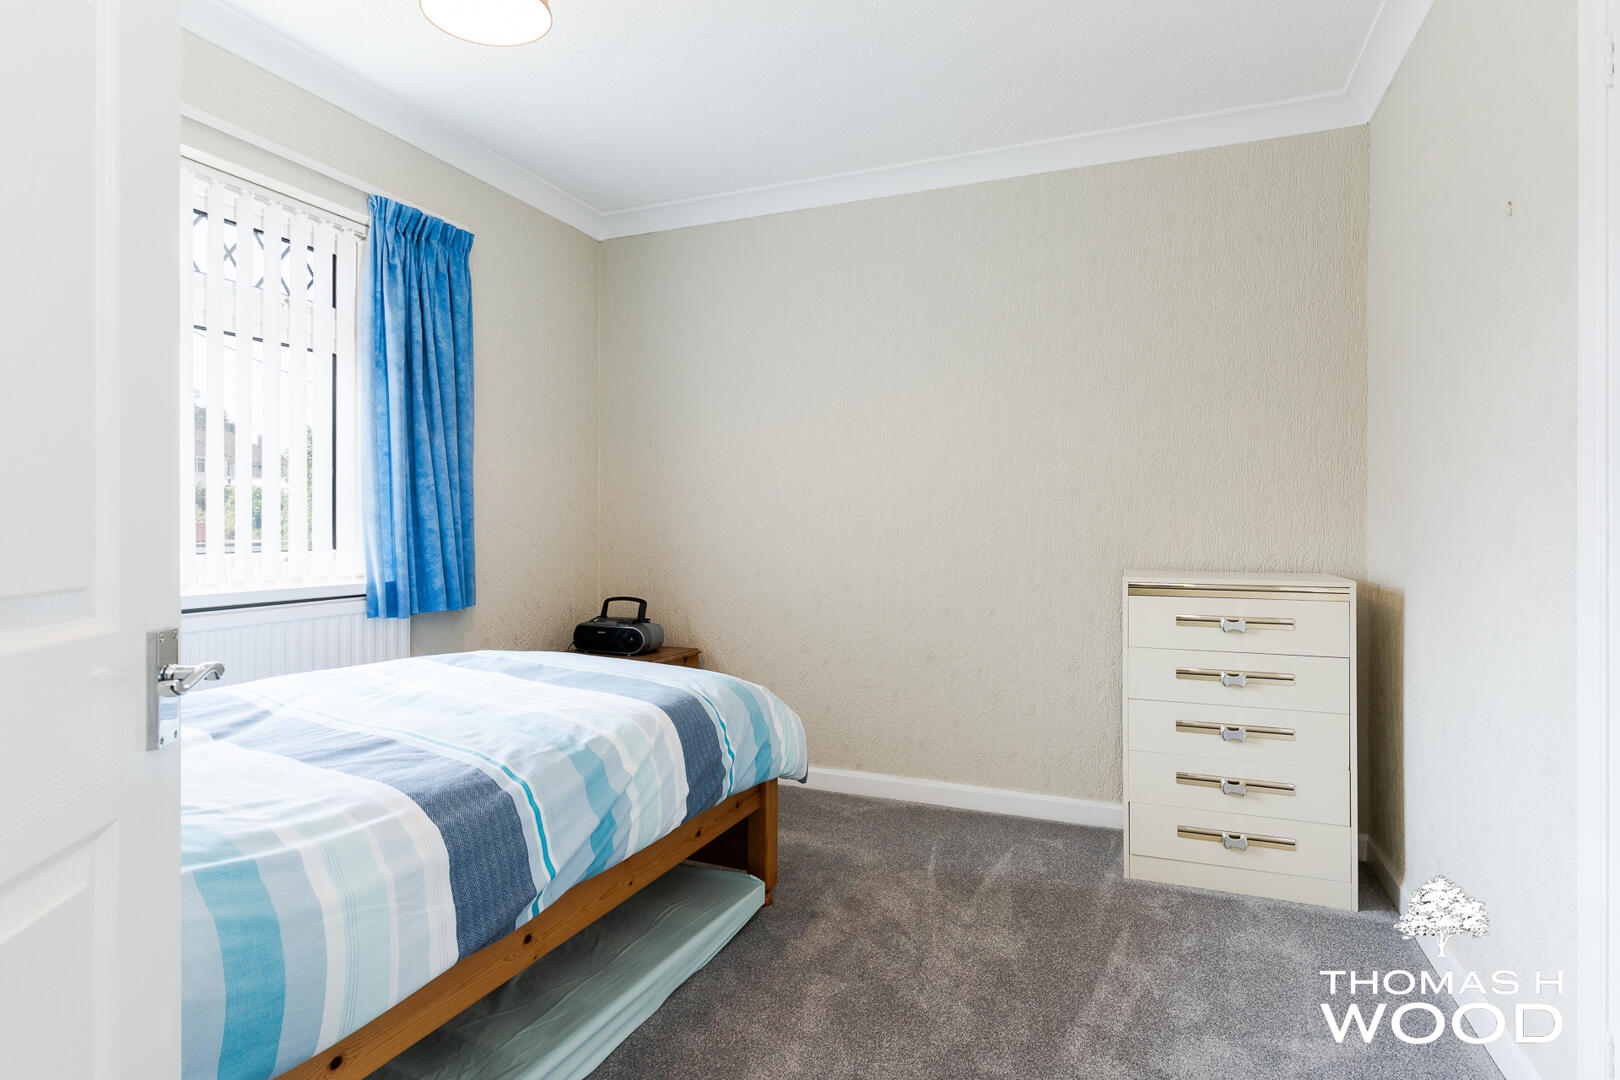
Upstairs, the property continues to impress with four well-proportioned bedrooms, all served by a family bathroom and a spacious landing with excellent built-in storage. Having been lovingly maintained throughout its ownership, the property presents a wonderful opportunity for a new family to update and personalise at their own pace while creating a forever home.
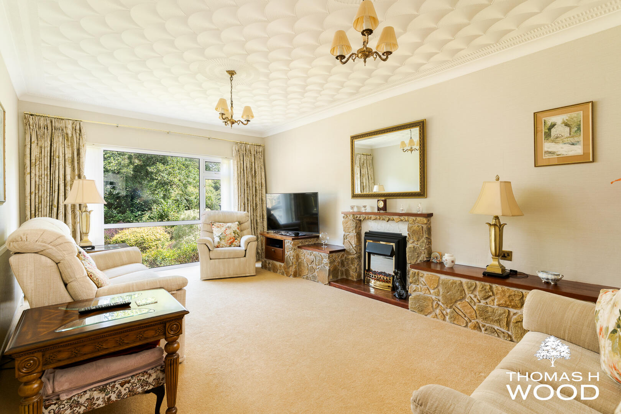
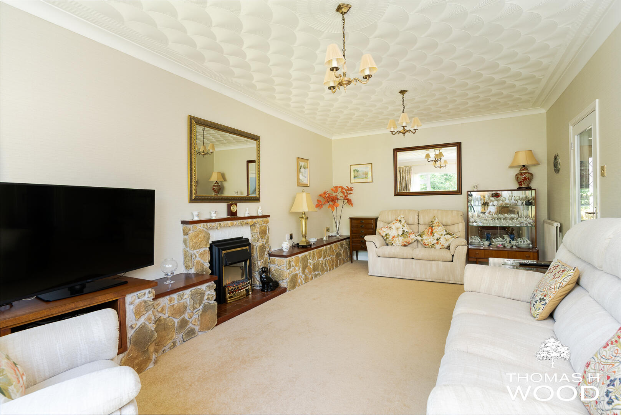
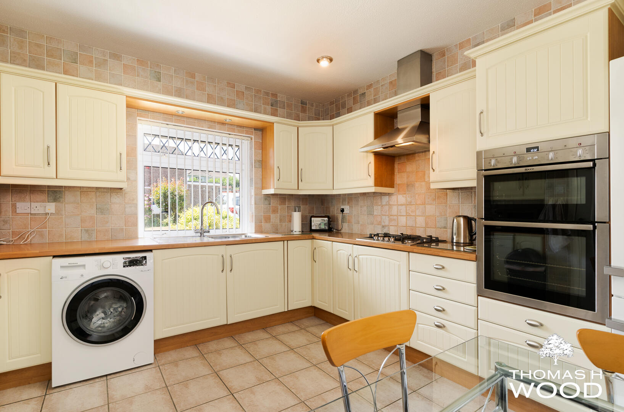
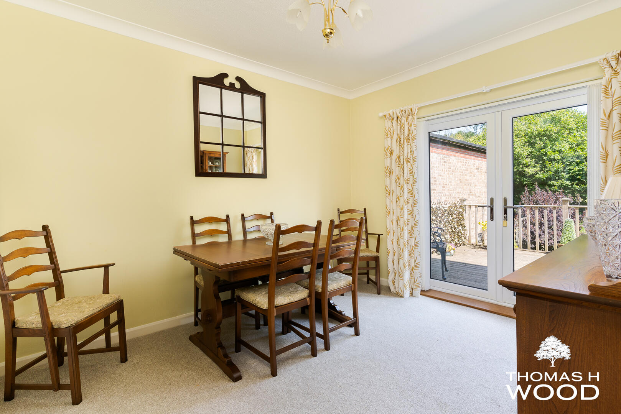
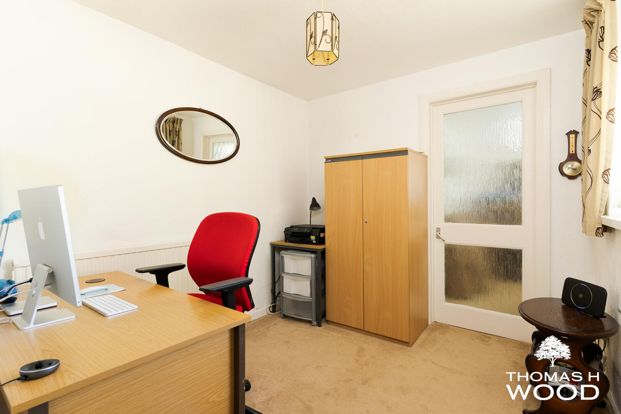
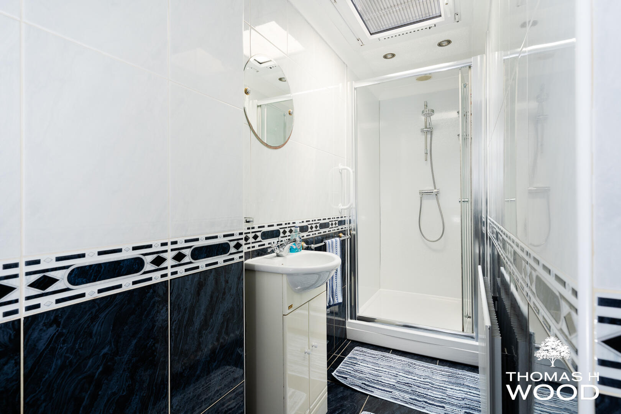
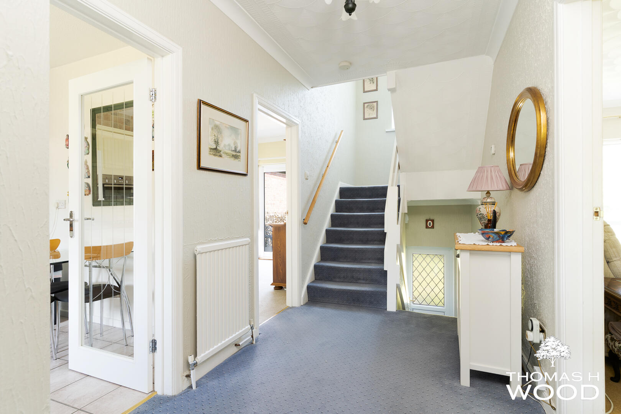
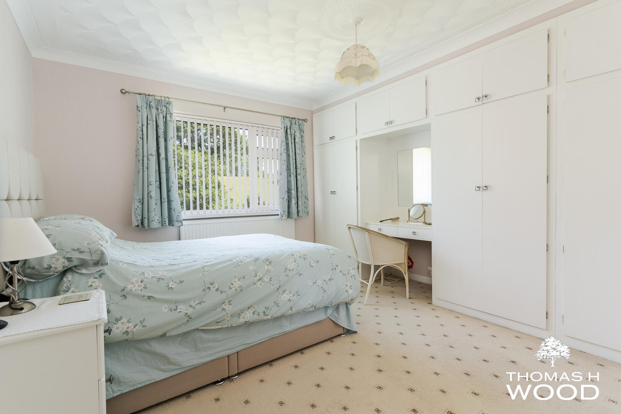
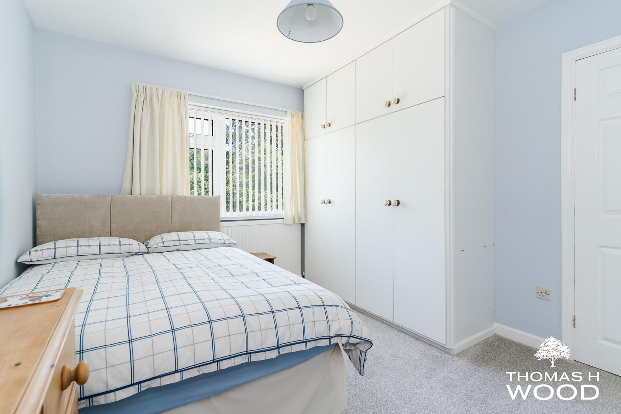
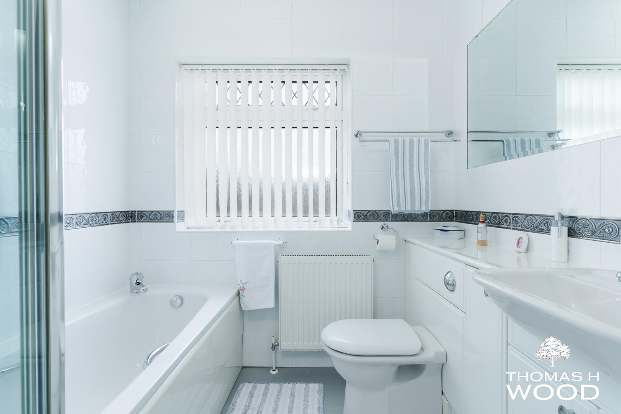
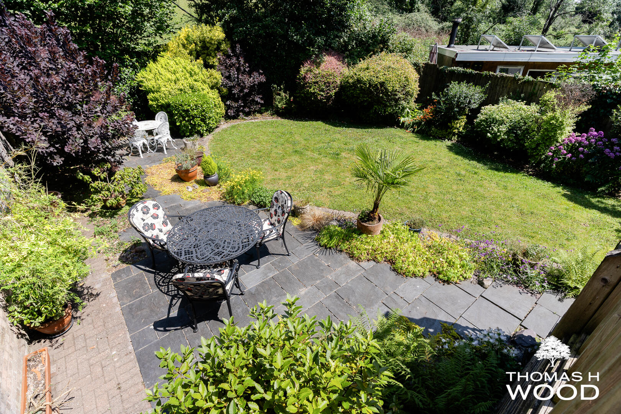
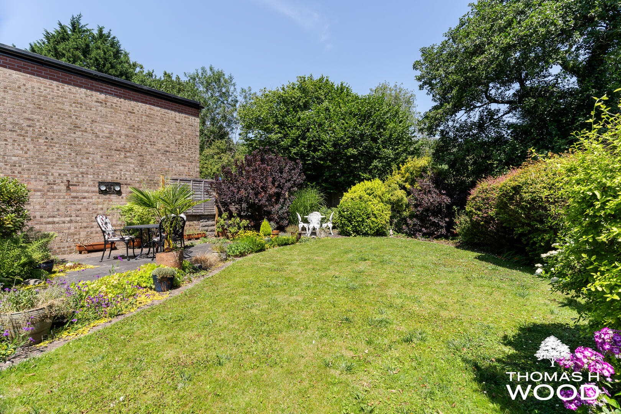
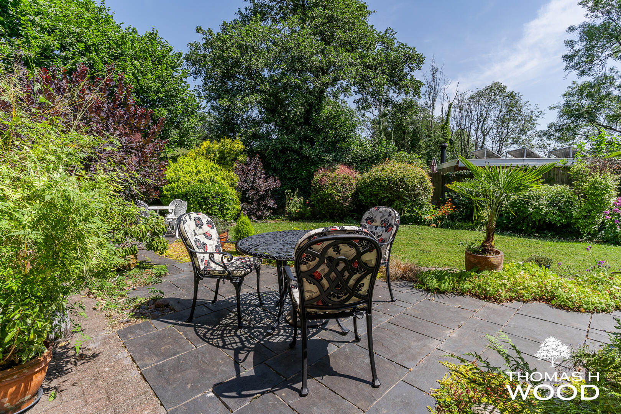
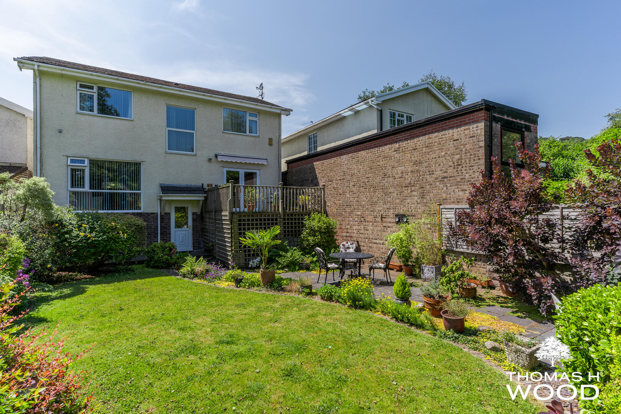
The rear garden is undoubtedly one of the property’s defining features. Beautifully established and meticulously maintained over many decades, it enjoys an excellent degree of privacy with mature specimen trees, colourful planting, generous lawn and thoughtfully designed seating areas, creating a peaceful outdoor environment to enjoy throughout the seasons. A raised decked terrace, accessed directly from the dining room, provides the perfect setting for outdoor dining and entertaining whilst overlooking the gardens below. Entered via UPVC front door into a welcoming entrance hallway with staircase rising to the first floor landing, useful under stairs storage cupboard and doors leading to the principal ground floor accommodation. A generous principal reception room enjoying delightful views across the beautifully established rear garden. Offering excellent proportions for both everyday family living and entertaining, the room is centred around an attractive electric fireplace. A spacious fitted kitchen overlooking the front aspect with an excellent range of wall and base units complemented by contrasting work surfaces incorporating a stainless steel sink unit. Fitted double electric oven, gas hob with extractor canopy above, space for fridge/freezer, washing machine and dishwasher. Ample space for a breakfast table and chairs makes this an ideal everyday family kitchen. A bright and welcoming dining room enjoying French doors opening directly onto the raised decked terrace, creating a seamless connection between the indoor and outdoor living spaces and making it an excellent space for family dining and entertaining. A versatile reception room currently utilised as a home office, equally suited as a study, hobbies room or children’s playroom. A generous and highly versatile reception room providing flexible accommodation ideal as a family room, snug, games room or additional home office. A spacious fully tiled shower room comprising corner shower enclosure, pedestal wash hand basin and low-level WC. Obscured UPVC window, radiator and recessed spotlights. Array A spacious landing with two useful storage cupboards, loft access via pull-down ladder and a large UPVC side window providing excellent natural light. A generous double bedroom overlooking the rear garden with fitted wardrobes and radiator. A further spacious double bedroom overlooking the rear garden with fitted wardrobes and radiator. A well-proportioned bedroom overlooking the front aspect with fitted wardrobe and radiator. A comfortable fourth bedroom overlooking the front aspect with useful built-in cupboard housing the hot water cylinder. Appointed with a three-piece suite comprising panelled bath with chrome mixer shower over, vanity wash hand basin with storage beneath and low-level WC. Obscured UPVC window and radiator. Array Occupying an attractive position within a quiet cul-de-sac, the property enjoys a generous frontage with lawn, mature planting and driveway providing off-road parking. Side access leads to the rear garden. A true highlight of the property is the beautifully established rear garden, lovingly maintained over many decades and offering an exceptional degree of privacy. A generous lawn is framed by mature specimen trees, colourful shrubs and beautifully stocked borders, creating a tranquil setting to enjoy throughout the seasons.
A raised decked terrace, accessed directly from the dining room, provides the perfect space for outdoor dining and entertaining, whilst additional paved seating areas offer further places to relax and enjoy the surroundings.
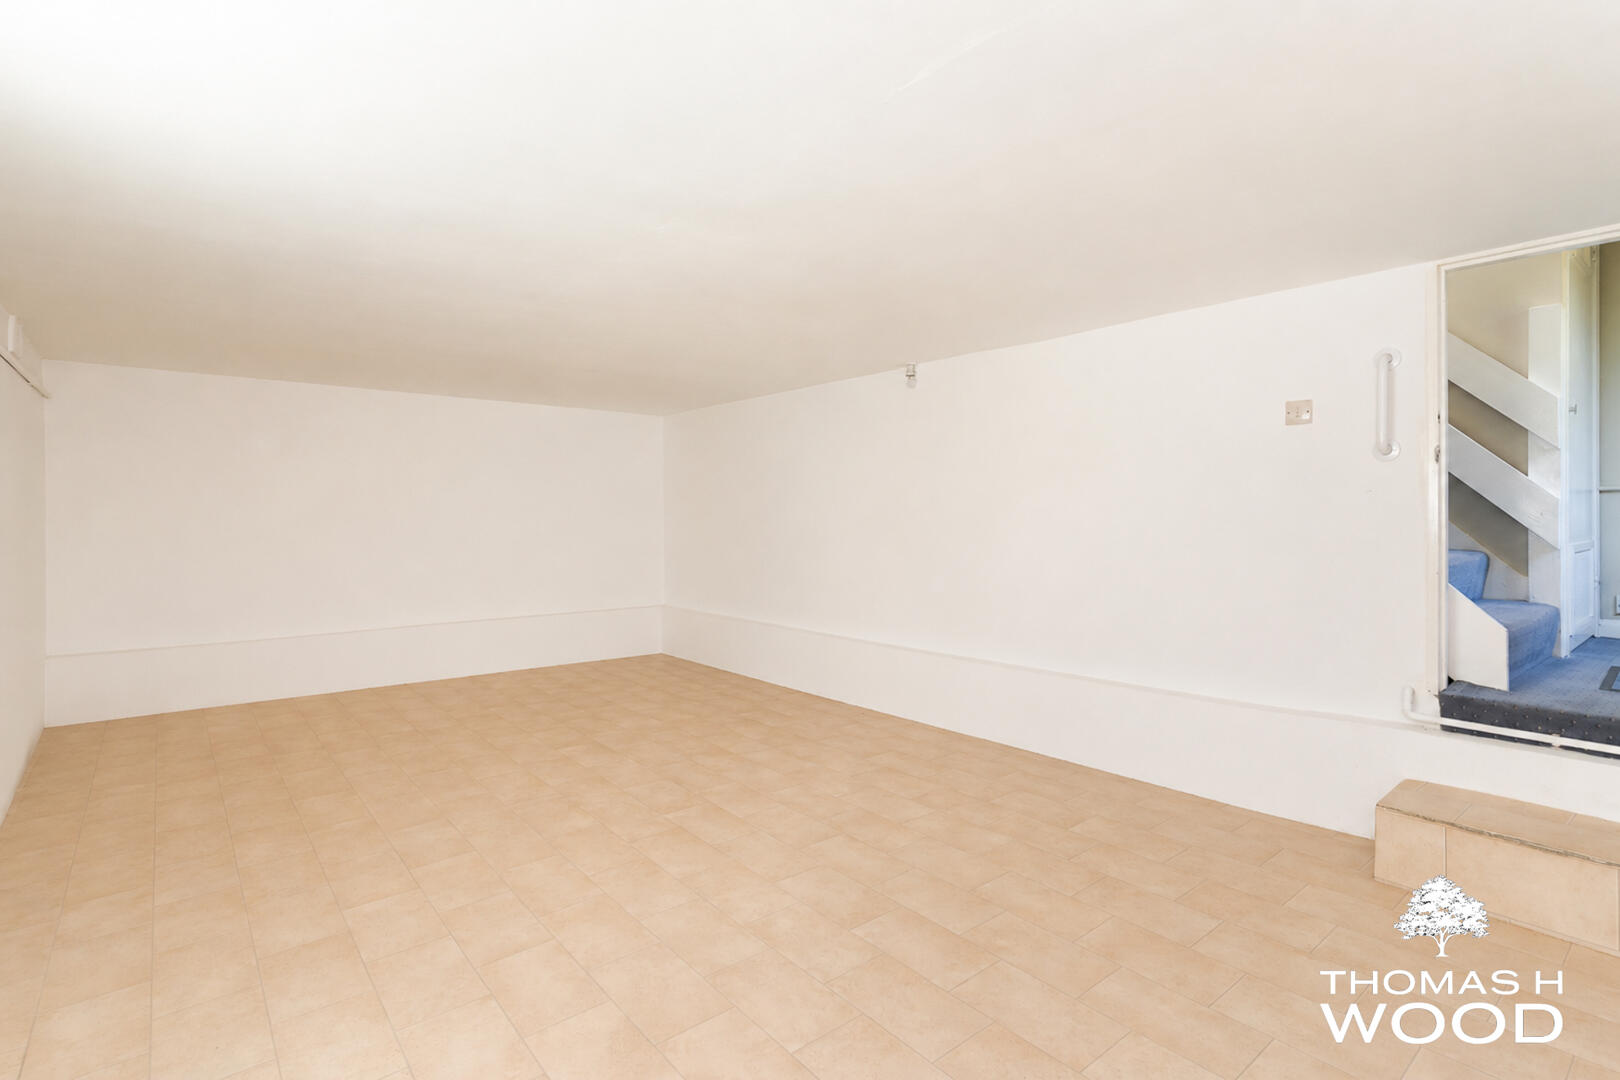
Beneath the deck is extensive under croft storage together with the Worcester combination boiler, installed approximately two years ago. This property is understood to be Freehold. This will be verified by the purchaser’s solicitor. Band G
Read More +
Features
- First Time To The Market In Over 50 Years
- Spacious Four Bedroom Detached Family Home
- Three Flexible Reception Rooms
- Ground Floor Shower Room With WC
- Beautifully Established Mature Rear Garden
- Raised Decked Entertaining Terrace, Extensive Under croft Storage
- Walking Distance To Rhiwbina Village
- Close To The Excellent Public Transport Links, Highly Regarded Schools And The Excellent Local Amenities

 3
3  1
1